

Project team
A stunning single-storey Neo-colonial Australian sandstone farmhouse, meticulously crafted by a retiring stonemason, blending traditional materials with contemporary design for a warm and inviting semi-rural family home.
'The Rock', is the dream sandstone semi-rural home of a retiring Stonemason, who always wanted to build his own stone house. The early initial concept design was hand-sketched and drafted by Architect, Anthony Battah. For Development Application (DA) purposes, the project was taken over by SDA Architects in order to completely resolve the design and see it through; the final design development stage, construction certificate stage, and lastly, occupation certificate stage, marking project completion. SDA Architects submitted a Section 96 for major changes whilst maintaining the original Neo Colonial desired style.
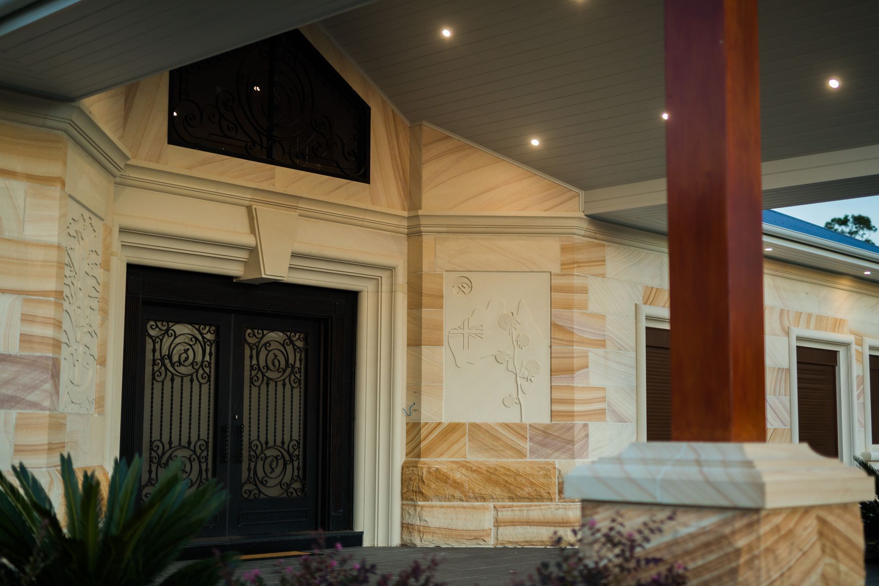
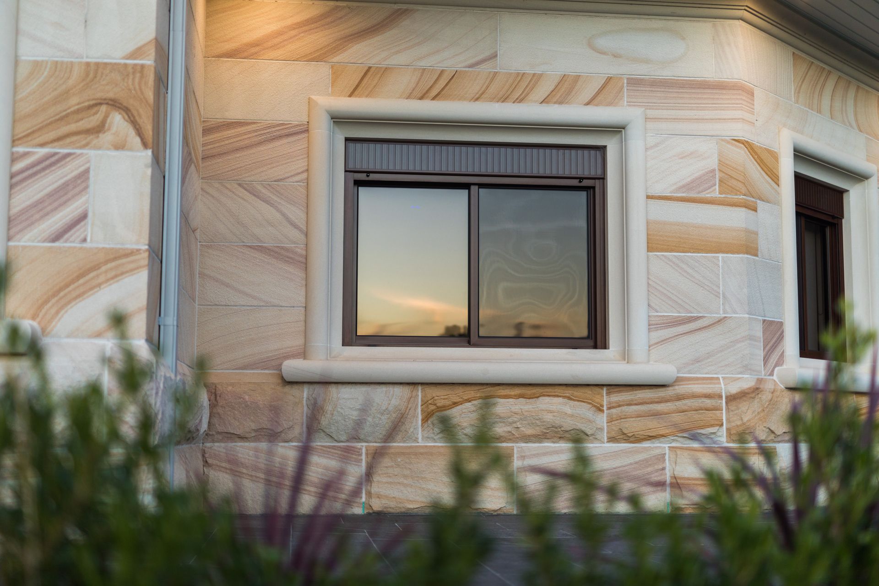
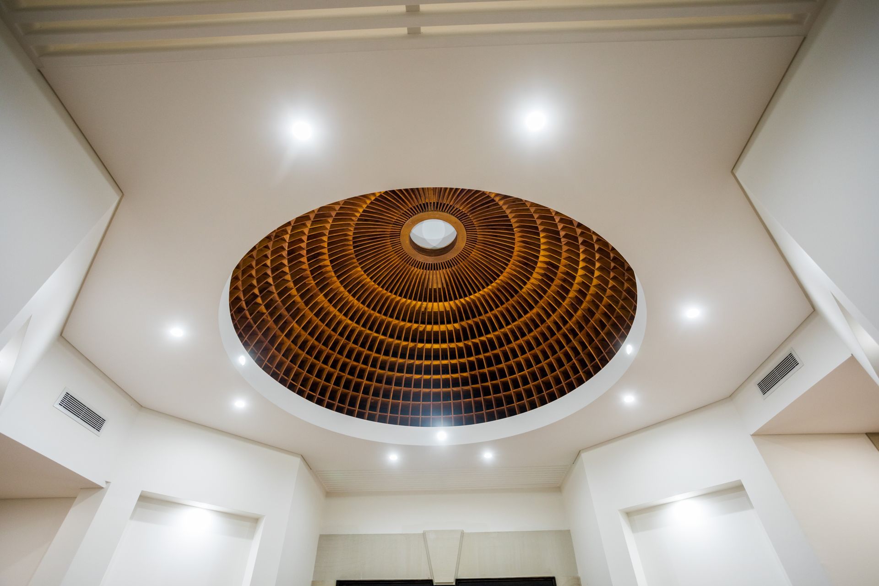
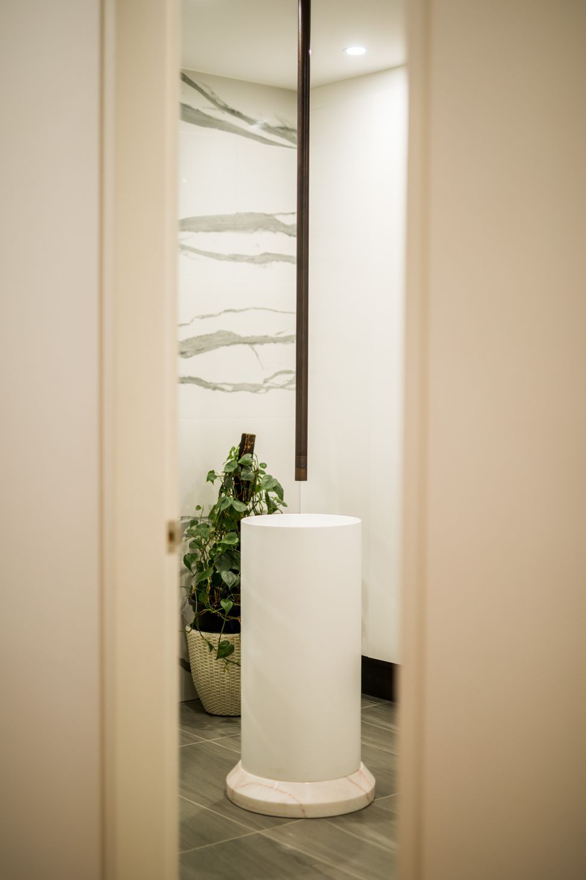
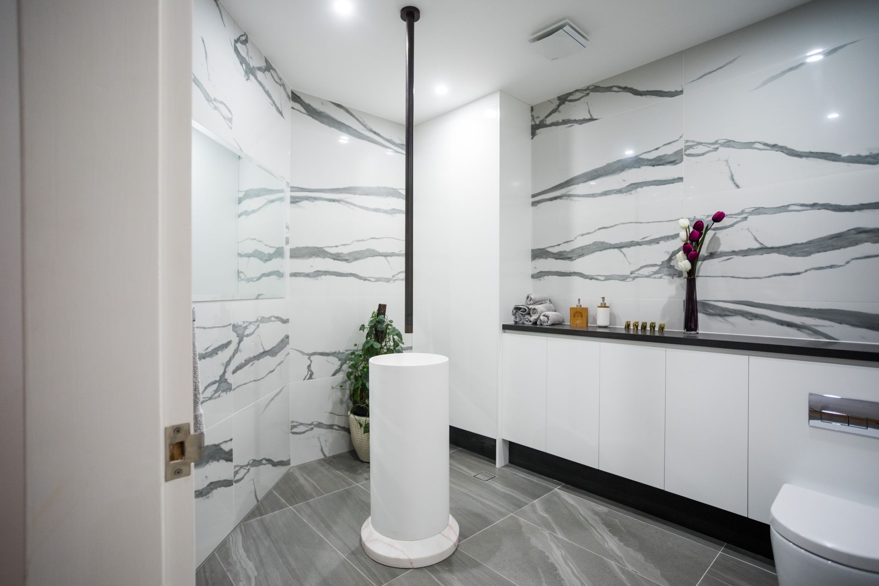
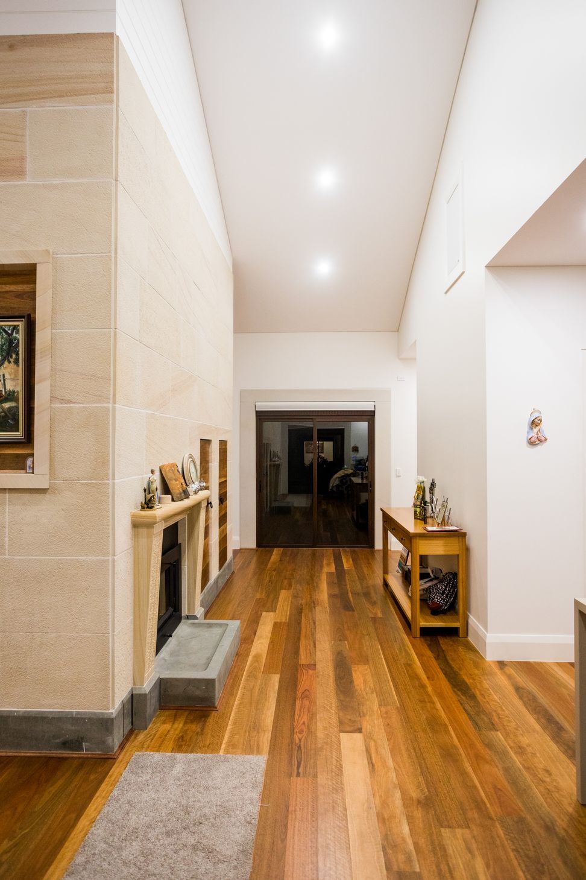
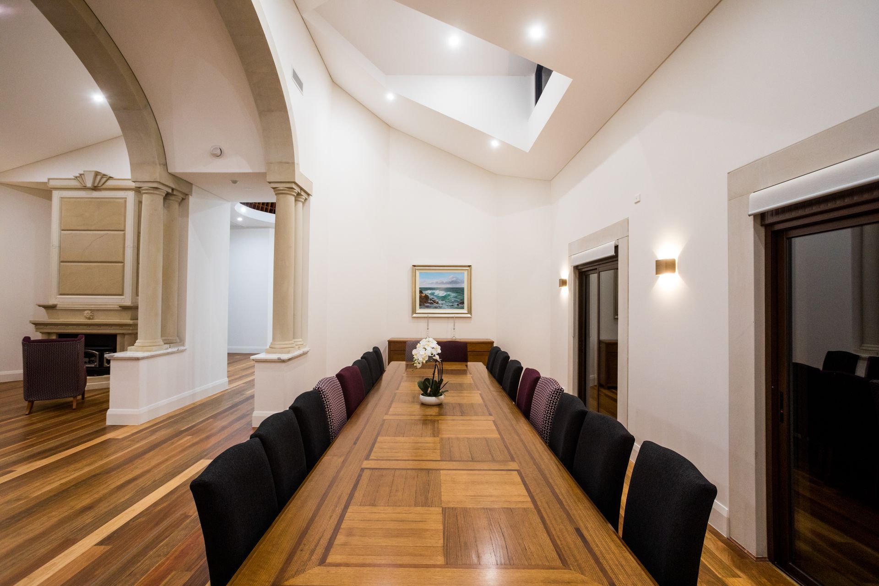
The single-storey residential plan consists of a courtyard-style design with a colonial-esque style west elevation, juxtaposing the heavy materiality of stone with light-filled airy internal spaces that are flooded with natural light. Construction of the external Sandstone walls was built by the owner and his team at Gosford Quarries gradually over three years under the supervision of SDA Architects. The Australian Hawksbury Sandstone is distinctive to the Sydney Metropolitan and Central Coast regions in New South Wales.
The defining features of 'The Rock' farmhouse are bespoke to this particular project, in which careful consideration was taken to the design development of the detail profiles applied to the architectural features including; the window heads, lintels, external architraves and corbel throughout the residence. The result is a unique combination of a traditional masonry material being realised using contemporary Computer Numeric Cutting (CNC) machinery to achieve a nexus between historic Australian early settlement building fabric and modern-day applications.
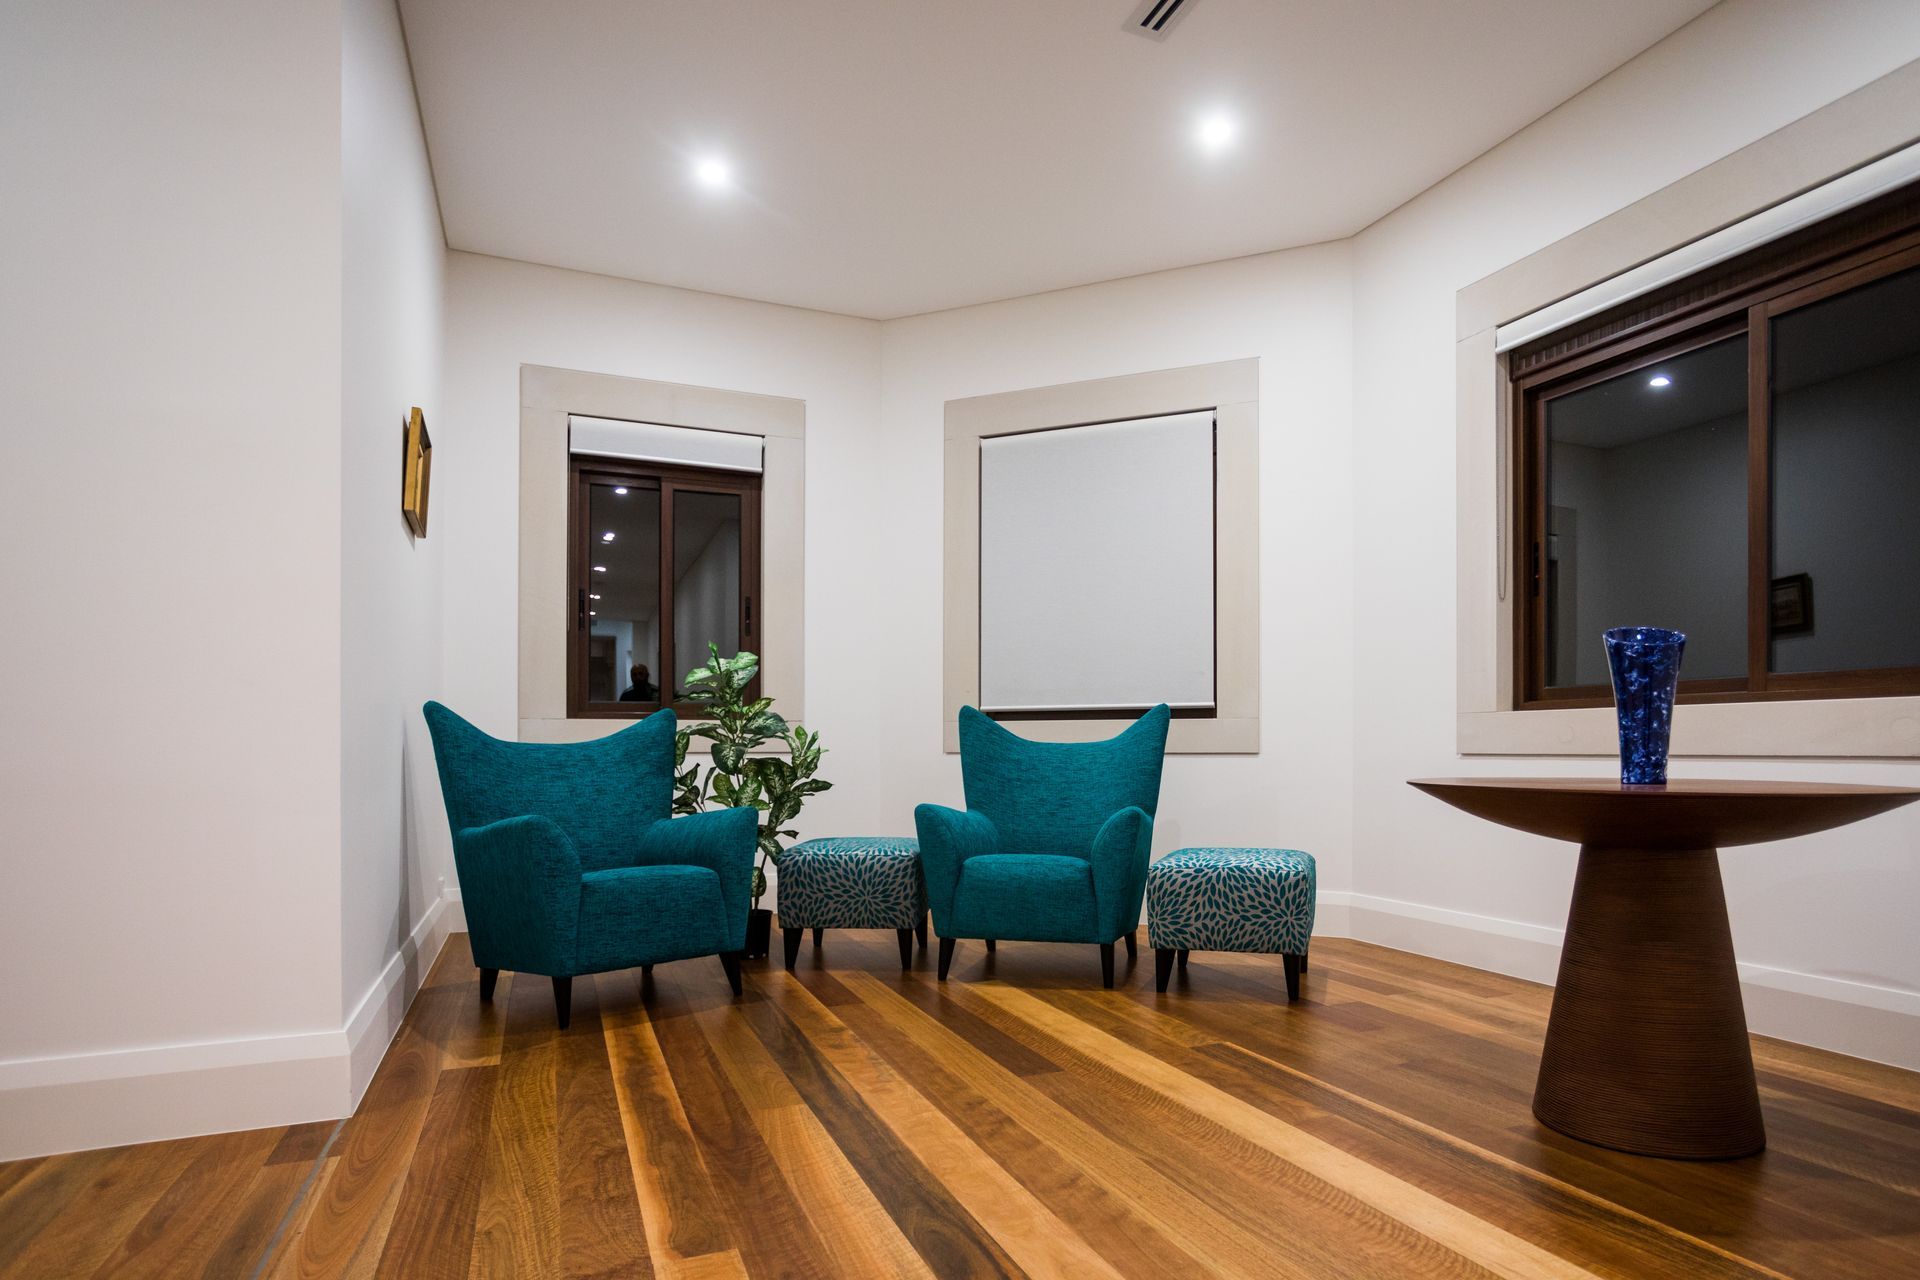
The marriage of Australian natural materials; Hawksbury Sandstone and hardwood timber compliment the property’s semi-rural acreage site and nurtures a warm and welcoming family home.
Photography by Ben Williams.









Like this Project?
Hire SDA Architects
Professional Reviews
Professionals used in
this project
The practices and trades credited on this project.

More projects from
SDA Architects
Other work by SDA Architects, across every category they build in.


More in
Single House
Everything else in Single House, from every practice on ArchiPro.


Next Project
Keep scrolling