
Project team
- FiveFootOne
- Michael Wee
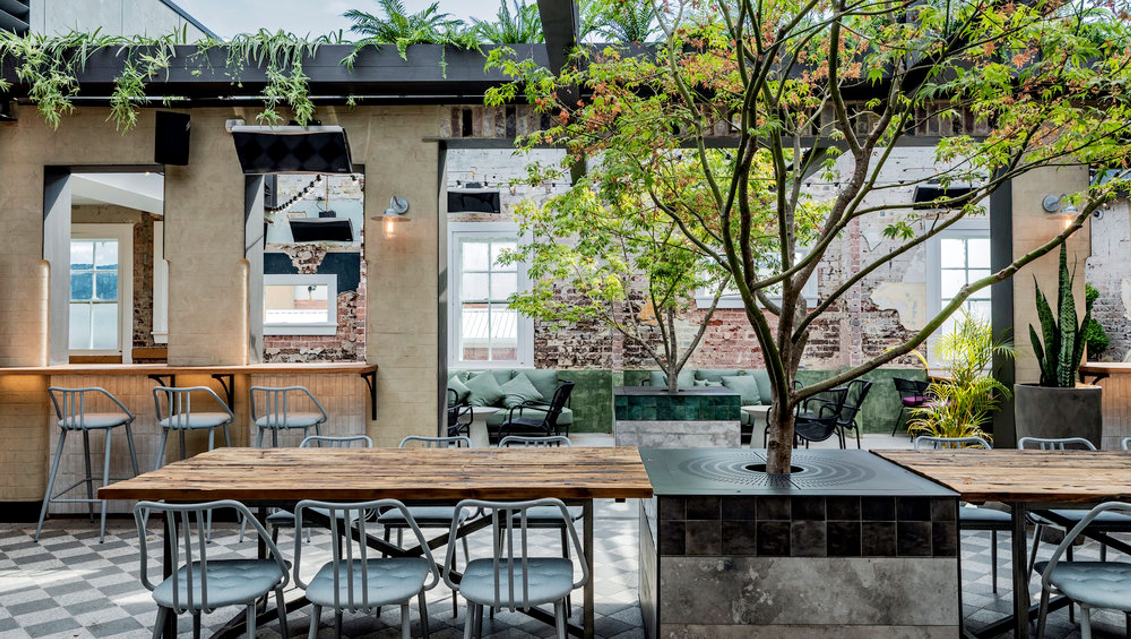
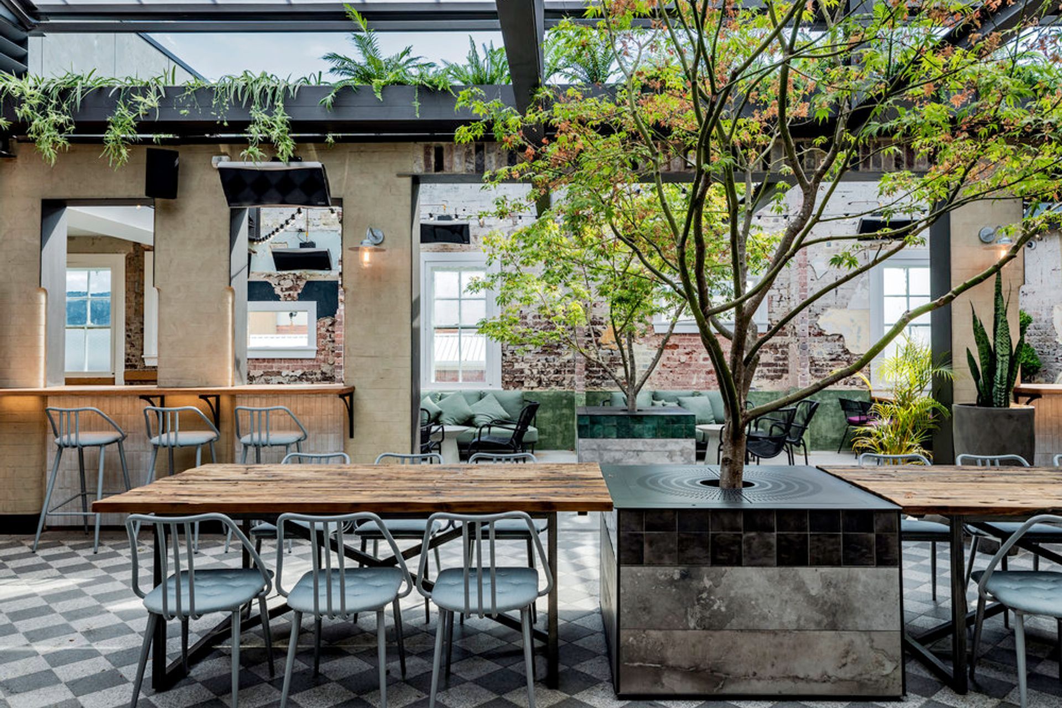
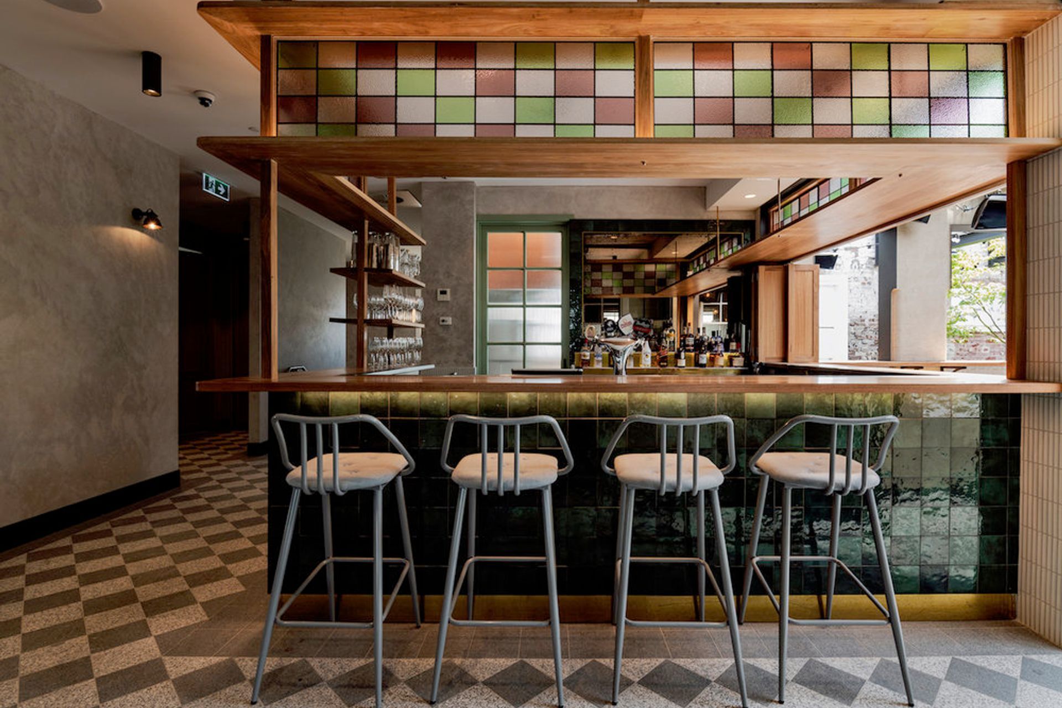
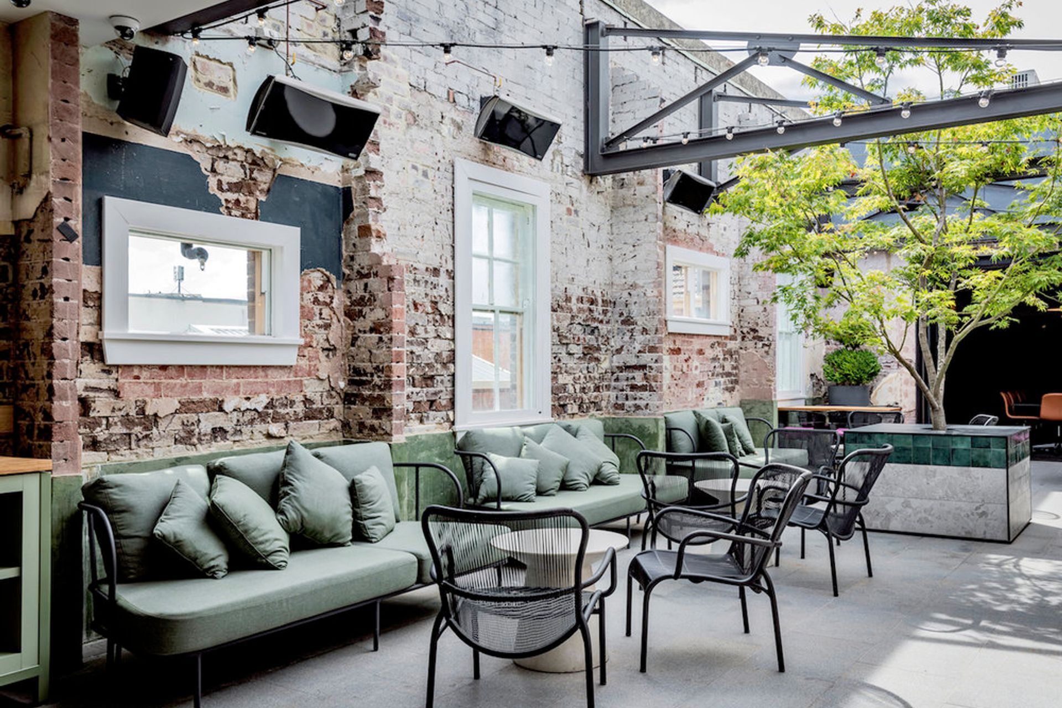
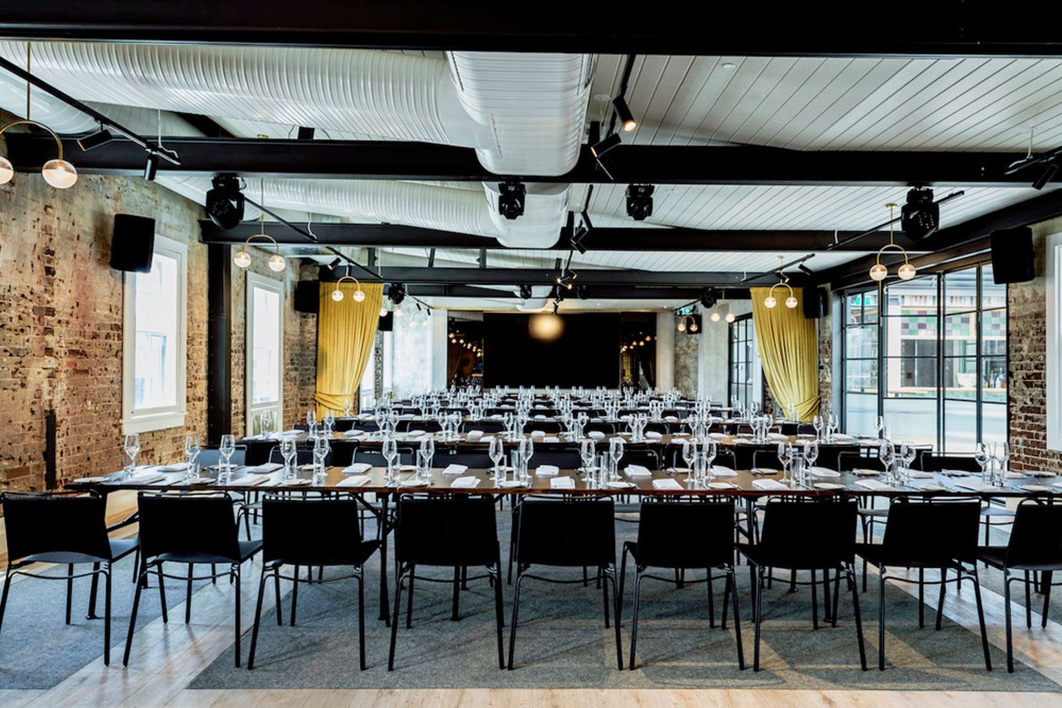
Transformation of hotel rooms into three refined event spaces, blending original architectural features with modern materials like exposed bricks, natural timbers, and black steel, creating a harmonious balance between old and new.
Five Foot One Design transformed existing hotel rooms to three event spaces, whilst retaining the buildings original features and juxtaposing these with clean, sharp lines to create a clear and refined delineation between old and new. Playing with materials including exposed bricks, tumbled tiles, natural timbers and black steel and hints of brass that blurred the lines between existing and new.





Like this Project?
Hire FiveFootOne
Professional Reviews
Professionals used in
this project
The practices and trades credited on this project.

More projects from
FiveFootOne
Other work by FiveFootOne, across every category they build in.


More in
Hotels, Motels and Resorts
Everything else in Hotels, Motels and Resorts, from every practice on ArchiPro.


Next Project
Keep scrolling