About
The Ryde Project.
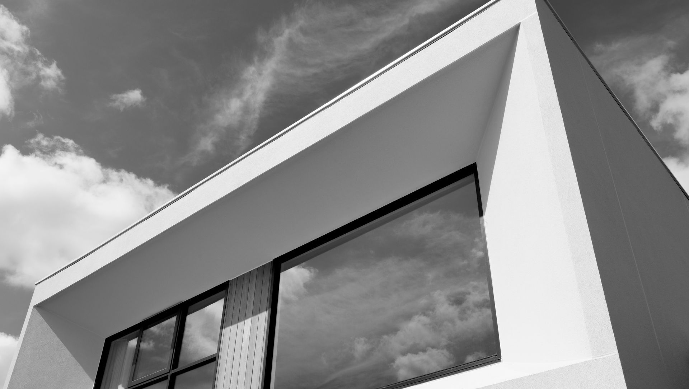
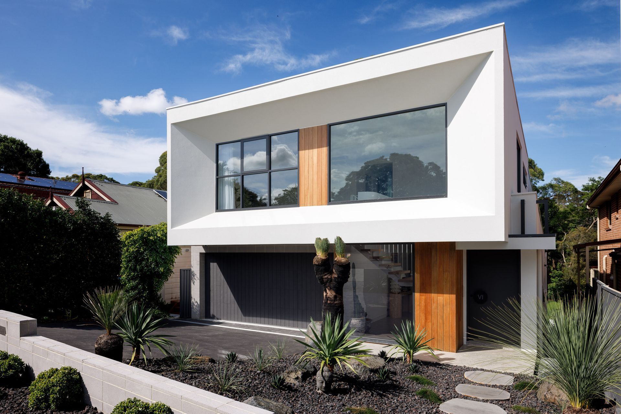
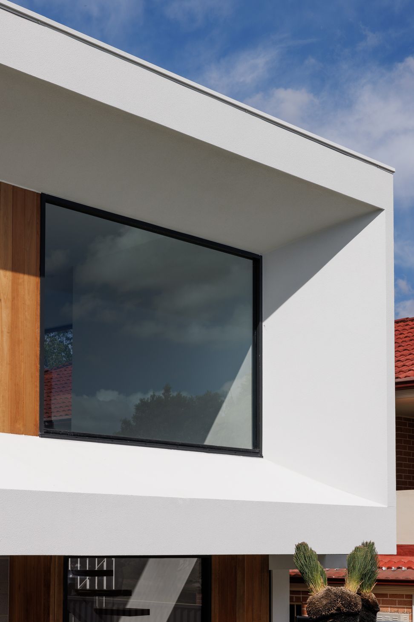
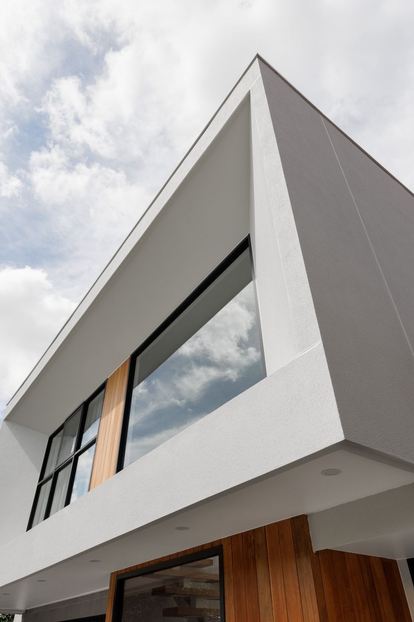
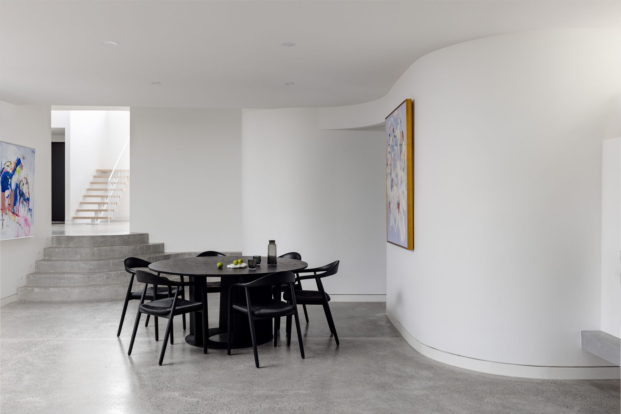
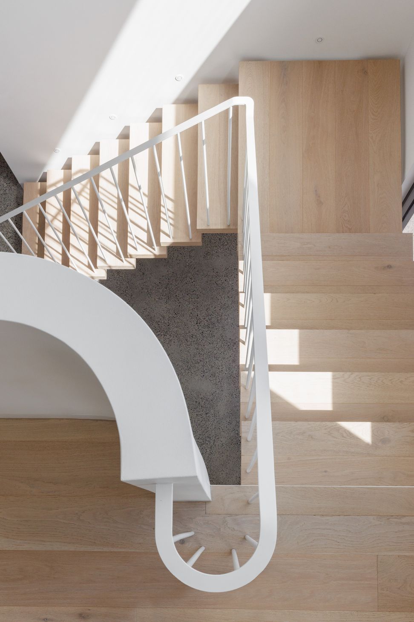
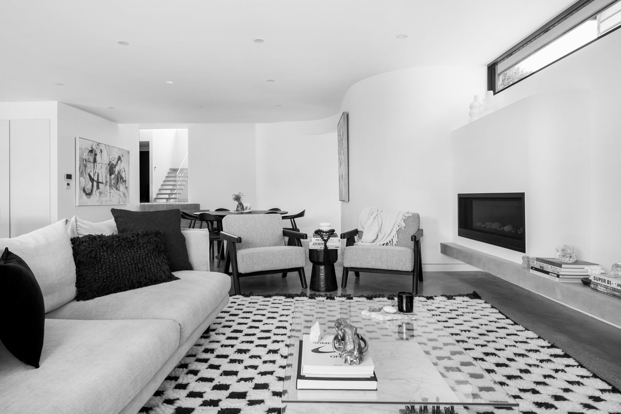
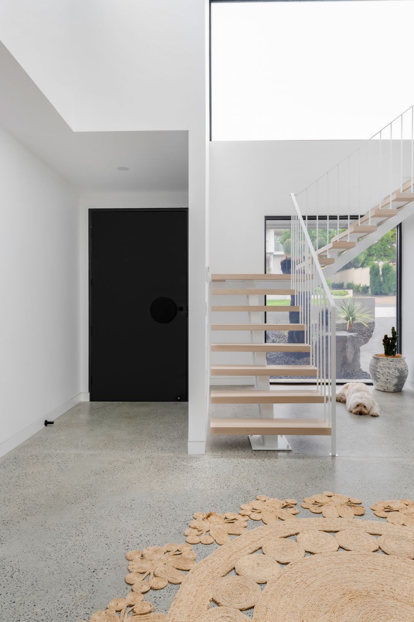
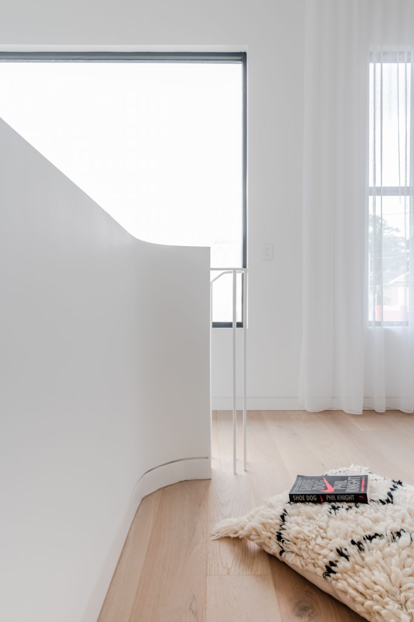
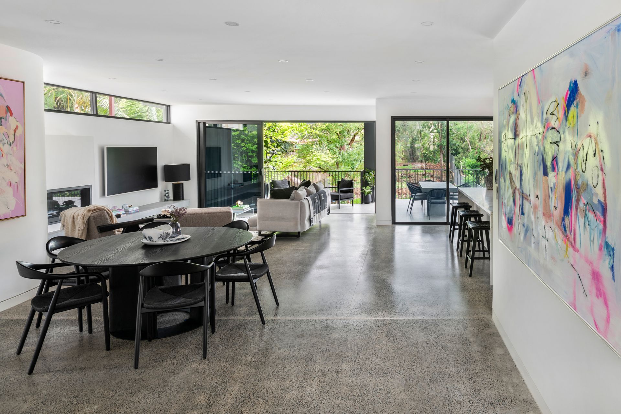
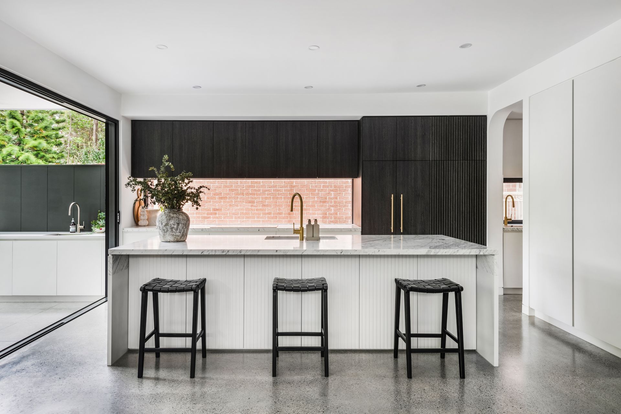
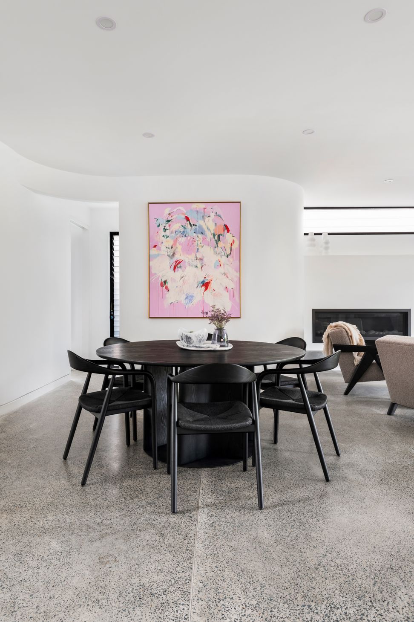
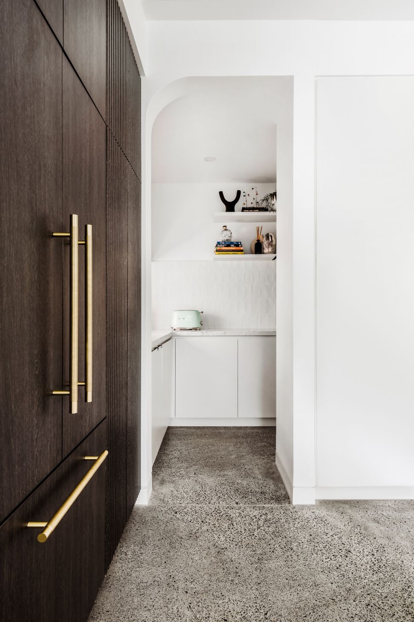
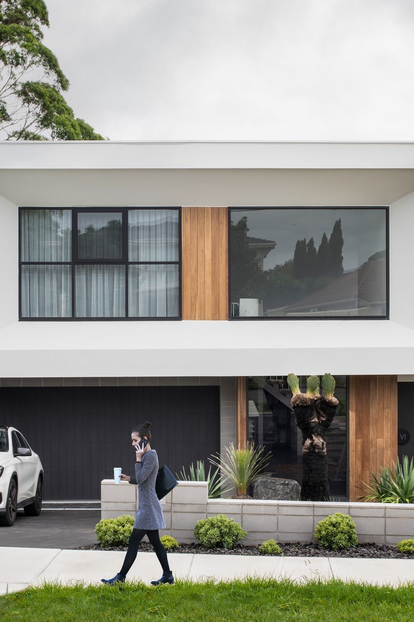

ArchiPro Project Summary - The Ryde Project showcases a unique blend of modern perspective cubism in its facade, inspired by Picasso, while the interior features flowing curves, high ceilings, and artistic window designs that create captivating light patterns throughout the home.
- Title:
- The Ryde Project
- Building Designer:
- Nadine K Design
- Category:
- Residential/
- Interiors
- Photographers:
- Sebastian PhotographyVikram Hingmire
Project Gallery










Views and Engagement

Inspired by this project?Visit Nadine K Design



Nadine K Design
Building Designers
Jamberoo, Municipality of Kiama, New South Wales
Nadine K Design. Nadine K Drafting and Design is a client focused design business driven by a passion for all aspects of design and architecture. I commit to understanding each client’s individual requirements and this thorough understanding of the project is applied throughout the concept design, design development, and documentation. I have a strong emphasis on conveying and communicating the design to the client through both 2D and 3D images.
The design process should be an enjoyable and productive journey with the end product exceeding all initial expectations. My 20 plus years experience in the industry allows me to share invaluable knowledge with my clients and I also enjoy referring other building, trade and design professionals whom I have worked with for many years.
Founded
1997
Established presence in the industry.
Projects Listed
18
A portfolio of work to explore.

Nadine K Design.
Profile
Projects
Contact
Project Portfolio


