
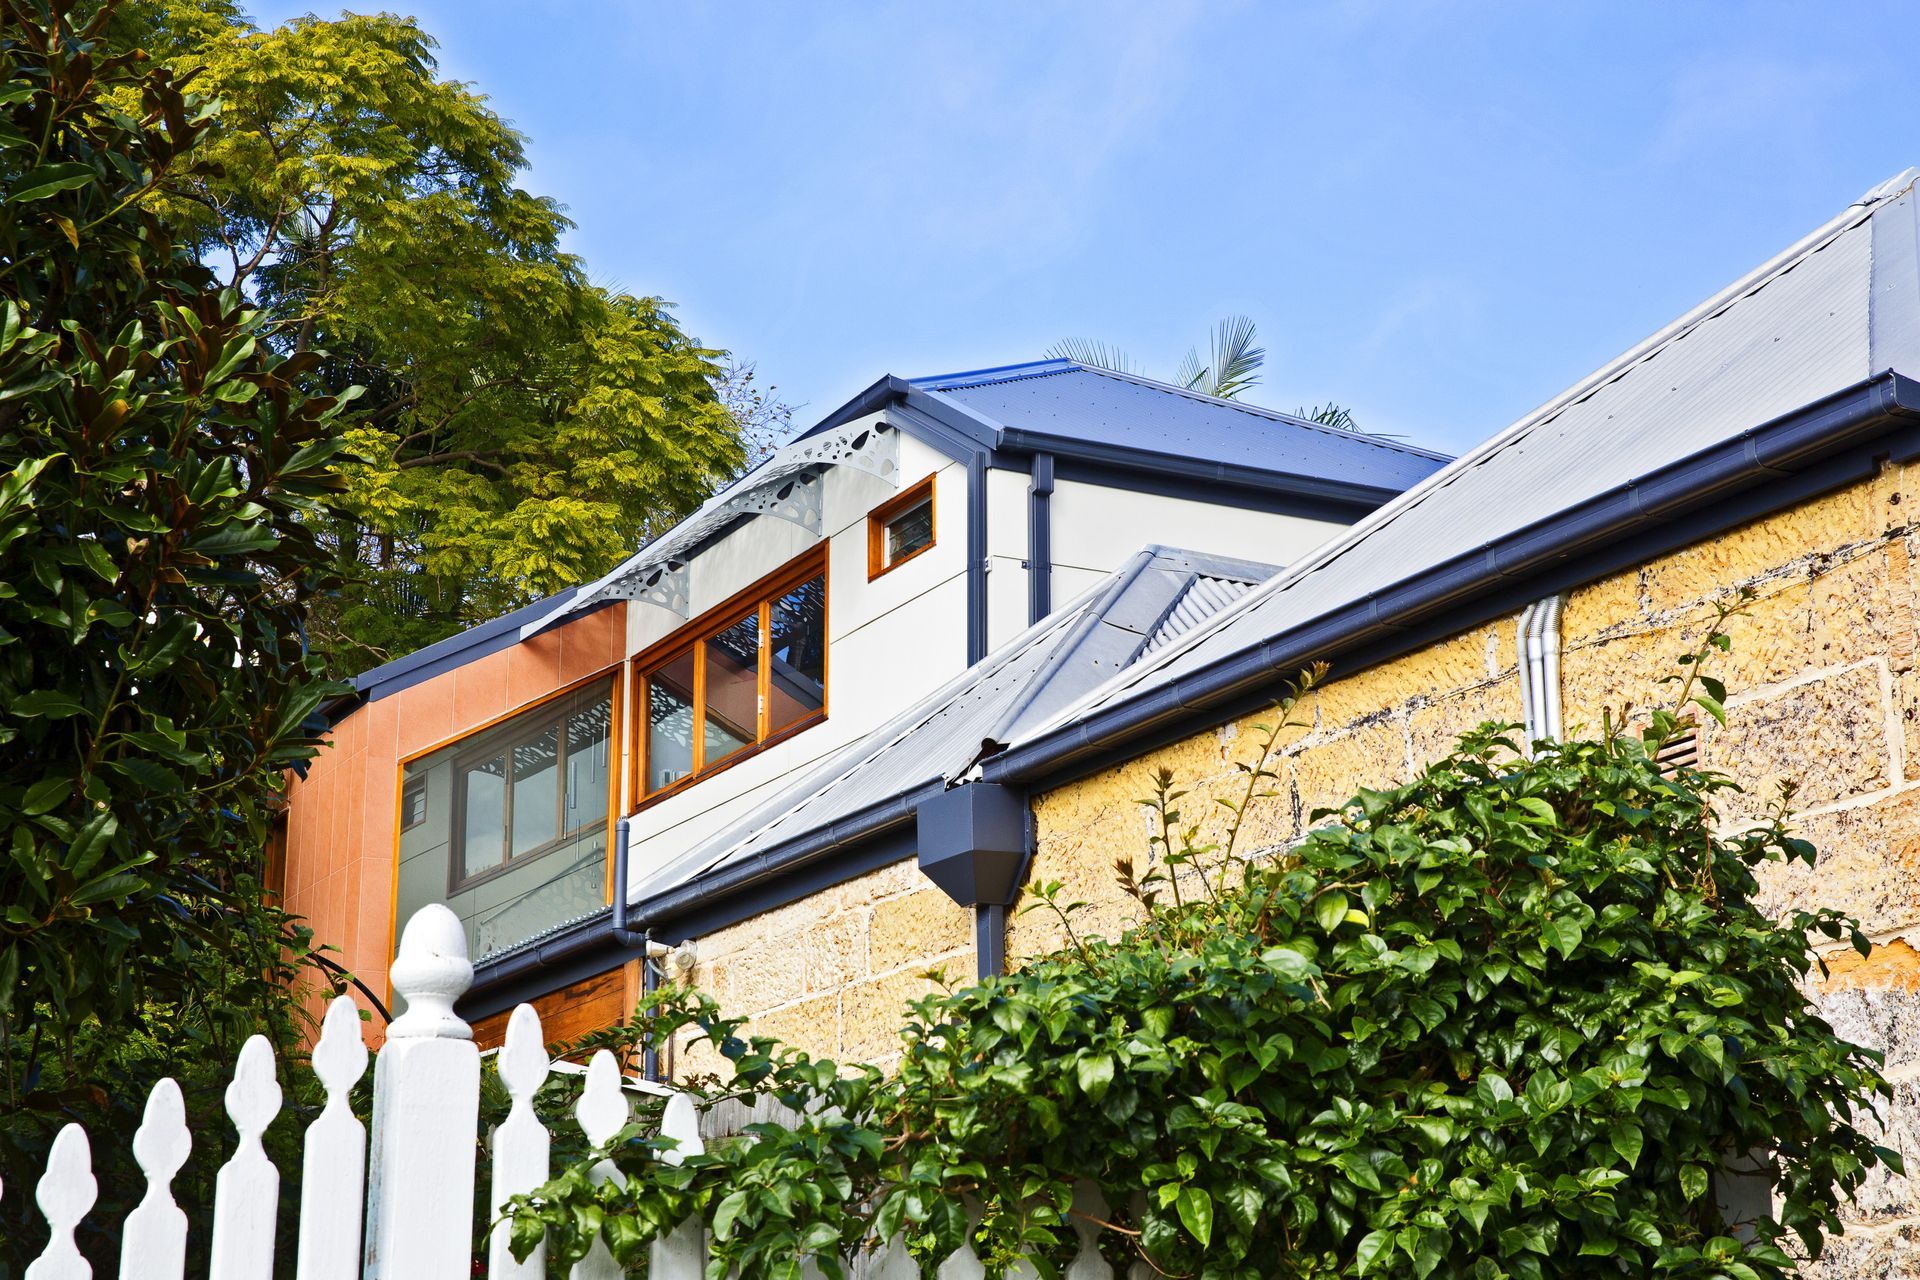
A harmonious first floor addition to a late 1800’s sandstone workers cottage in Balmain, featuring a staircase that enhances movement and light, with a master bedroom and ensuite offering views of the North Sydney skyline while respecting the heritage of the original structure.
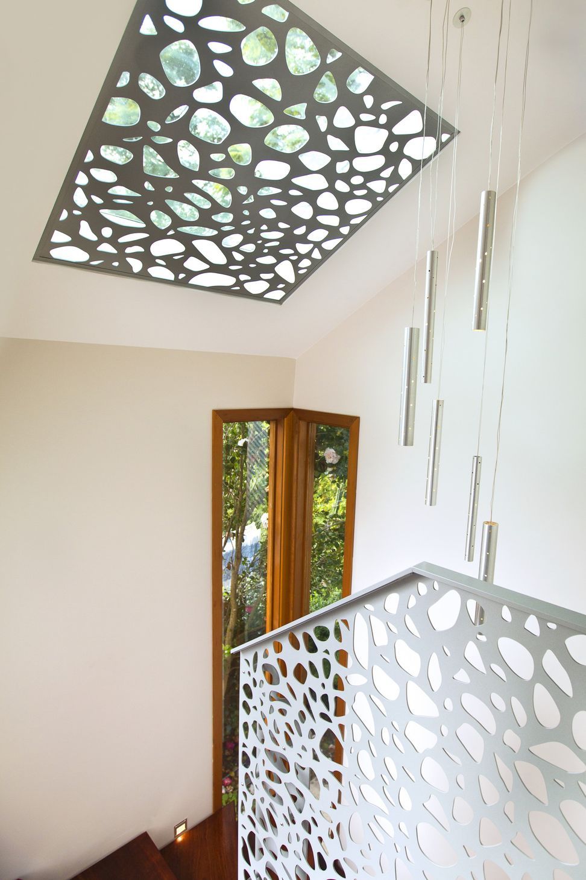
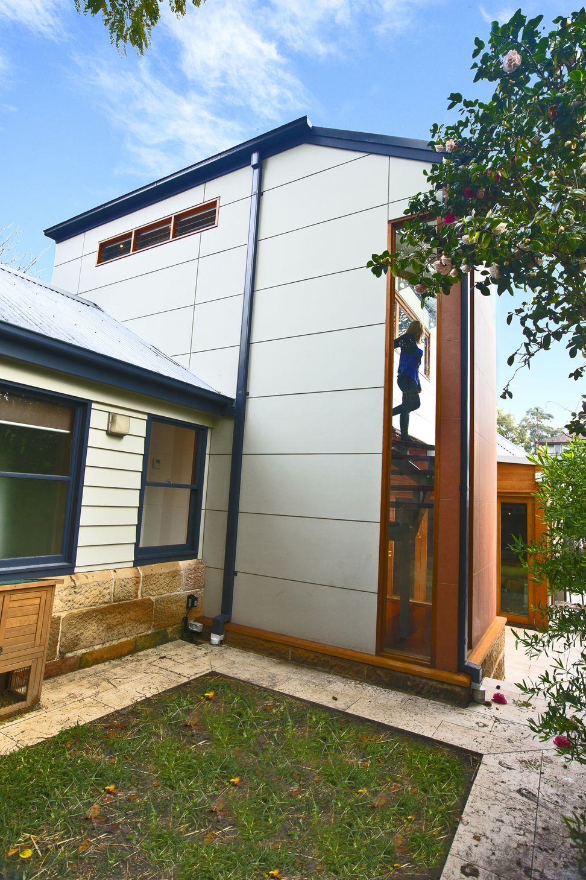
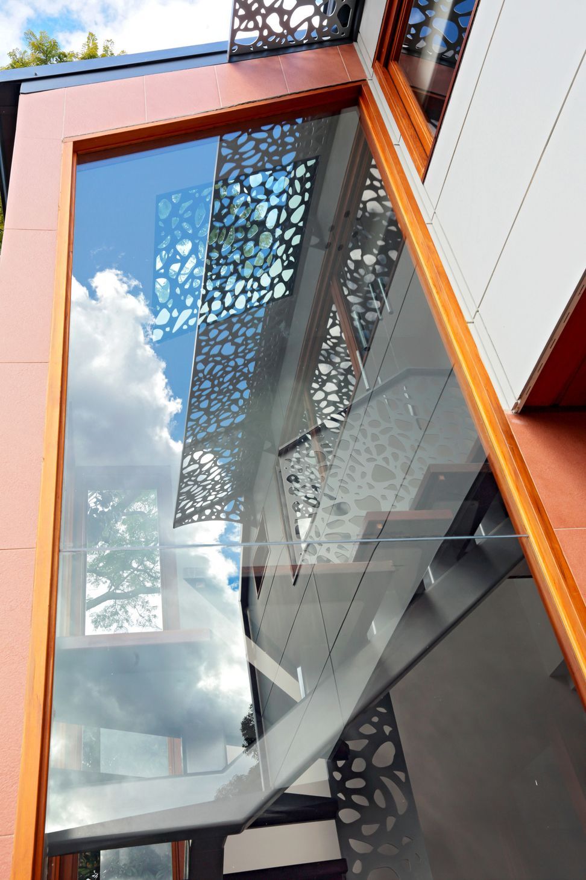
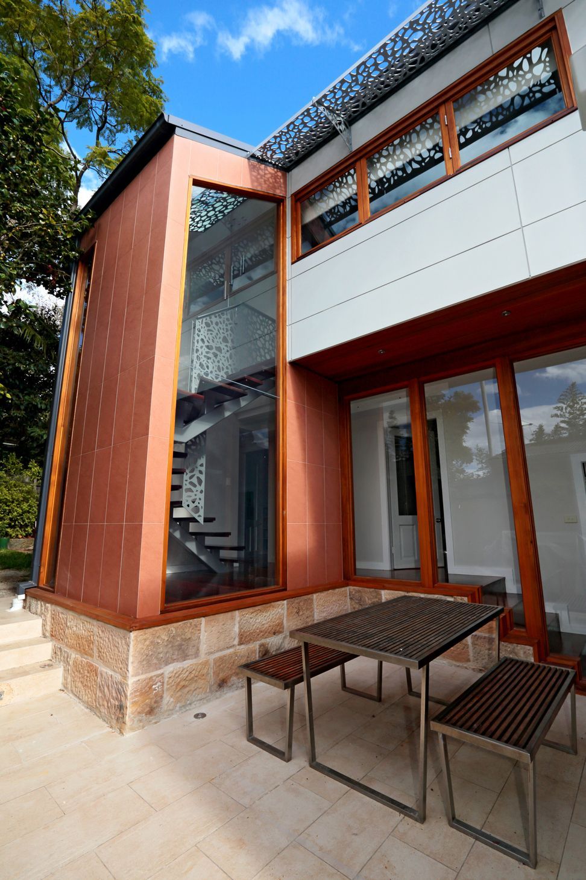
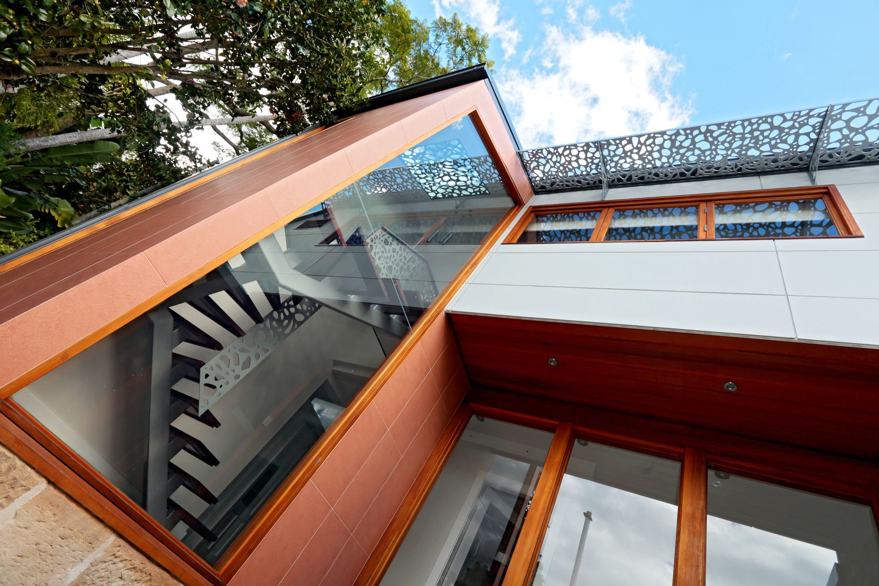
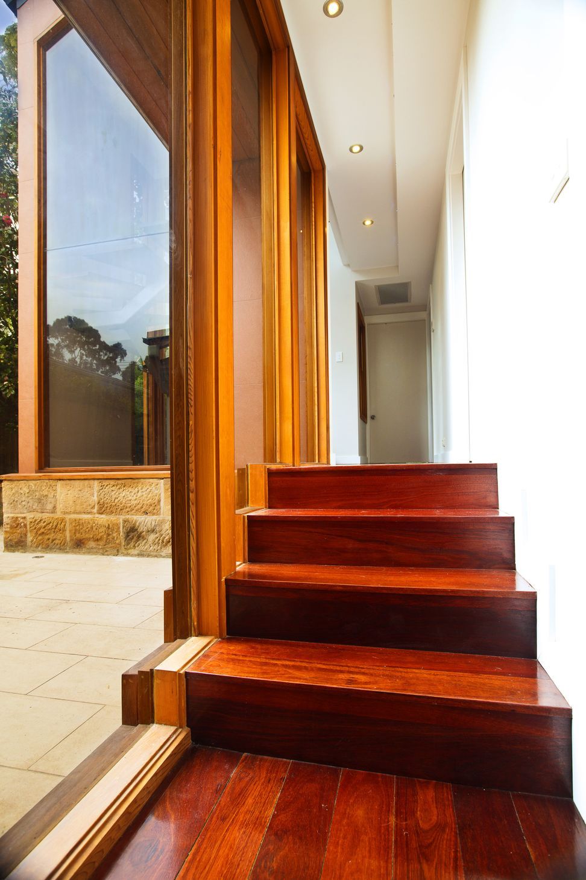
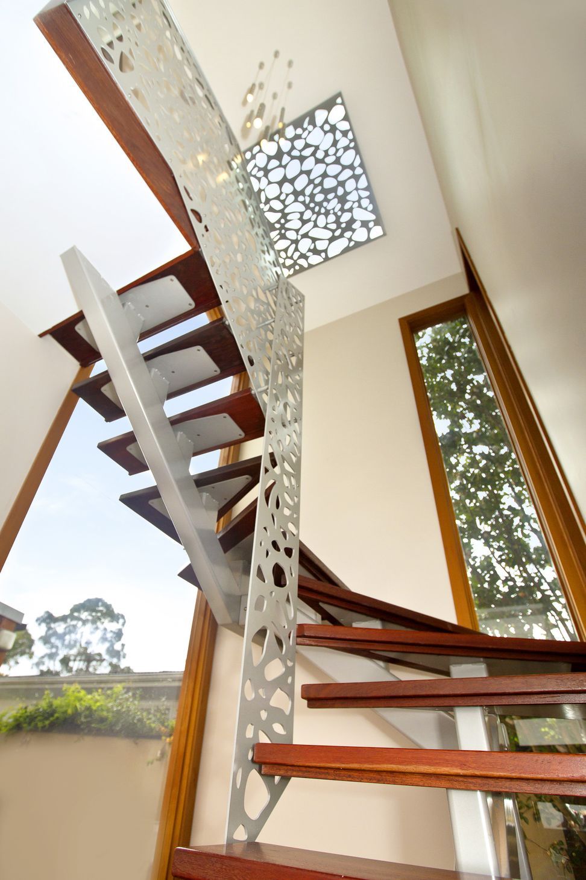
A first floor addition to a late 1800’s sandstone workers cottage in Balmain drew its concept from the notion of transition and movement. The addition is focused around a staircase which transcends from the ground floor to the master bedroom and ensuite above. The action of moving up and down this staircase is celebrated with a large expanse of glass facing the courtyard and living room beyond.
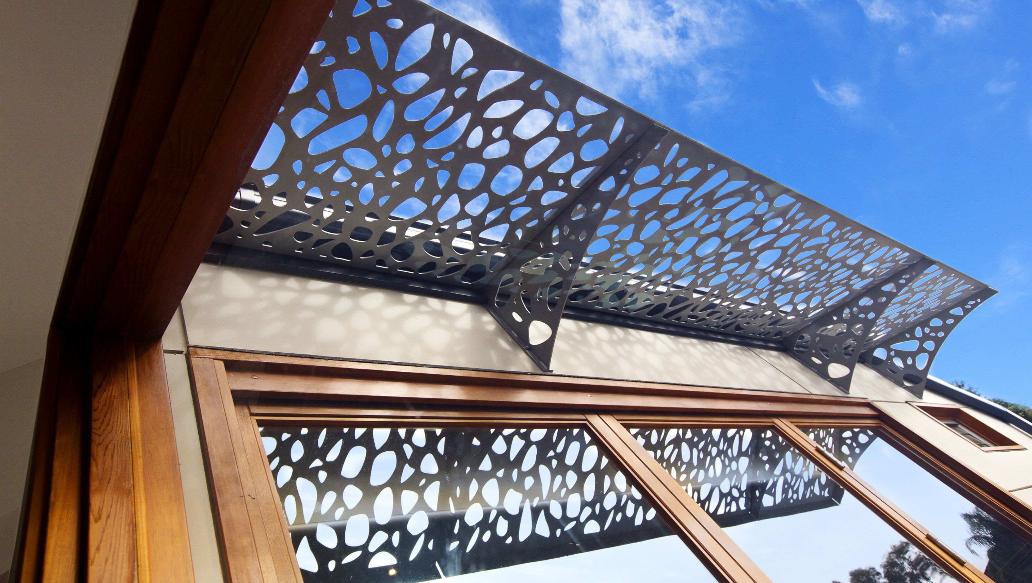
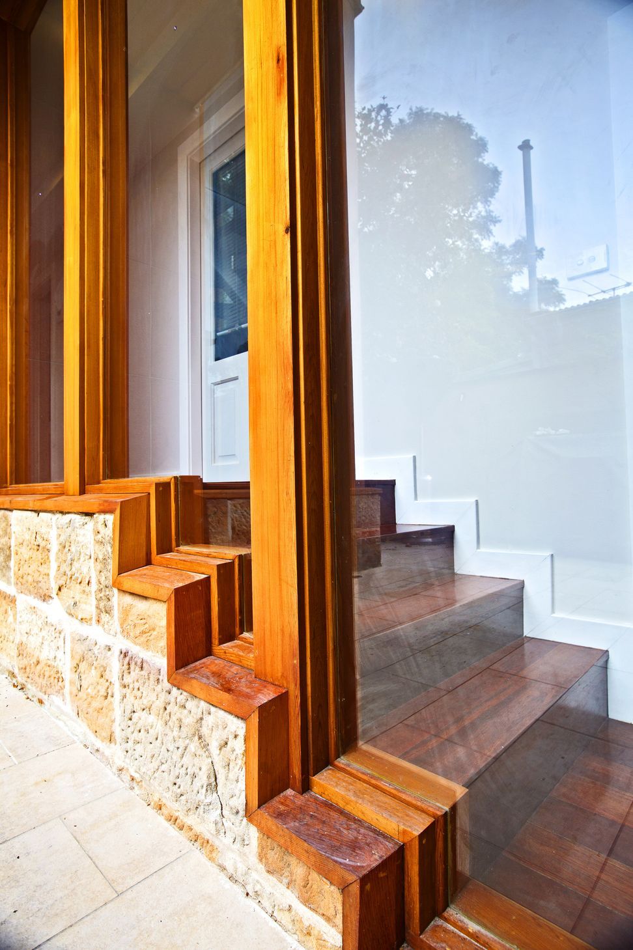
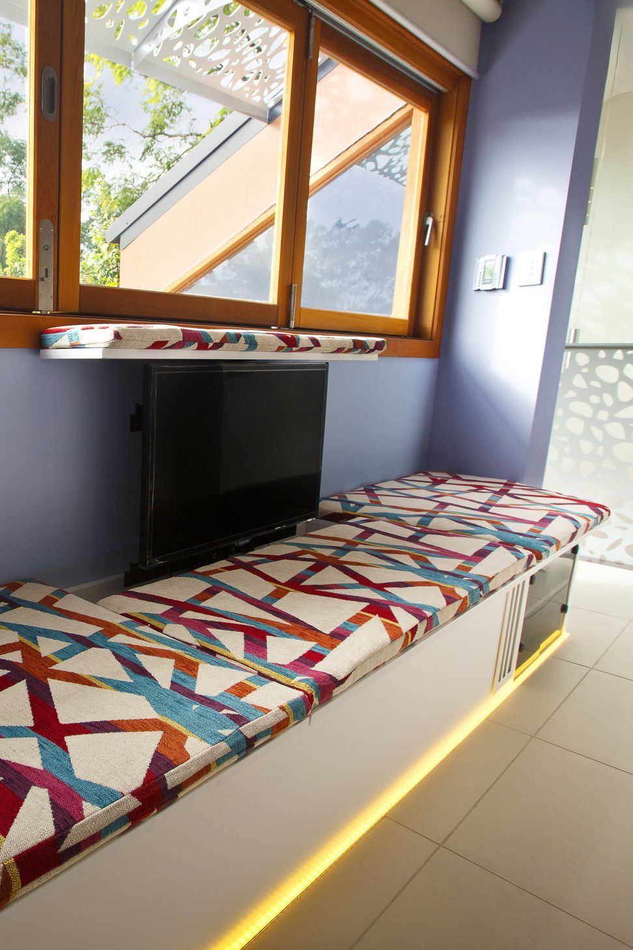
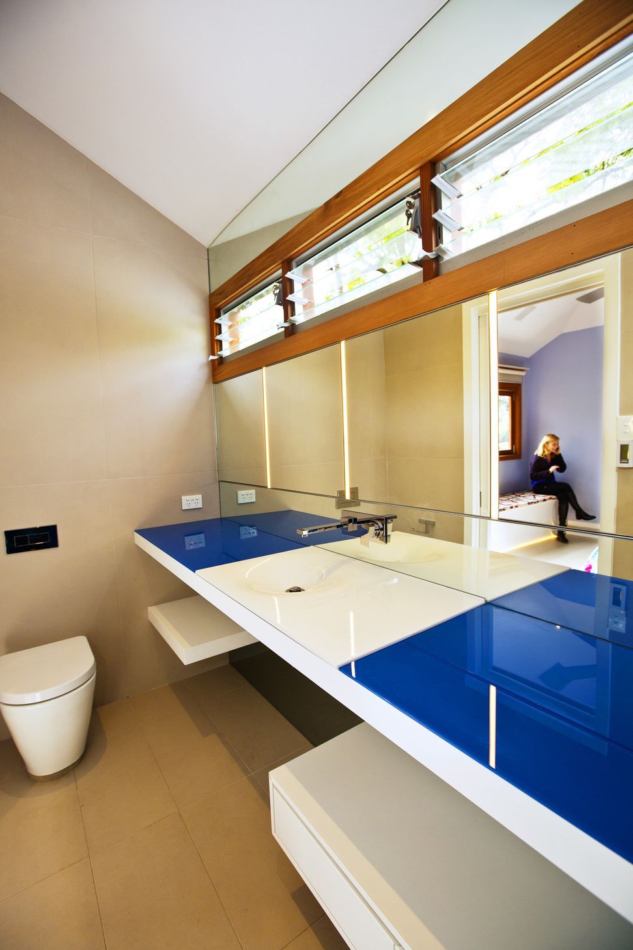
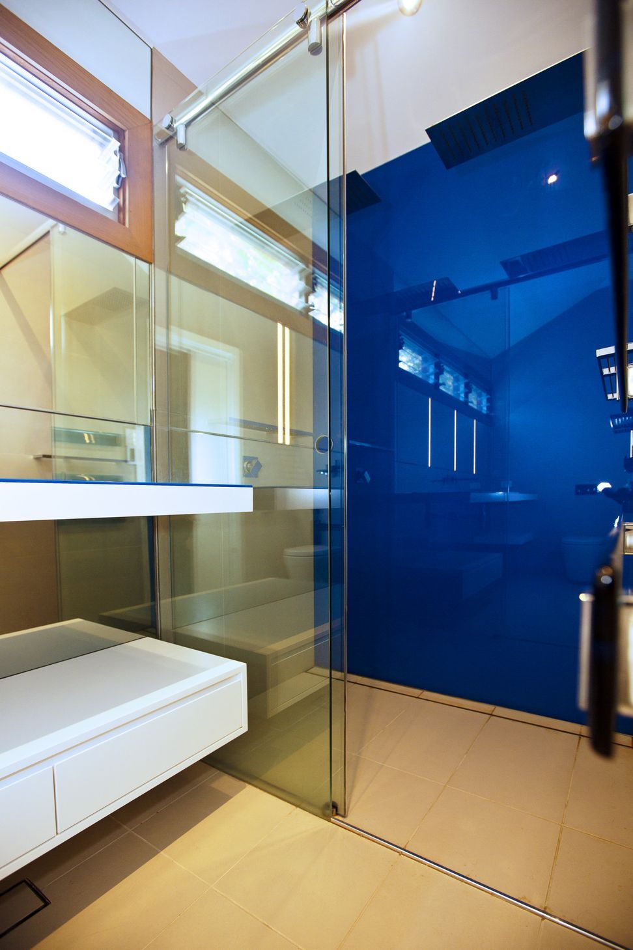
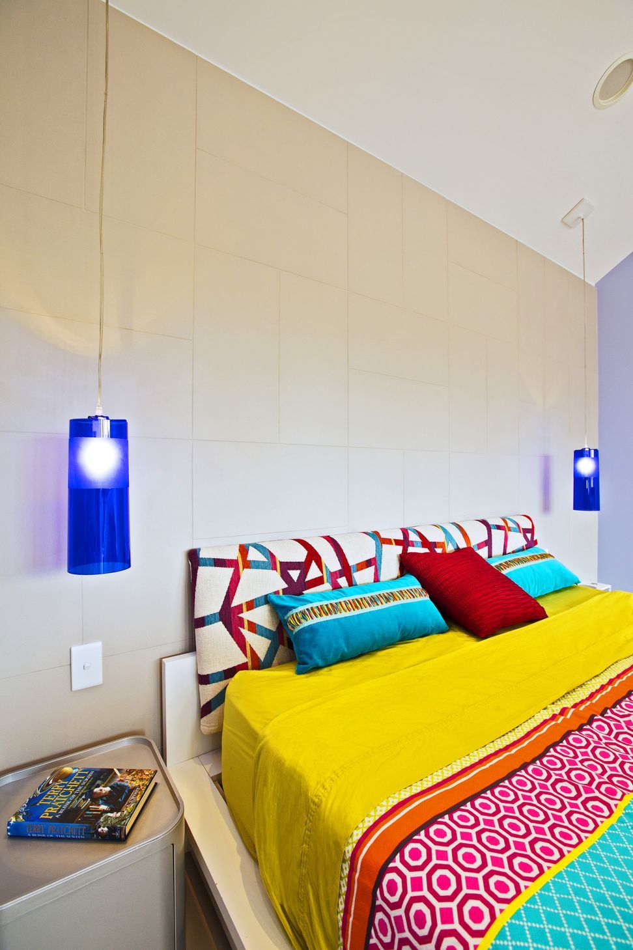
The concept of transition, not only limited to the transition between floors is represented by the movement of shadows cast through laser cut privacy awnings and skylights. This ethereal experience changes time of the day and the seasons, providing a sense of ever changing delight. Consisting of a new master bedroom, ensuite and walk in robe located on the first floor, the new addition captures view of the North Sydney skyline. Using a palate of new materials, including terracotta external tiles on the stairwell, the addition provides a pleasing contrast between new and old, respecting the heritage of the existing cottage.

Like this Project?
Hire Nathalie Scipioni Architects
Professionals used in
this project
The practices and trades credited on this project.

More projects from
Nathalie Scipioni Architects
Other work by Nathalie Scipioni Architects, across every category they build in.


More in
Extensions
Everything else in Extensions, from every practice on ArchiPro.


Next Project
Keep scrolling