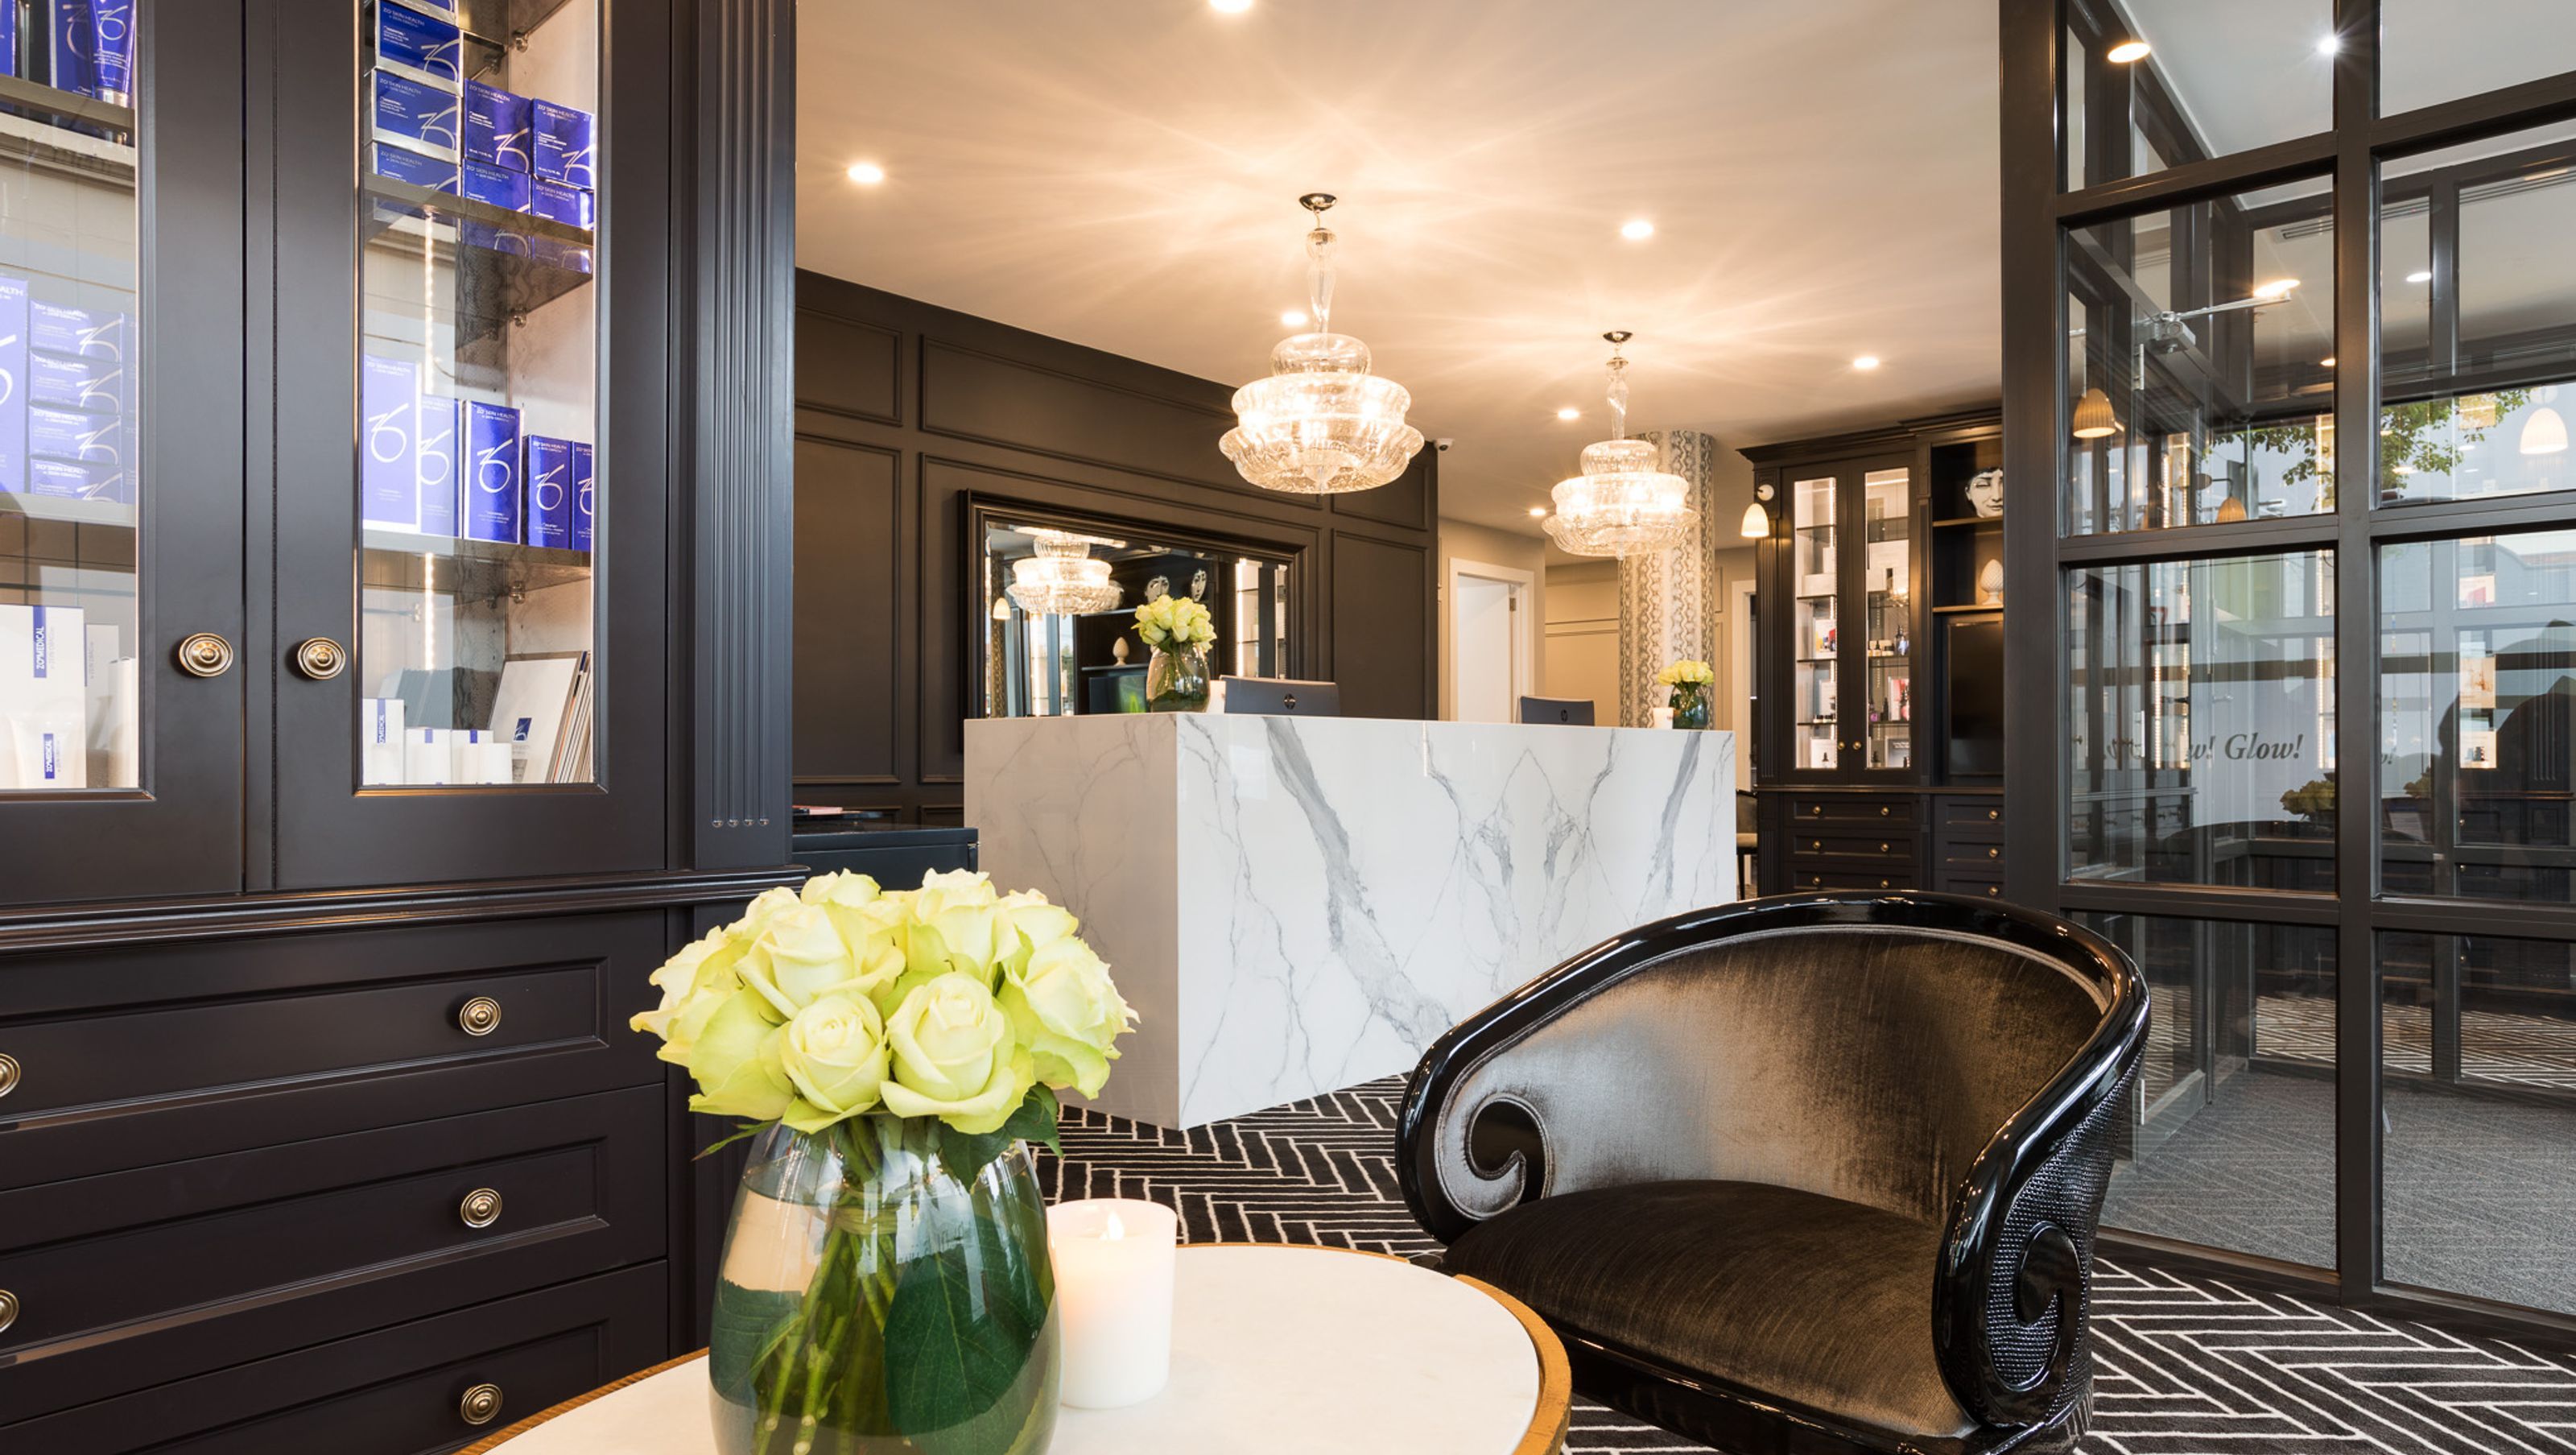
The Skin Institute - Brighton
The Skin Institute - Brighton

- 6.8K profile views
- 2 saves
Project team
The Skin Institute in Brighton features a luxurious design with seven treatment rooms, a reception area, and custom cabinetry, all completed within a 12-week timeframe, ensuring both elegance and functionality for a premier cosmetic treatment environment.
CLIENT BRIEF
The client brief was to create a dramatic, luxurious space where their clientele would feel pampered and valued. As the site is located on a corner of a retail strip in Brighton, consideration had to be given to street appeal.
We had a time frame of 12 weeks from Concept Design to completion. Fortunately, our space was an empty shell which allowed us to design the space without structural limitations. We had to incorporate seven treatment rooms, one to include an office space for the Director, Staff Room/Kitchen, Laundry and Reception. We needed to incorporate three individual seating areas, with one area being out of general public view due to the preparations required for certain treatments.
CONCEPT DESIGN, DRAWINGS & ELEVATIONS
We execute our floorplan to maximise the space and provide elegant and luxurious solutions for all areas of the interiors. Once approved, we also supplied all lighting, electrical and plumbing plans.
The inclusion of custom cabinetry to store and display product as well as incorporate a TV monitor was essential. A pre-requisite for the cabinetry was that it be elegant, functional and lockable.
We had to stay within the confines outlined for Minor (non- surgical) Cosmetic Procedures. Consideration had to be given to Risk Management and Patient Safety. Materials used had to be non-pervious and fit within strict guidelines. Sensor tapware and the adequate provision for the disposal of Sharps and waste had to be incorporated within the treatment rooms.
FIXTURES AND FITTINGS SCHEDULES/PROJECT MANAGEMENT
Upon approval of our Design Concept, sourcing began for Fixtures and Fittings. Emphasis was placed on luxurious custom designed furniture and cabinetry, a magnificent Reception area and custom designed wall to wall carpet.
We were on hand during the entire build liaising with the builder and trades to ensure that the process was delivered within the short time frame of 12 weeks.
INSTALLATION AND DELIVERY OF THE PROJECT
Upon completion of the build, it was time for the delivery and installation of all the furniture and fittings.
We were all extremely happy with the end result and the feedback from the client and their customers continues to be positive. Not only is the space luxurious, beautiful and inviting it also provides the client with the durability and functionality required for a commercial environment.


Like this Project?
Hire Danielle Scandrett Interiors
Professional Reviews
Professionals used in
this project
The practices and trades credited on this project.

More projects from
Danielle Scandrett Interiors
Other work by Danielle Scandrett Interiors, across every category they build in.


More in
Interiors
Everything else in Interiors, from every practice on ArchiPro.


Next Project
Keep scrolling