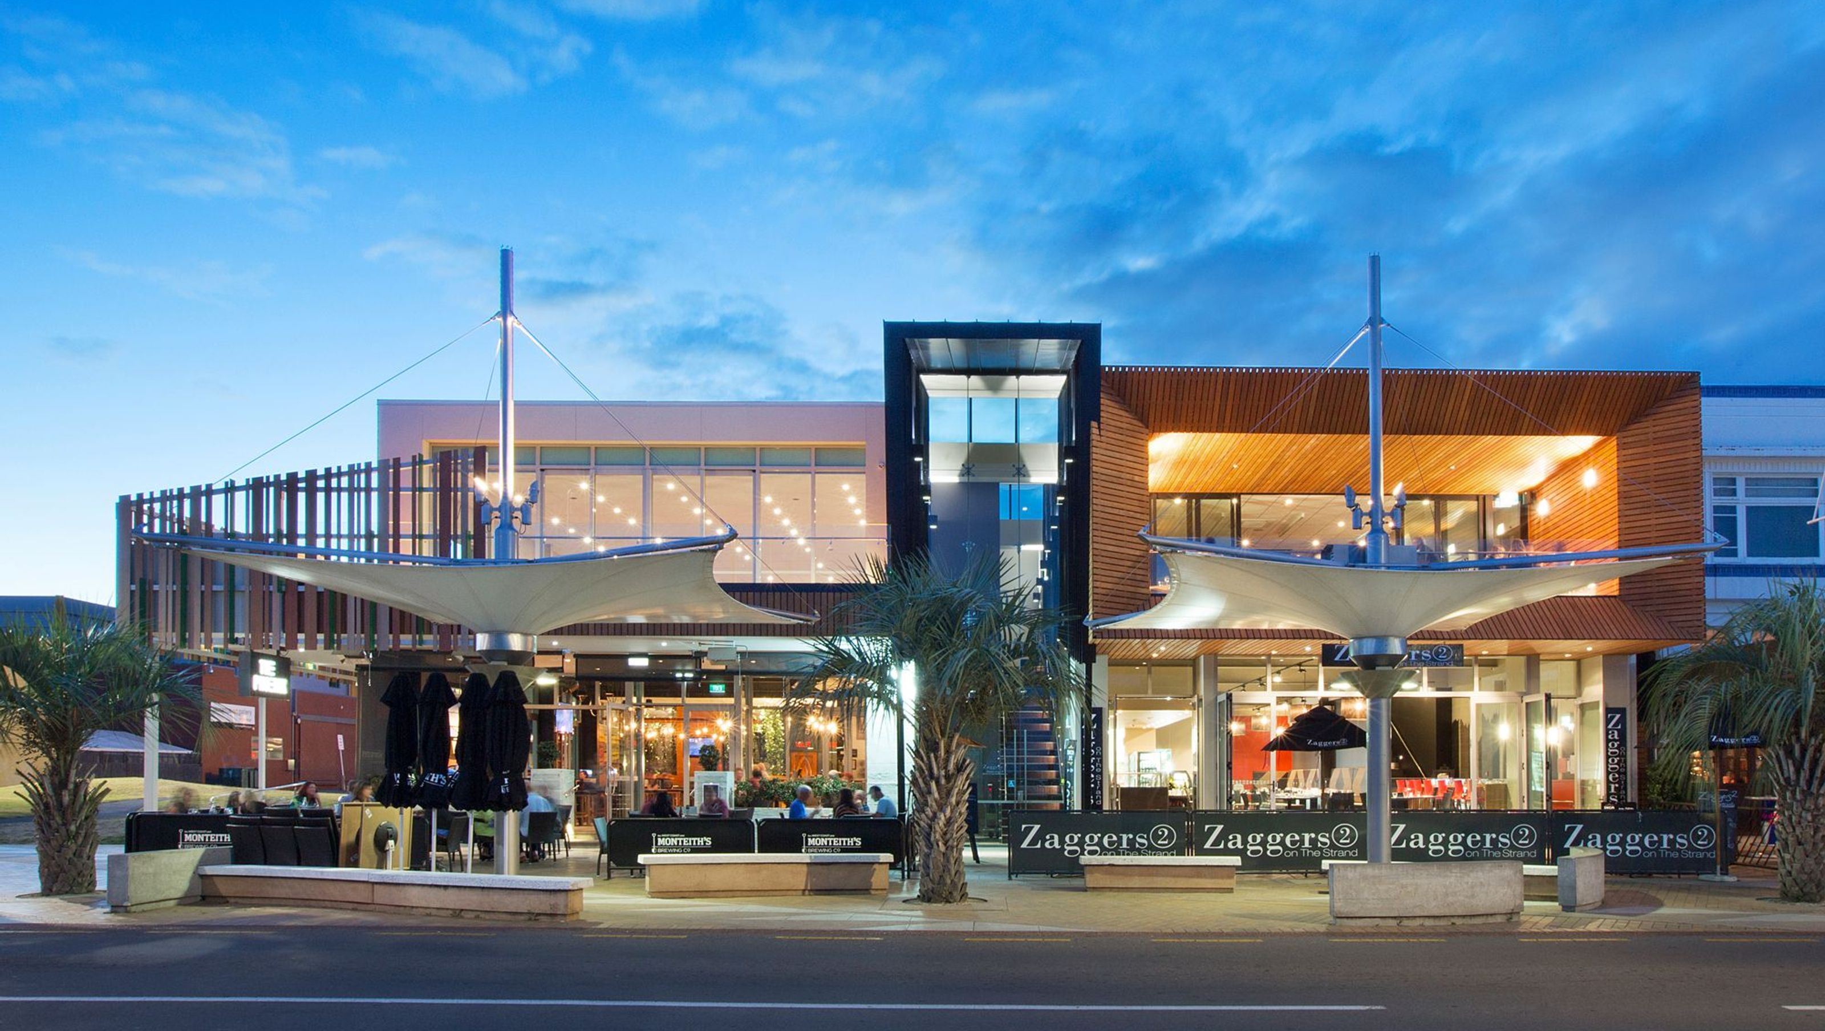
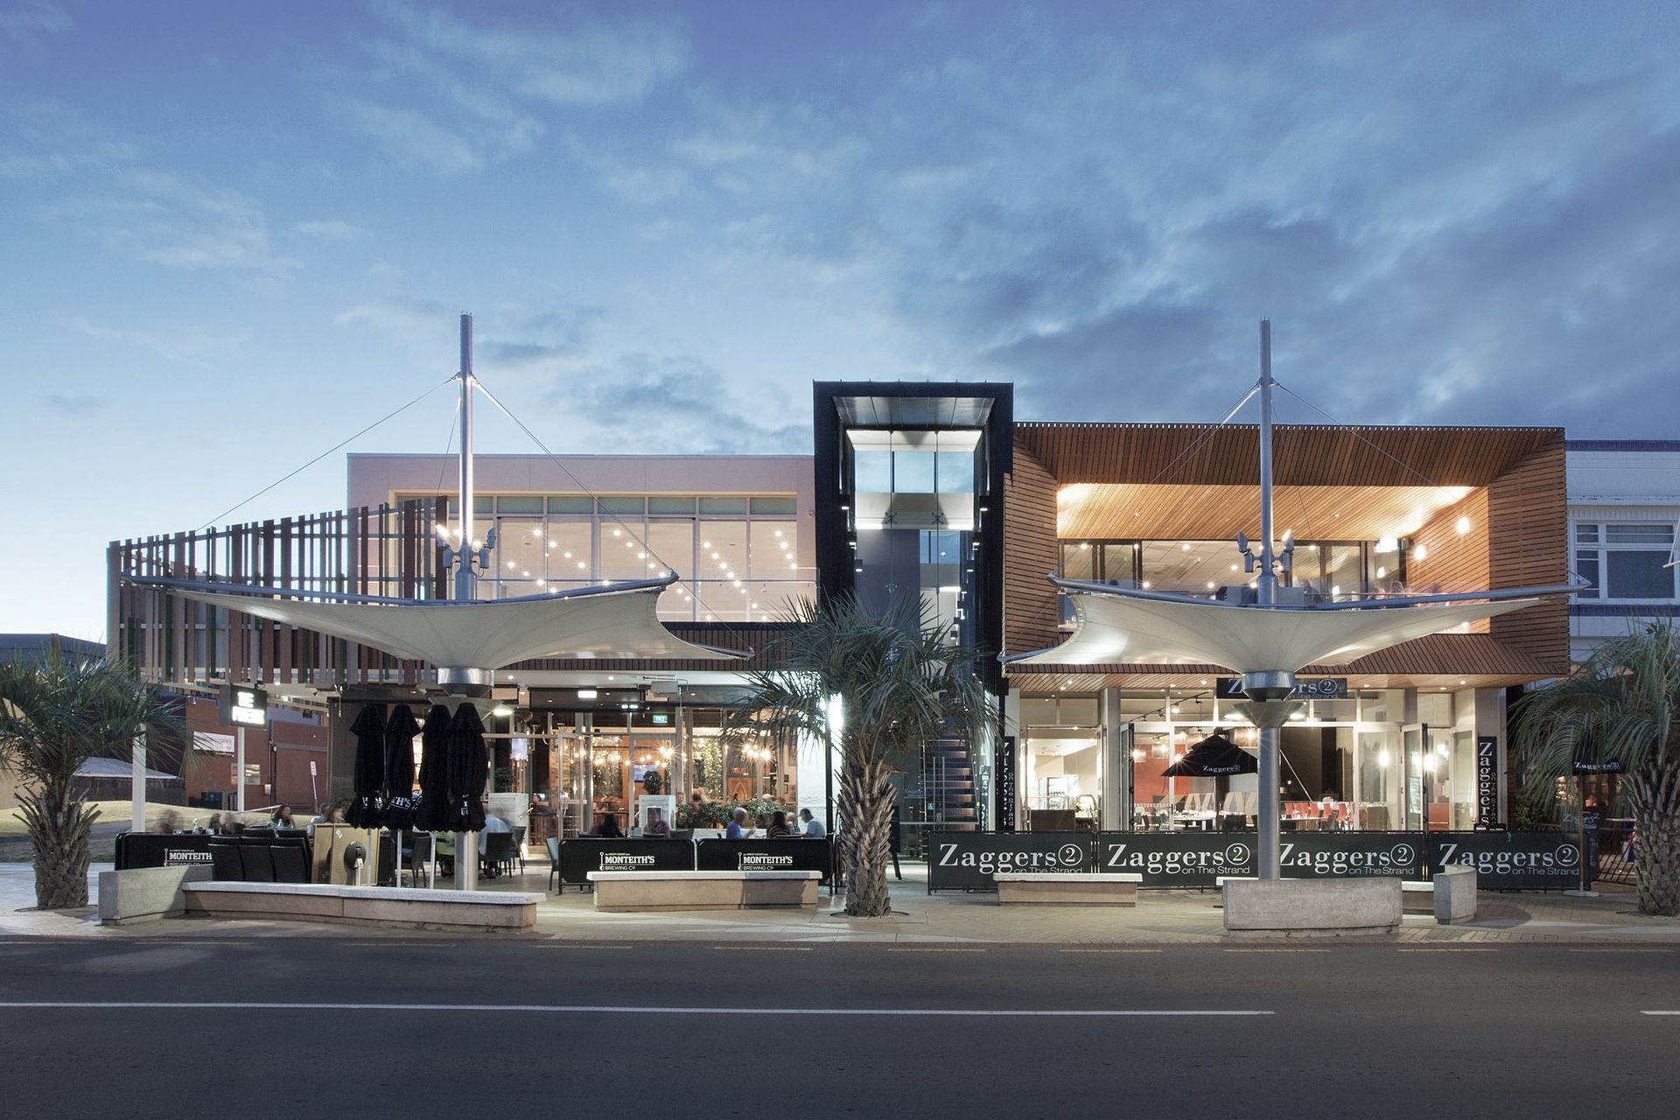
The Strand: A commercial space of 1138m² completed in 2013, featuring a unique 'container' aesthetic in its central atrium and a blend of materials that enhance interaction with the streetscape and nearby park.
Type & GFA – Commercial, 1138m²
Year completed – 2013
During the time of design, the Rena cargo ship tragedy occurred on the Astrolabe reef, although it wasn’t our intention to cause further heartache to the locals, we adopted a bobbing “container” aesthetic to the central spine of the building, a series of 3 inverted open ended “containers” create the central atrium, providing a series of pitched ceilings and creating a naturally light space – a small amount of backlash was received around this design cue once the building was completed
A combination of materials were used to create different components of the building, providing an element of interaction between building and streetscape – where a large timber screen with accents of green panels covers what could become the boundary wall to the park, knowing this could later be built out, but in the current context providing a connection to the greenery of the park space.


Like this Project?
Hire Noel Jessop Architecture
The products behind the project
One product specified into this build from one supplier, a verified ArchiPro member. Tap through to specifications, suppliers and lead times.

Professionals used in
this project
The practices and trades credited on this project.



More projects from
Noel Jessop Architecture
Other work by Noel Jessop Architecture, across every category they build in.


More in
Mixed-use Spaces
Everything else in Mixed-use Spaces, from every practice on ArchiPro.


Next Project
Keep scrolling