

Project team
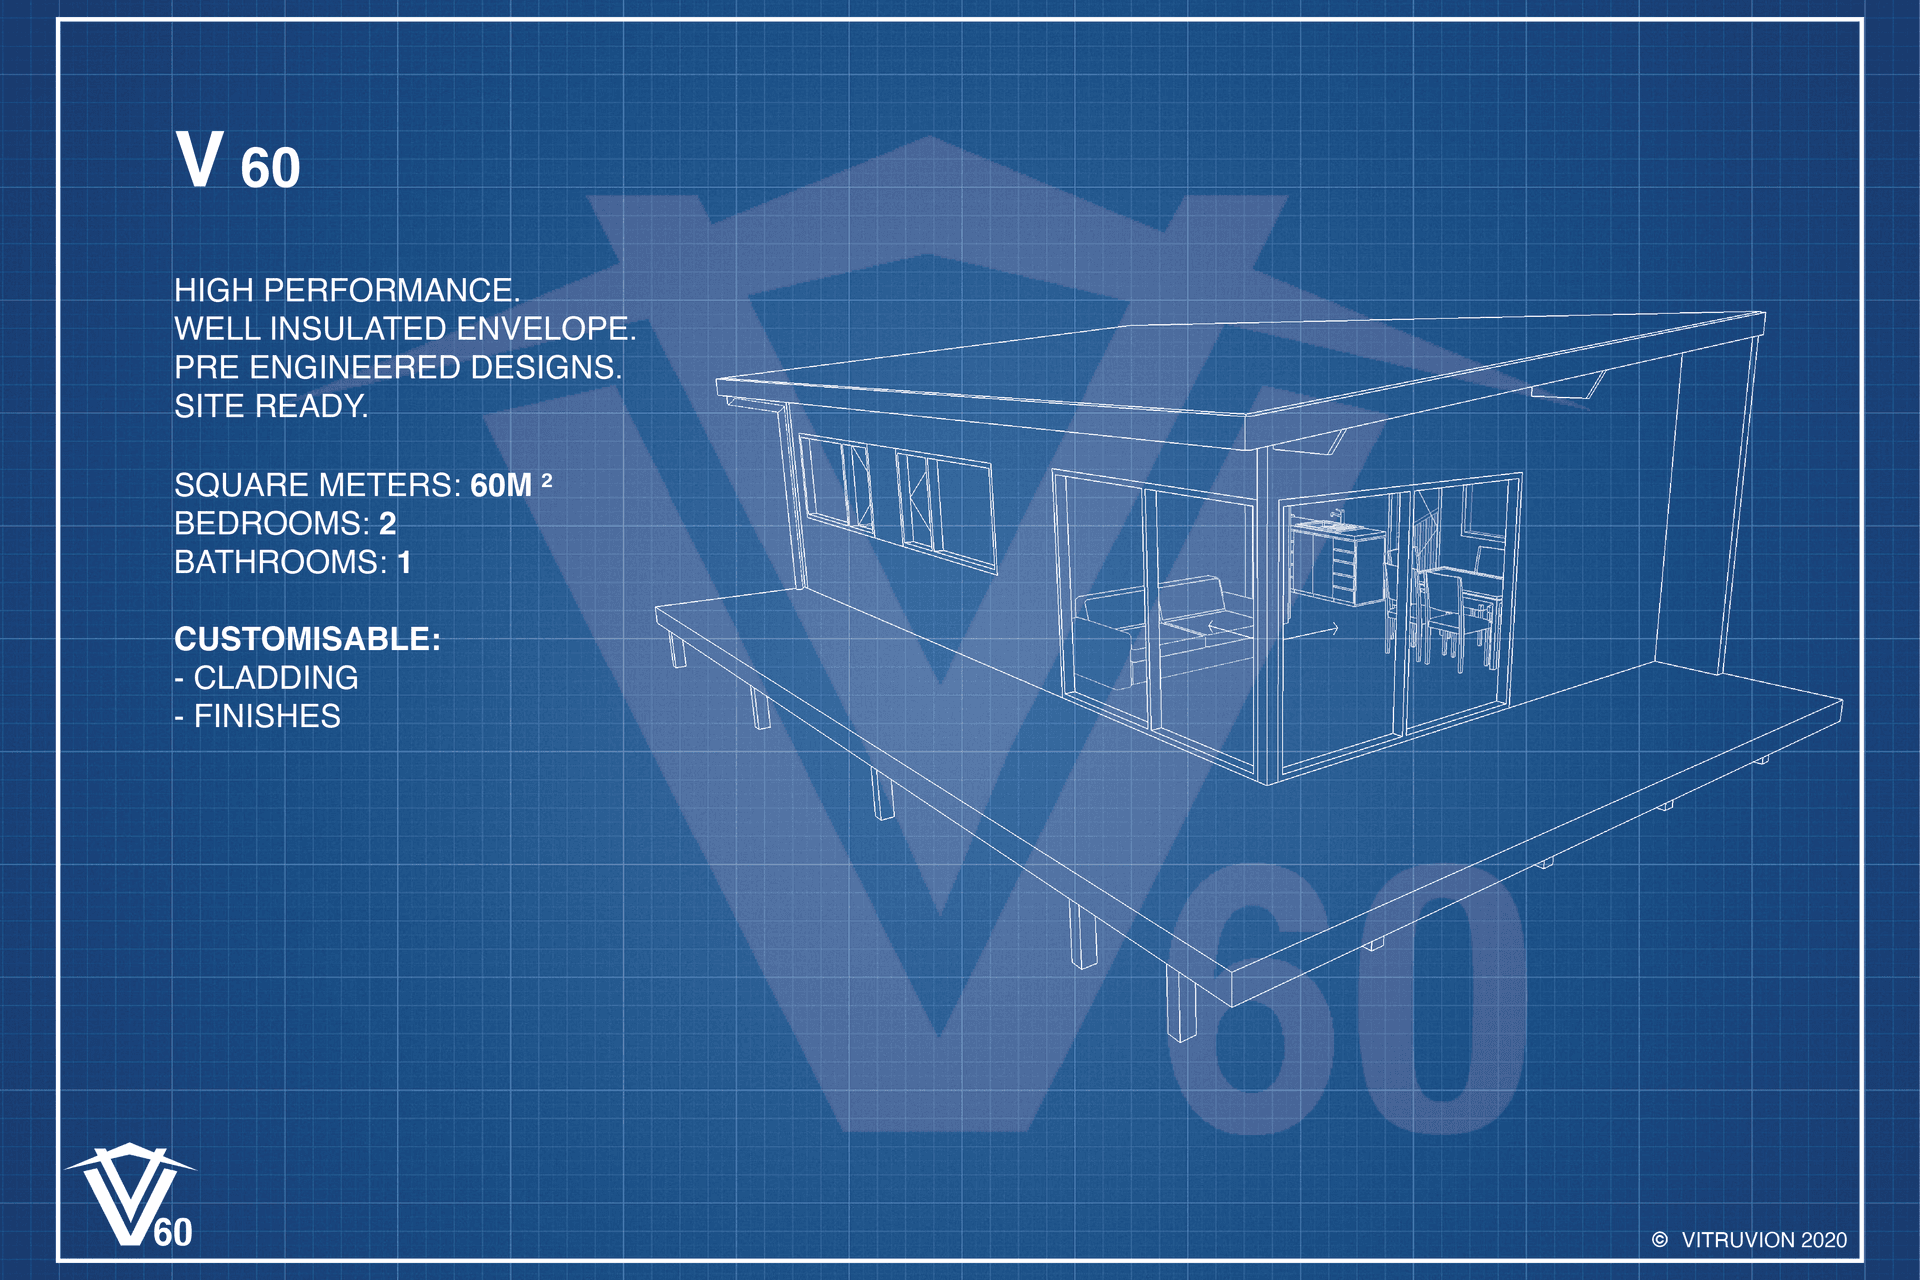
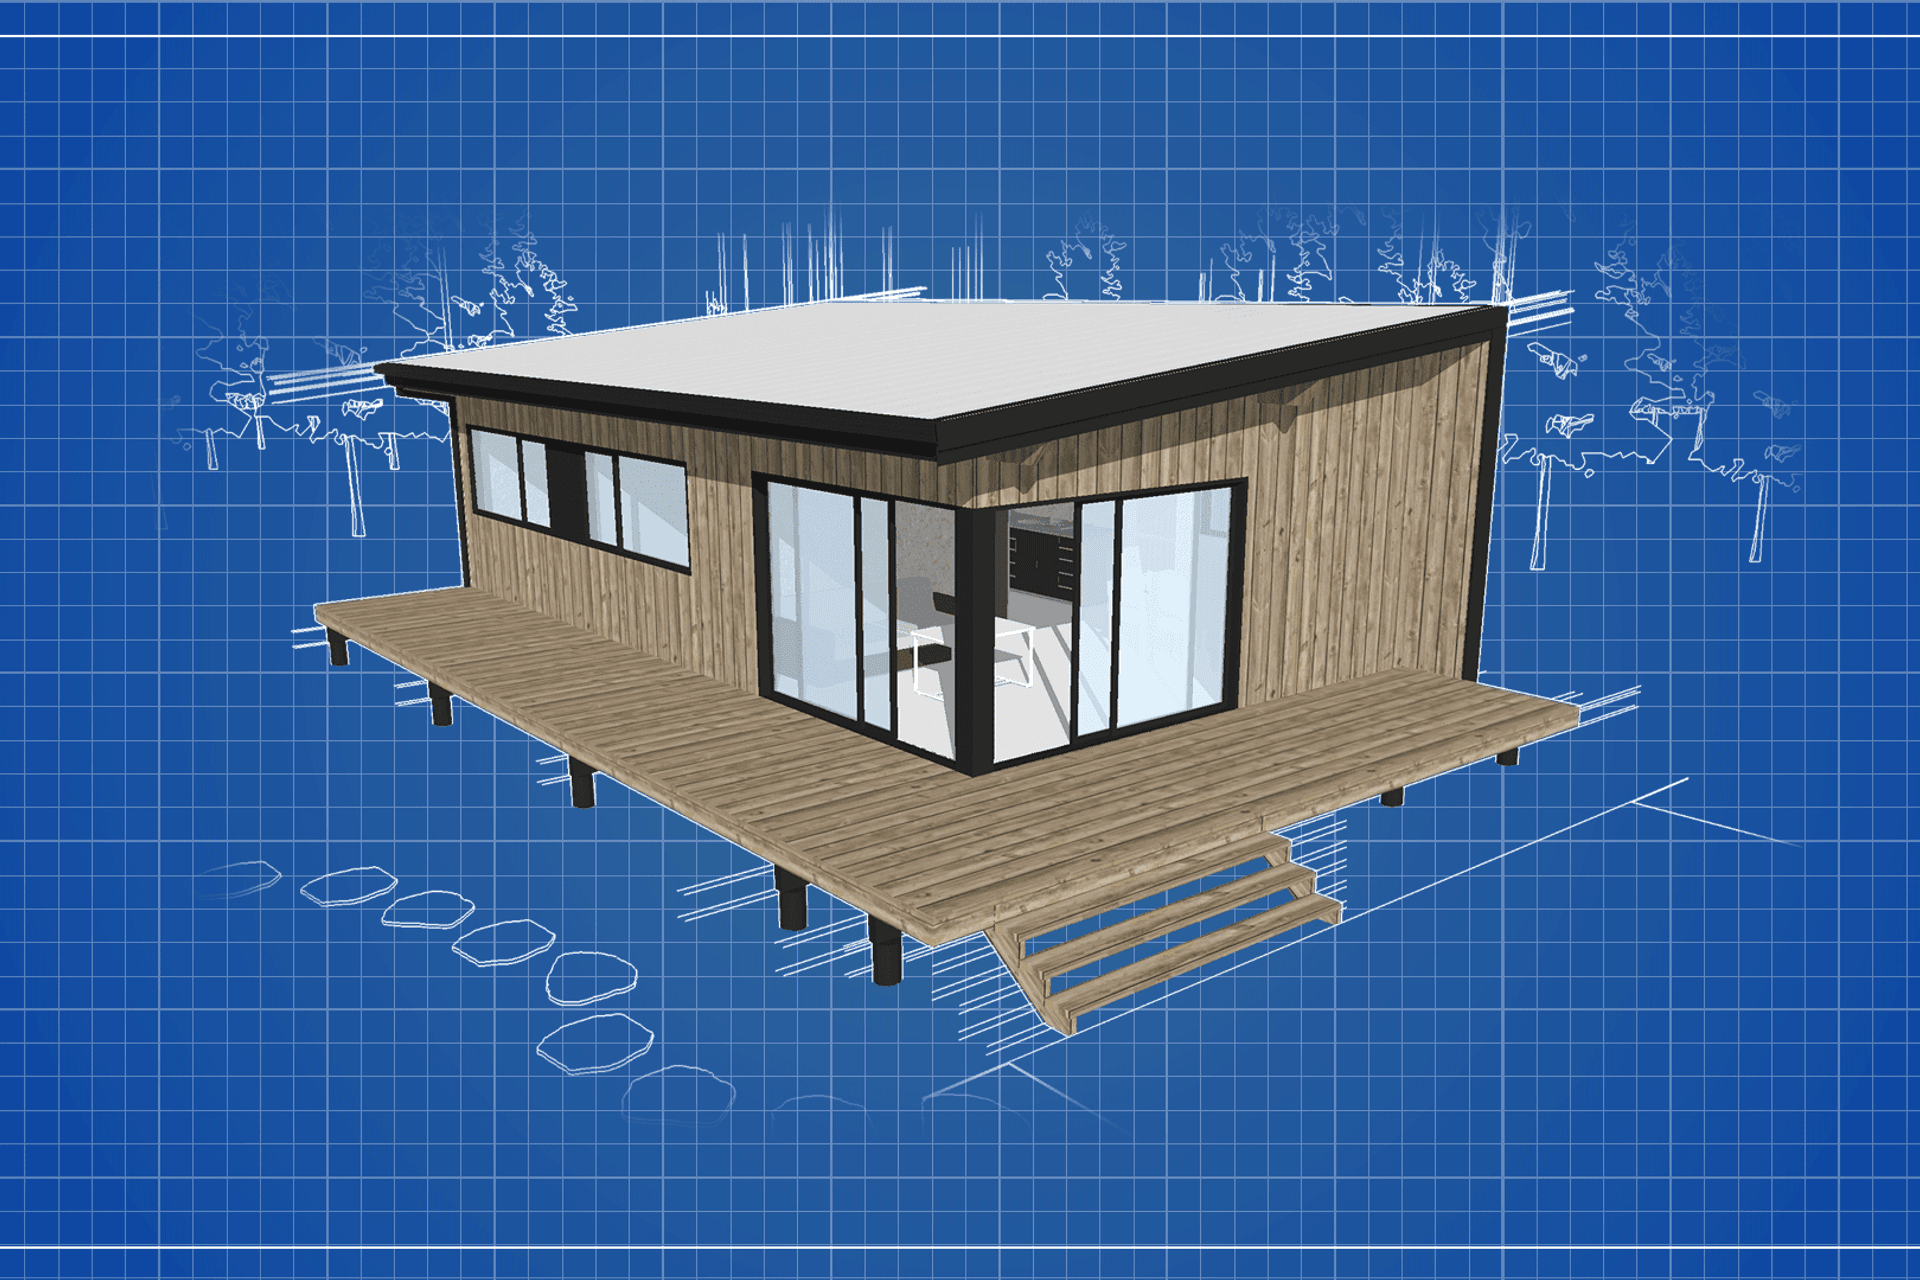
The V60: A 60m² minor dwelling featuring two bedrooms and open plan living, designed for optimal indoor-outdoor flow and adaptable to various site layouts with customizable cladding and color options.
Introducing the V60
A 60m2 minor dwelling with understated simplicity; this well proportioned two bedroom home boasts open plan living while making clever use of a small footprint. Two private bedrooms give way to open plan living with generous glazing and indoor-outdoor flow to your patio, deck, or garden. This design can be mirrored and flipped to suit your site. Cladding and colour options available.
- 60m2 Area
- 2 Bedrooms
- 1 Kitchen
- 1 Bathroom
- 1 Laundry
- 1 Kitchen
- 1 Living


Like this Project?
Hire Vitruvion
Professional Reviews
Professionals used in
this project
The practices and trades credited on this project.

More projects from
Vitruvion
Other work by Vitruvion, across every category they build in.


More in
Single House
Everything else in Single House, from every practice on ArchiPro.


Next Project
Keep scrolling