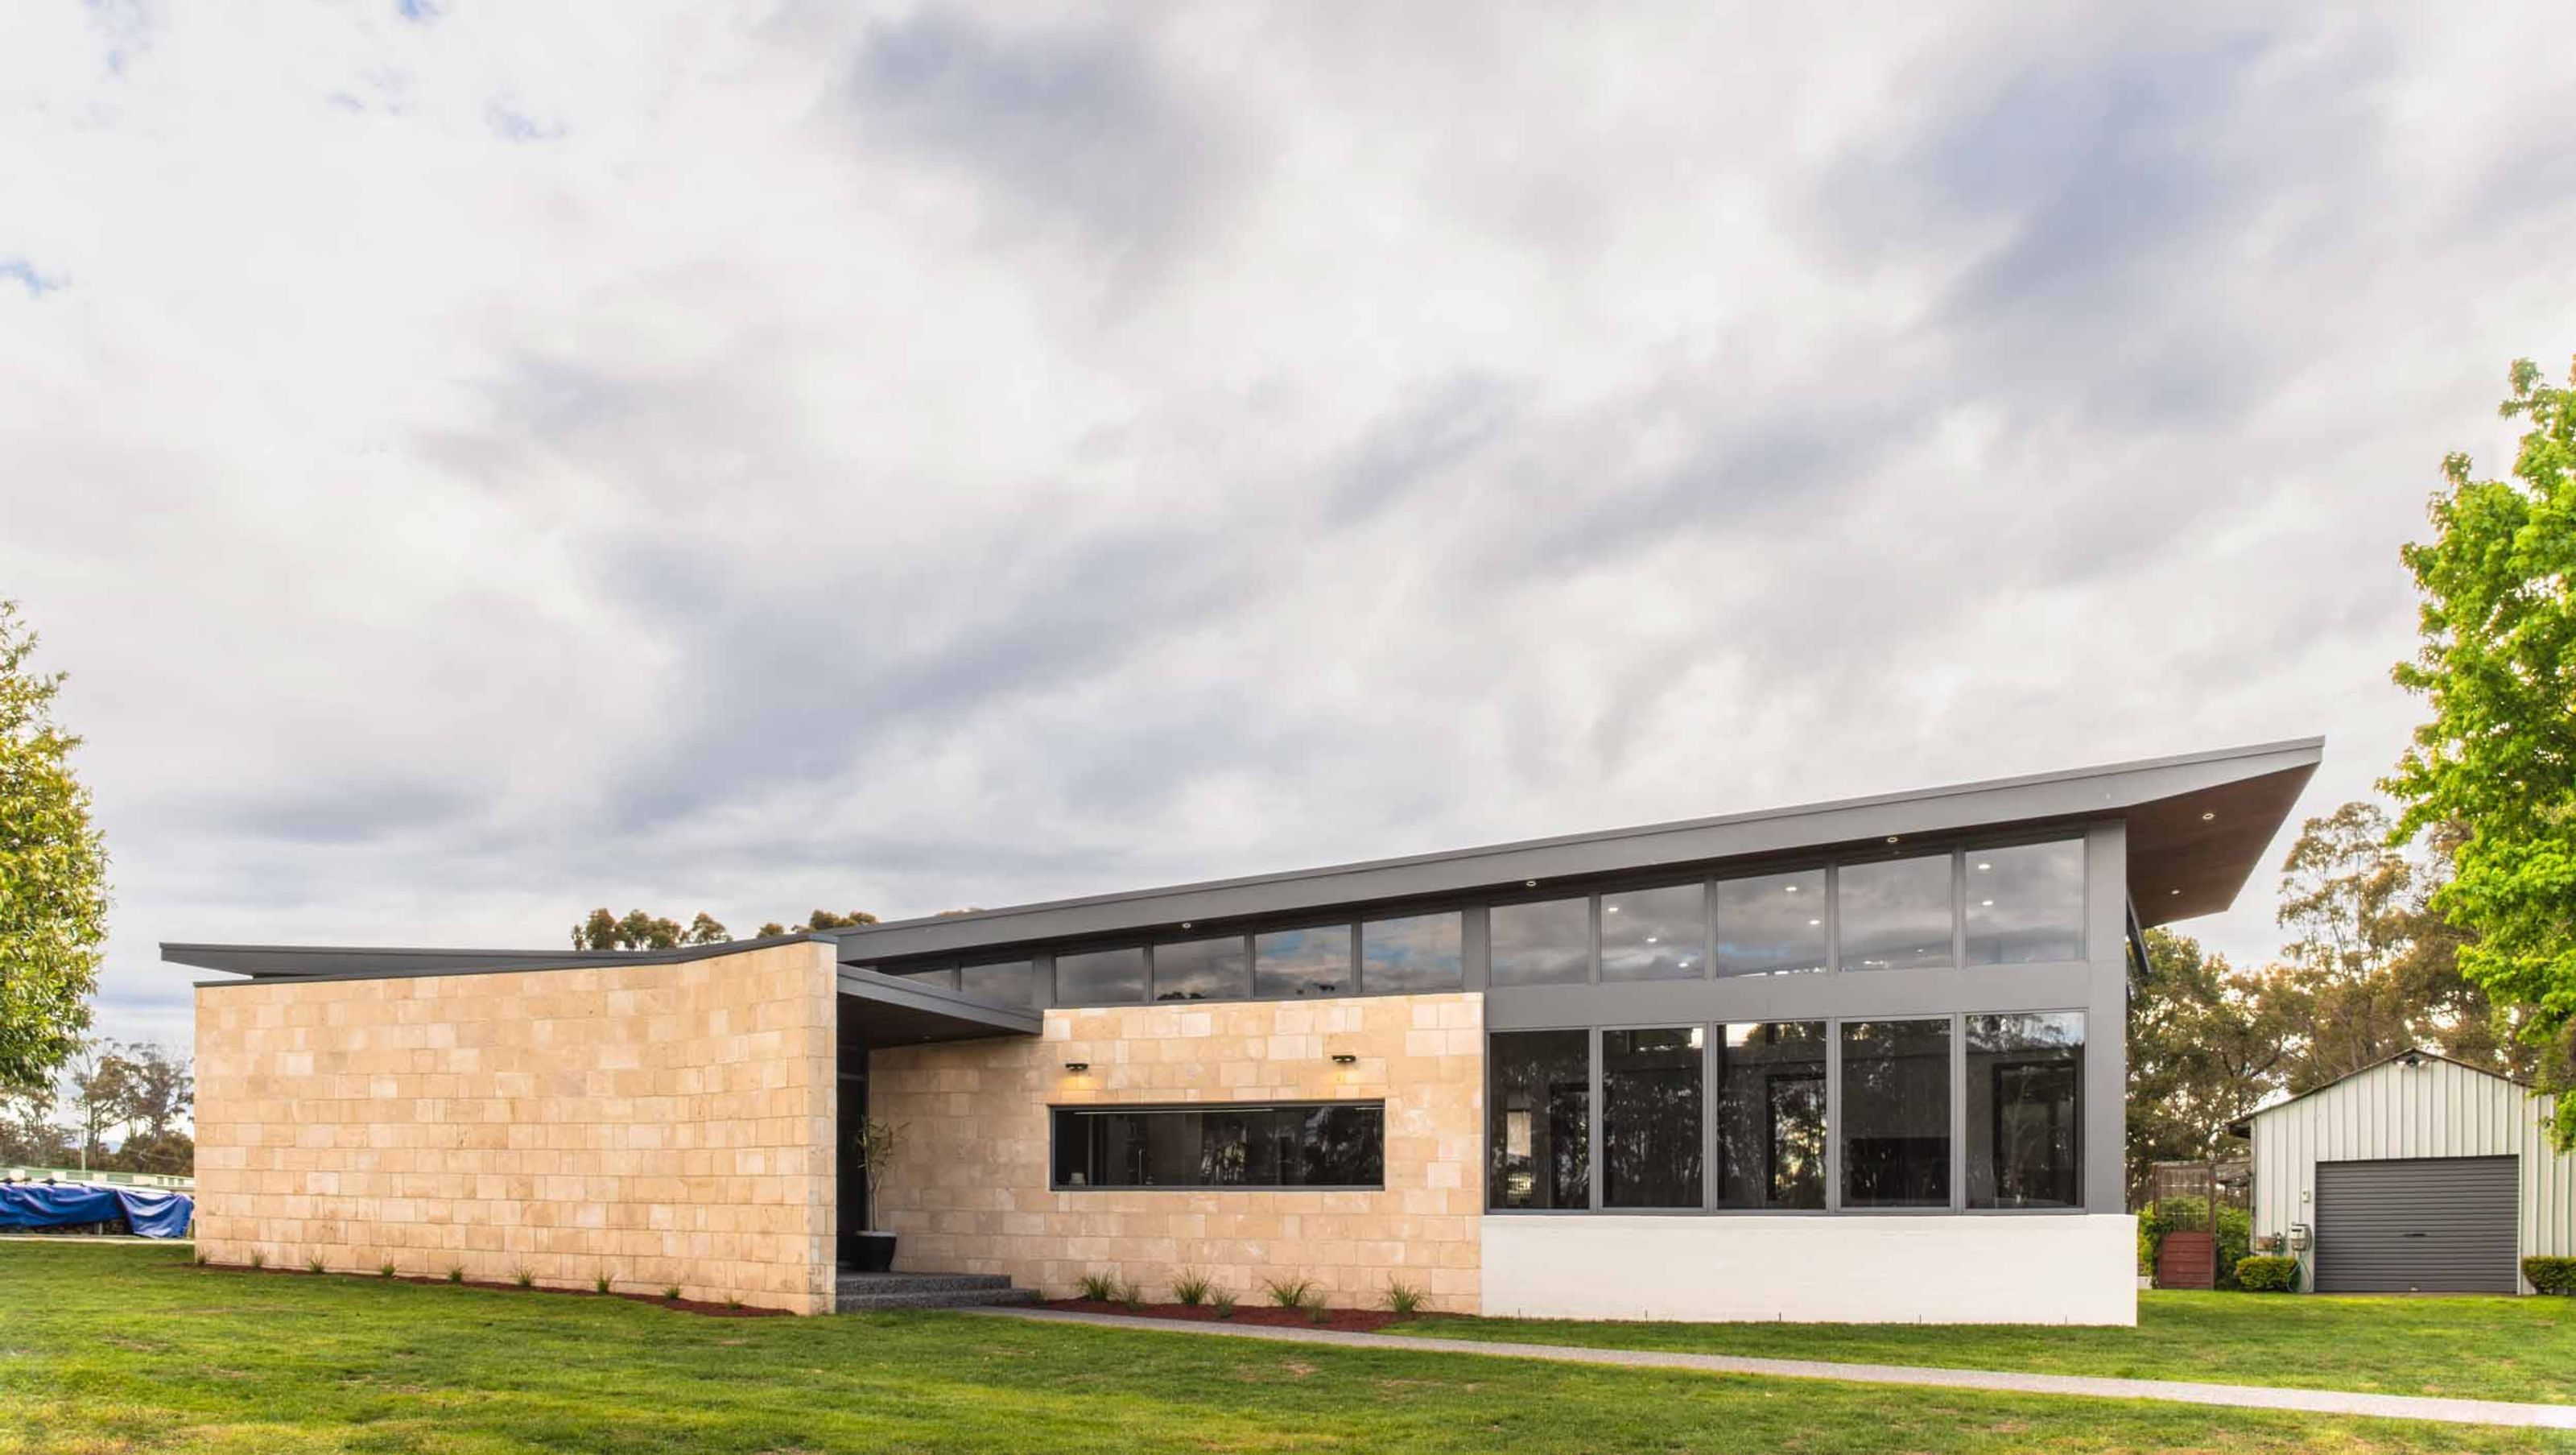

A contemporary farmhouse replacement that harmoniously blends modern design with the natural landscape, featuring distinct public and private zones, maximizing sunlight and ocean views while incorporating elements of the original structure.
Brief
Replace an old 1900's farmhouse with a modern, light filled, sun soaked home that also captured Bass Strait views beyond.
Challenges & Solutions
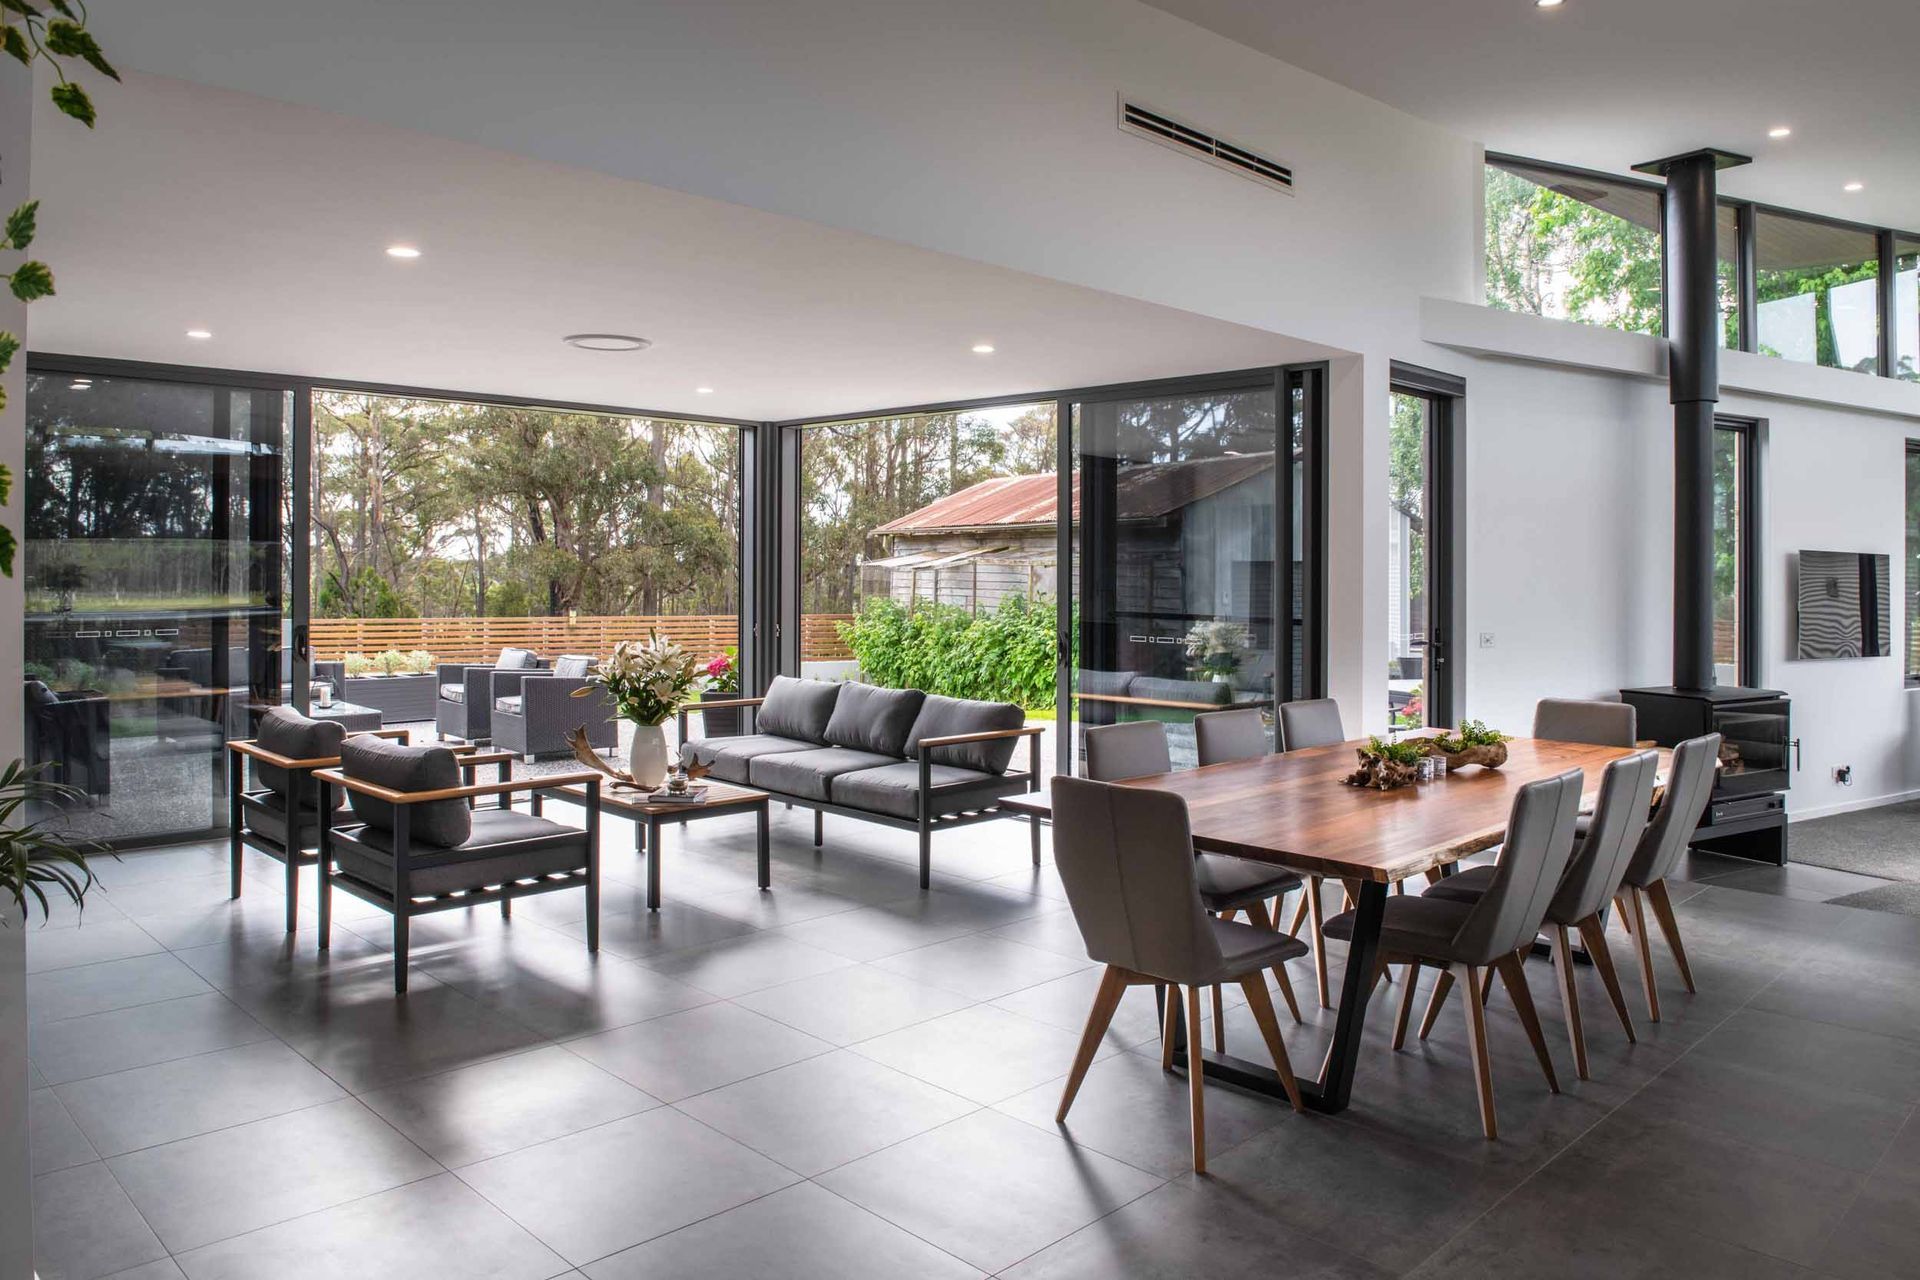
Given the nature of the size being on a farm and location of the existing buildings, access into and around the new home was critical. At the same time we needed the orientation to face north and towards the ocean views, luckily they were in the same direction. The proposal was to design the home in two distinct zones - public and private. The public zone would be an open plan, high volume, that maximises sun penetration and light yet felt intimate and separate utilising floor set-downs, material change and differing ceiling heights. The decision to include a selection of bricks from the existing house to a wall in the hallway provided a nice reminder of the memory and history of the previous home.
Materials
'Cream' Limestone from Limestone Australia. Spotted Gum soffit. Exsulite cladding system. Recycled brick. Tas Oak and Polytec Vinette joinery.





Like this Project?
Hire Starbox Architecture
Professionals used in
this project
The practices and trades credited on this project.

More projects from
Starbox Architecture
Other work by Starbox Architecture, across every category they build in.


More in
Single House
Everything else in Single House, from every practice on ArchiPro.


Next Project
Keep scrolling