
Project team
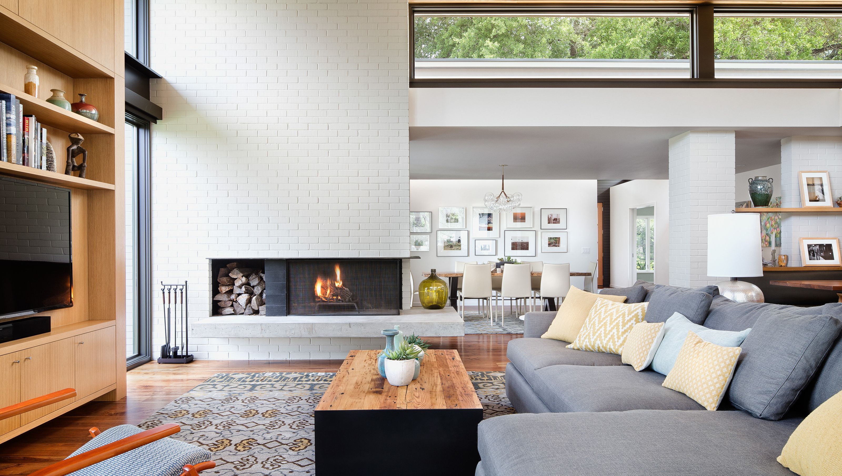
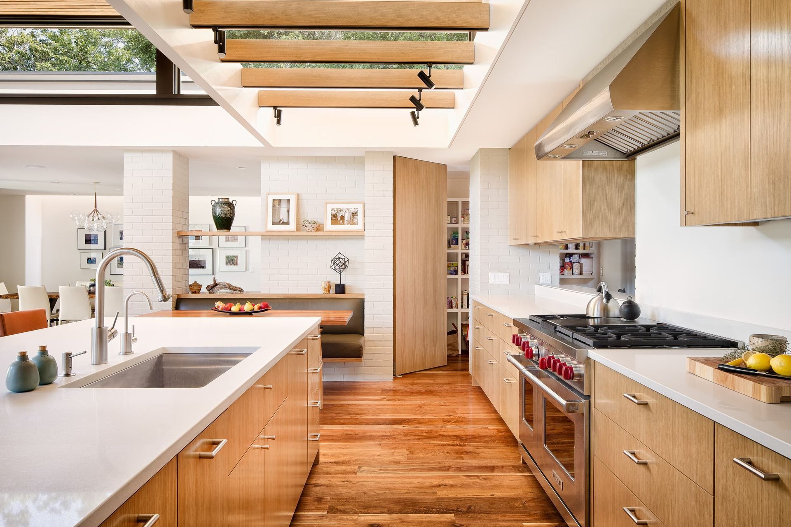
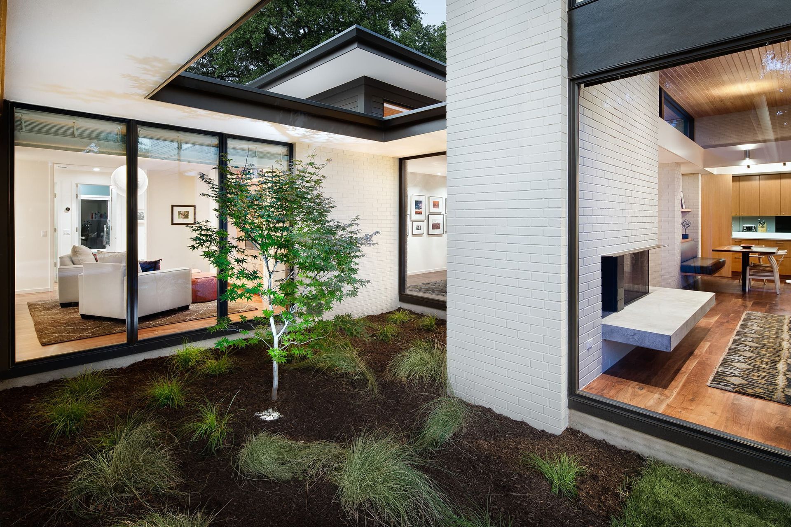
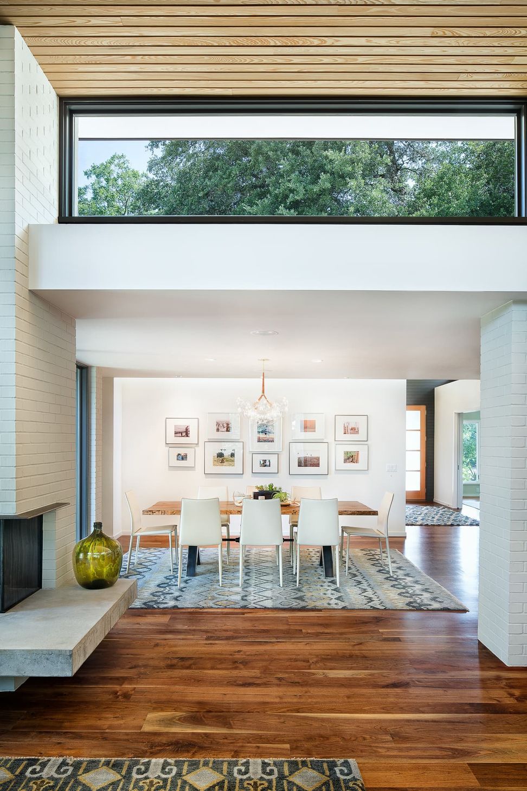
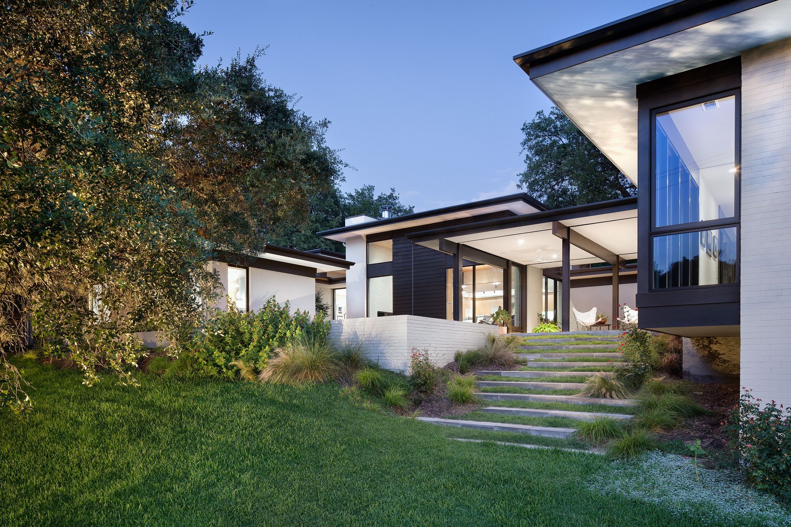
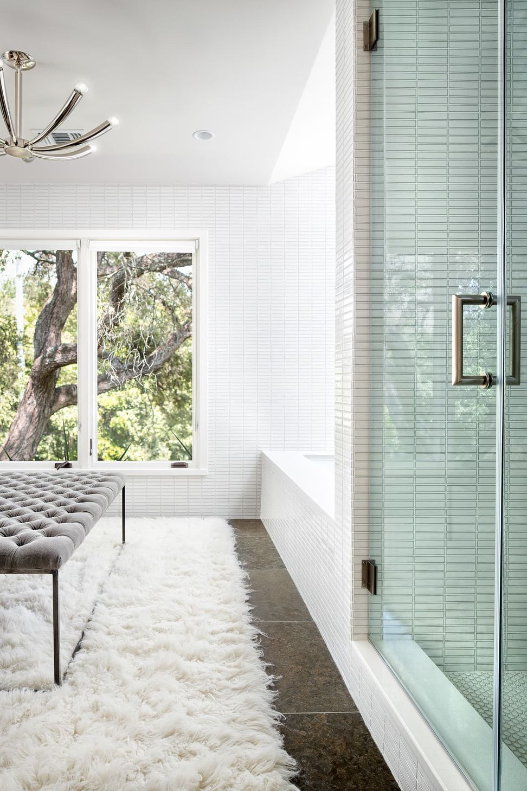
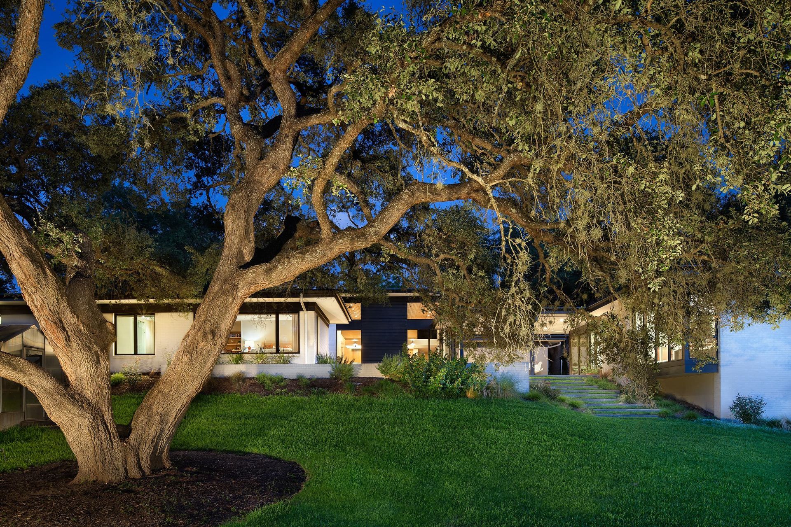
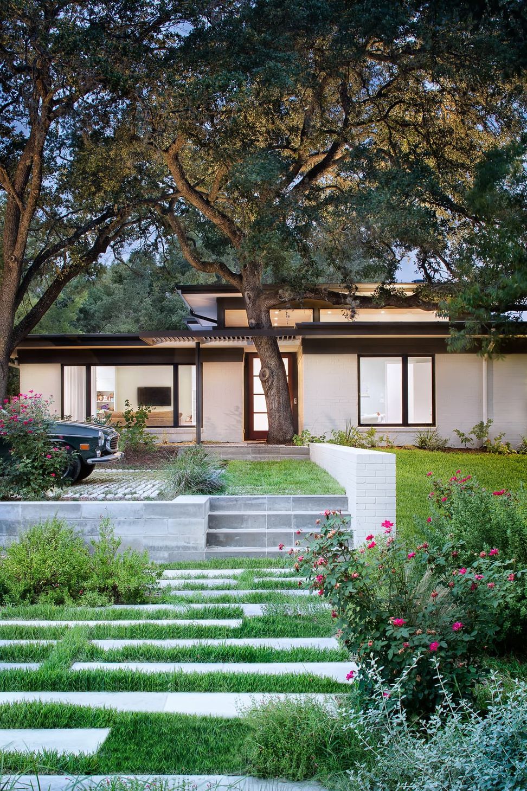
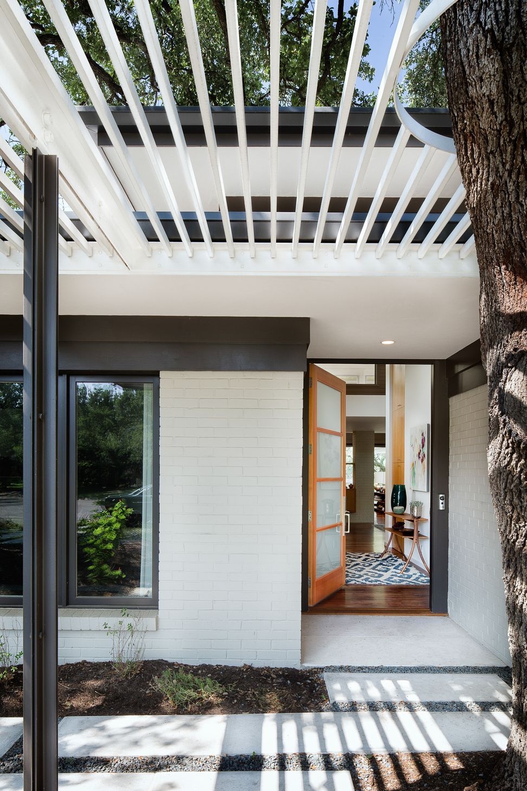
Quietly overlooking Lake Austin on a large hillside lot, this home is woven through a series of existing brick walls and foundations to create an entirely new experience of the site. The original house was extremely dark and introverted, with 8’ ceilings throughout. Our early objective was to leverage the underlying value of the structure, while creating an open, airy home that capitalized on the amazing site.
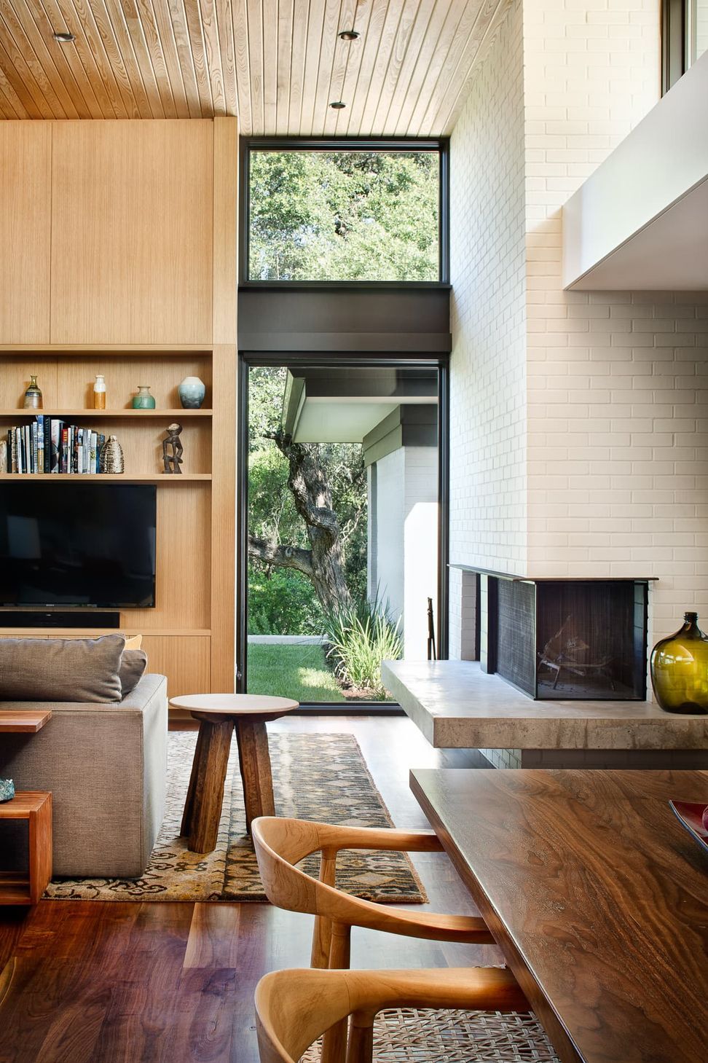
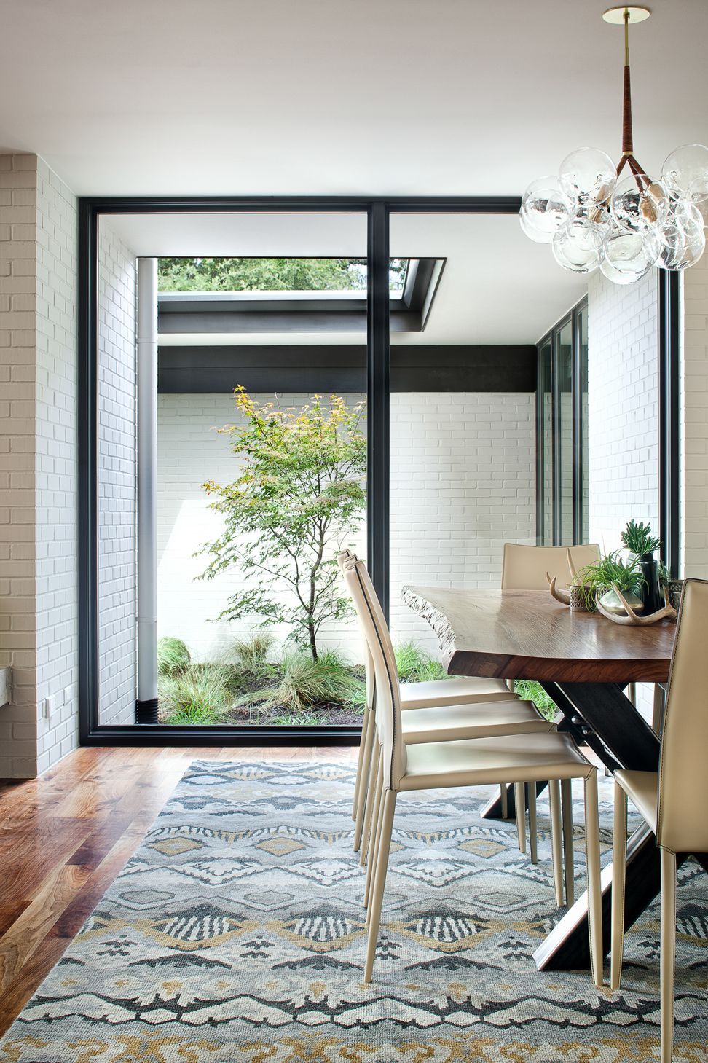
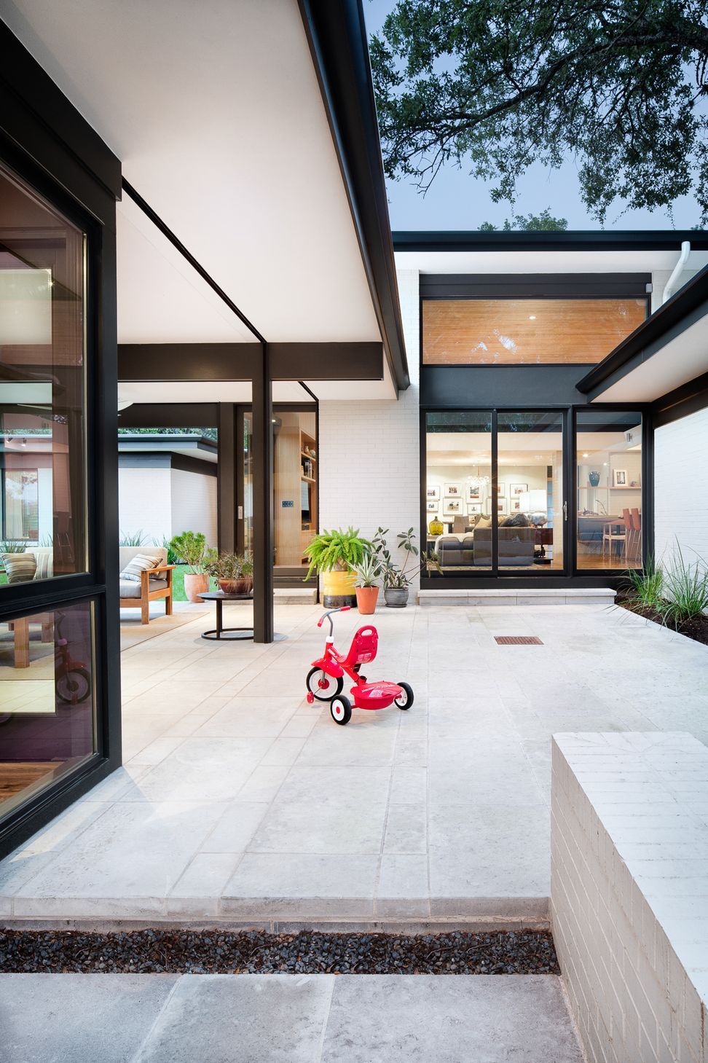
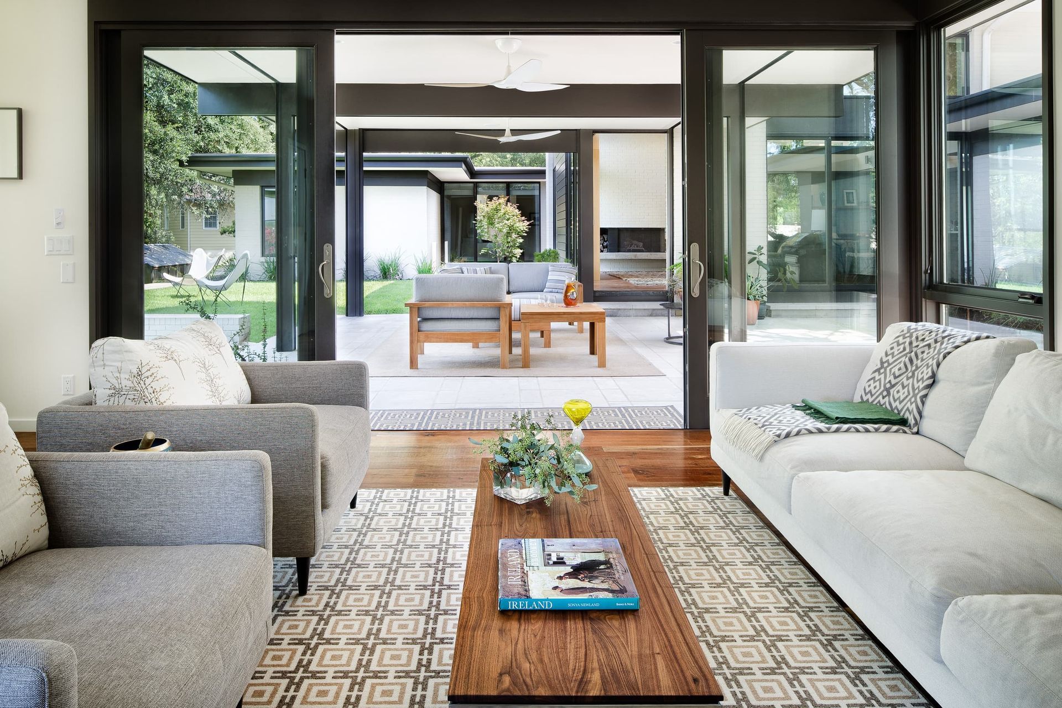
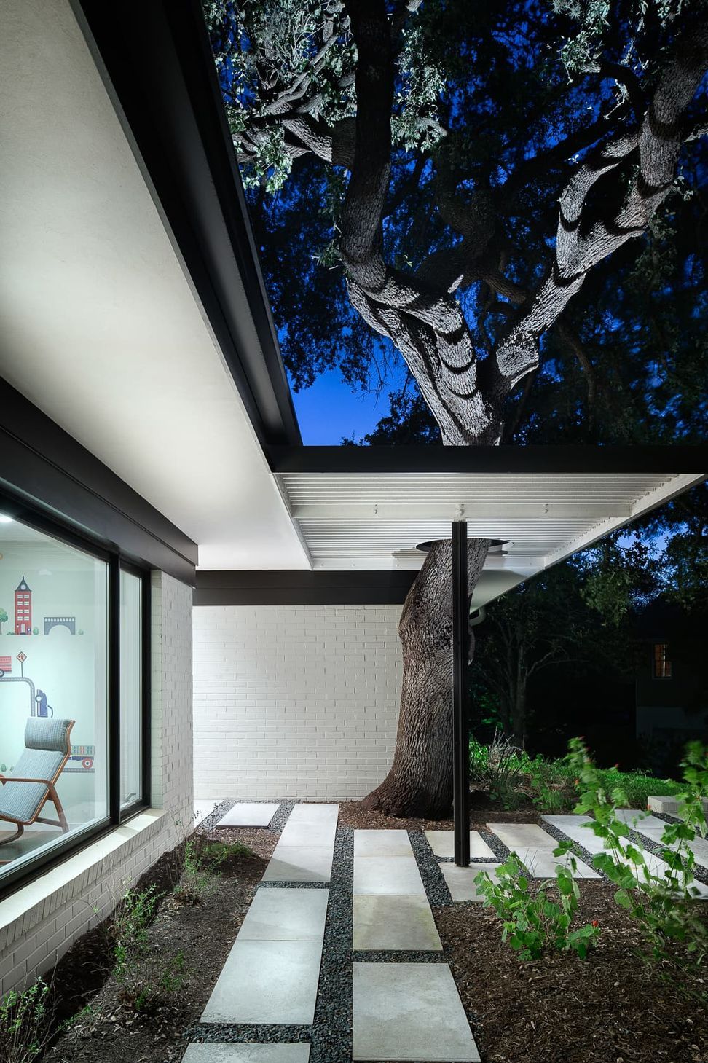
Arranged around a series of three overlapping courtyards, the building’s primary spaces push and pull to create a wide variety of spatial experiences- solid and void, light and dark, release and compression. Carefully working in close proximity to the heritage oaks, the architecture weaves around and tucks under the sprawling tree canopies. New masonry walls, an extension of the original house, anchor the floating roofs which in turn strategically frame treetop views. A central court, a vestige of the once enclosed sunroom, carves deep into the house, affording each room a unique connection to the outdoors.
- Building style
- Modern
Awards
Honor Award
AIA Austin Design Awards
Project team

Ryan Burke
Principal Architect and Co-founder

ERIC BARTH
Principal Architect and Co-founder
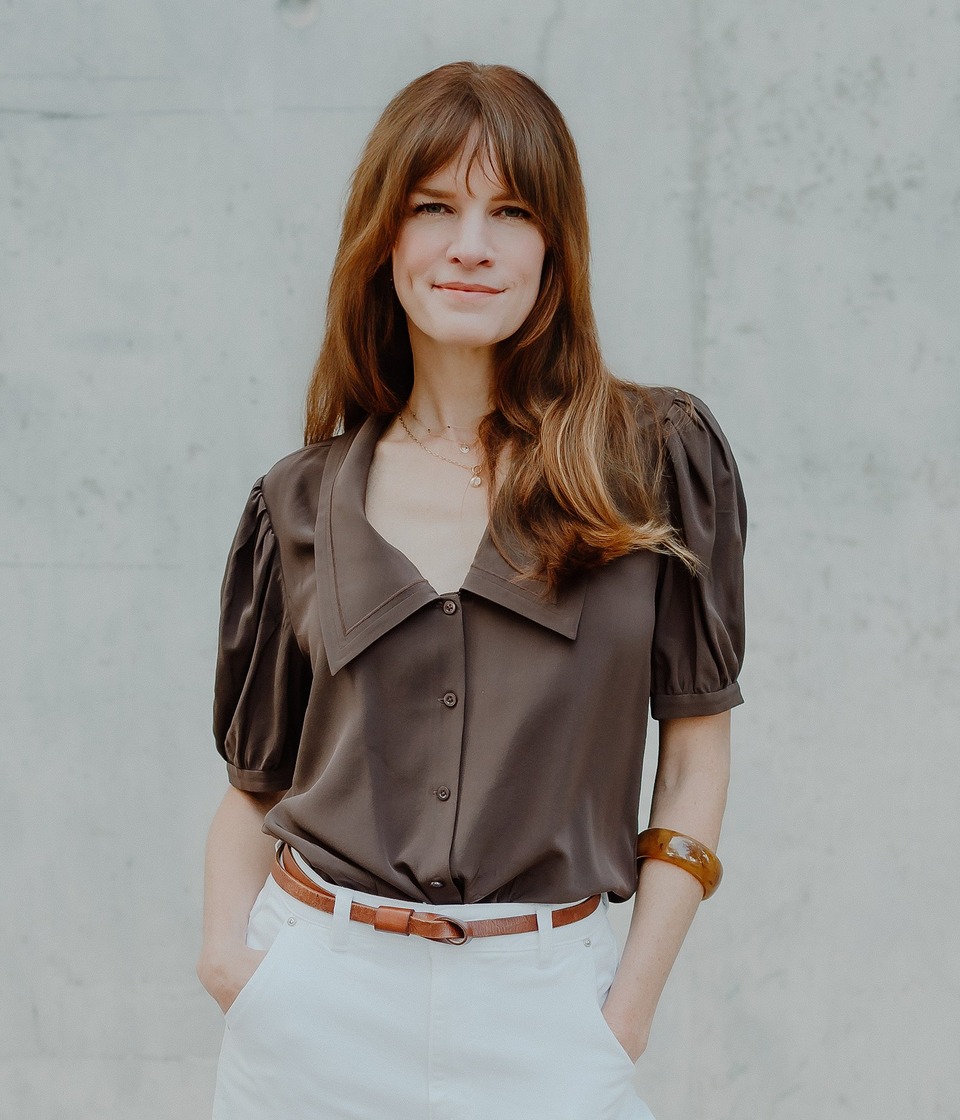
Allison Burke
Principal & Founder
Like this Project?
Hire A Parallel Architecture
Professionals used in
this project
The practices and trades credited on this project.

More projects from
A Parallel Architecture
Other work by A Parallel Architecture, across every category they build in.


More in
Living Room
Everything else in Living Room, from every practice on ArchiPro.


Next Project
Keep scrolling