
Project team
- A Parallel Architecture
- Casey Dunn
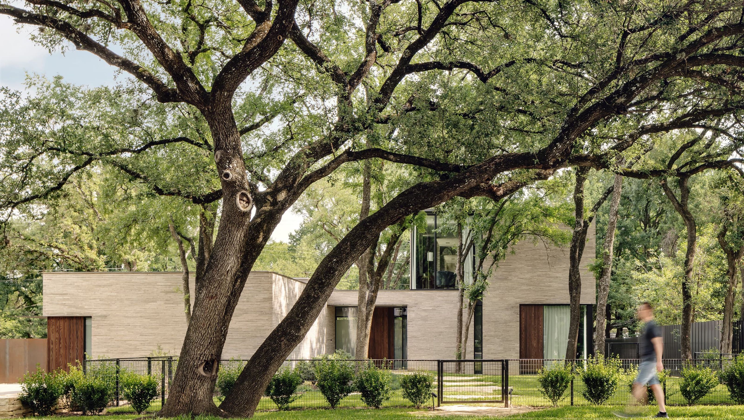
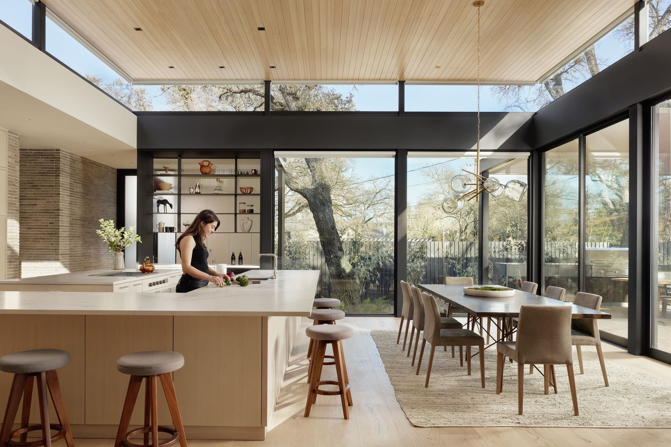
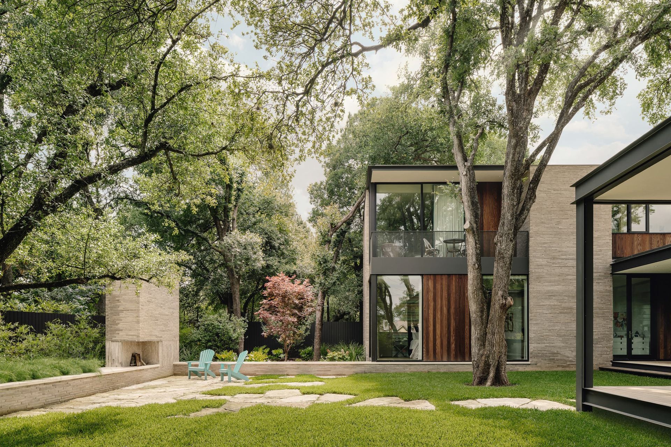
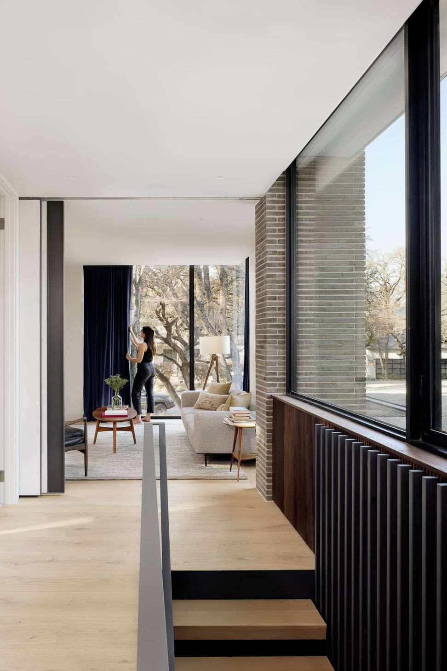
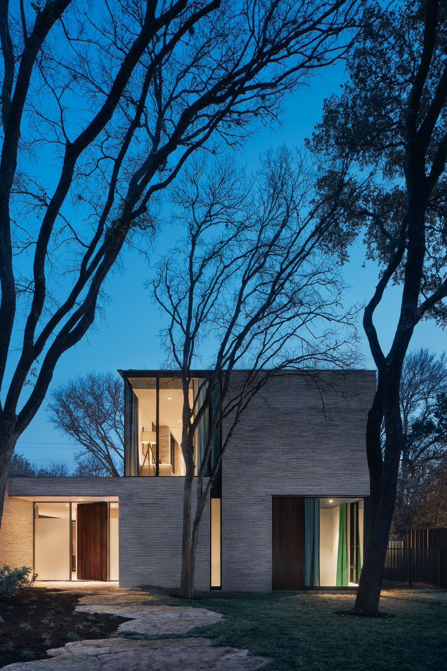
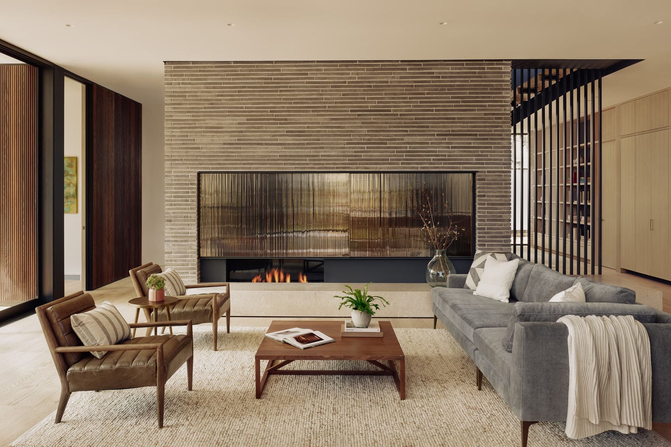
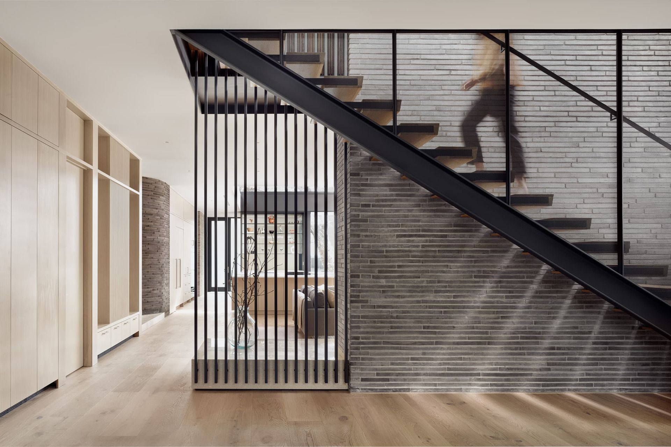
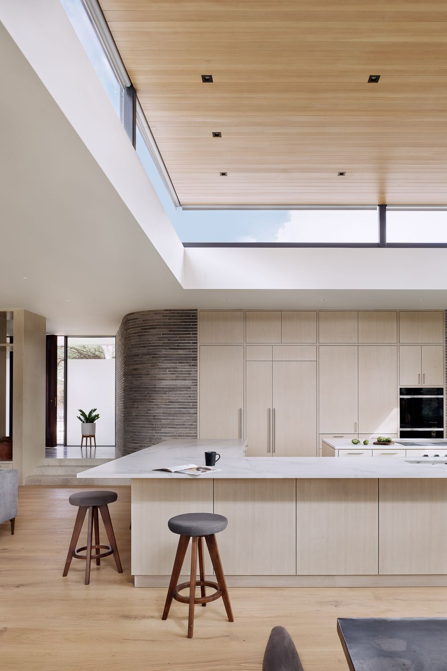
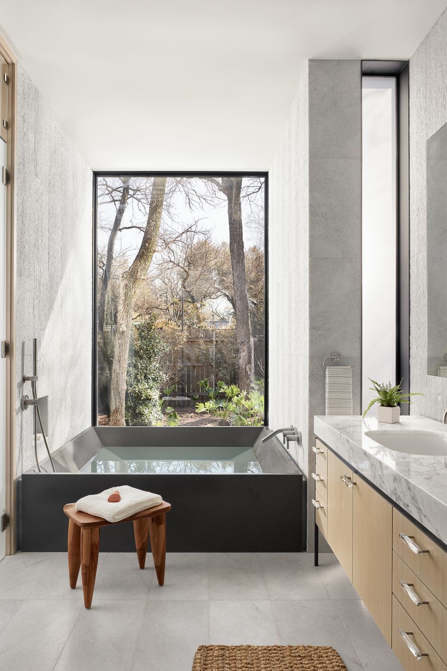
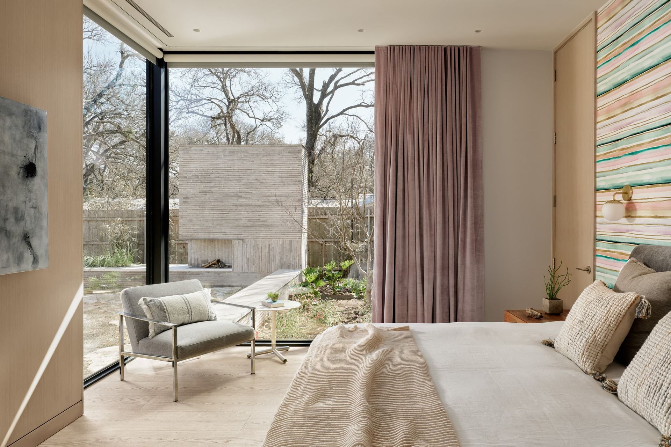
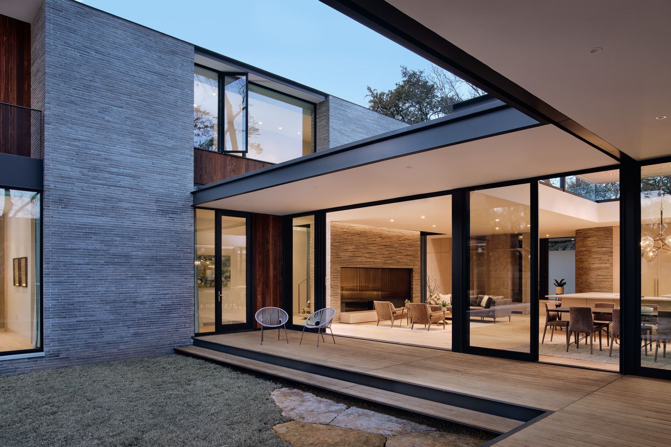
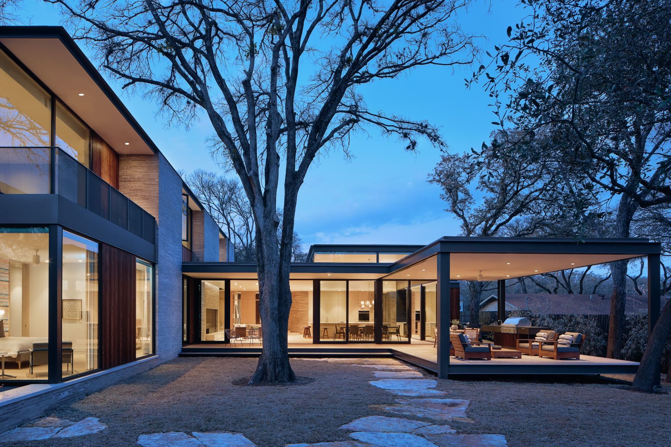
This home’s composed facade provides sanctuary from the busy street and serves as a quiet, durable backdrop to the trees and lawn. Inside, a series of interconnected spaces are appointed in a palette of warm, natural materials. A vaulted ceiling defines the kitchen space where clerestory windows invite views of the tree canopy and passing clouds. A translucent wall separates the kitchen from a central home office that allows constant connection throughout the workday. Wall-to-wall sliding doors open to the backyard which is defined by an outdoor fireplace, rain garden, and living pavilion that converts to a screened porch. The owner’s bedroom overlooks this oasis while the bath enjoys views of a private garden. A floating stair ascends to a family room that overlooks the neighborhood street. A chalkboard-clad, sliding wall separates the family room when needed from the bedroom hallway which terminates at the guest suite and private terrace.
- Building style
- Contemporary
Awards
AIA Austin Design Award of Merit
AIA Austin Design Award
Private Houses, Honorable Mention
The Chicago Athenaeum
TxA Design Award
Texas Society of Architects
Architecture Awards - Custom Urban House
Residential Design Magazine
Project team

Ryan Burke
Principal Architect and Co-founder

ERIC BARTH
Principal Architect and Co-founder
Like this Project?
Hire A Parallel Architecture
Professionals used in
this project
The practices and trades credited on this project.

More projects from
A Parallel Architecture
Other work by A Parallel Architecture, across every category they build in.


More in
Luxury Homes
Everything else in Luxury Homes, from every practice on ArchiPro.


Next Project
Keep scrolling