
Project team
- A Parallel Architecture
- Casey Dunn
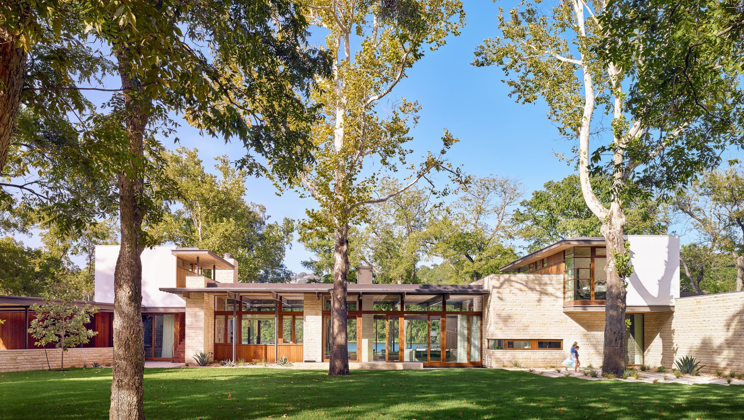
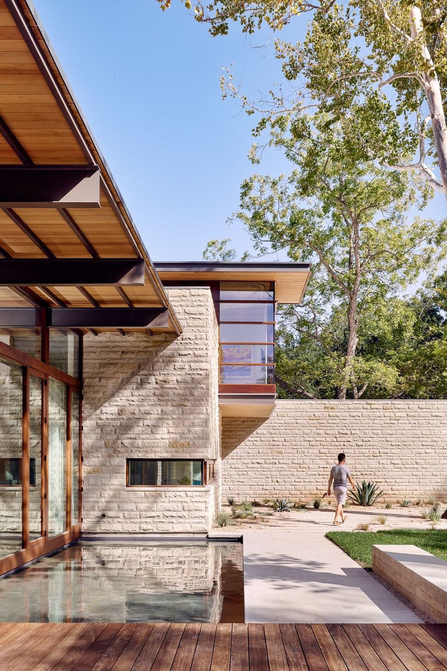
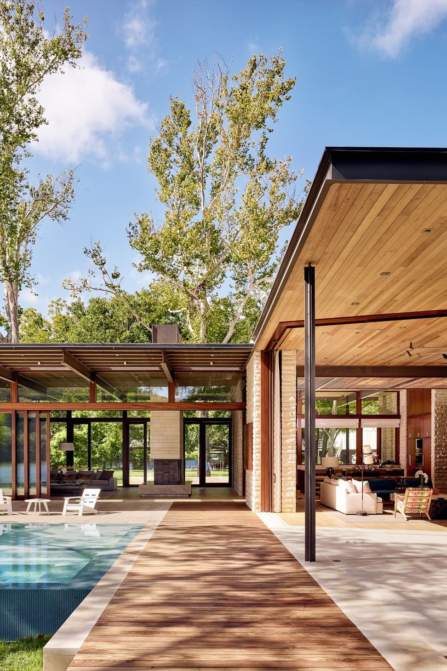
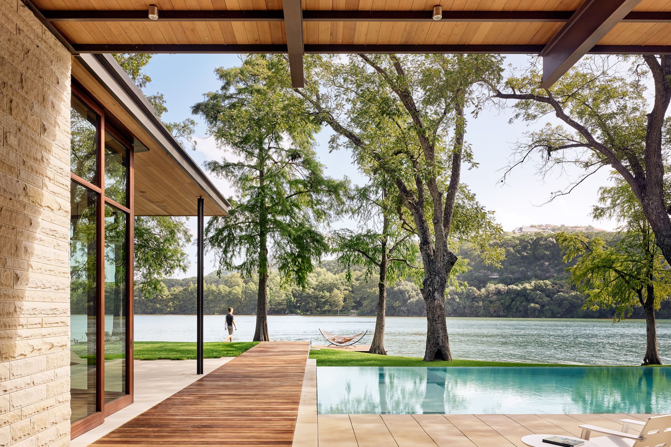
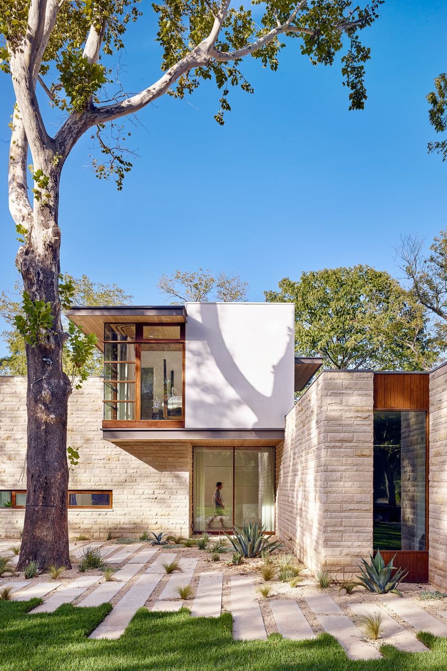
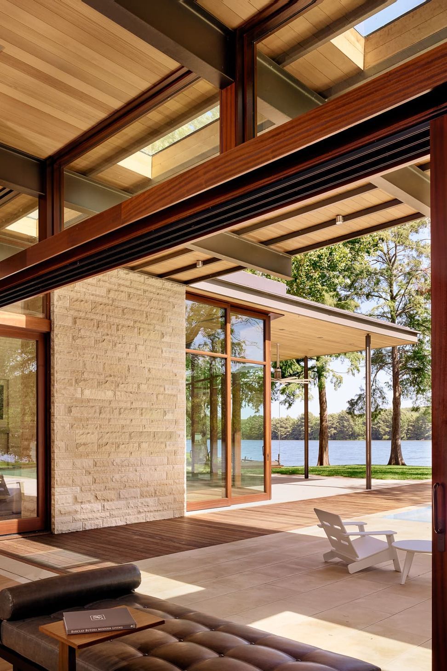
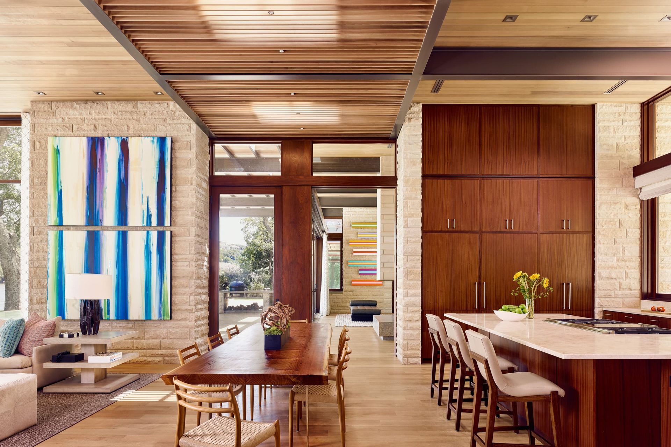
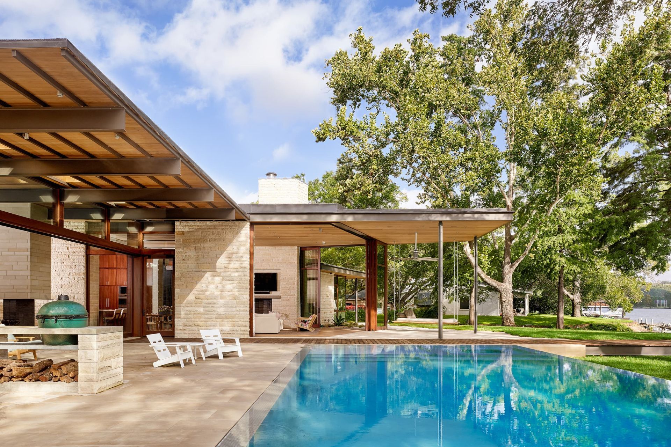
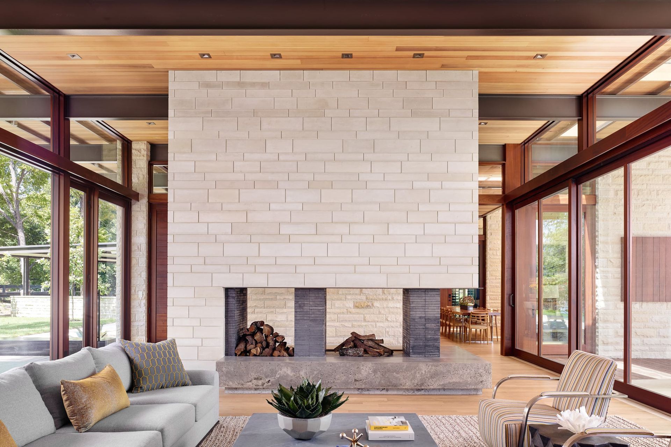
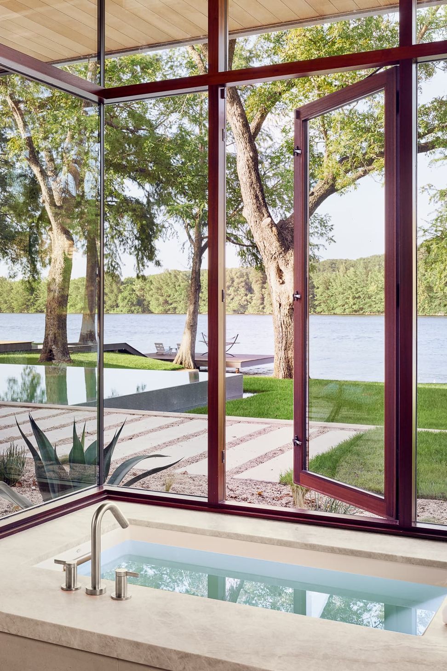
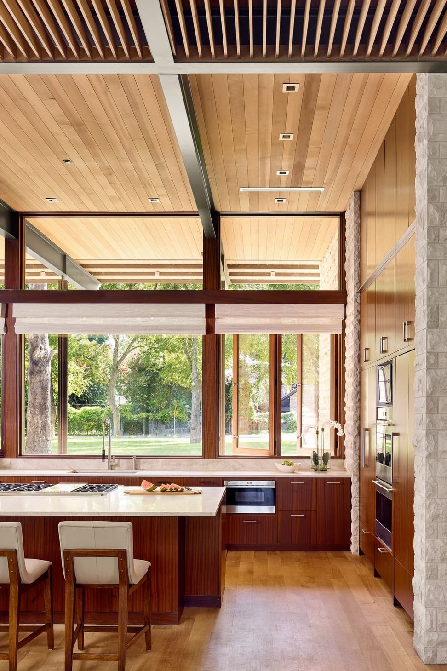
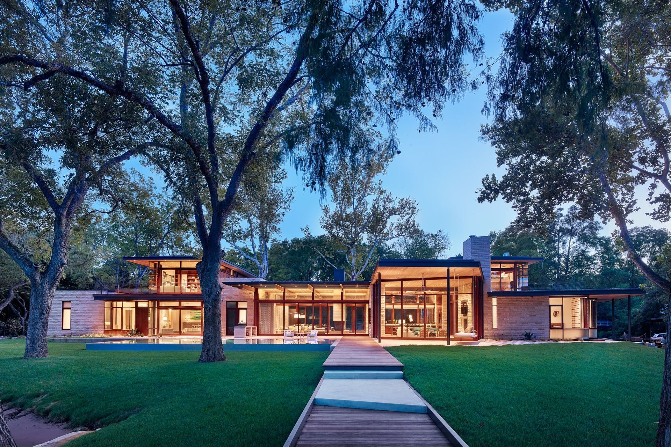
This sinuous lake-front home’s light floating roofs are anchored to its site by heavy rusticated limestone masses, while its horizontal footprint is spread out and sewn through the vertical punctuation of mature sycamore, cypress and pecan trees. The resulting form reflects the organic character of its site, and offers a combination of transparency and solidity, incrementally tuned to capitalize on its relationship to the scenic, but recreationally active lake front. At the glassy center of the home, the structural system is exposed to reveal a rhythmic steel vertebrate that organizes the primary public spaces and provides definition and scale to the spacious rooms. A warm interior palette of oak, mahogany and cedar serve as a soft counterpoint to the glass and stone, exuding a relaxed livability paramount to the homeowner. The landscape is carefully understated while accommodating many amenities, including a large boat dock, fishing pier, sandy beach, and onsite services such as geothermal climate control, waste treatment and water collection.
- Building style
- Modern
Awards
American Architecture Award
The Chicago Athenaeum
Honor Award
AIA Austin
Best of Year Finalist
Interior Design Magazine
Featured in 2017 AIA Austin Tour of Homes
AIA Austin
Project team

Ryan Burke
Principal Architect and Co-founder

ERIC BARTH
Principal Architect and Co-founder
Like this Project?
Hire A Parallel Architecture
Professionals used in
this project
The practices and trades credited on this project.

More projects from
A Parallel Architecture
Other work by A Parallel Architecture, across every category they build in.


More in
Luxury Homes
Everything else in Luxury Homes, from every practice on ArchiPro.


Next Project
Keep scrolling