

Project team
- Buildology
- no credit
The existing building was originally constructed pre-1940’s as a single level 3-unit building. Over the years it has had a range of alterations and additions done to it, resulting in the now 3 level, 5-unit structure. This has meant that the structural typology changes for different parts of the building. The alterations over the years have however stayed true to the original architectural style of the building. One of the main objectives were to follow through on this and to be sympathetic to the existing building while breathing new life into it. The lower level was very closed off and dark with weathered conservatories at the front and side of the building. The mid-level unit had an entry reminiscent of a jail-like structure, uninviting and cold. The joinery was chunky and low not fully capturing the openness and wonderful ocean views. The balcony was an obscure shape barely leaving enough room for a single chair.
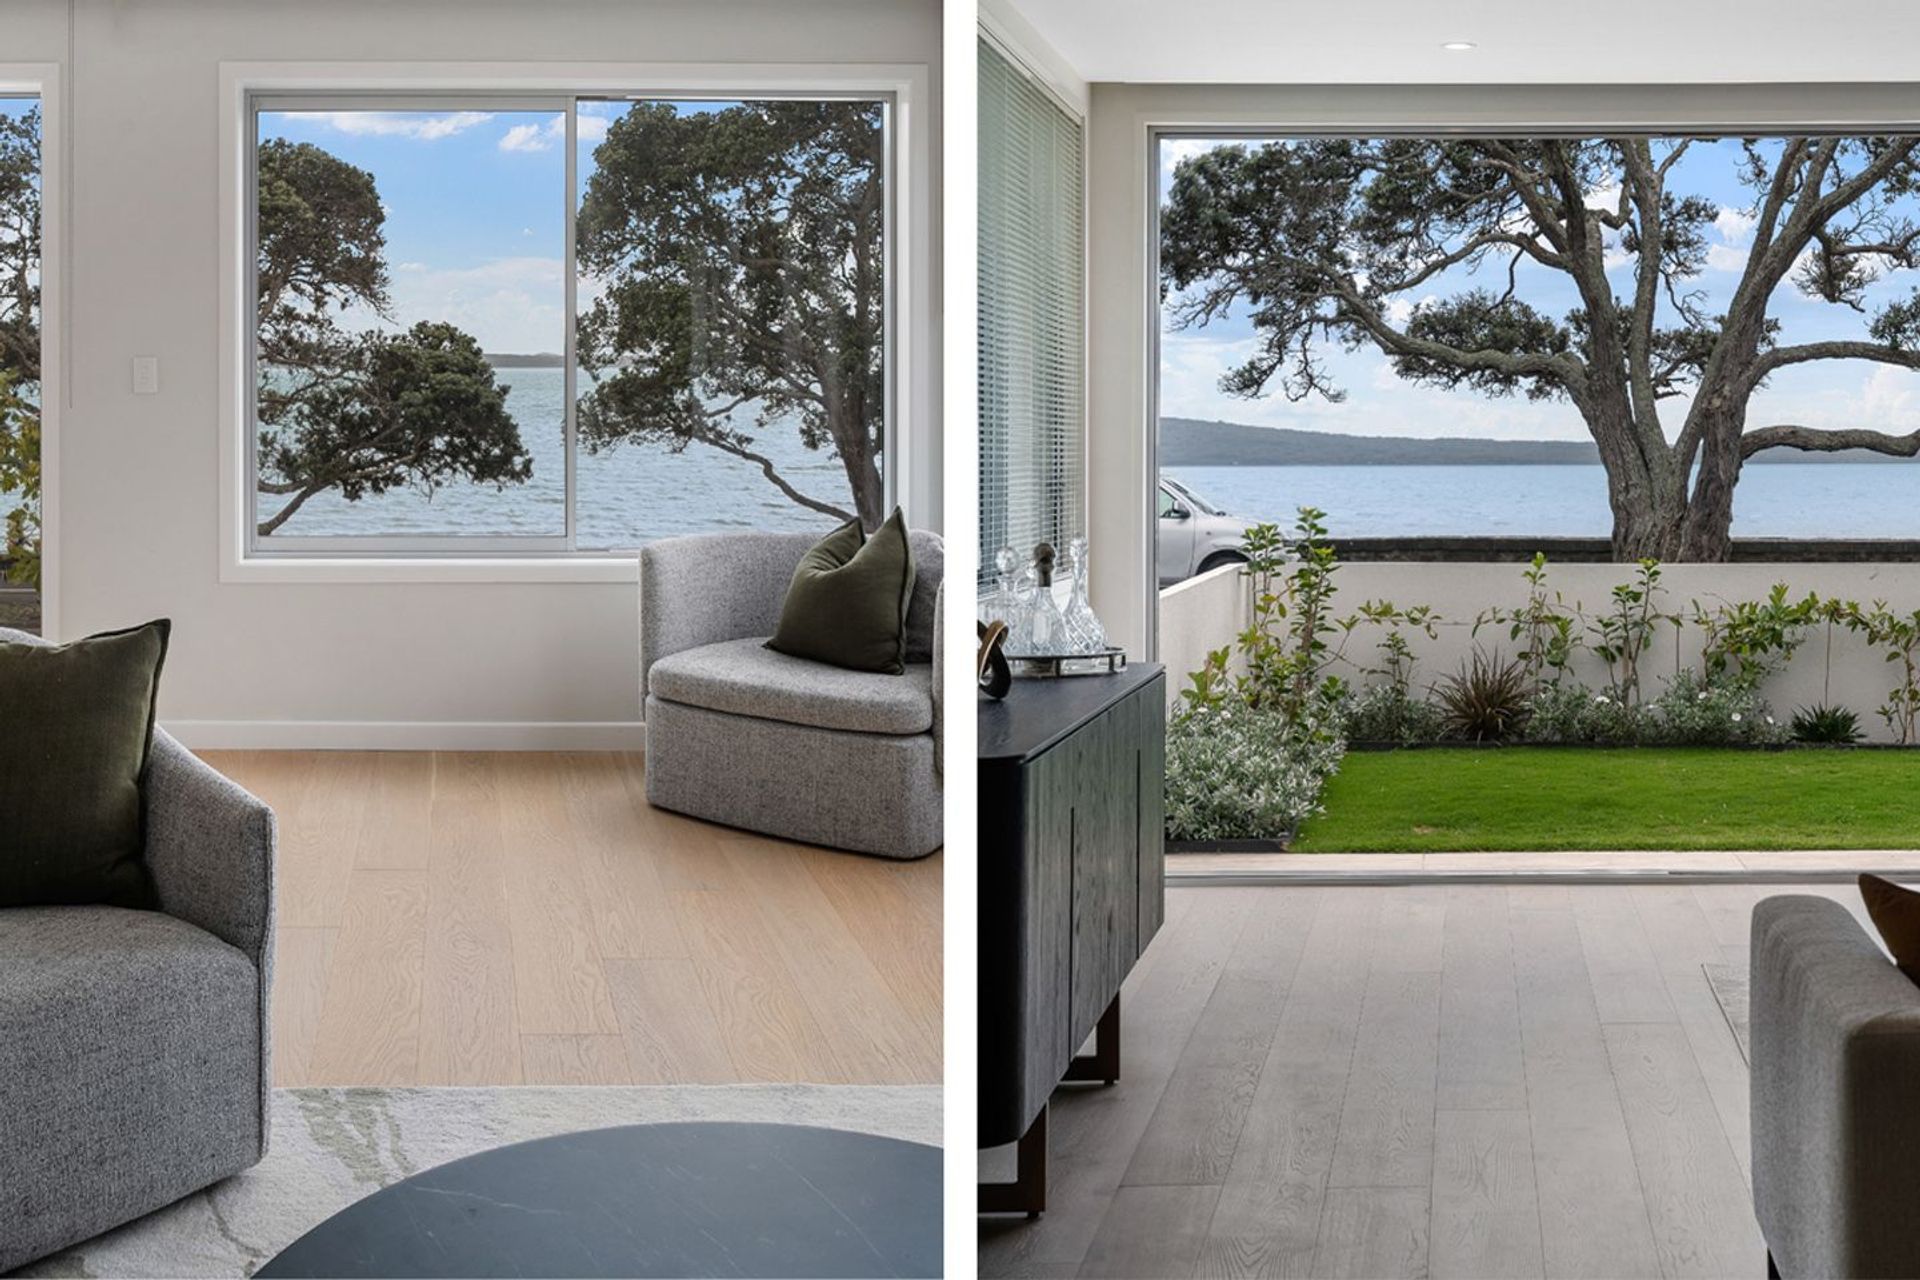
The front conservatory was removed allowing for the lower level to be extended to the front providing a more spacious open plan living area to the lower unit, and redefining a more open and inviting entry to the mid-level unit. This redefined lower structure made way for a larger wrapping balcony to the north and west of the mid-level unit with a glazed balustrade allowing for unobstructed views of the ocean. The glazing height was increased to invite more light into the space while at the same time framing the beautiful views ahead.
The conservatory on the side of the lower unit was removed to make way for a cozy and intimate alfresco patio area tucked away from the busyness off the waterfront.
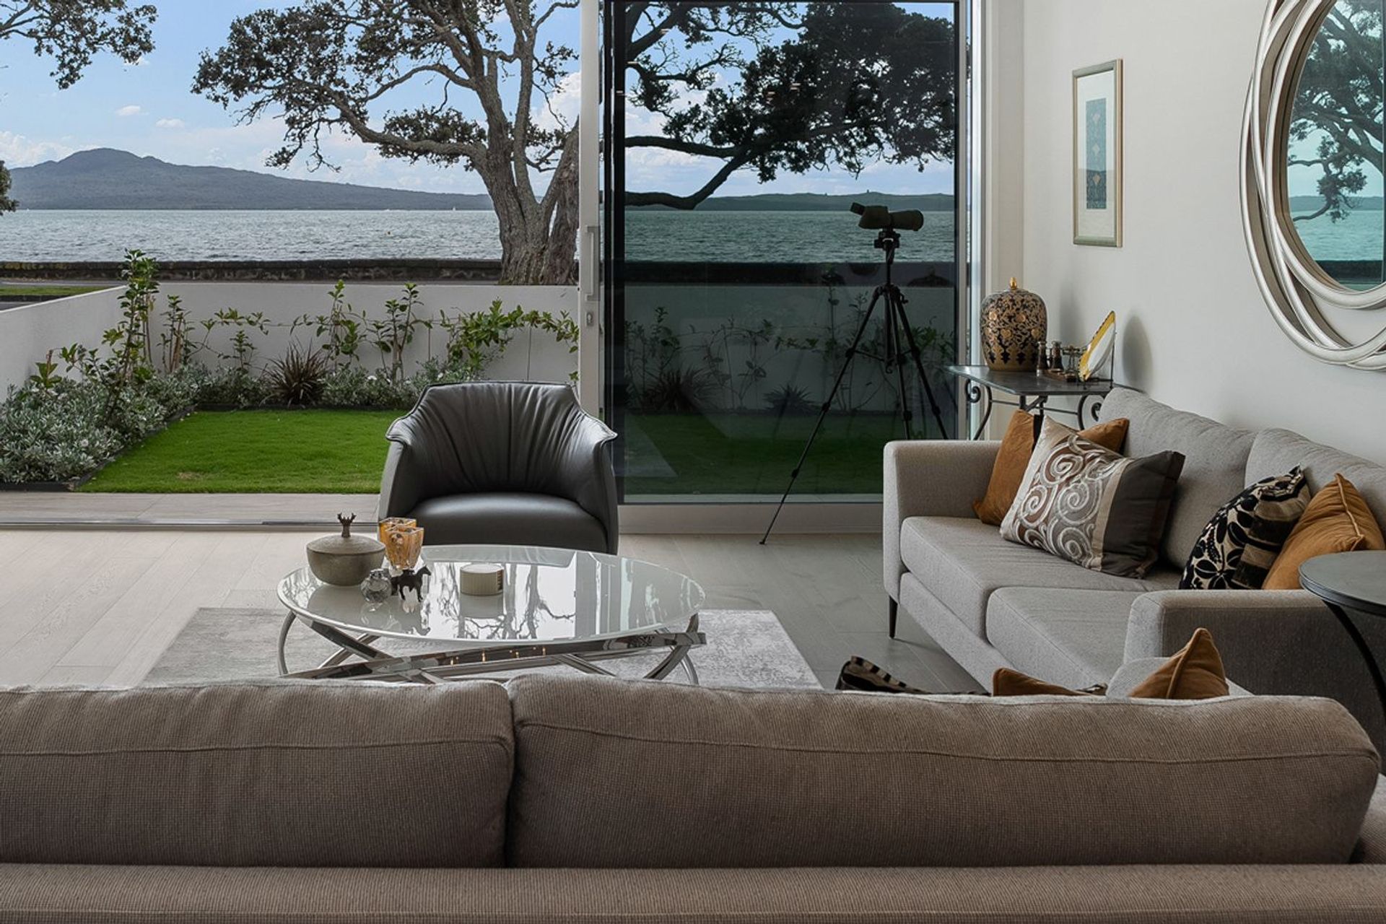
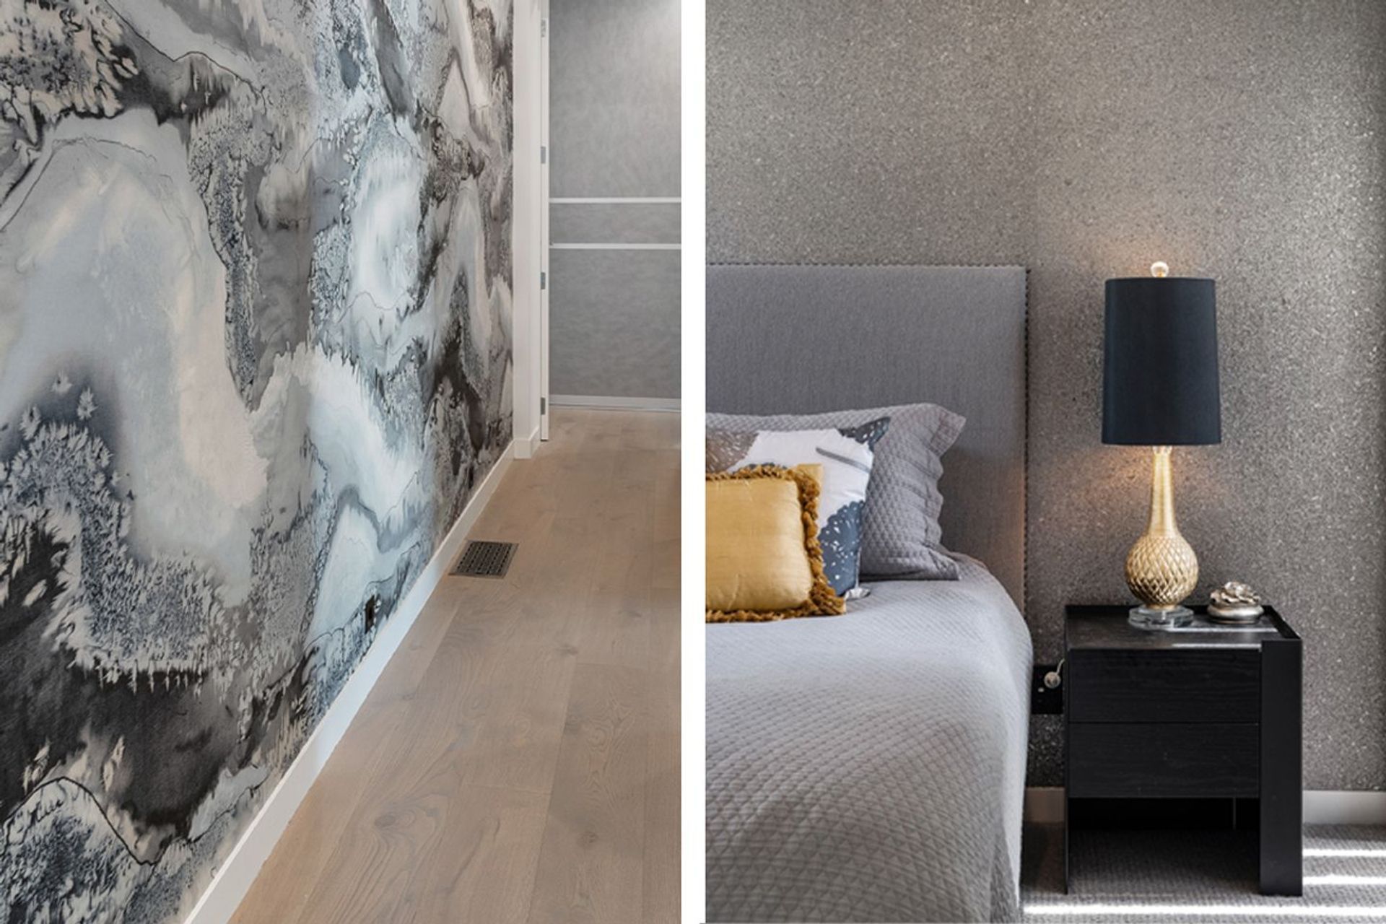
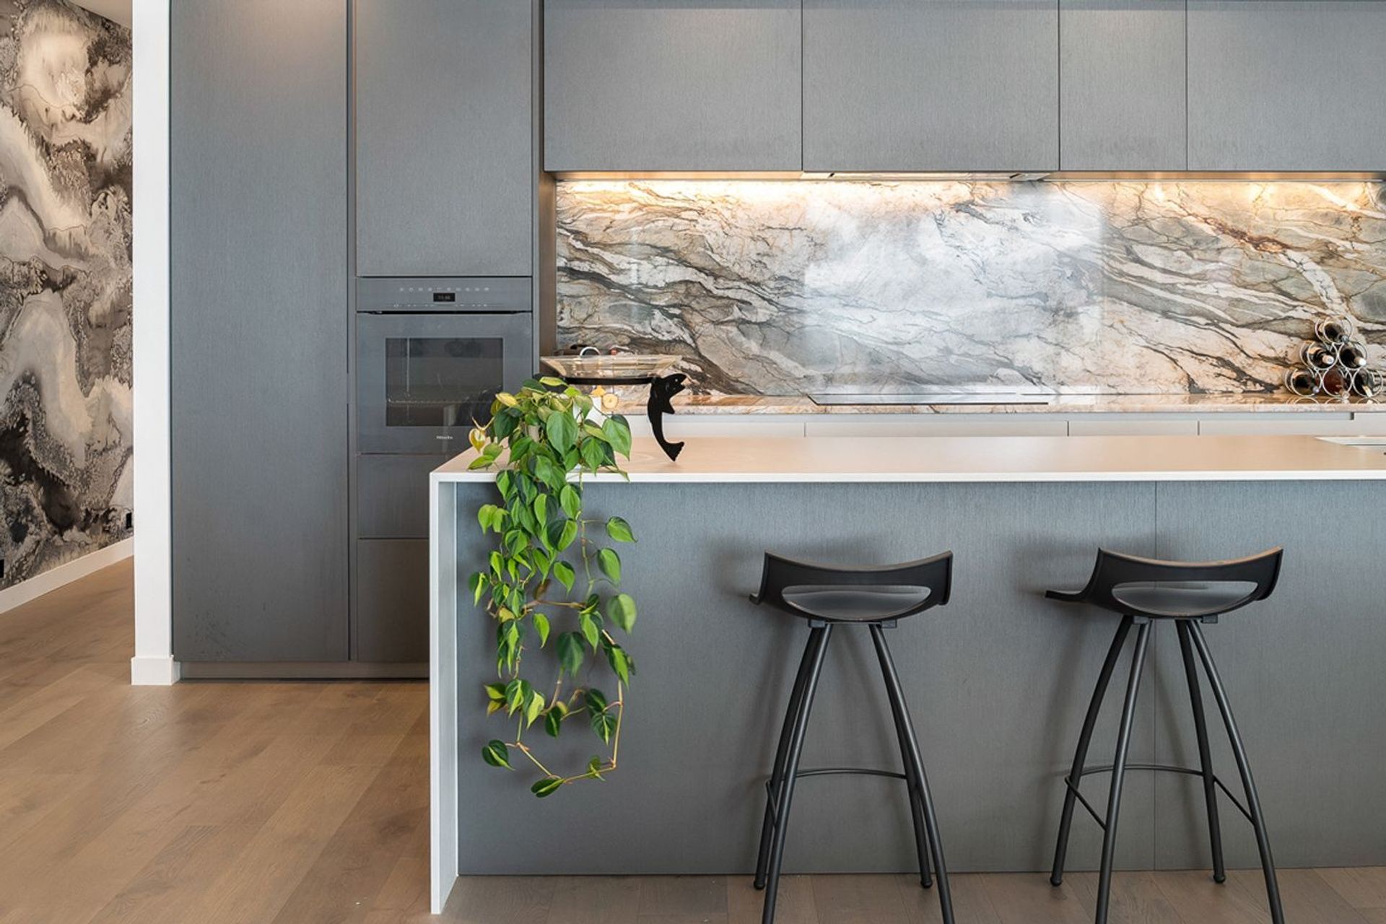
Aerated concrete cladding was used to keep the structure light while being able to seamlessly tie into the heavy solid features of the existing building. Clean, square lines and a natural colour palette blends the building into the back drop. The interior has elegantly used neutral and earthy colours and textures to keep the emphasis on the ocean views. The kitchen and hallway feature an organic fluid texture to mirror that of the unpredictable ocean waves. Careful consideration was given to the alfresco patio, with an unobstructed view through the kitchen and living area to the ocean ahead. The patio decking and louvre fins elongate the lines of the interior flooring drawing your eyeline through the space.
Awards
Residential Alterations and Additions Commended Award
ADNZ
Like this Project?
Hire Buildology
Professional Reviews
Professionals used in
this project
The practices and trades credited on this project.


More projects from
Buildology
Other work by Buildology, across every category they build in.


More in
Renovations
Everything else in Renovations, from every practice on ArchiPro.


Next Project
Keep scrolling