
Project team
- Buildology
- client supplied
The site is located in Ōrākei, enjoying expansive panoramic views across Ōkahu Bay toward North Head. From the outset, the clients were drawn to the site’s elevated position and exceptional outlook. The project brief sought to subdivide the property, with a new dwelling positioned toward the front of the site to enable the future design of a family home to the rear.
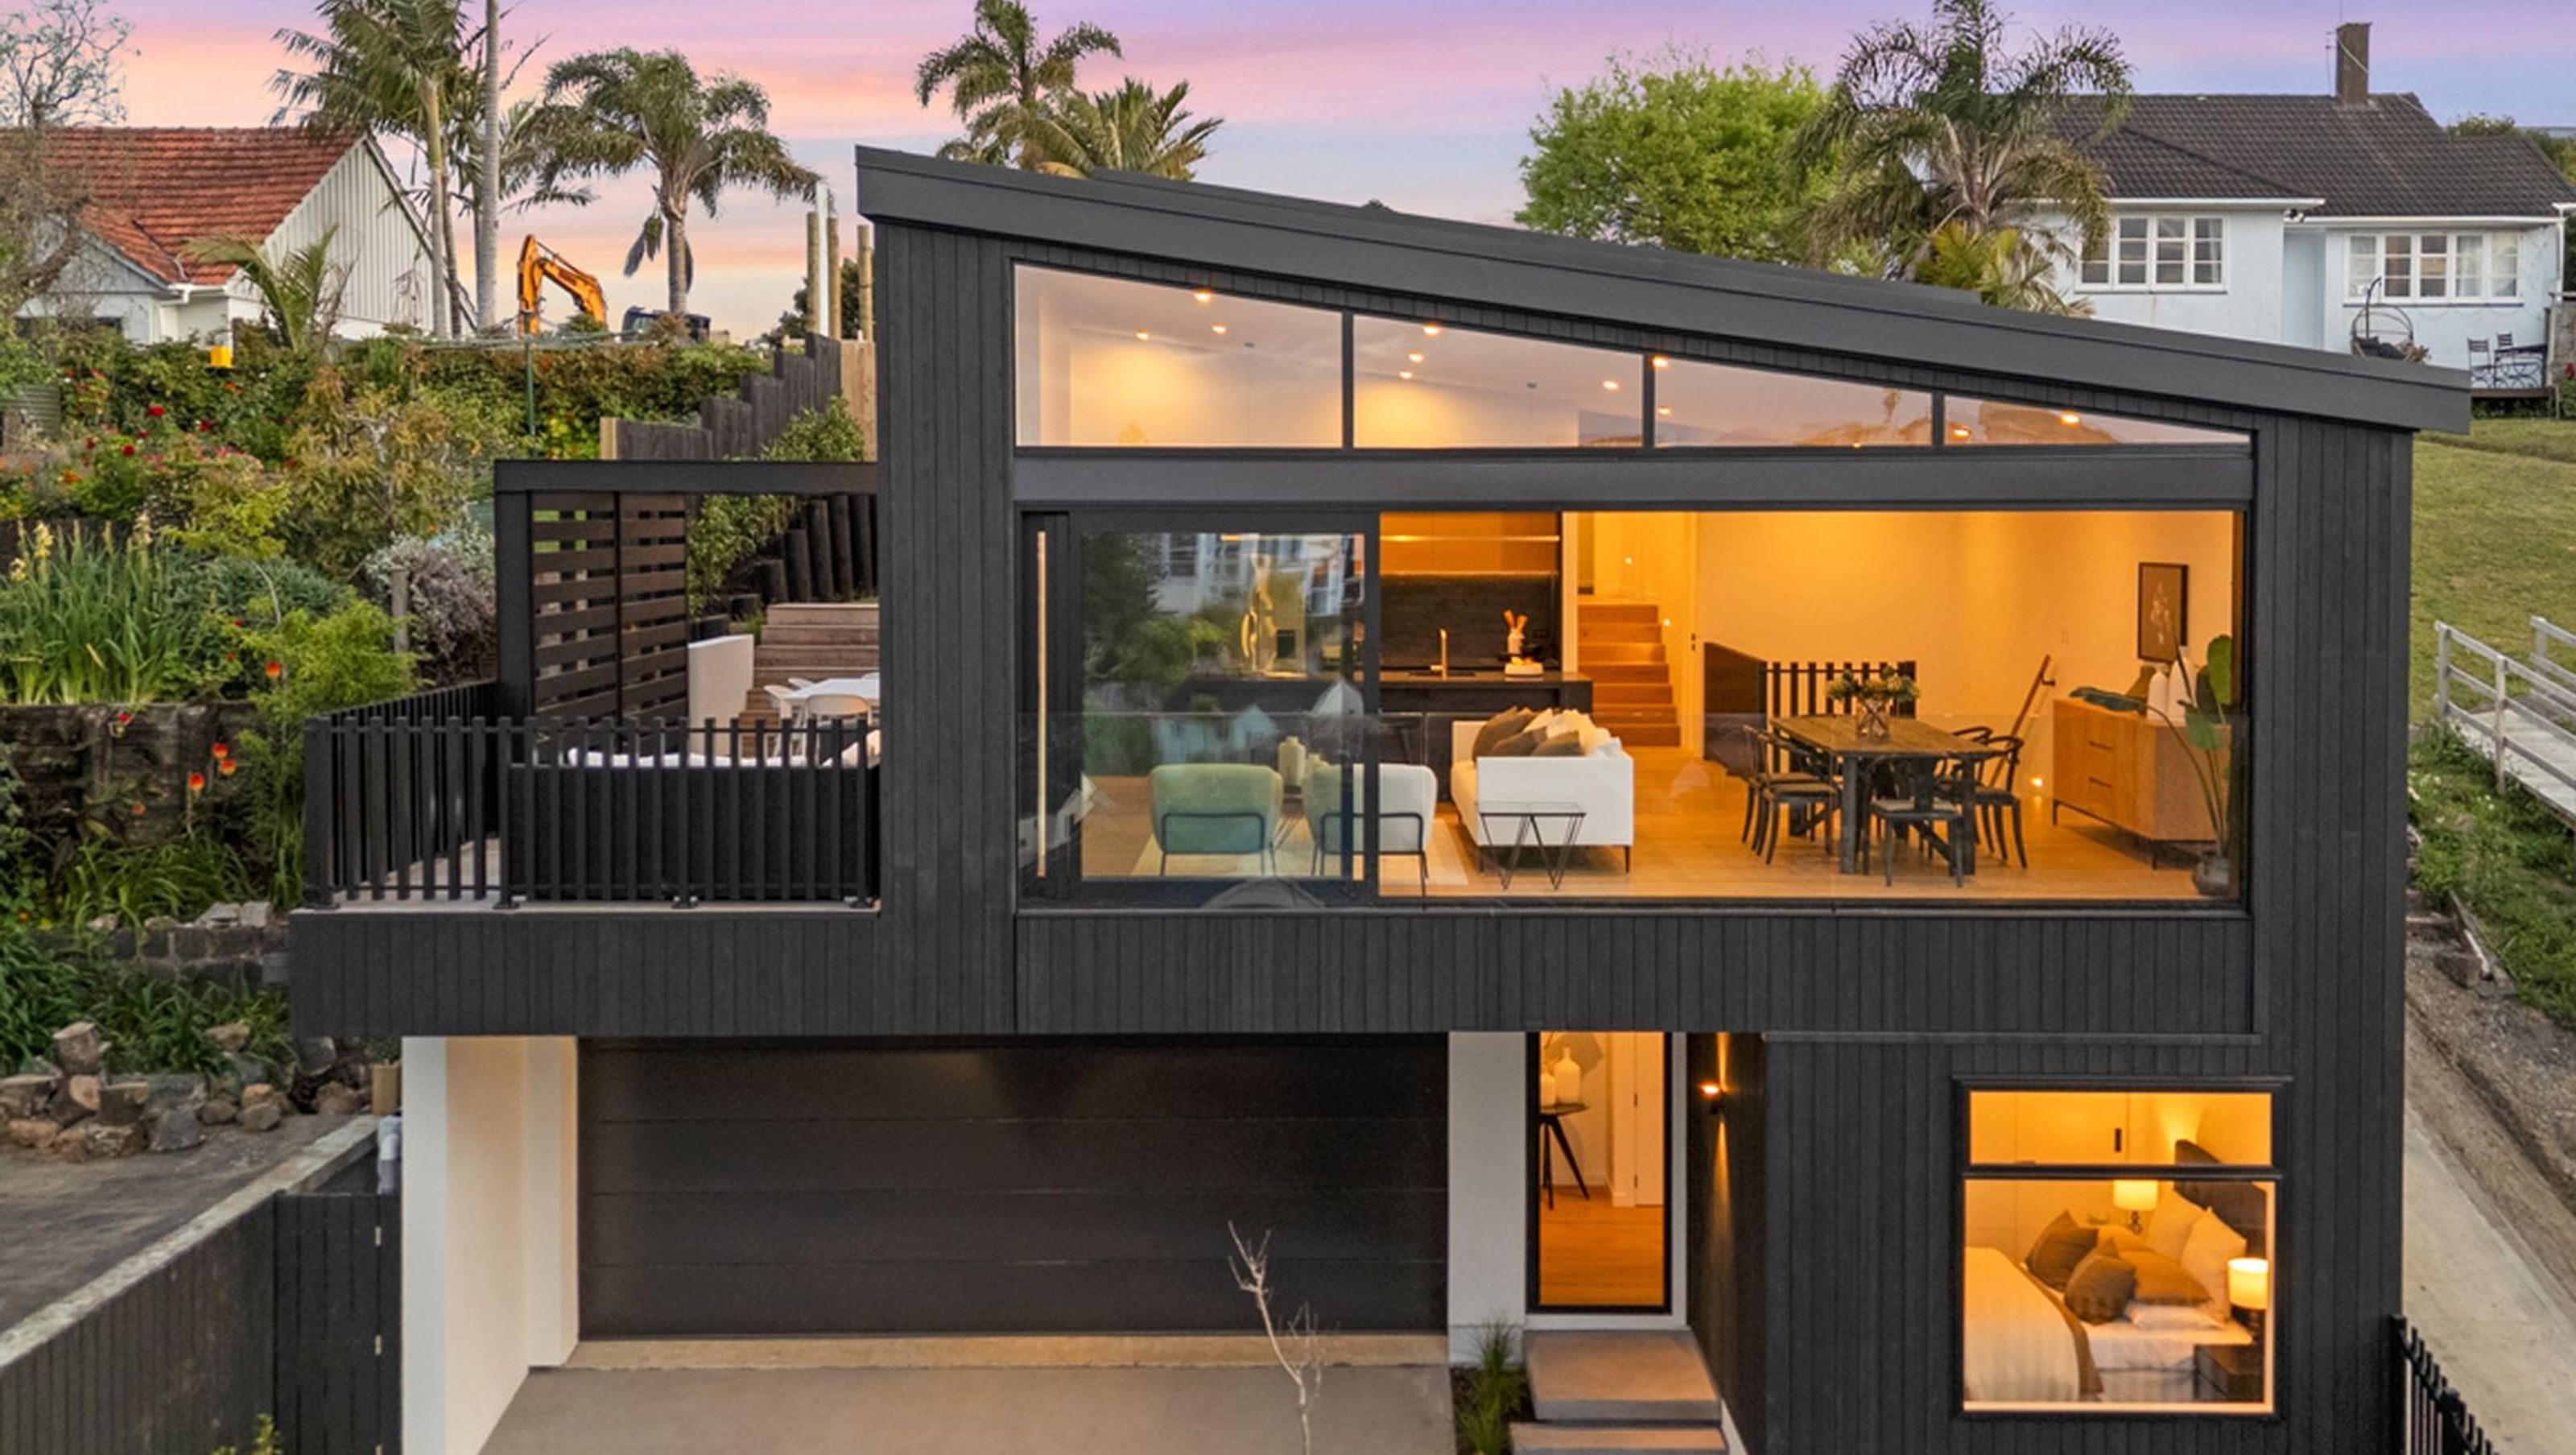
The front dwelling was conceived as Stage One of the project. The steepness of the site presented a complexity requiring a careful and considered response to the landscape. A narrow building footprint was deliberately adopted to maintain access to the rear site, while working with the natural fall of the land. The architecture establishes a strong street presence through a cantilevered two-storey façade, and a single-level wing extending toward the rear stepped up in alignment with the slope.
You are led to the entry by a series of staggered floating concrete steps. To one side, a double garage incorporates a storage and workshop zone, alongside a discreet cellar embedded within the hillside. To the opposite side, a fourth bedroom functions flexibly as a home office. Floating timber stair treads are anchored to a vertical slatted balustrade, drawing you upward to the main floor above.
The upper floor cantilevers outward toward the view, framed by large stacking sliders that open the living spaces to the landscape beyond. A sloping ceiling enhances the sense of volume and allows natural light to glide down the walls filling the space. The kitchen, dining, and living area allows for a fluidity to the open plan living. This connects seamlessly to the outdoor deck to the east, providing good indoor/outdoor flow.
You transition up the bedroom wing which has 2 double bedrooms and a master suite, all linked to the rear landscape area. Glazing is intentionally restrained along the southern and western elevations to maintain privacy from the driveway, garage, and rear deck.
Although the site and dwelling are compact in size, the spatial design leaves you with a home that feels open, light, and spatially generous.


Like this Project?
Hire Buildology
Professional Reviews
Professionals used in
this project
The practices and trades credited on this project.


More projects from
Buildology
Other work by Buildology, across every category they build in.


More in
Single House
Everything else in Single House, from every practice on ArchiPro.


Next Project
Keep scrolling