

Project team
- Shane Denman Architects
- ANDY MACPHERSON
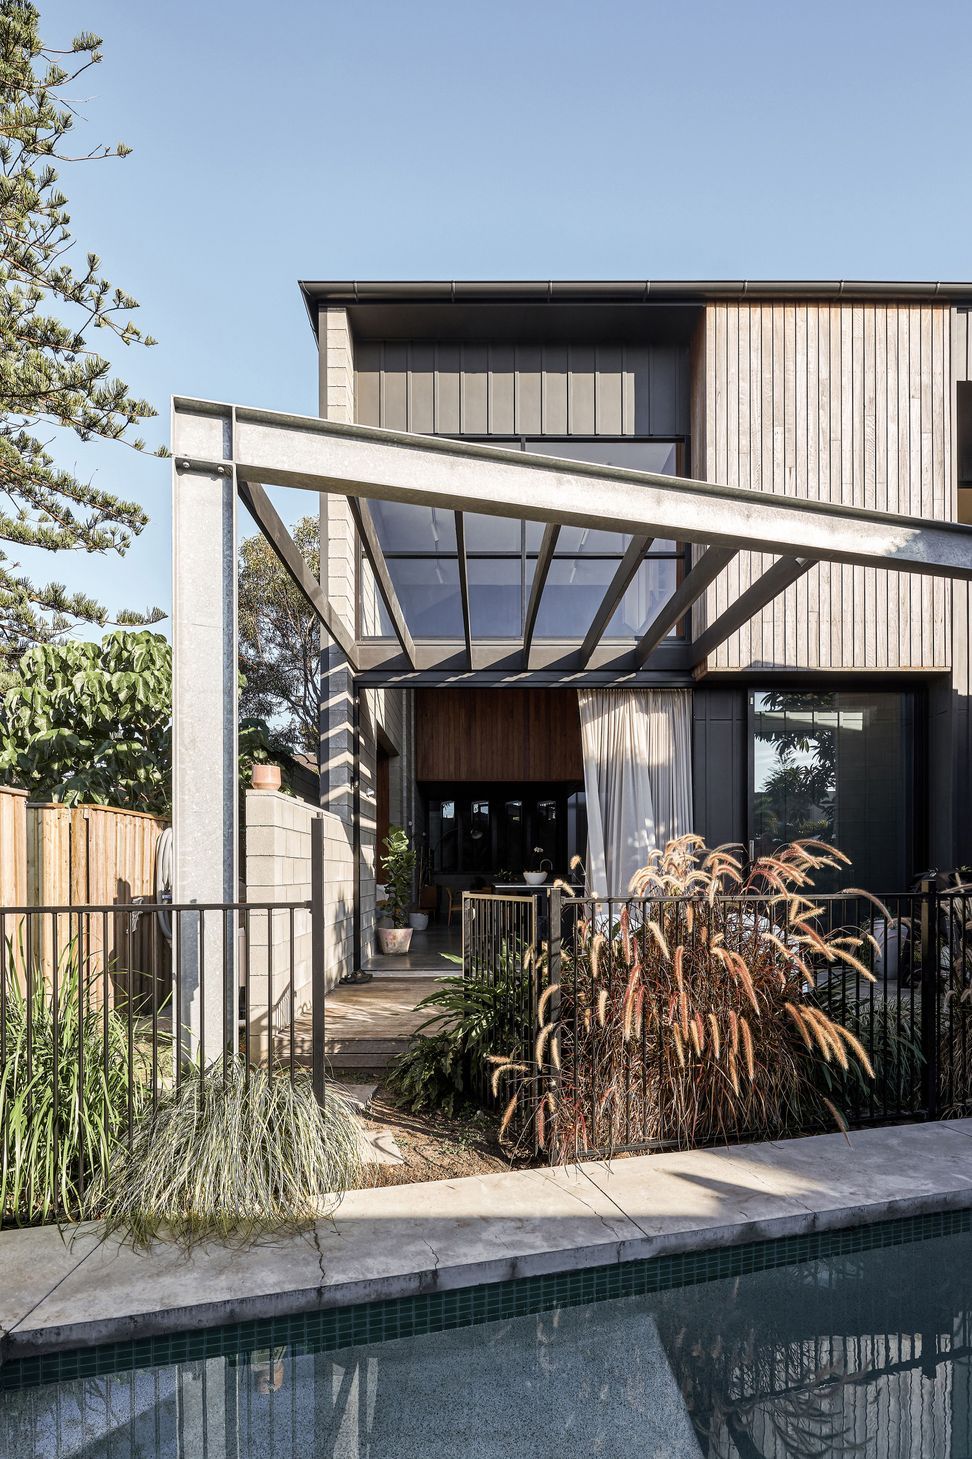
Contemporary coastal residence inspired by traditional shed architecture, featuring a striking tin roof, angled blockwork walls, and an open-plan layout that enhances natural light and passive cooling.
DATE: 2022 | LOCATION: Tugun, Gold Coast, QLD
The simple direction was for Tin Lizzie to be a ‘big tin shed’.
The challenge was creating a form expressing these aspirations, local vernacular architecture while embracing the coastal location.
Typical shed form is minimal so key qualities were given prominence.
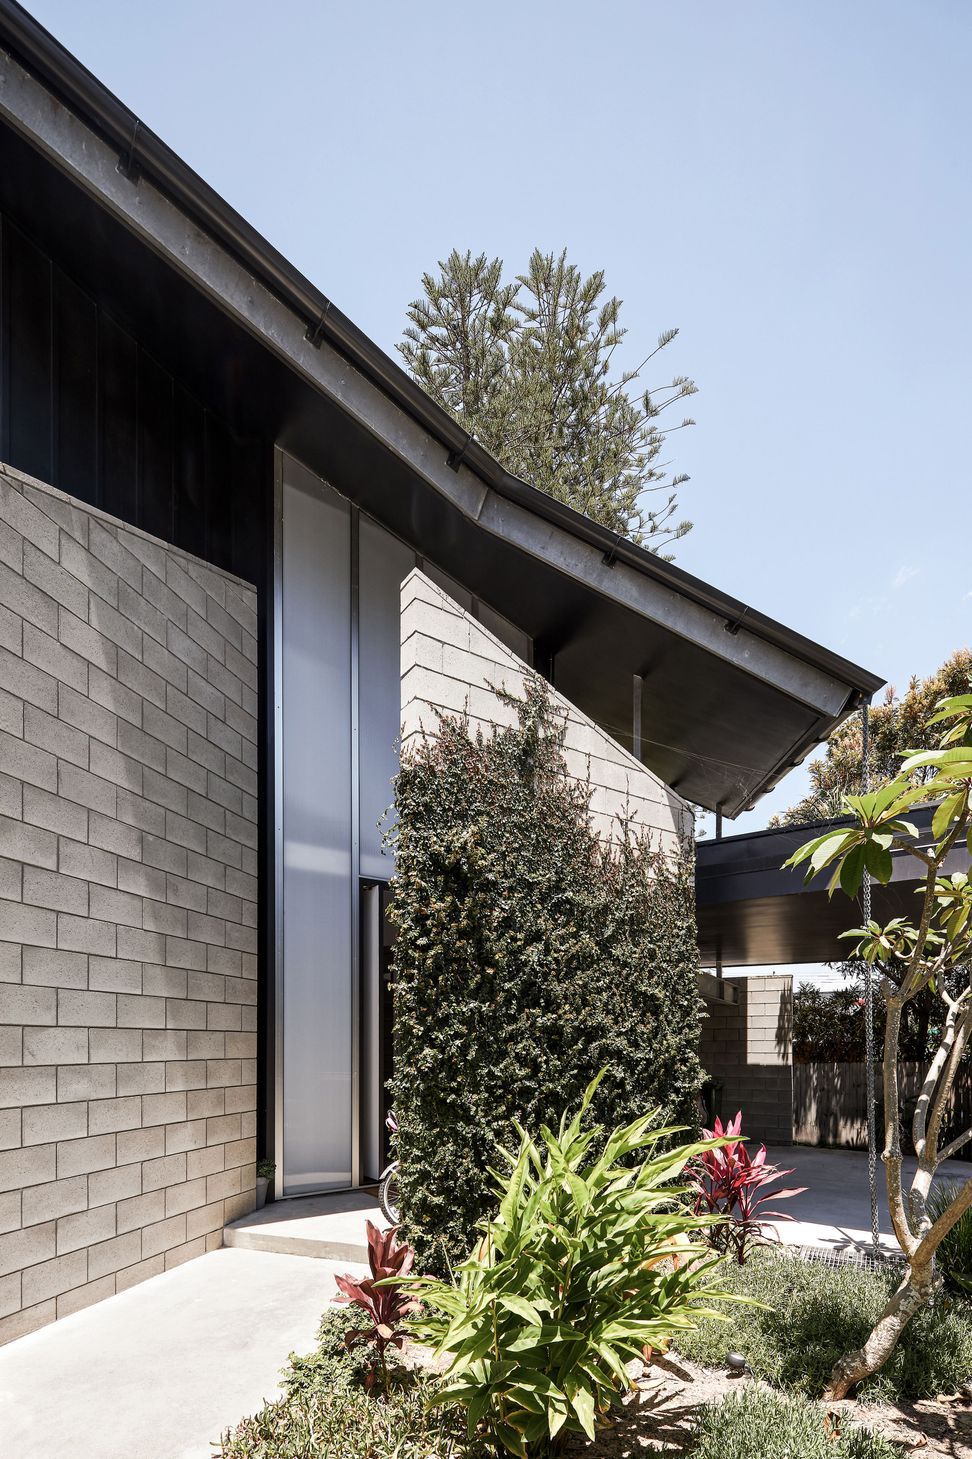
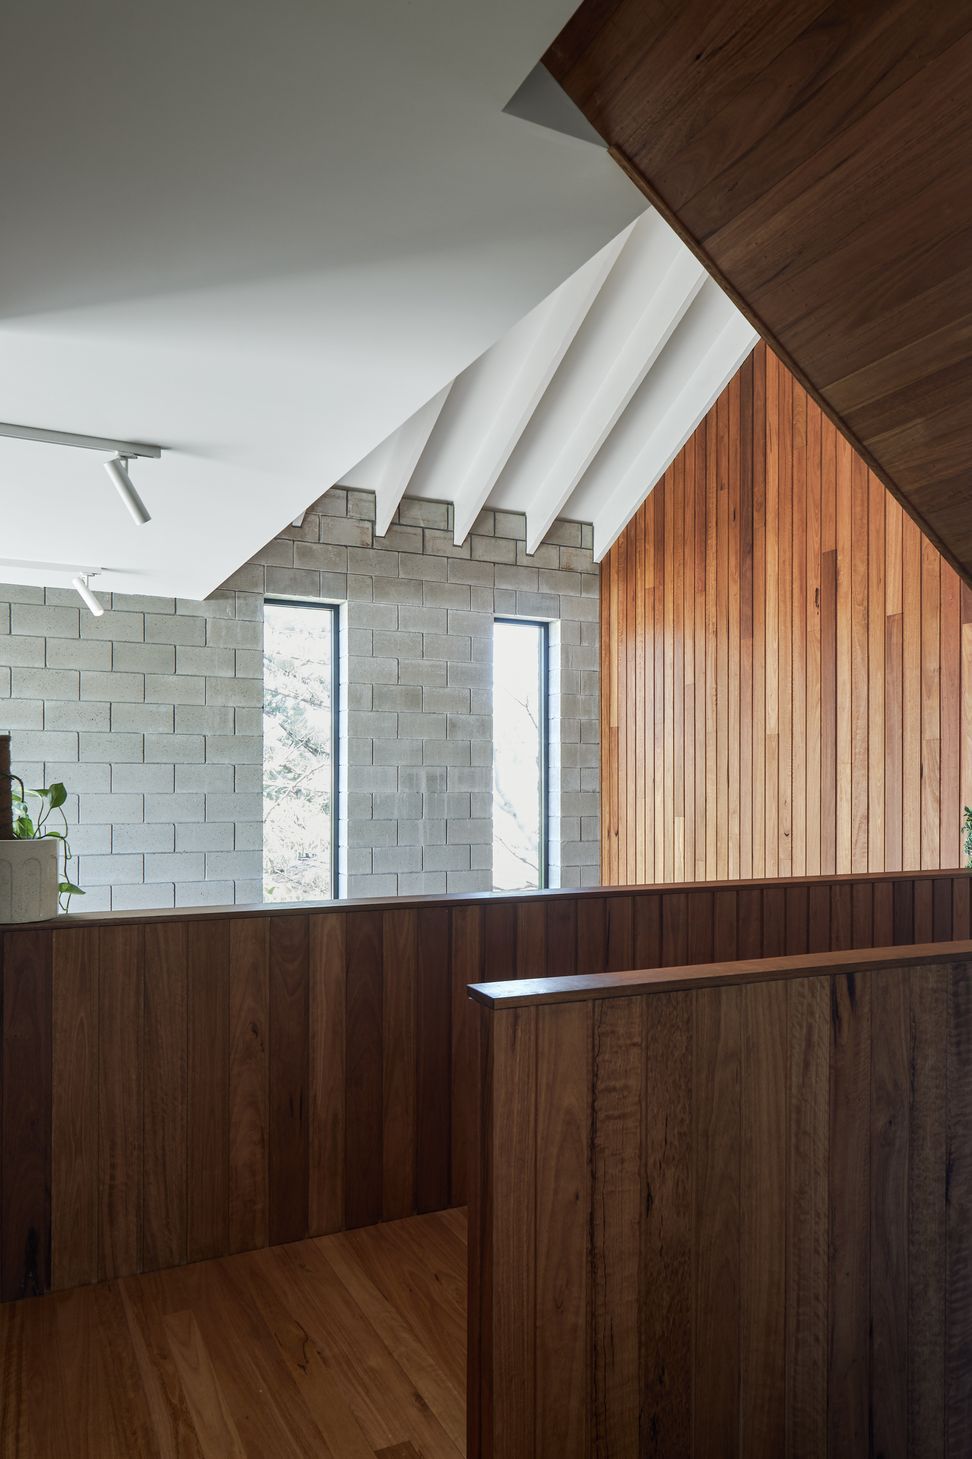
The tin roof is exaggerated by reaching low towards the street, a contemporary take on the traditional shed.
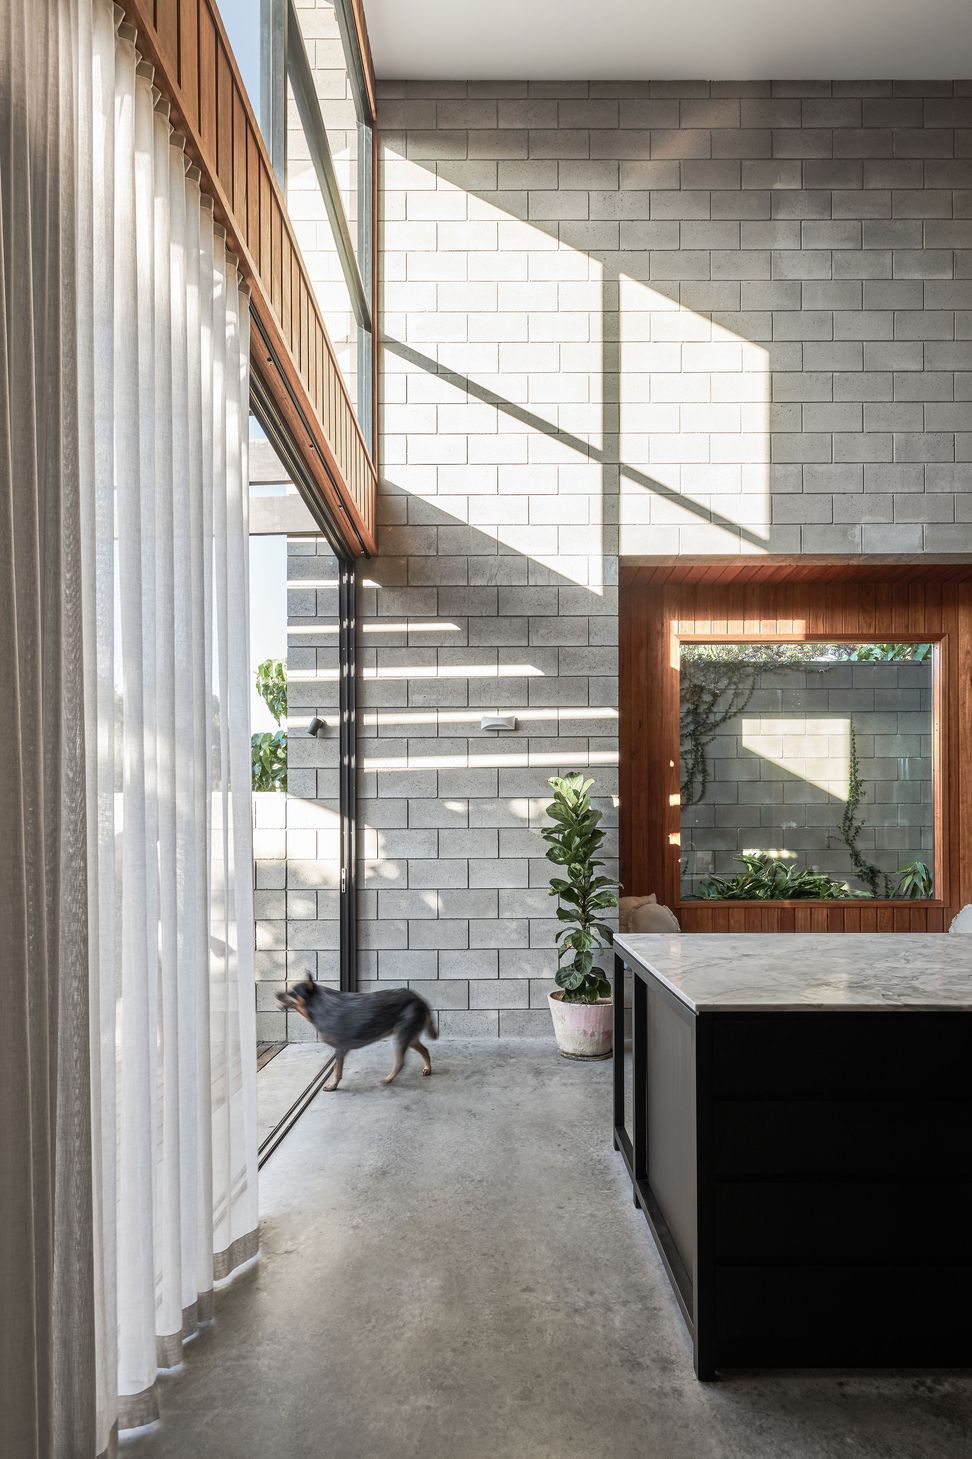
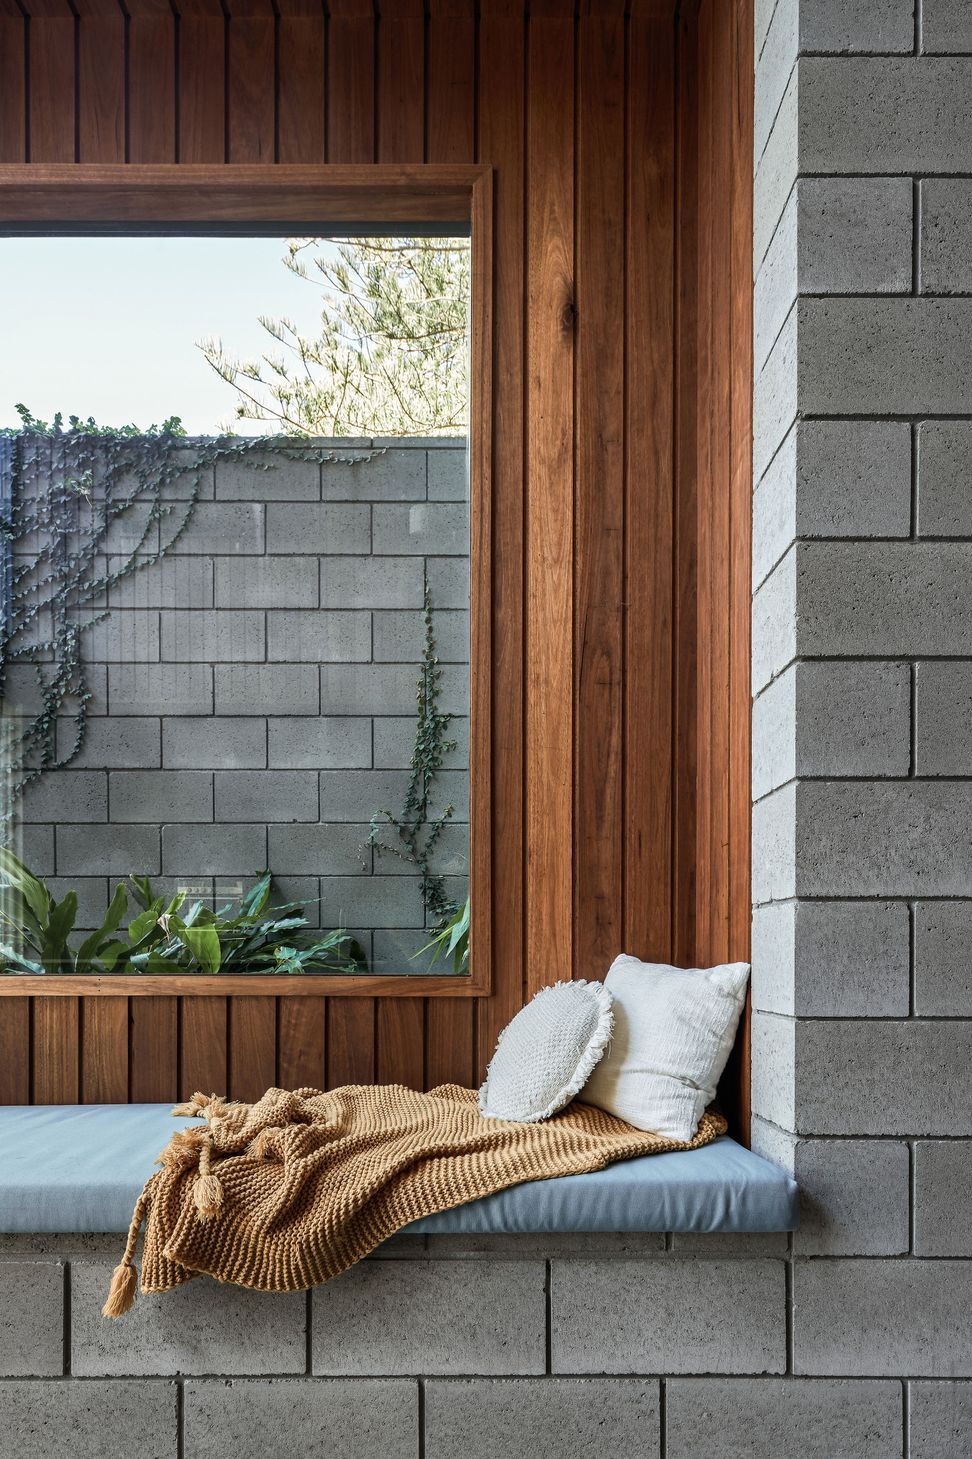
Angled blockwork walls cut to mimic the roof provide privacy and a backdrop for vegetation.
The layout was influenced by the desire to create a link between the beach and pool, providing necessary facilities along the journey.
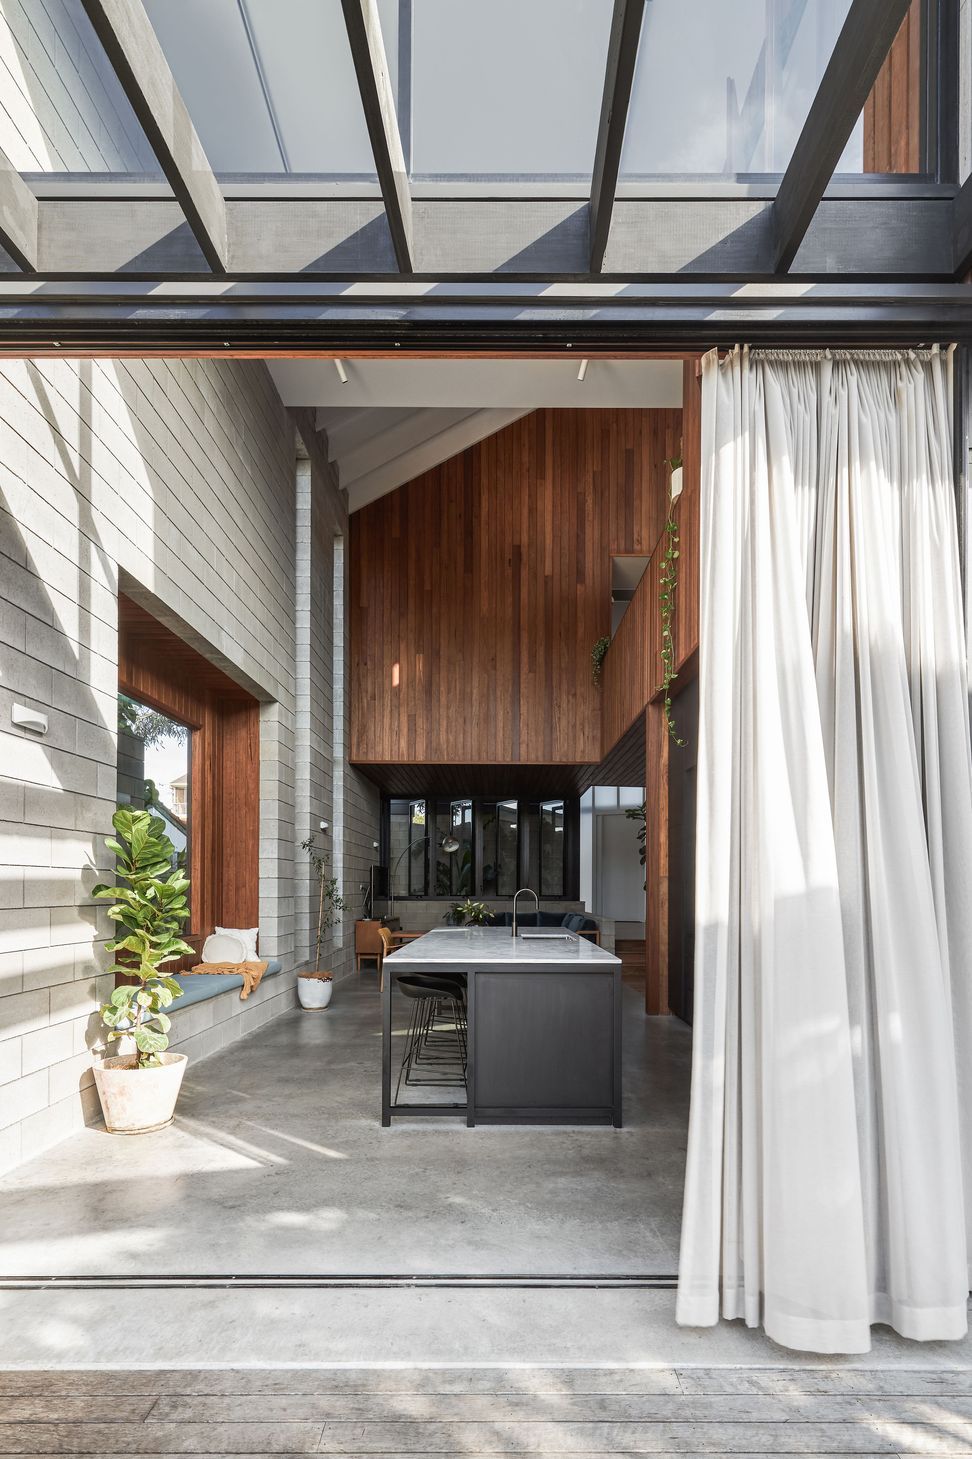
Open plan arrangement of living spaces introduces passive solar design solutions to a south-facing area.
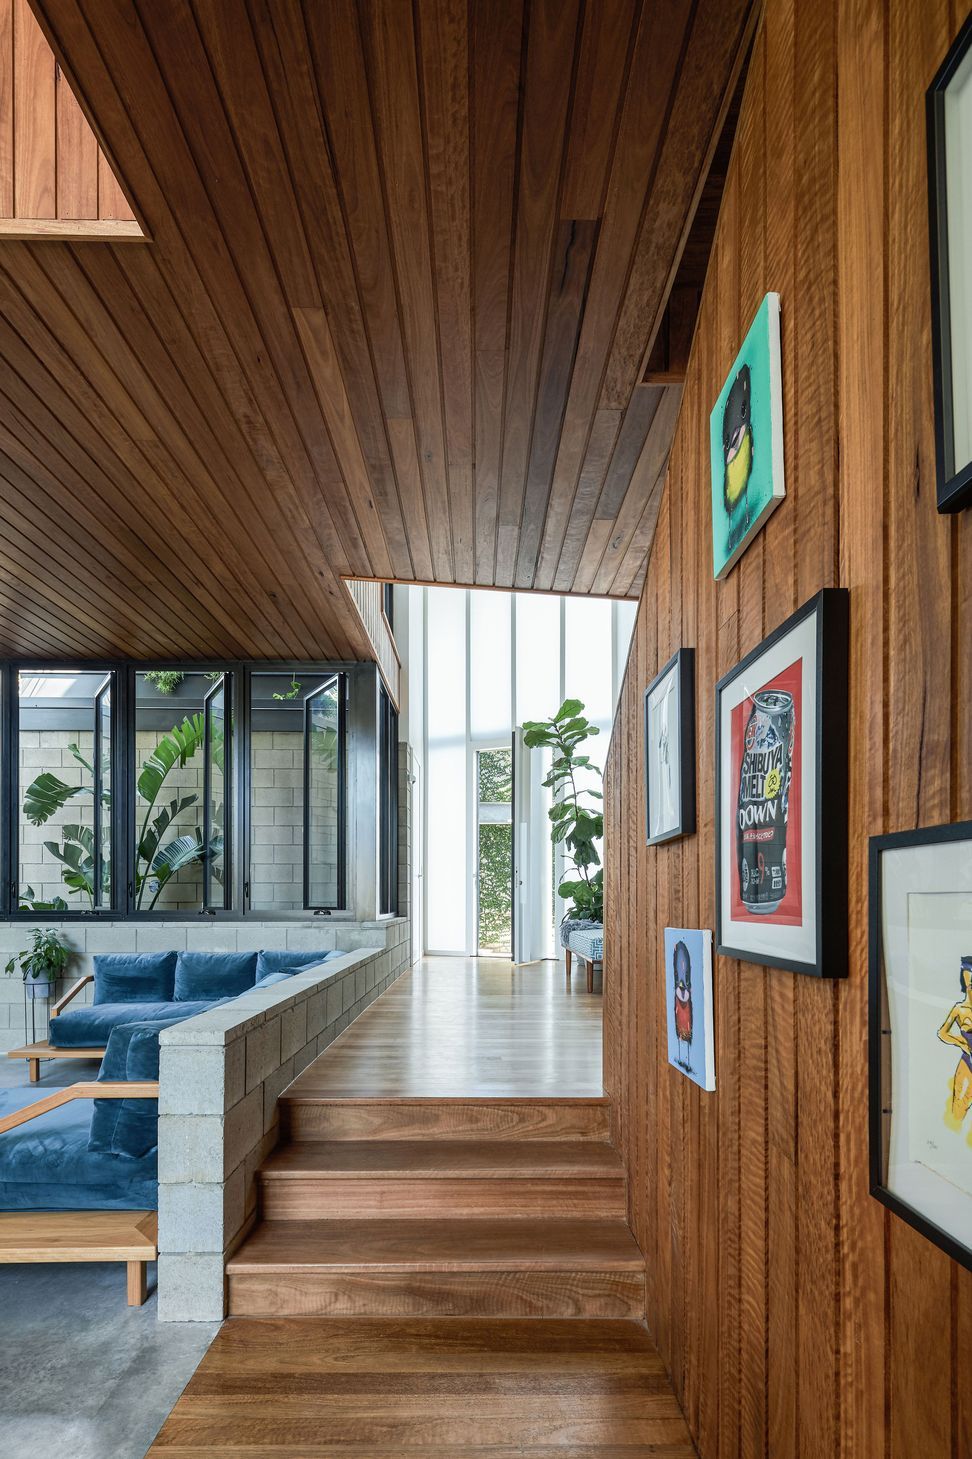
A negative space garden surrounded by operable glazing helps cool NE trade winds before they flow into living spaces and escape through the void.
The entry void and vaulted ceiling allow natural light which is diffused by polycarbonate wall treatments.
Images by:
ANDY MACPHERSON
- Building style
- Contemporary


Like this Project?
Hire Shane Denman Architects
Professional Reviews
Professionals used in
this project
The practices and trades credited on this project.

More projects from
Shane Denman Architects
Other work by Shane Denman Architects, across every category they build in.


More in
Single House
Everything else in Single House, from every practice on ArchiPro.


Next Project
Keep scrolling