
Project team
- Shane Denman Architects
- Andy Macpherson Studio
Product Suppliers
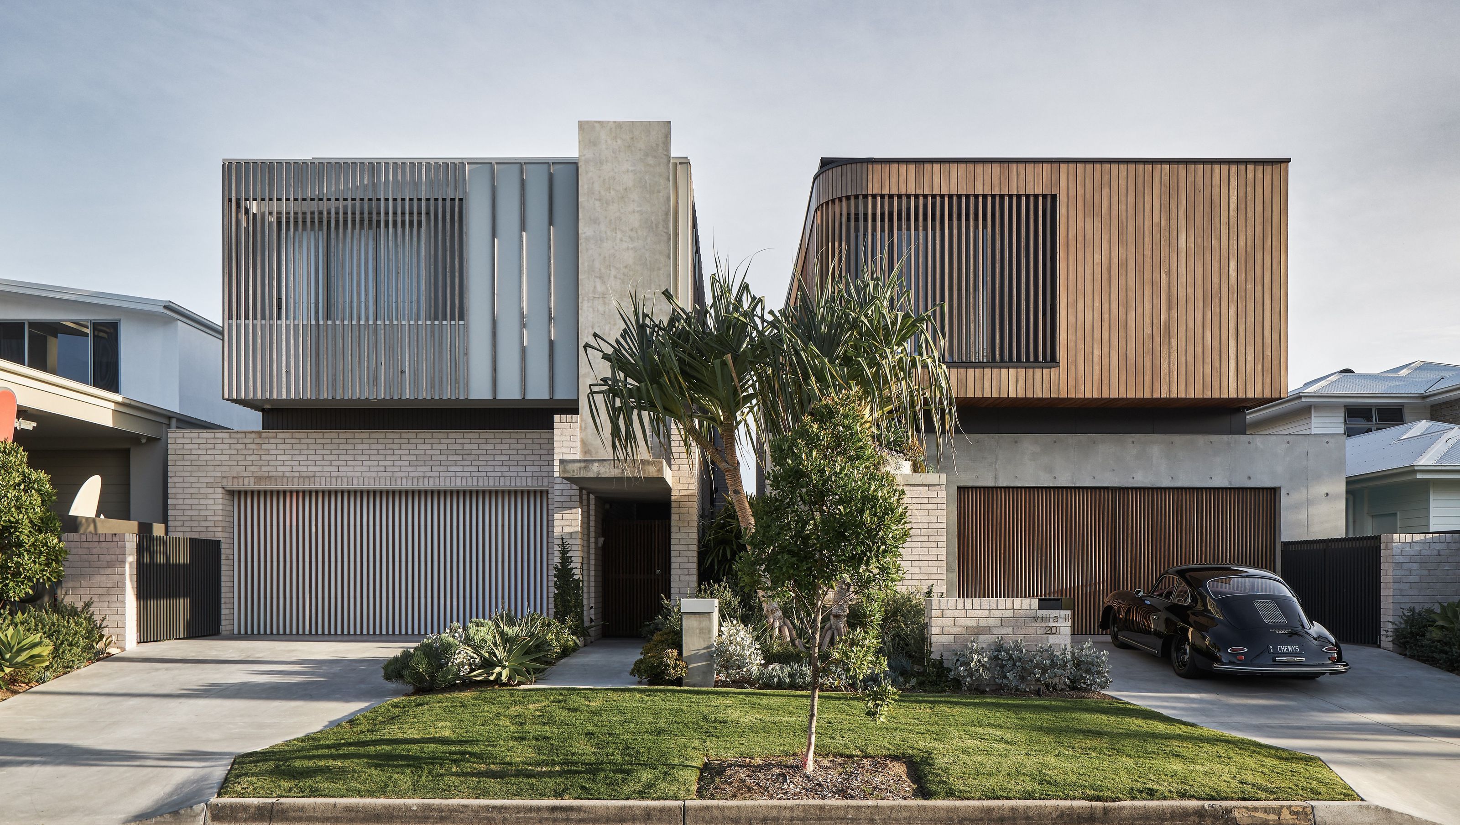
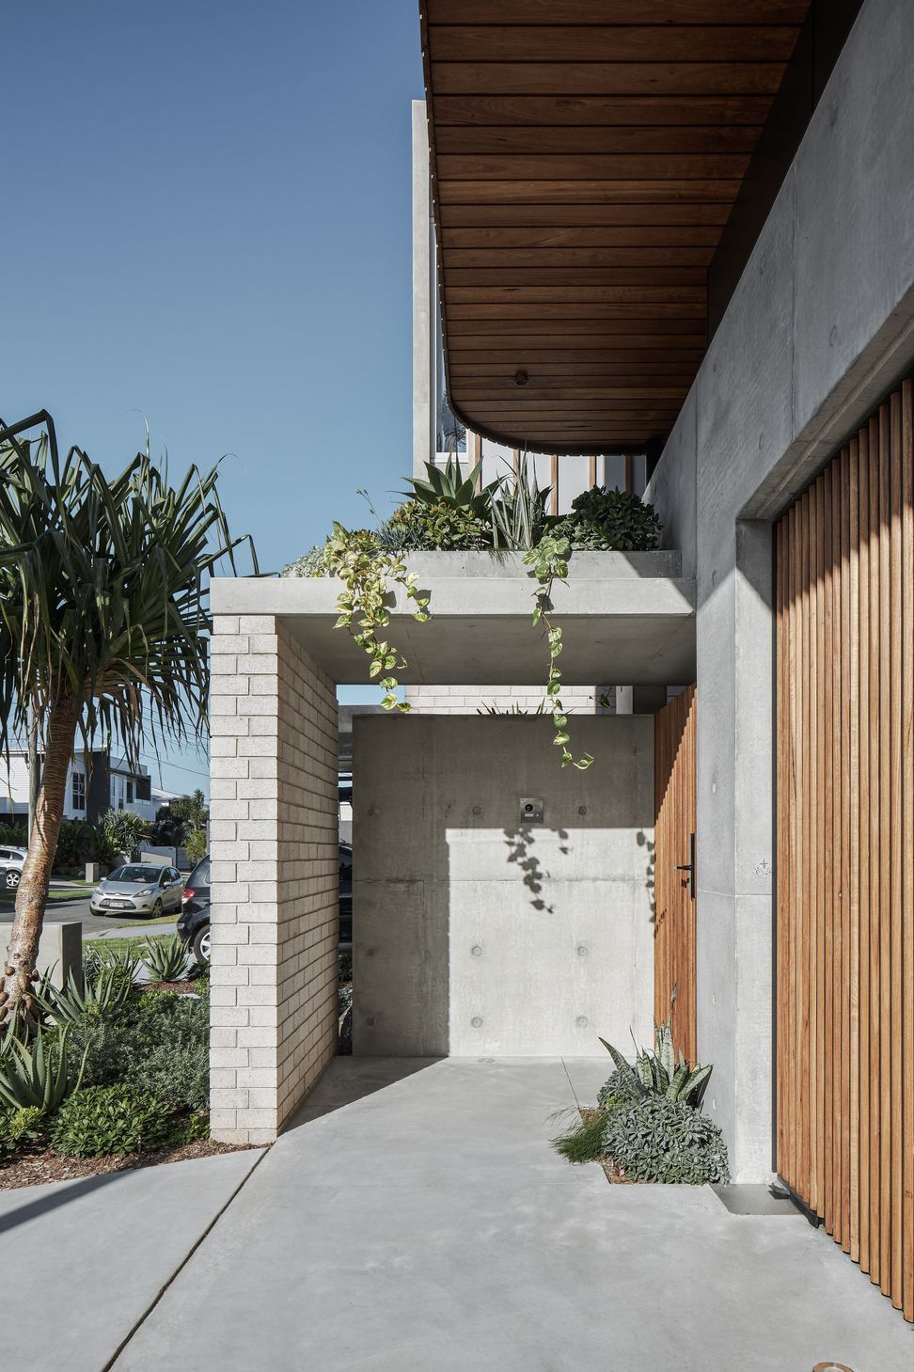
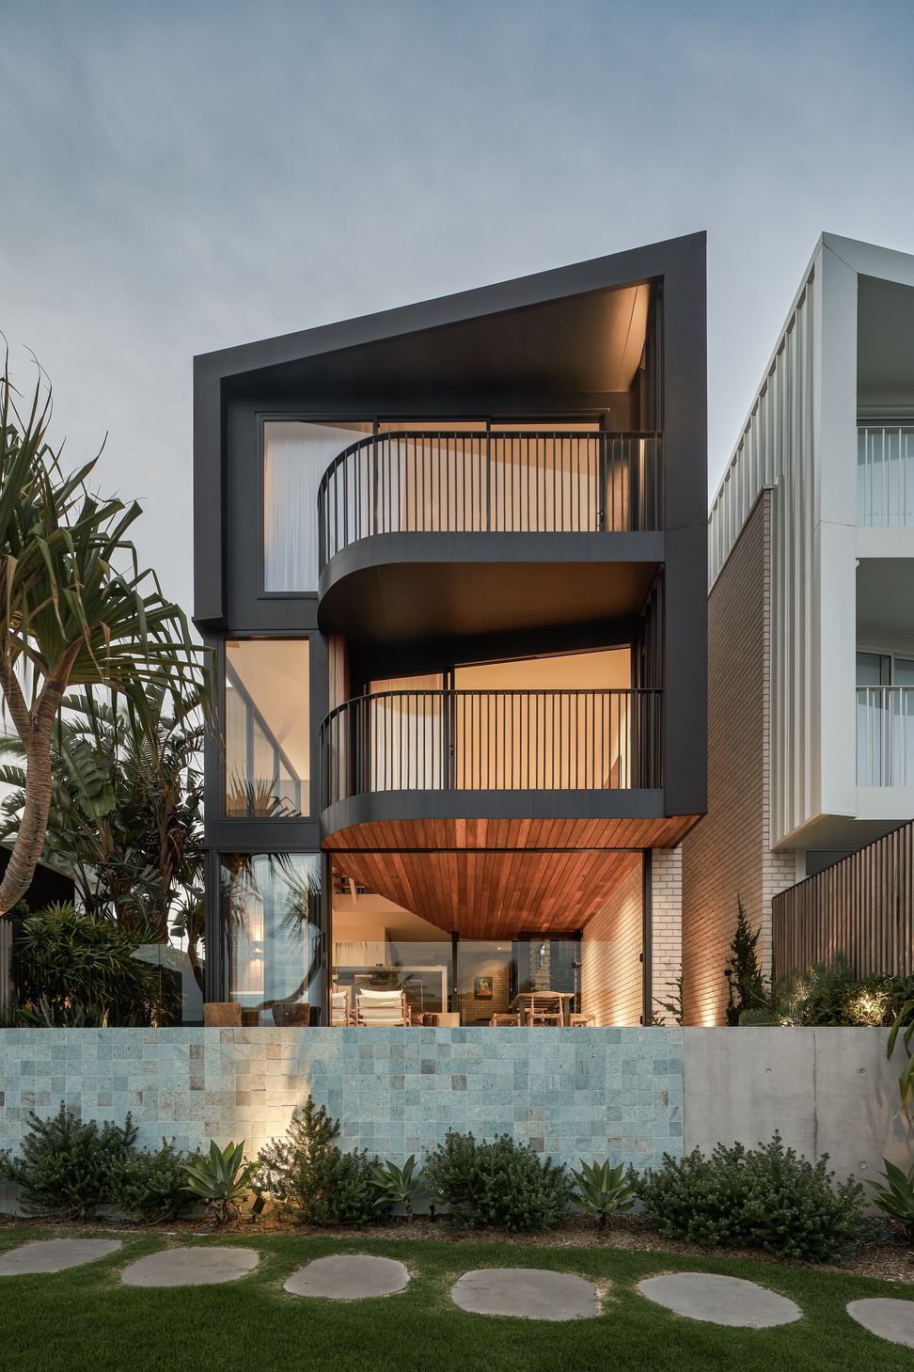
Marlin Villas: A modern infill development in Palm Beach, Gold Coast, featuring innovative design elements that enhance natural light and coastal breezes, with a focus on indoor-outdoor living and visual connectivity to the canal.
DATE: 2022 | LOCATION: Palm Beach, Gold Coast, QLD
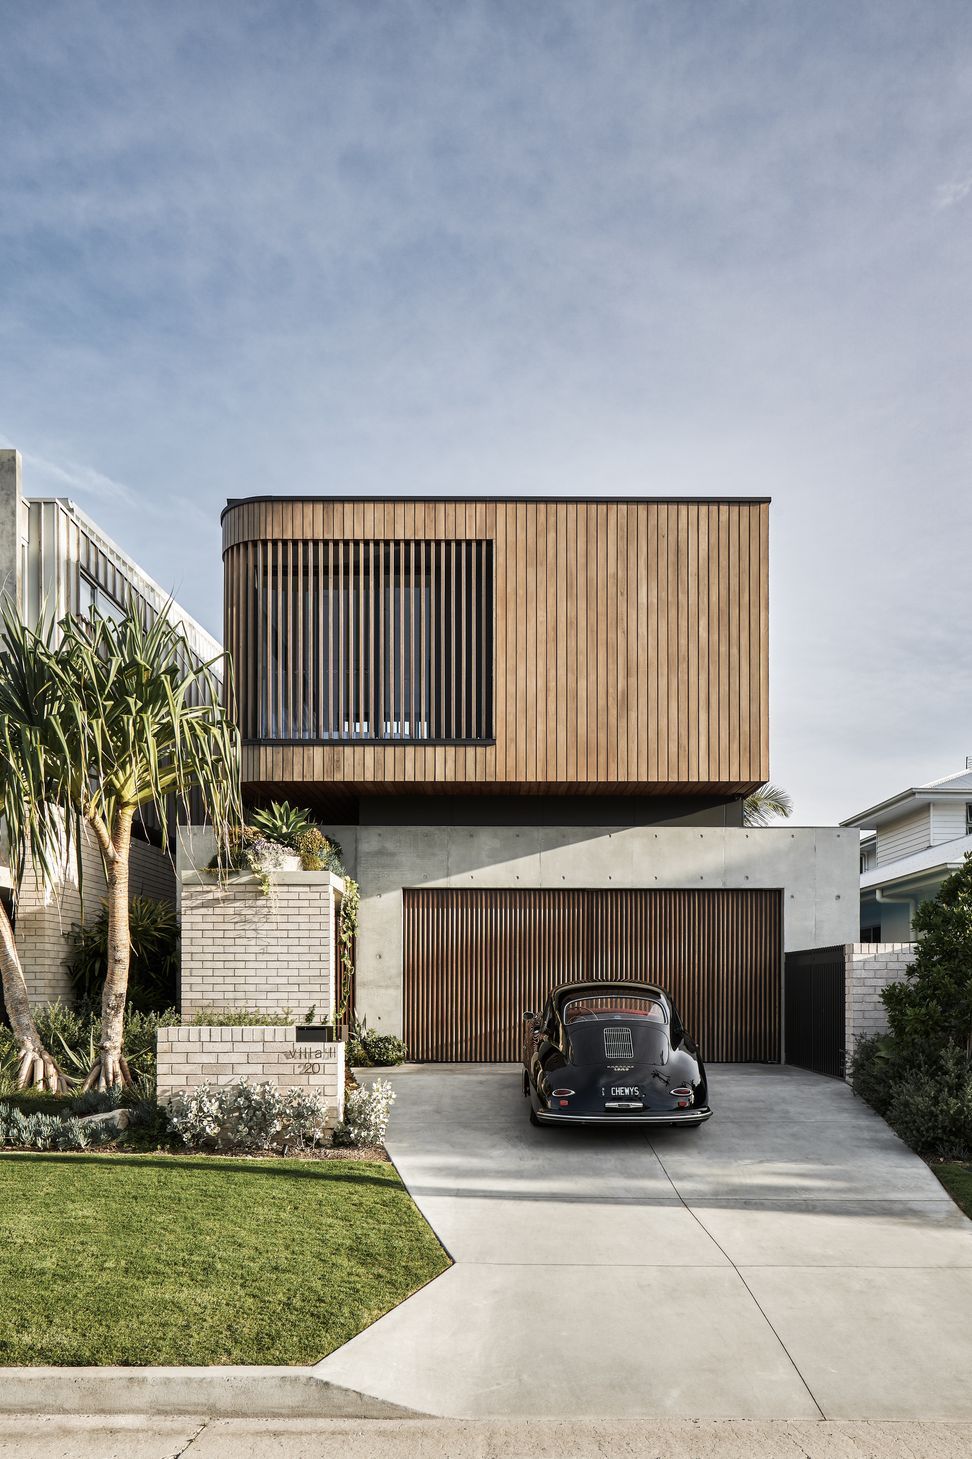
The Marlin Villas is a contemporary expression of suburban infill development for a high-end southern Gold Coast property.
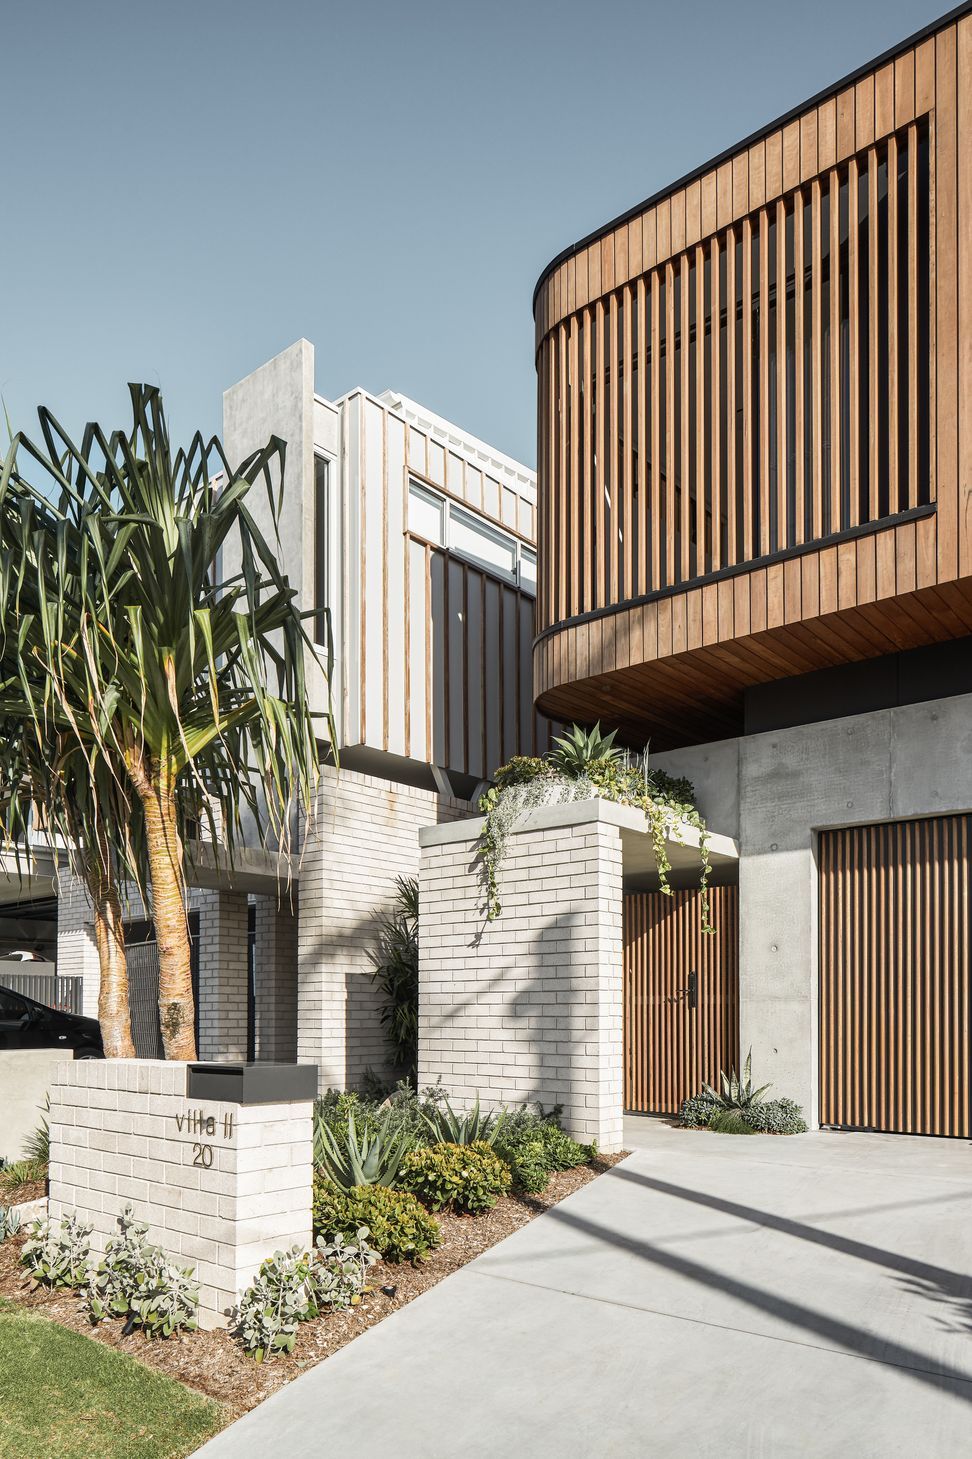
As a pair of free-standing villas, the design utilises the buildings separation to enhance passive solar qualities of natural light and harnessing of coastal breezes which was particularly important for the south facing site.
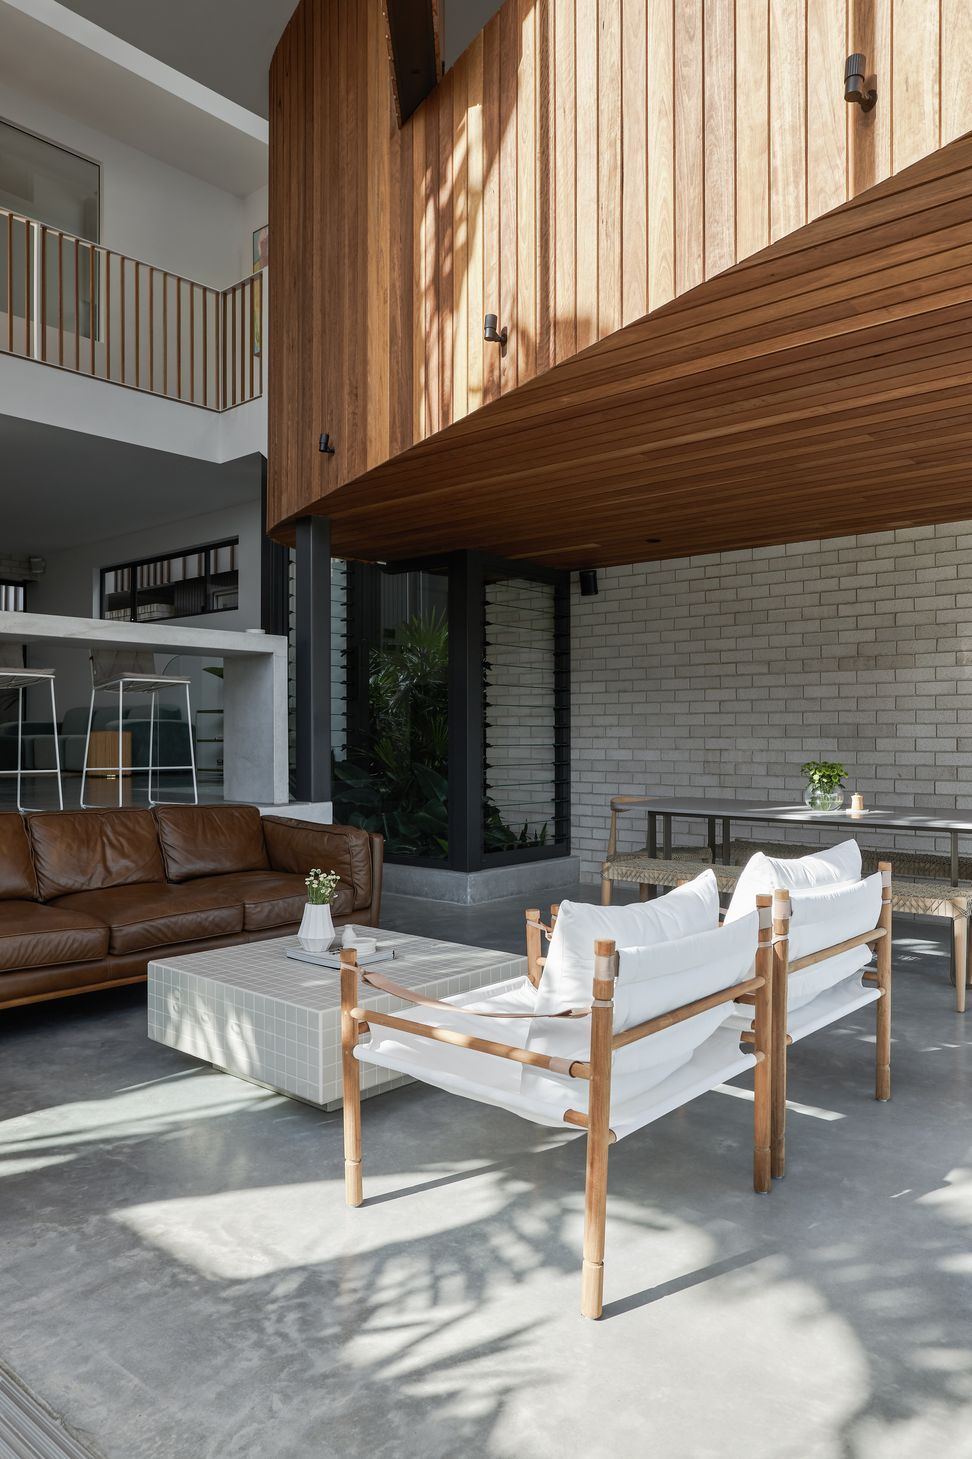
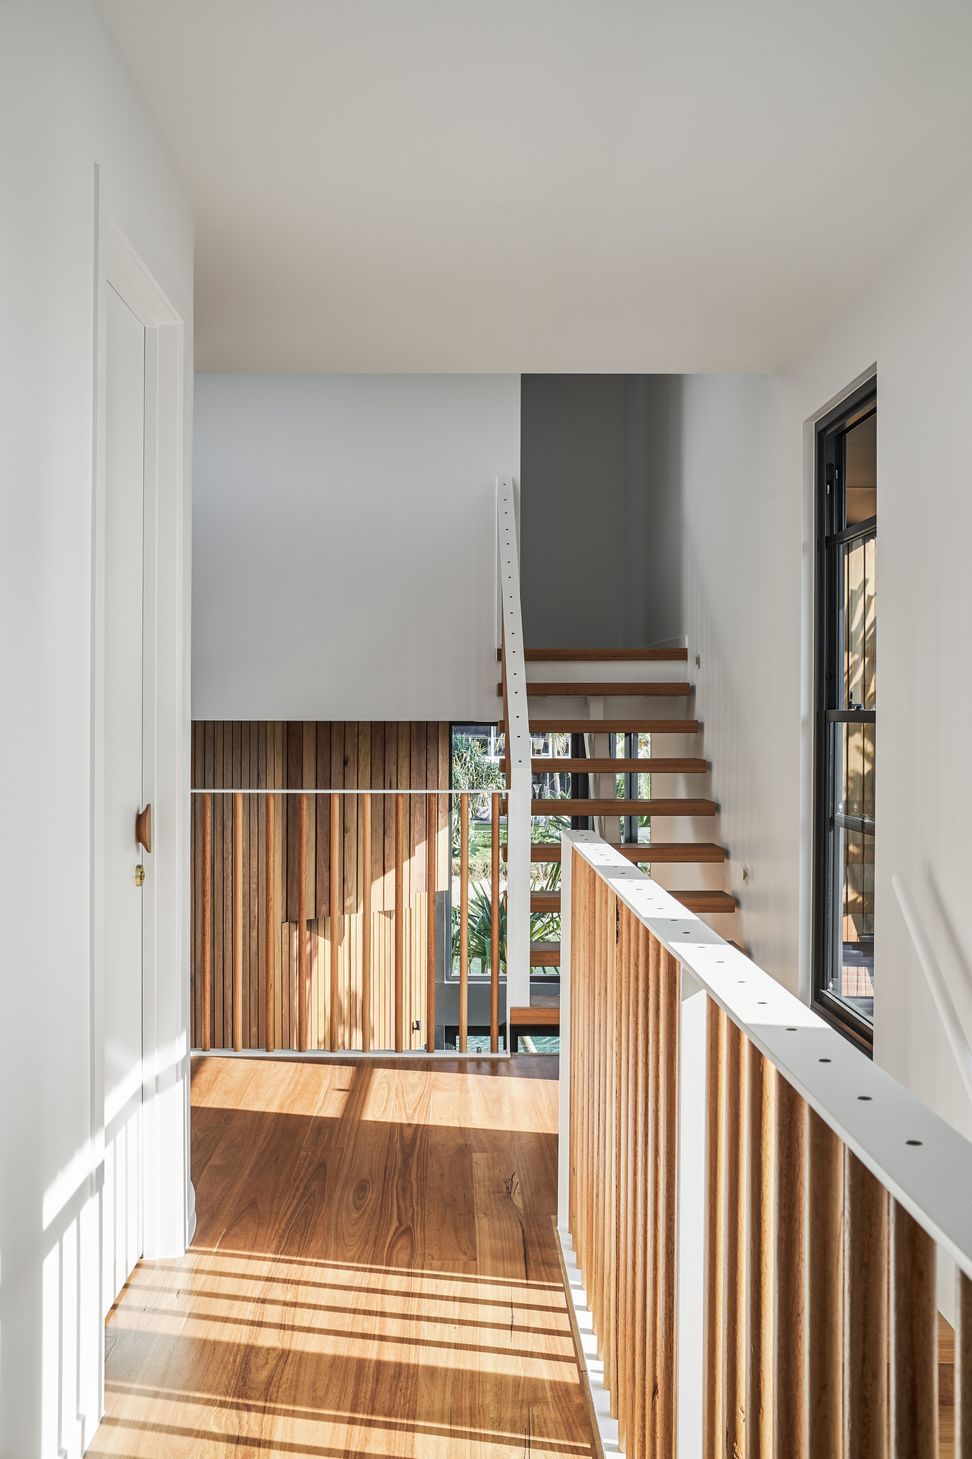
Internally, the design is orientated around a central void. Split-levels are connected within the void via a labyrinth of stairs and gangways.
The middle floor is positioned to be floating within the volume of the void, demonstrating visual connectivity between all living spaces and the canal.
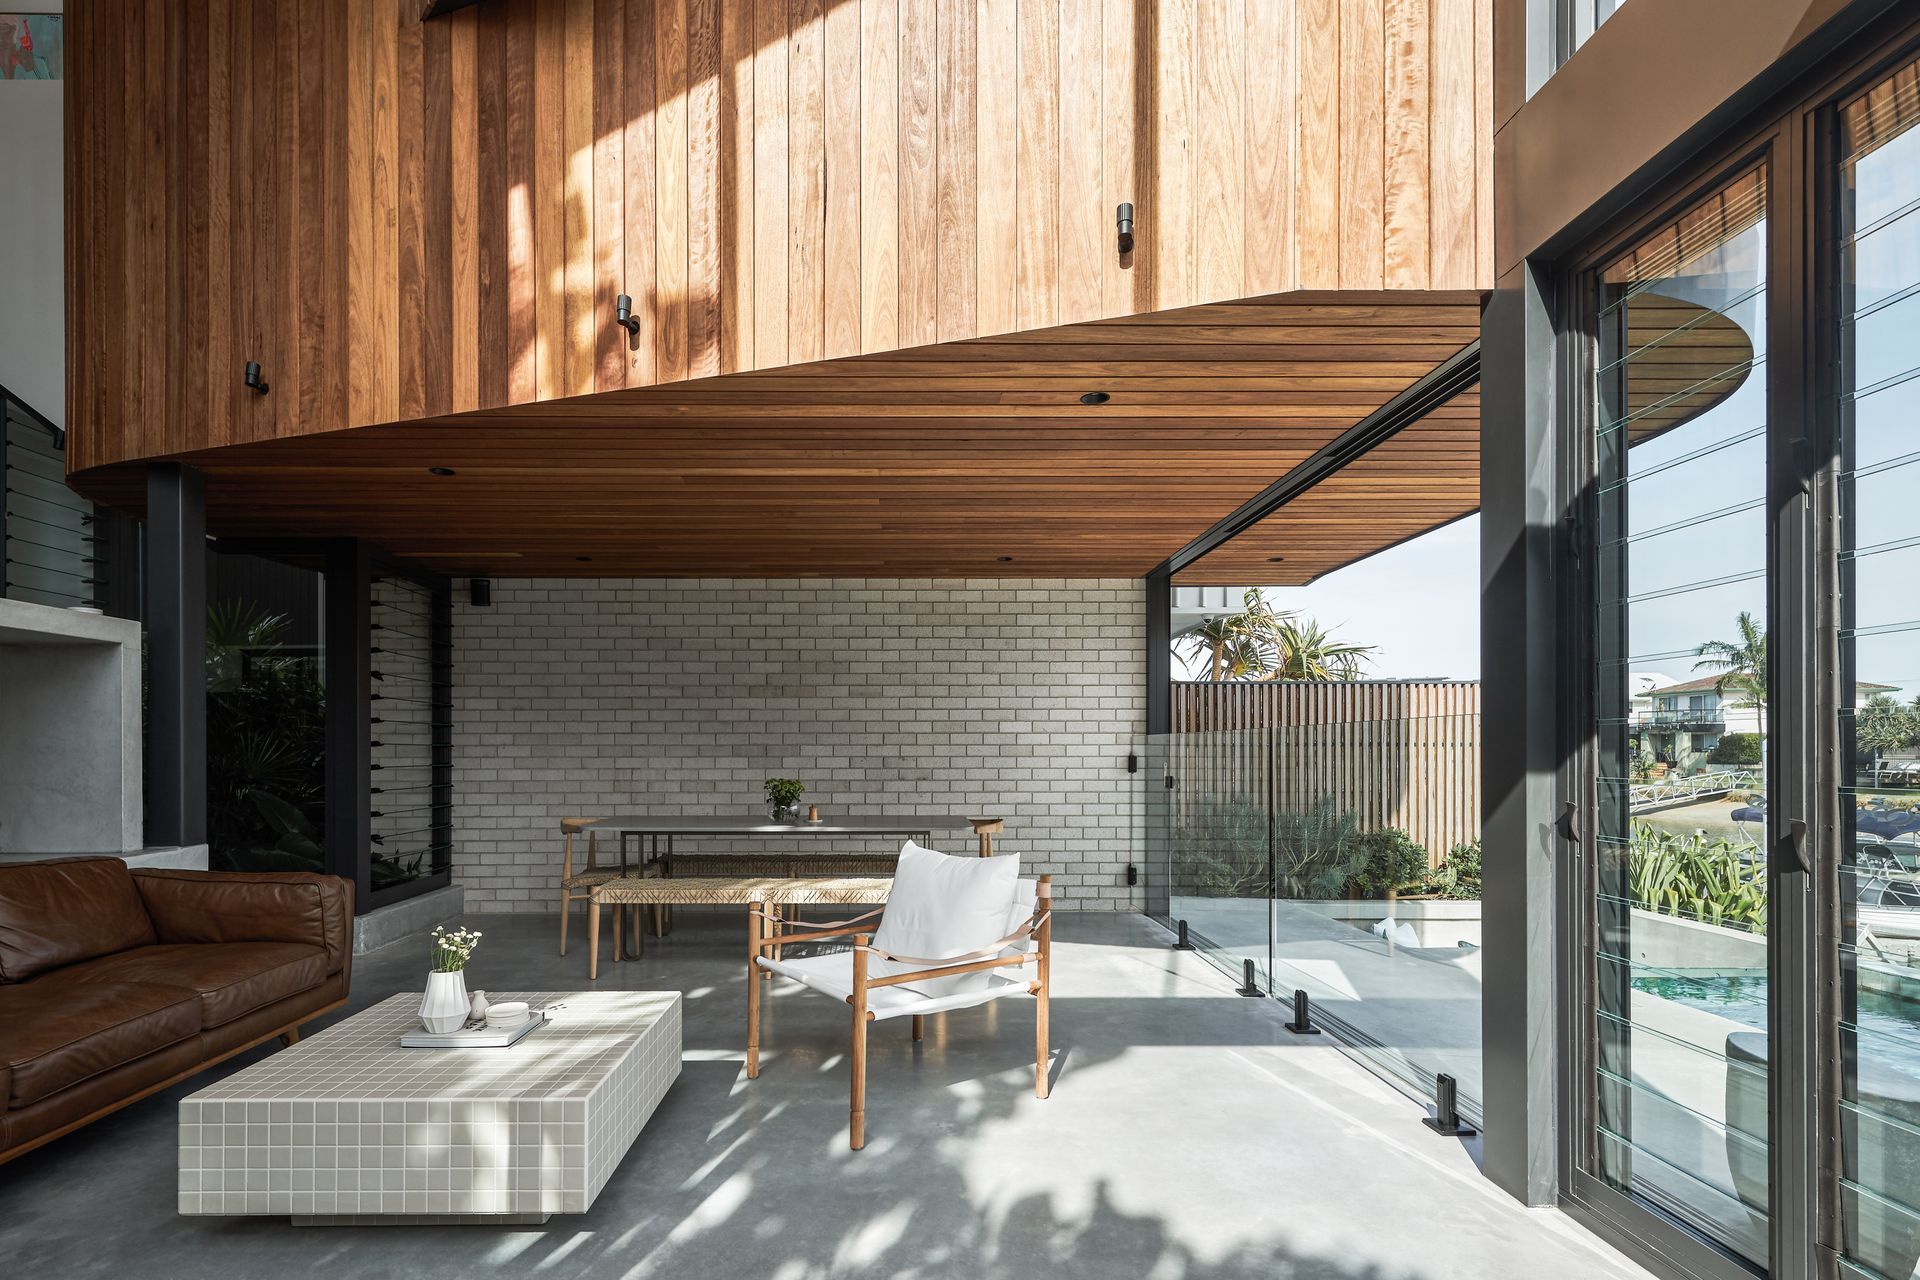
The ability to live and entertain with a close relationship to the canal was highly desired by the client.
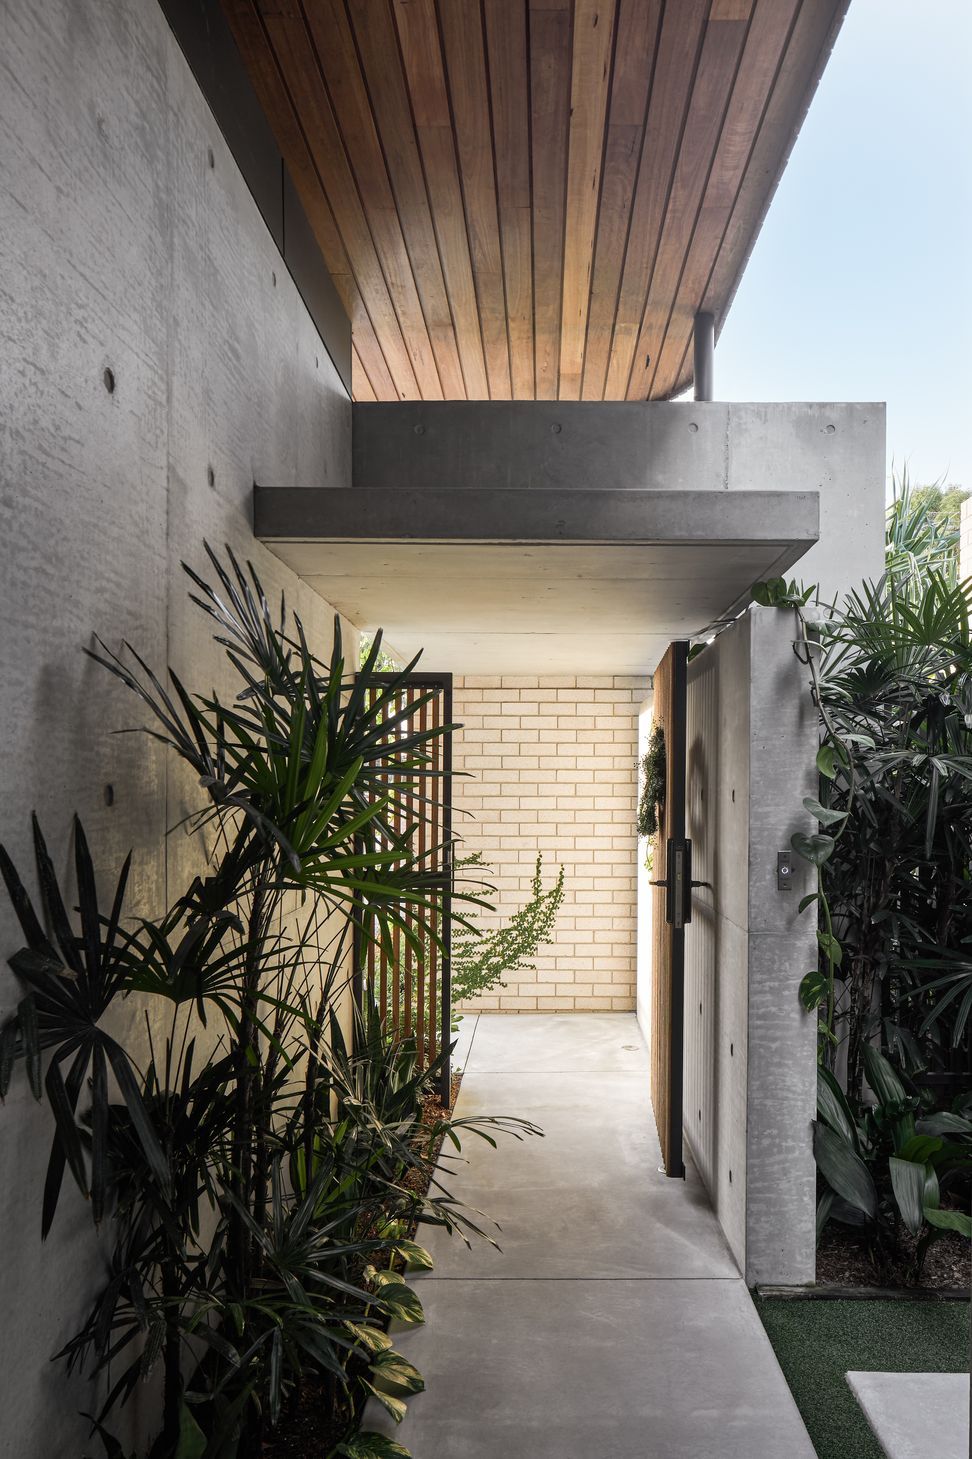
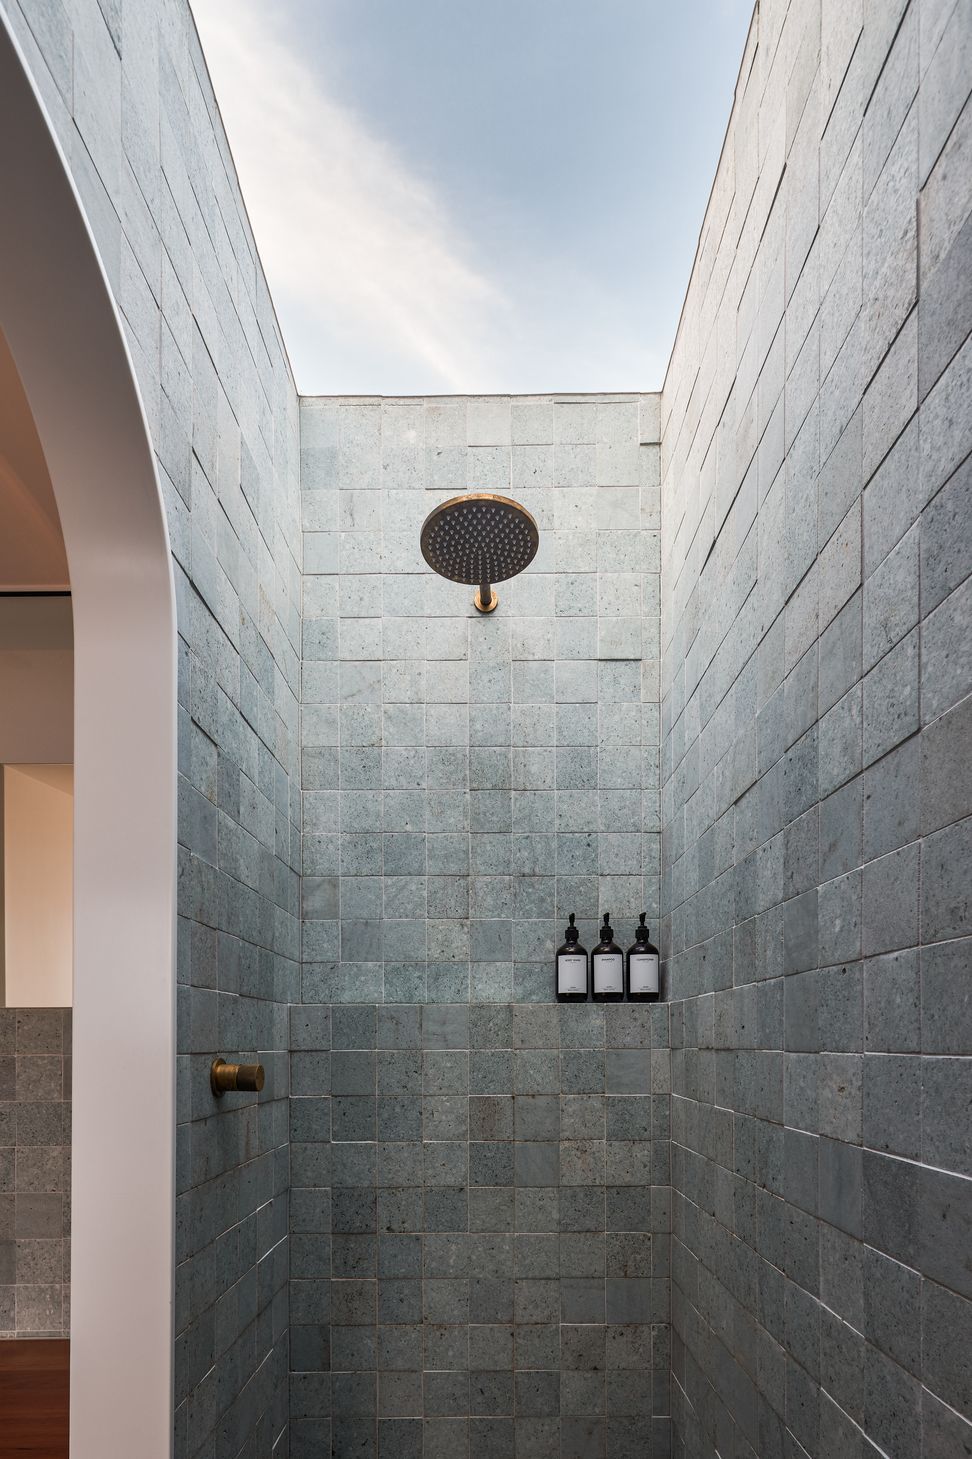
Open circulation spaces, defined roof form, cleverly placed windows and sub-tropical landscaping encourage cool breezes and enhance visual connection between indoor and outdoor.
Images by:
ANDY MACPHERSON
- Completed
- 2021
- Building style
- Modern




Like this Project?
Hire Shane Denman Architects
Professional Reviews
The products behind the project
One product specified into this build from one supplier, a verified ArchiPro member. Tap through to specifications, suppliers and lead times.

Professionals used in
this project
The practices and trades credited on this project.


More projects from
Shane Denman Architects
Other work by Shane Denman Architects, across every category they build in.


More in
Villa / Bungalow
Everything else in Villa / Bungalow, from every practice on ArchiPro.


Next Project
Keep scrolling