

Project team
- Robinson Architects
- Nic Granleese
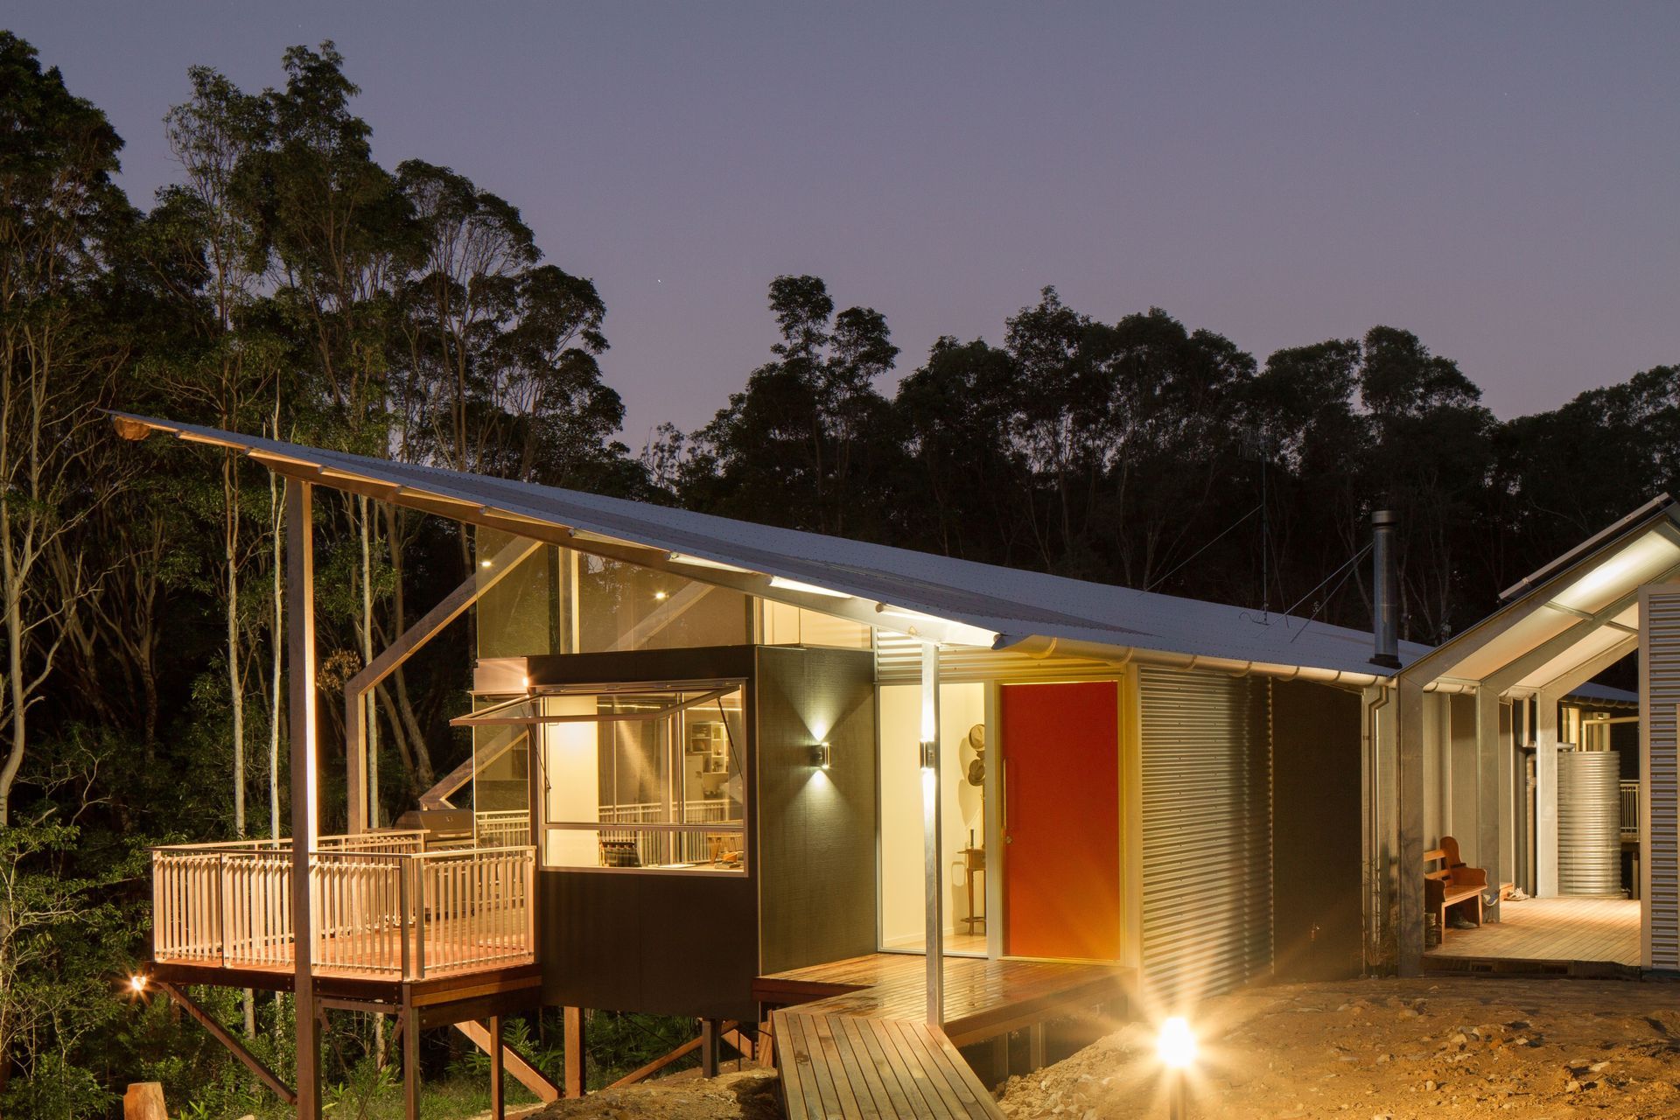
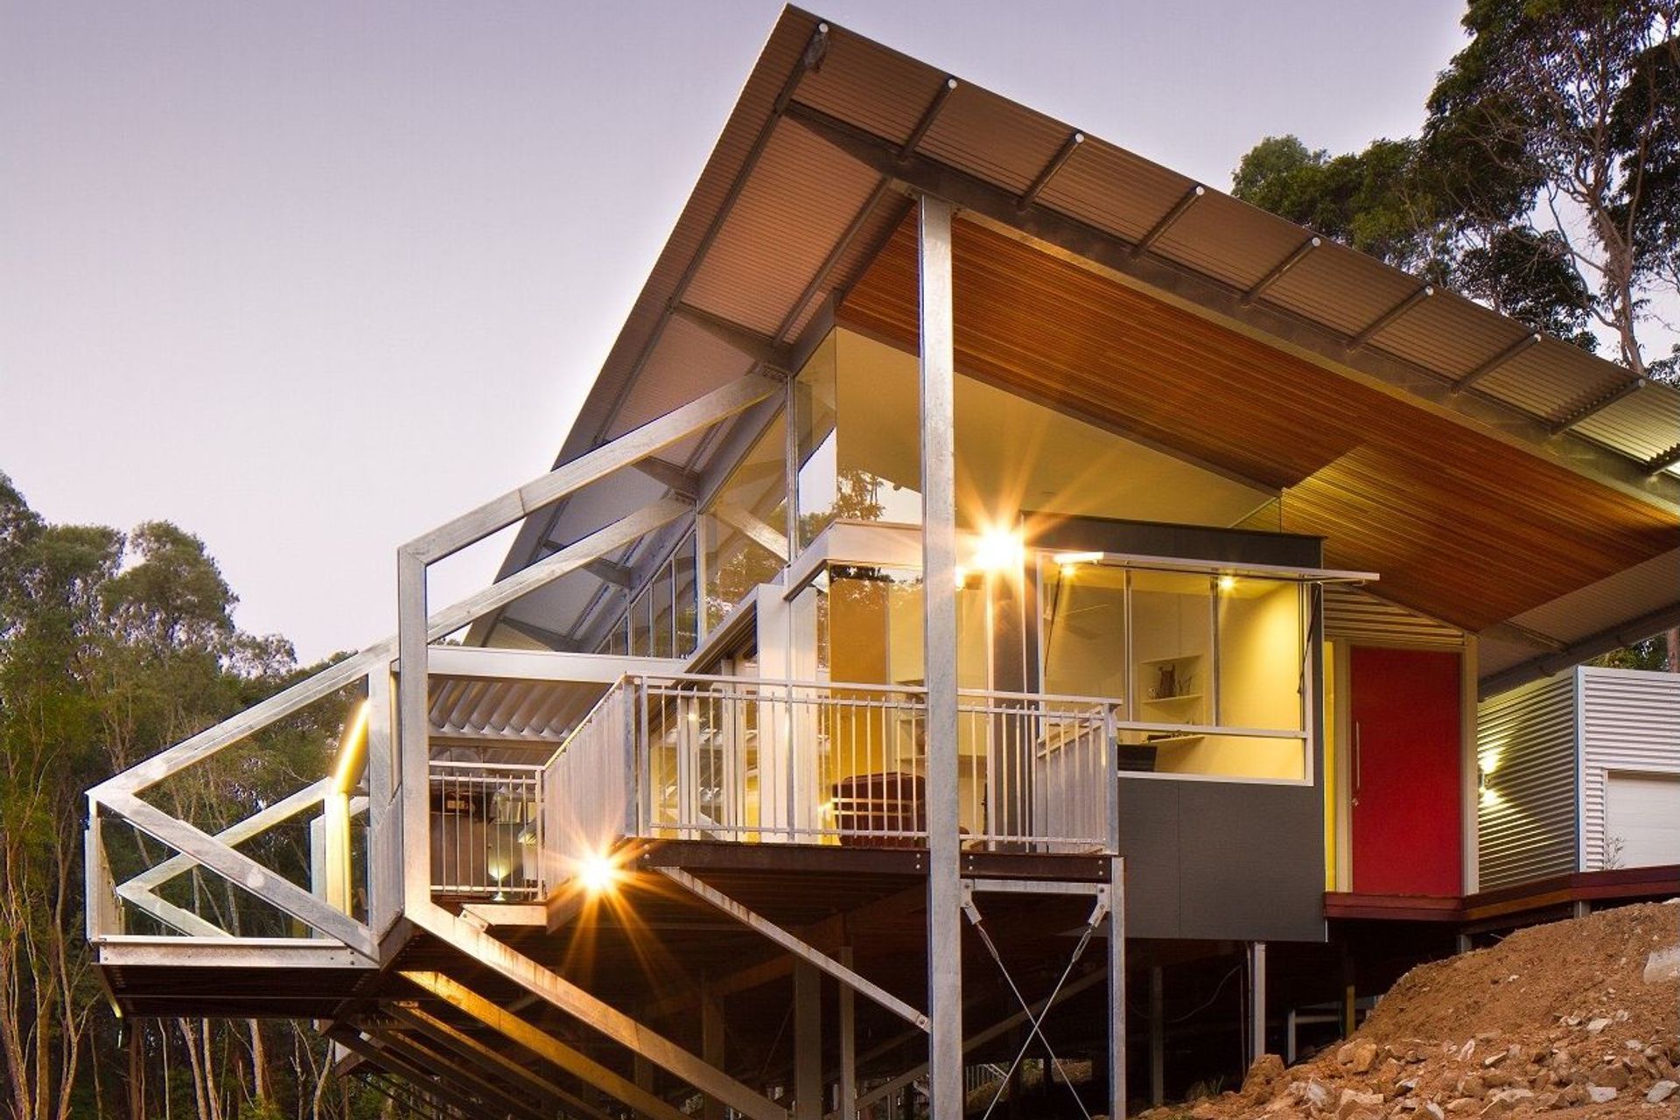
Tinbeerwah House: A sustainable residence nestled in the Noosa Hinterland, featuring a unique cantilevered steel design that harmoniously integrates with its lush surroundings.
Tinbeerwah / 2014
Tinbeerwah House is built amongst thick vegetation in Noosa Hinterland.
The building is designed on a grid of steel portal frames orientated to the north.
The unorthodox cantilevered steel design floats the deck out toward the tree tops and creating a unique character to the house.
Tinbeerwah House is a fully sustainable home.
- published in 'The Weekend Australian' newspaper
3.6K1h 11m
Like this Project?
Hire Robinson Architects
Professionals used in
this project
The practices and trades credited on this project.

More projects from
Robinson Architects
Other work by Robinson Architects, across every category they build in.


More in
Single House
Everything else in Single House, from every practice on ArchiPro.


Next Project
Keep scrolling