
Project team
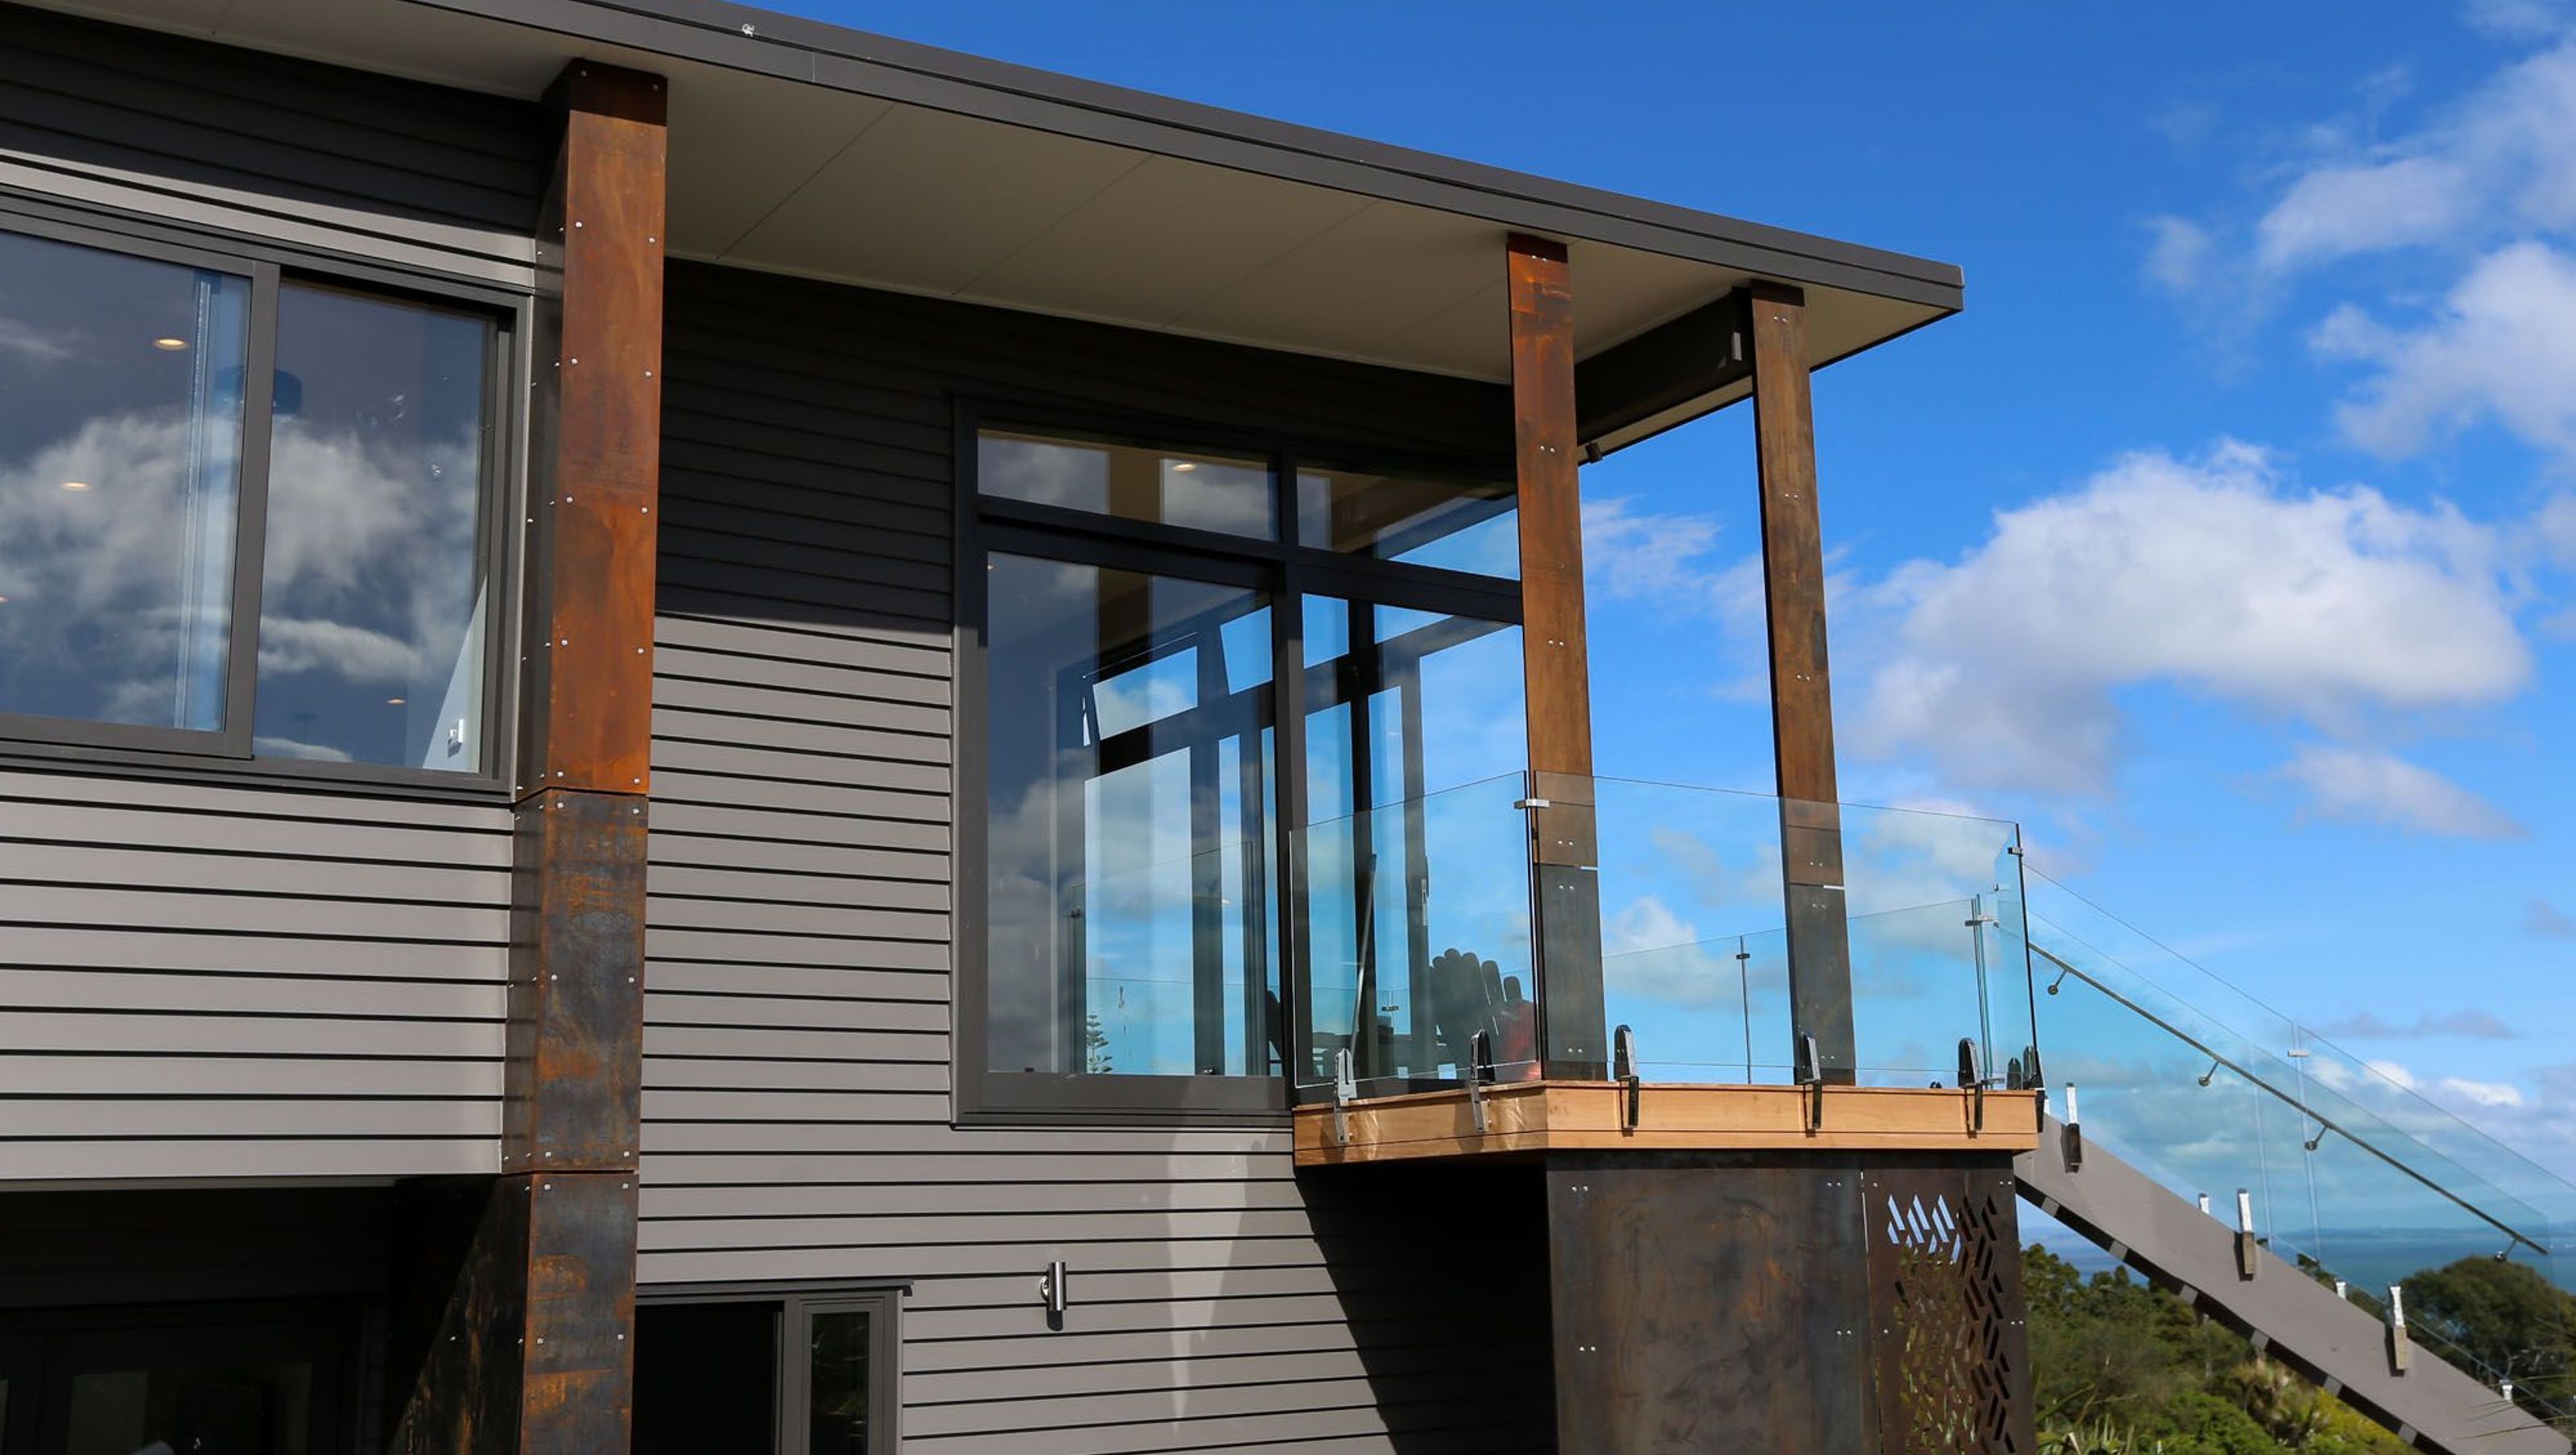
A complete transformation of an old bungalow featuring in-situ concrete walls, Corten steel cladding, and modern interiors with Rustic American Oak flooring, solar power, and home automation, harmonizing with the local environment.
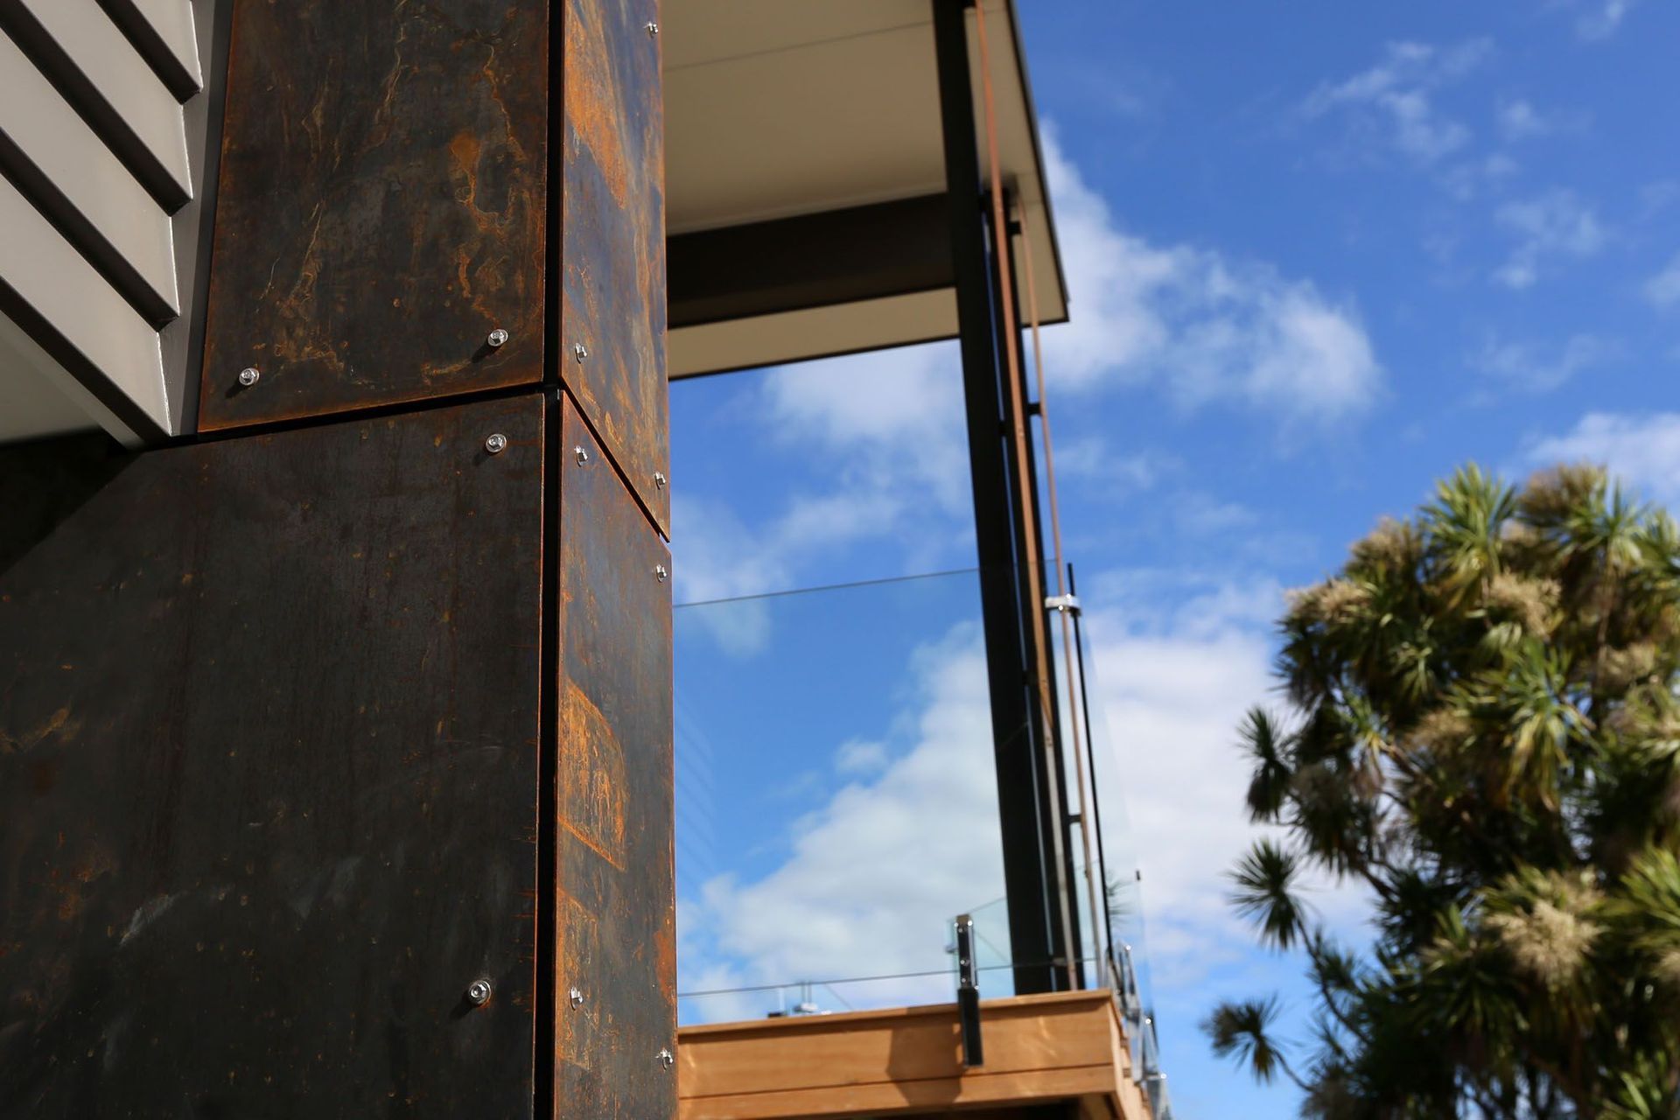
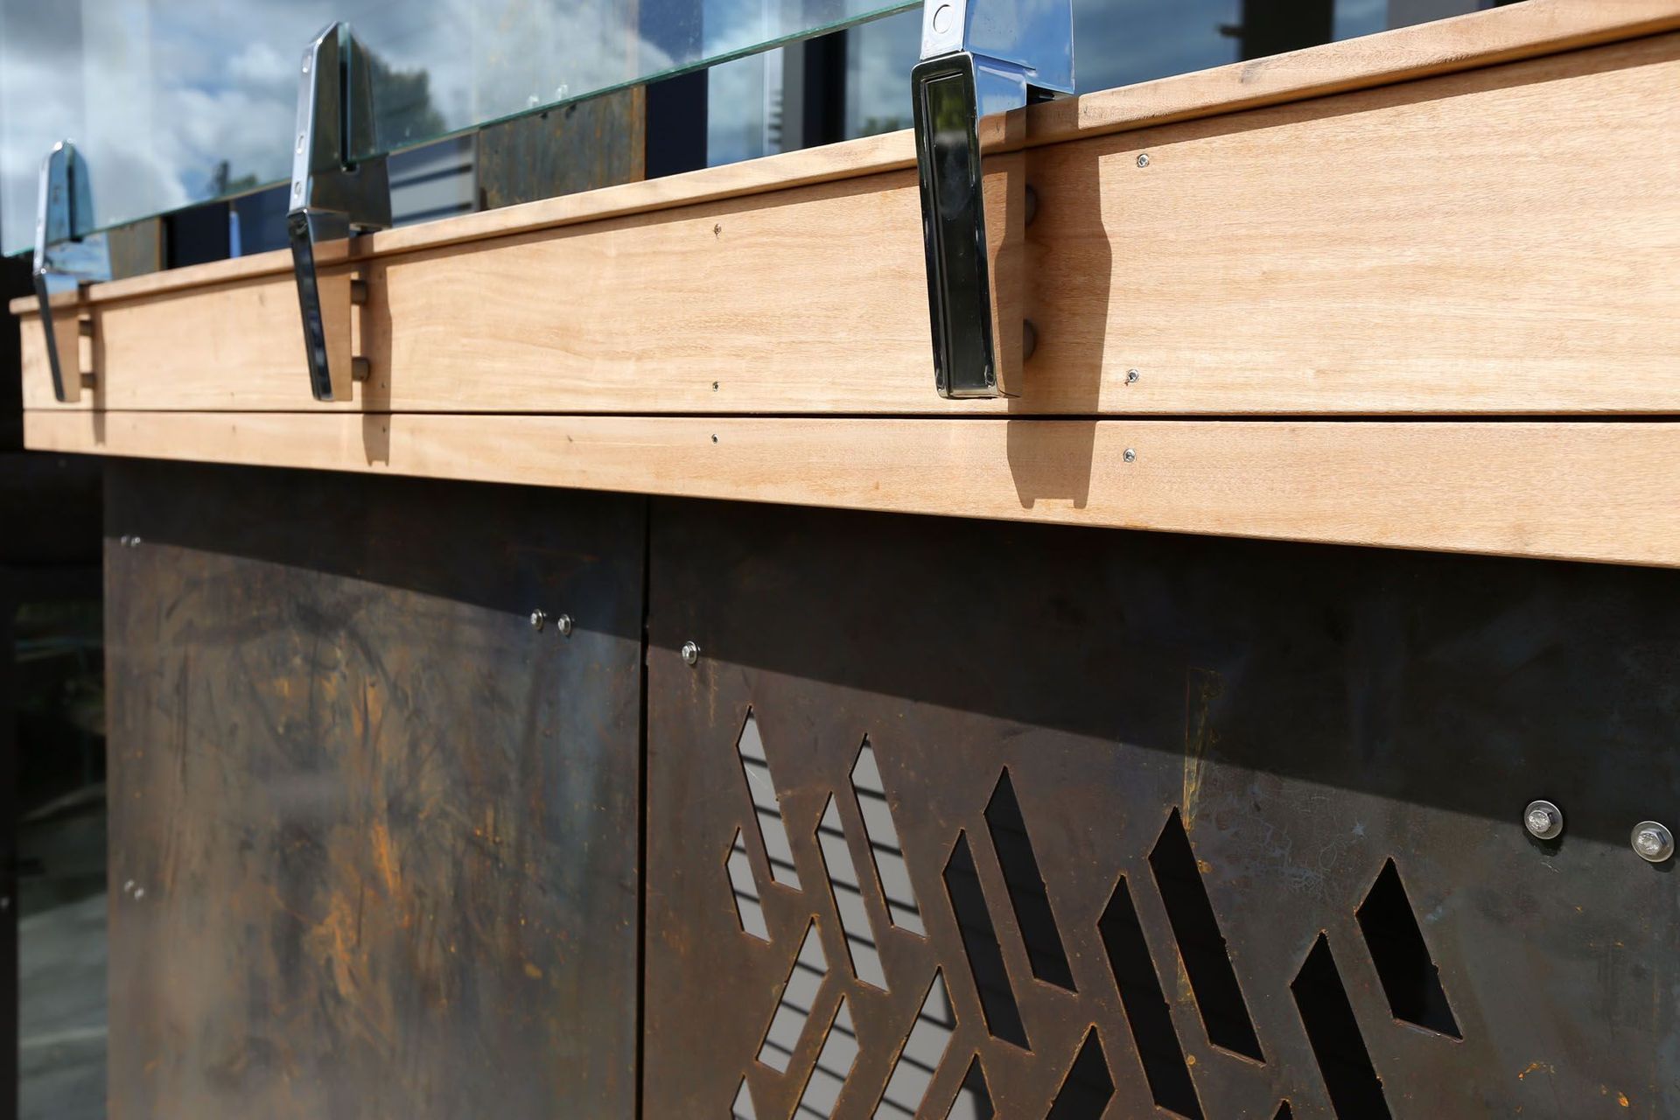
A complete transformation was required of this old bungalow with almost no architectural quality to salvage. The lower floor slab and mid floor structure was kept and extended. A new garage was added along with a more contemporary roof line. The materials were honest with in-situ concrete walls, Corten steel cladding and bevel back weather boards, keeping things harmonious with the local environment. On the inside we have laid new Rustic American Oak flooring and stairs with a touch of Black Walnut. The existing native Matai flooring was salvaged in the bathrooms and natural stone and stainless steel in the kitchen. Solar power and home automation has also been installed.

Like this Project?
Hire The Smithery
Professionals used in
this project
The practices and trades credited on this project.

More projects from
The Smithery
Other work by The Smithery, across every category they build in.


More in
Residential
Everything else in Residential, from every practice on ArchiPro.


Next Project
Keep scrolling