
Project team
- Jane Cameron Architects
- Nick Doolan
- Jack Lovel
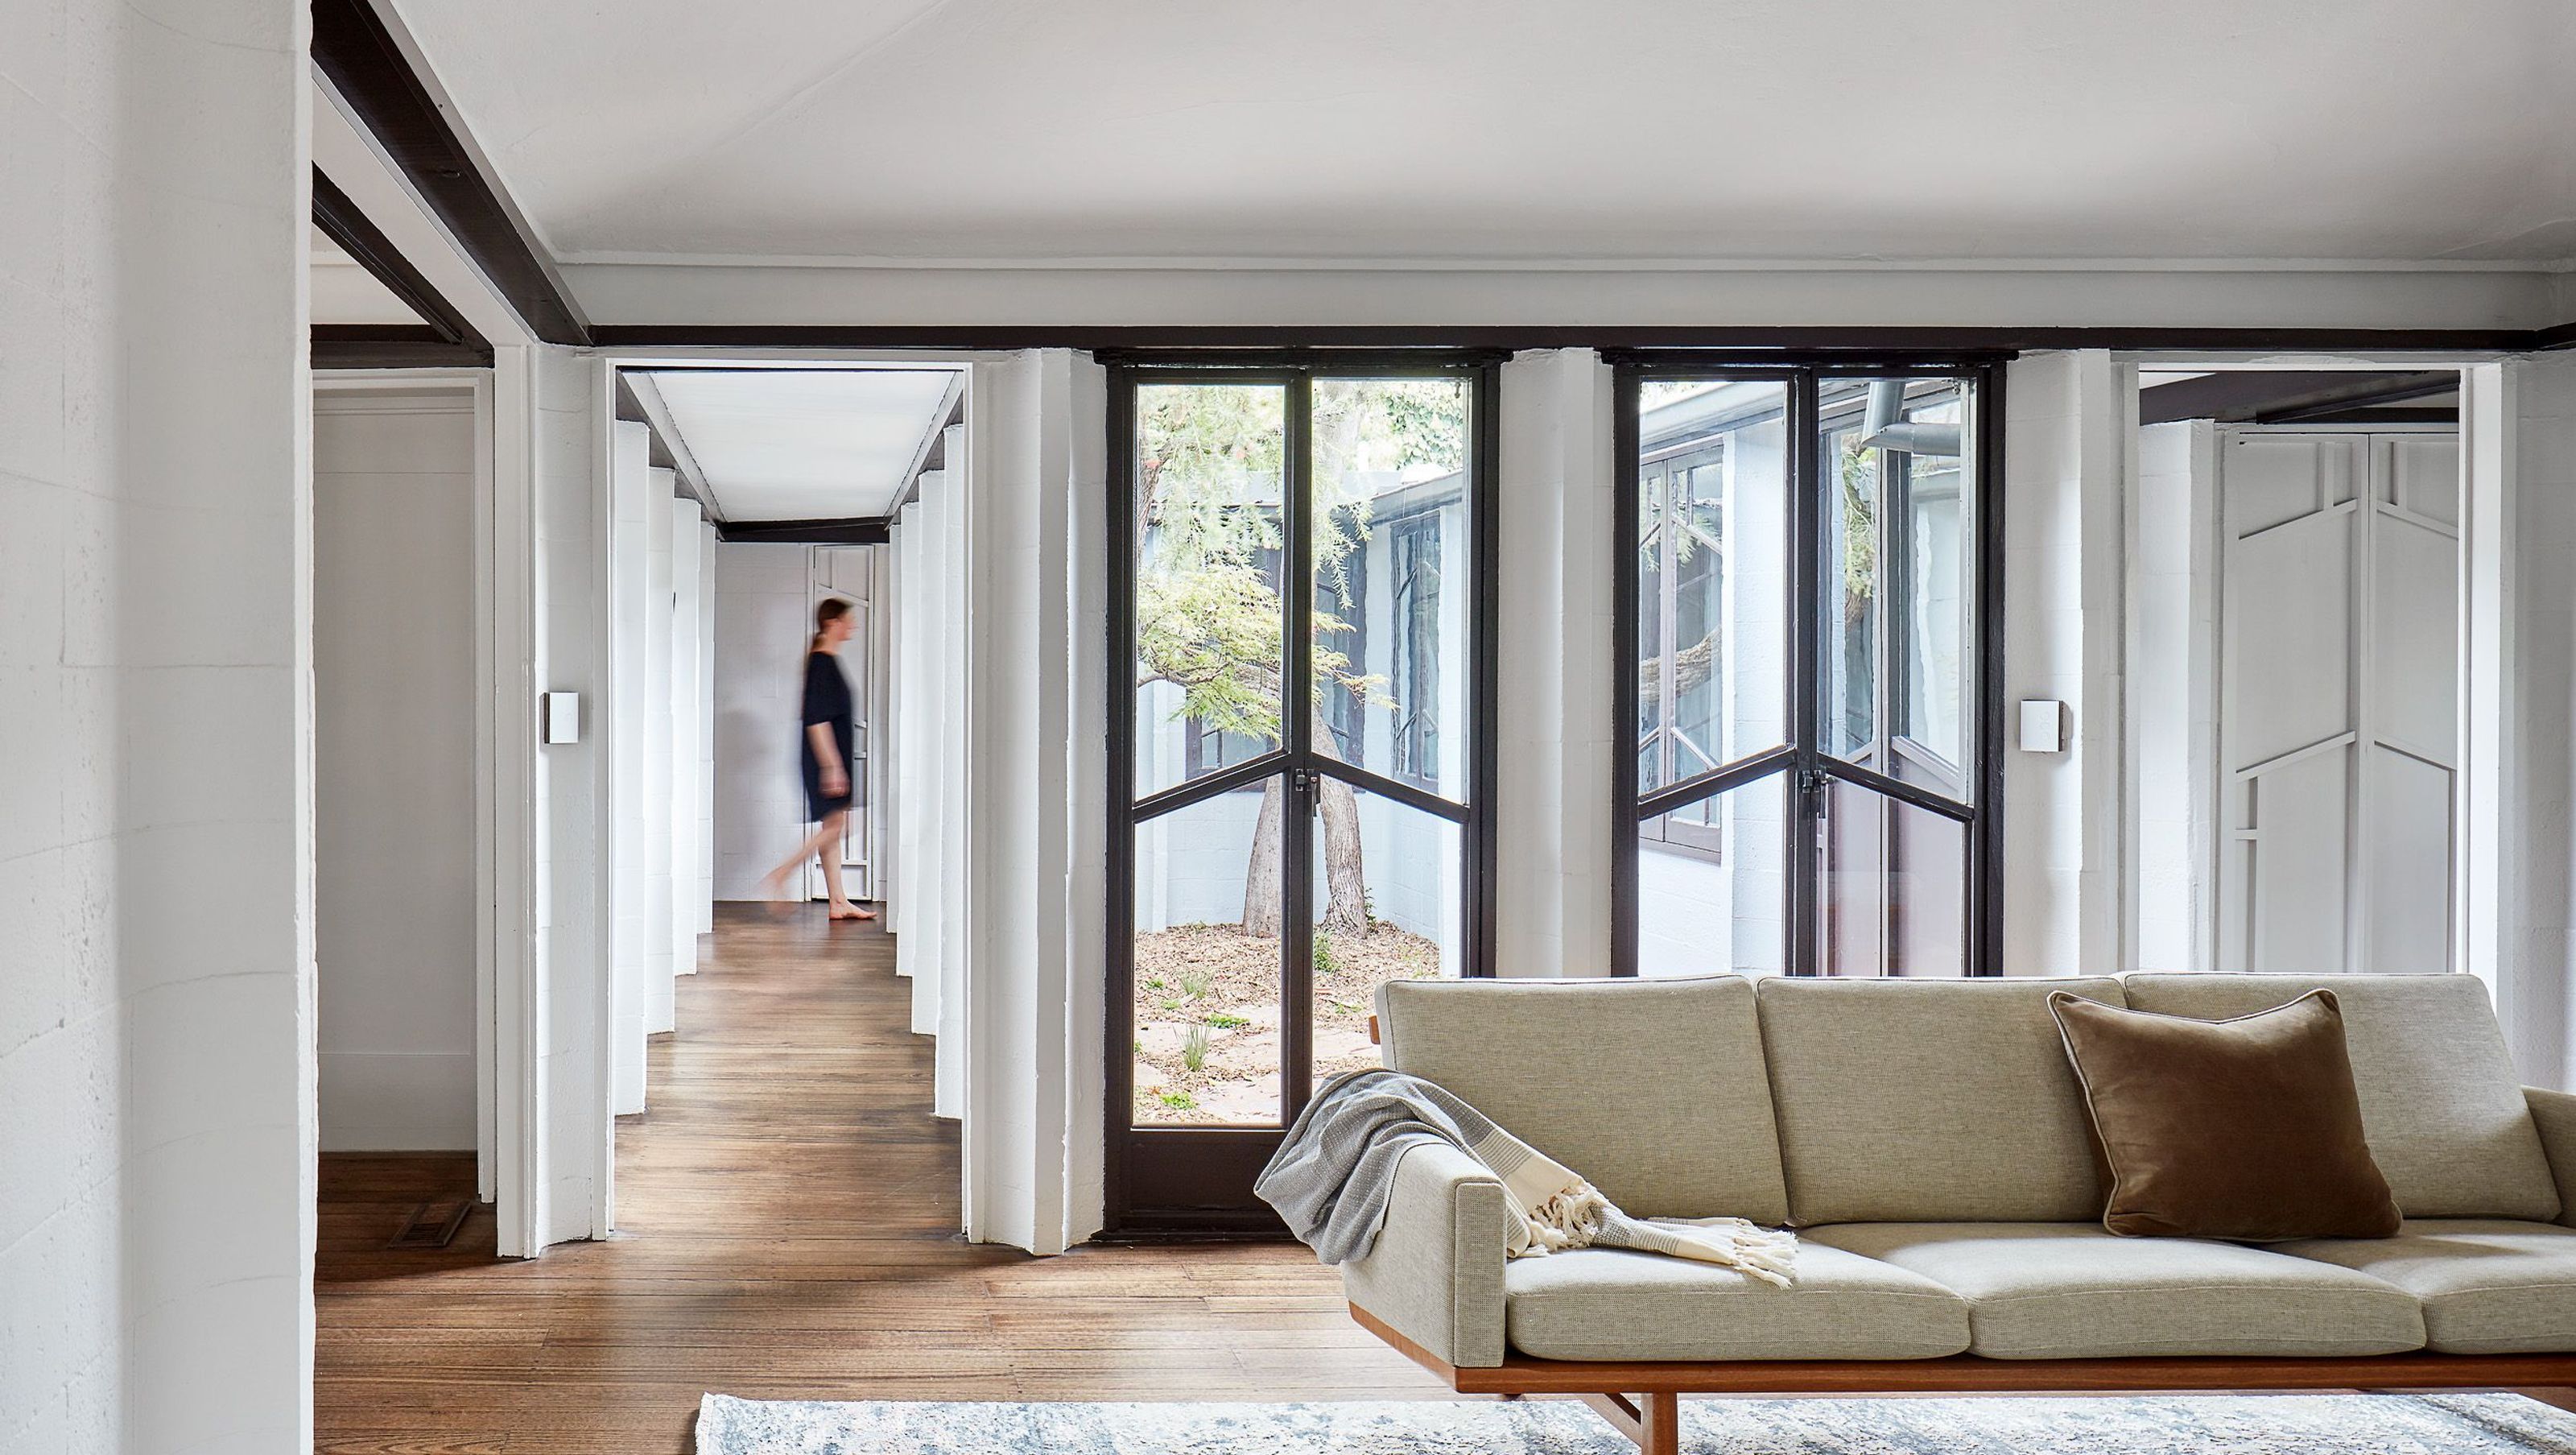
Restoration of the historic 'Burley' house, a unique Knitlock design by Walter Burley Griffin and Marion Mahony Griffin, enhancing its environmental attributes while preserving its original character and context.
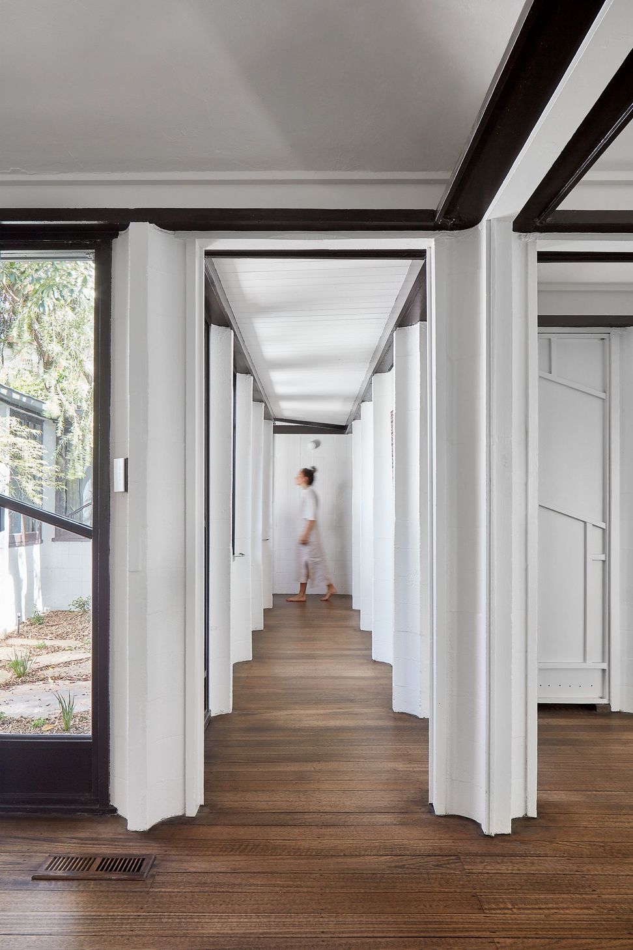
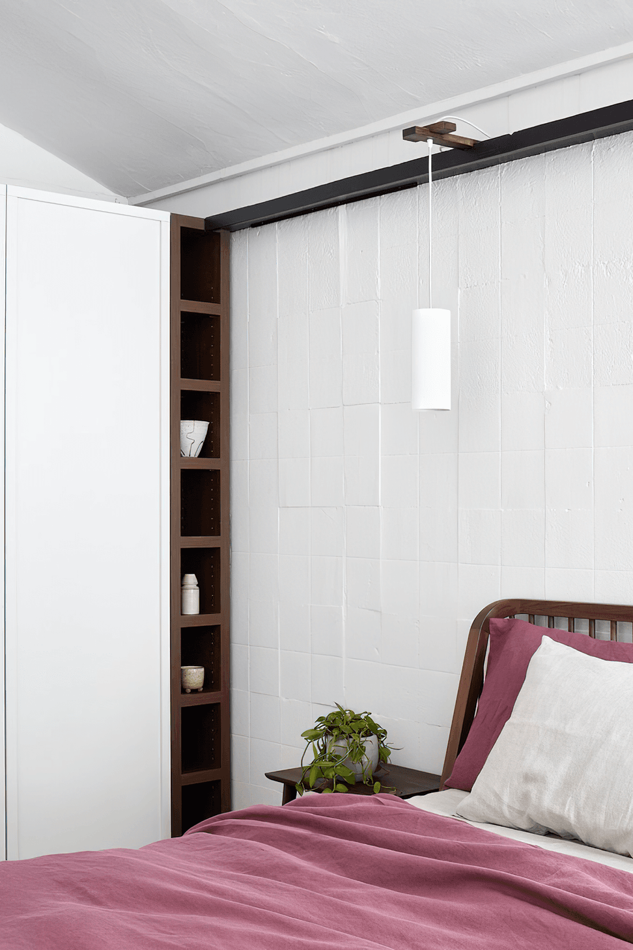
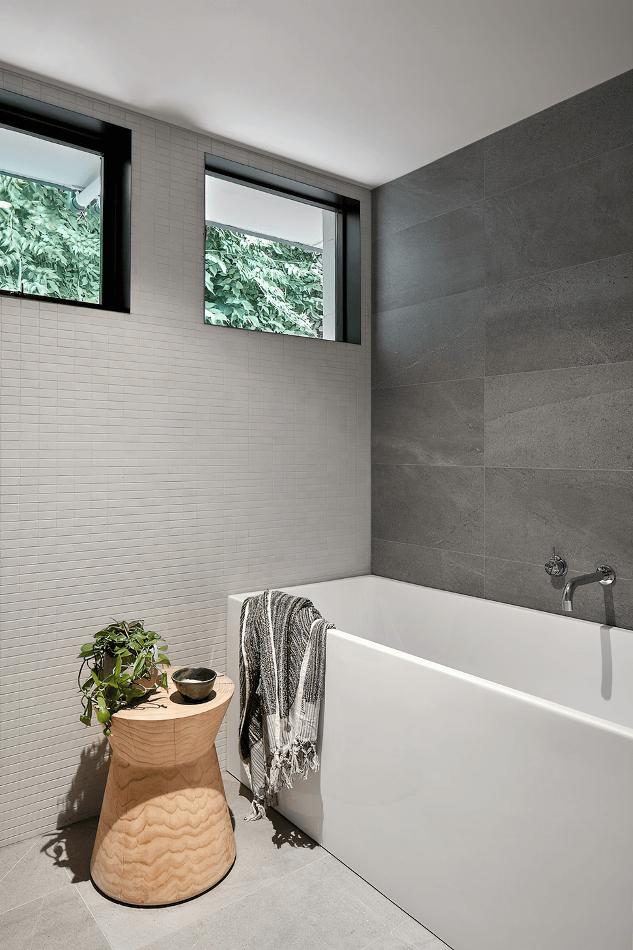
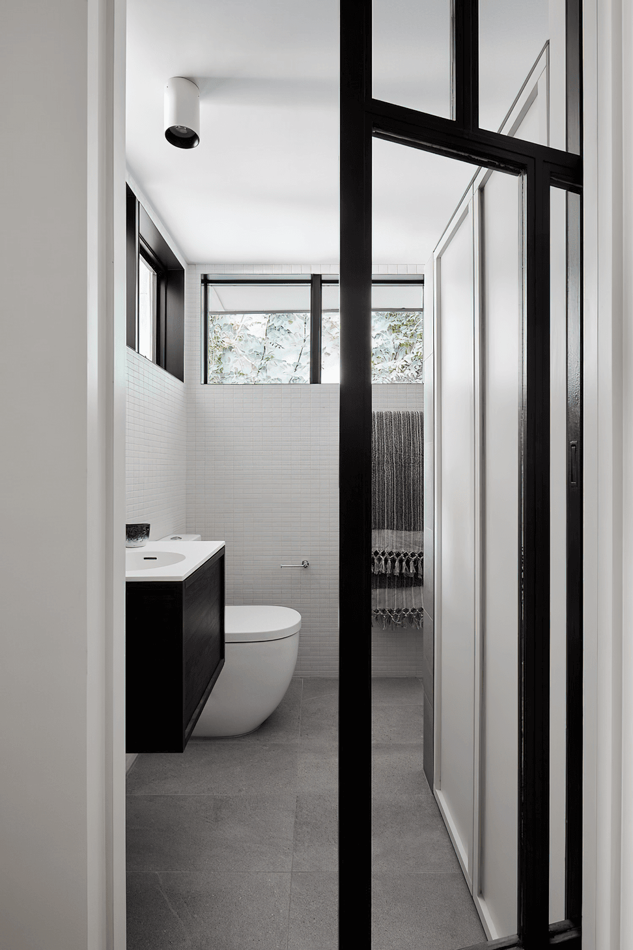
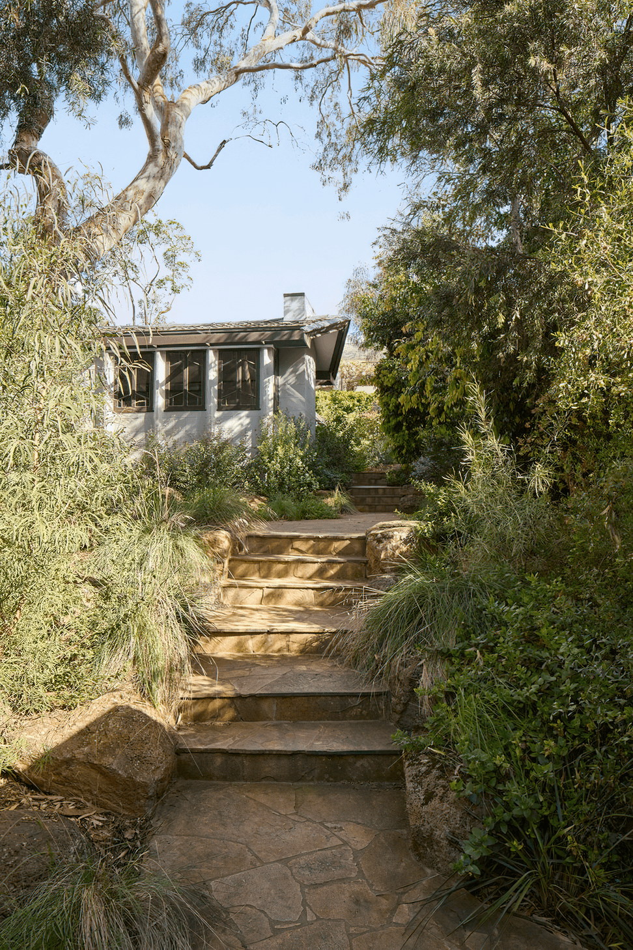
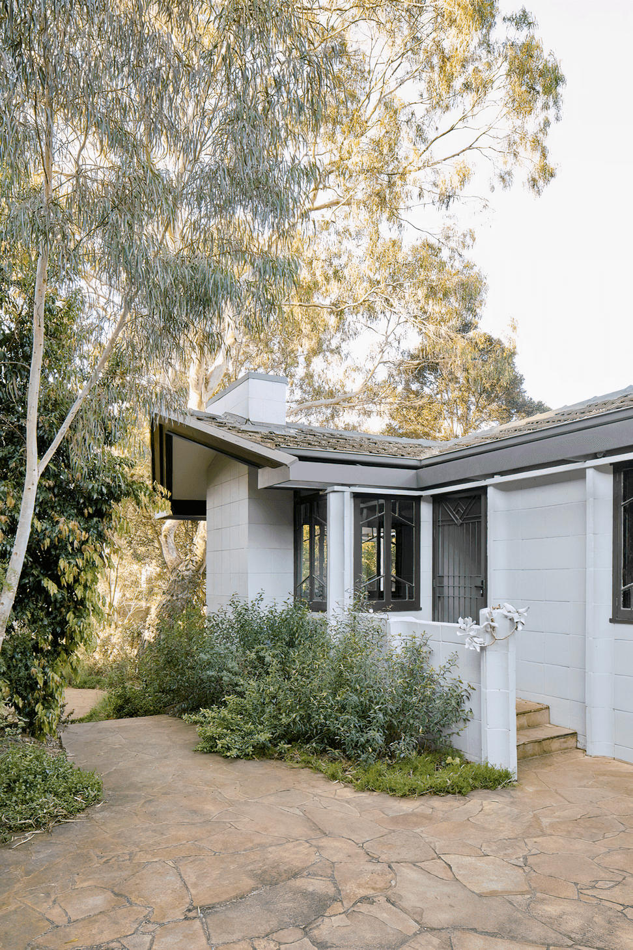
’Burley’ also known as ’Salter House’, is a single storey family home designed by Walter Burley Griffin and Marion Mahony Griffin ca. 1922 for Stanley Salter. The project is one of three remaining ‘Knitlock’ houses in Victoria. The house sits embedded in an indigenous landscape of soft edges, boulder outcrops, and a natural pond.
Built using Griffin’s patented system known as ‘Knitlock a modular system of interlocking concrete masonry that was intended to be both aesthetic and cost effective.
The present owners bought the property in January 2018 with a view to its restoration. The brief was to allow the house to reveal itself through its unique structure, materiality and context.
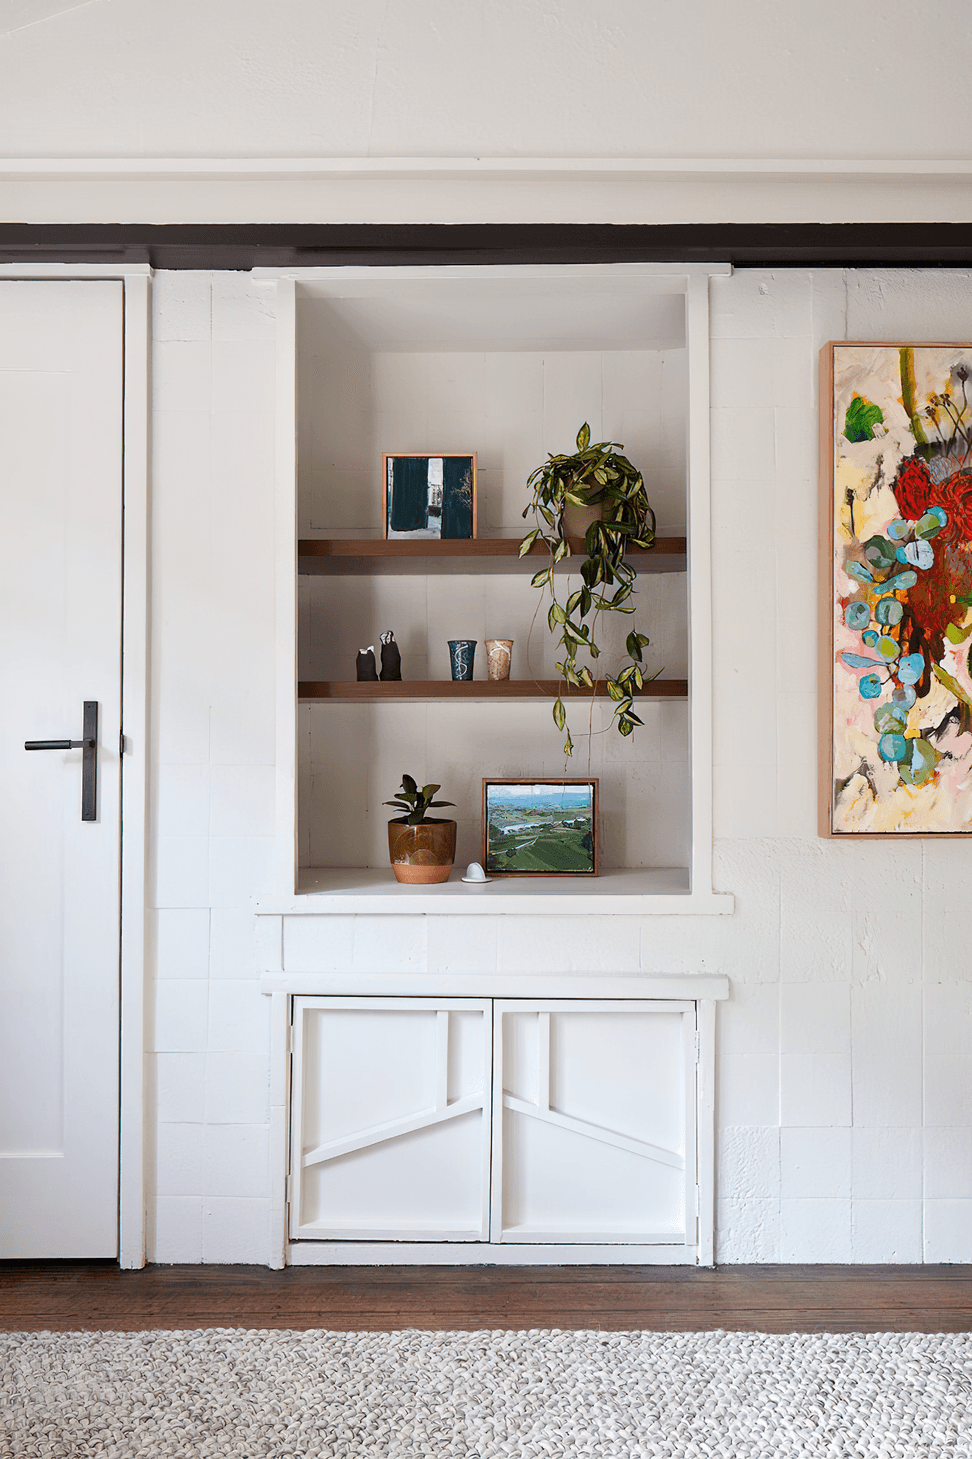
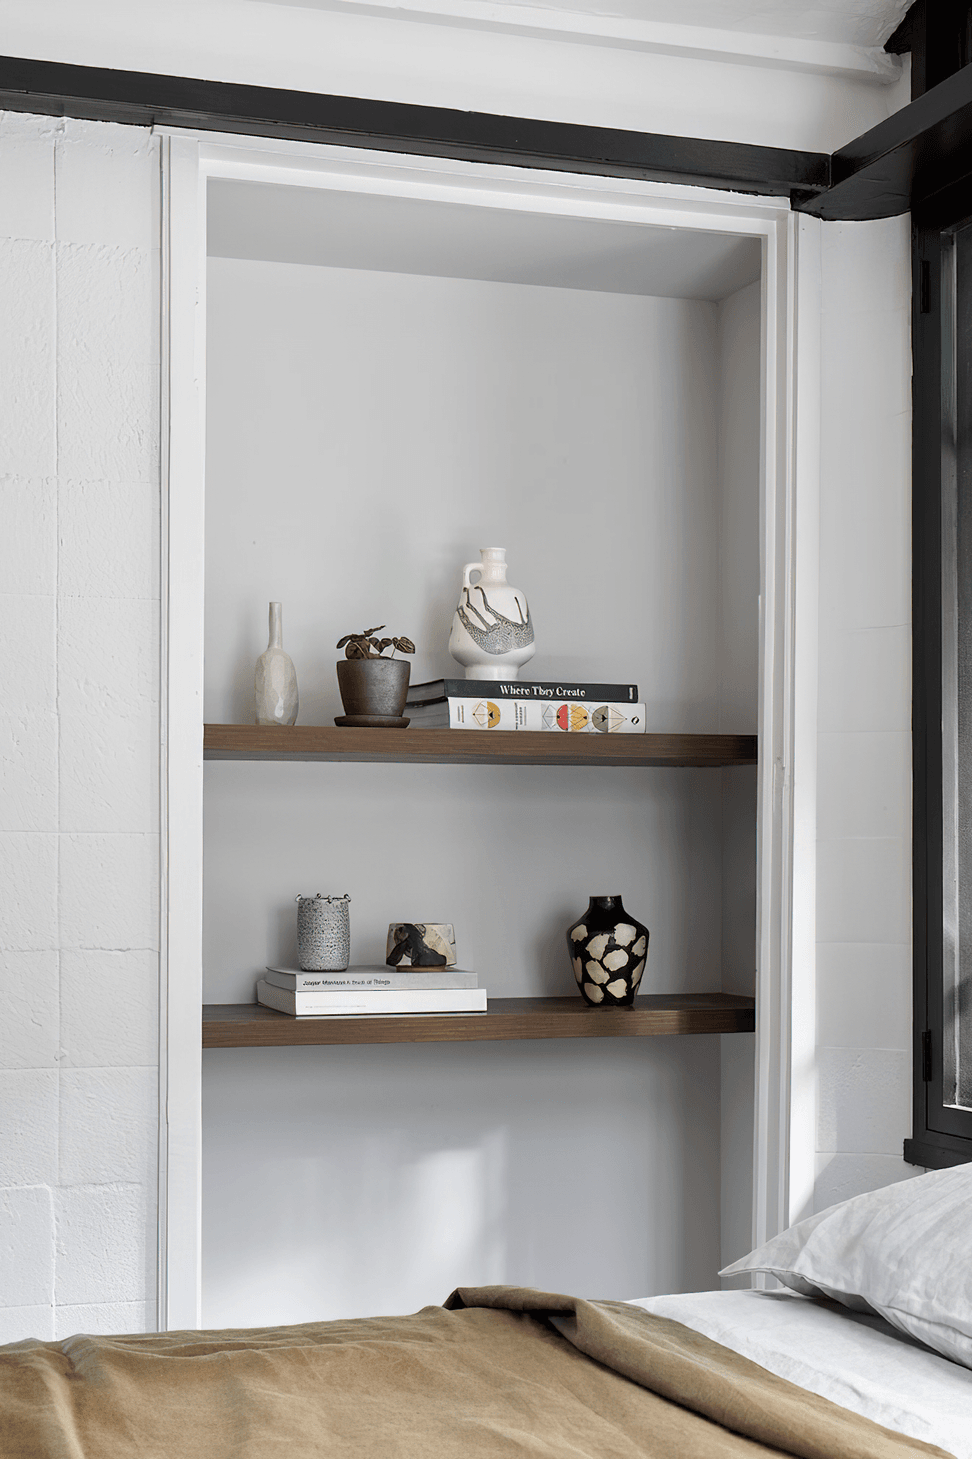
The response was to update the environmental and sustainable attributes of the original house through carefully considered internal and external interventions. This was achieved by only doing what was necessary and retaining as much as possible of the Griffins’ intention








Awards
Shortlist for ‘House in a Heritage Context’
Houses Awards
Like this Project?
Hire Jane Cameron Architects
Professional Reviews
Professionals used in
this project
The practices and trades credited on this project.

More projects from
Jane Cameron Architects
Other work by Jane Cameron Architects, across every category they build in.


More in
Renovations
Everything else in Renovations, from every practice on ArchiPro.


Next Project
Keep scrolling