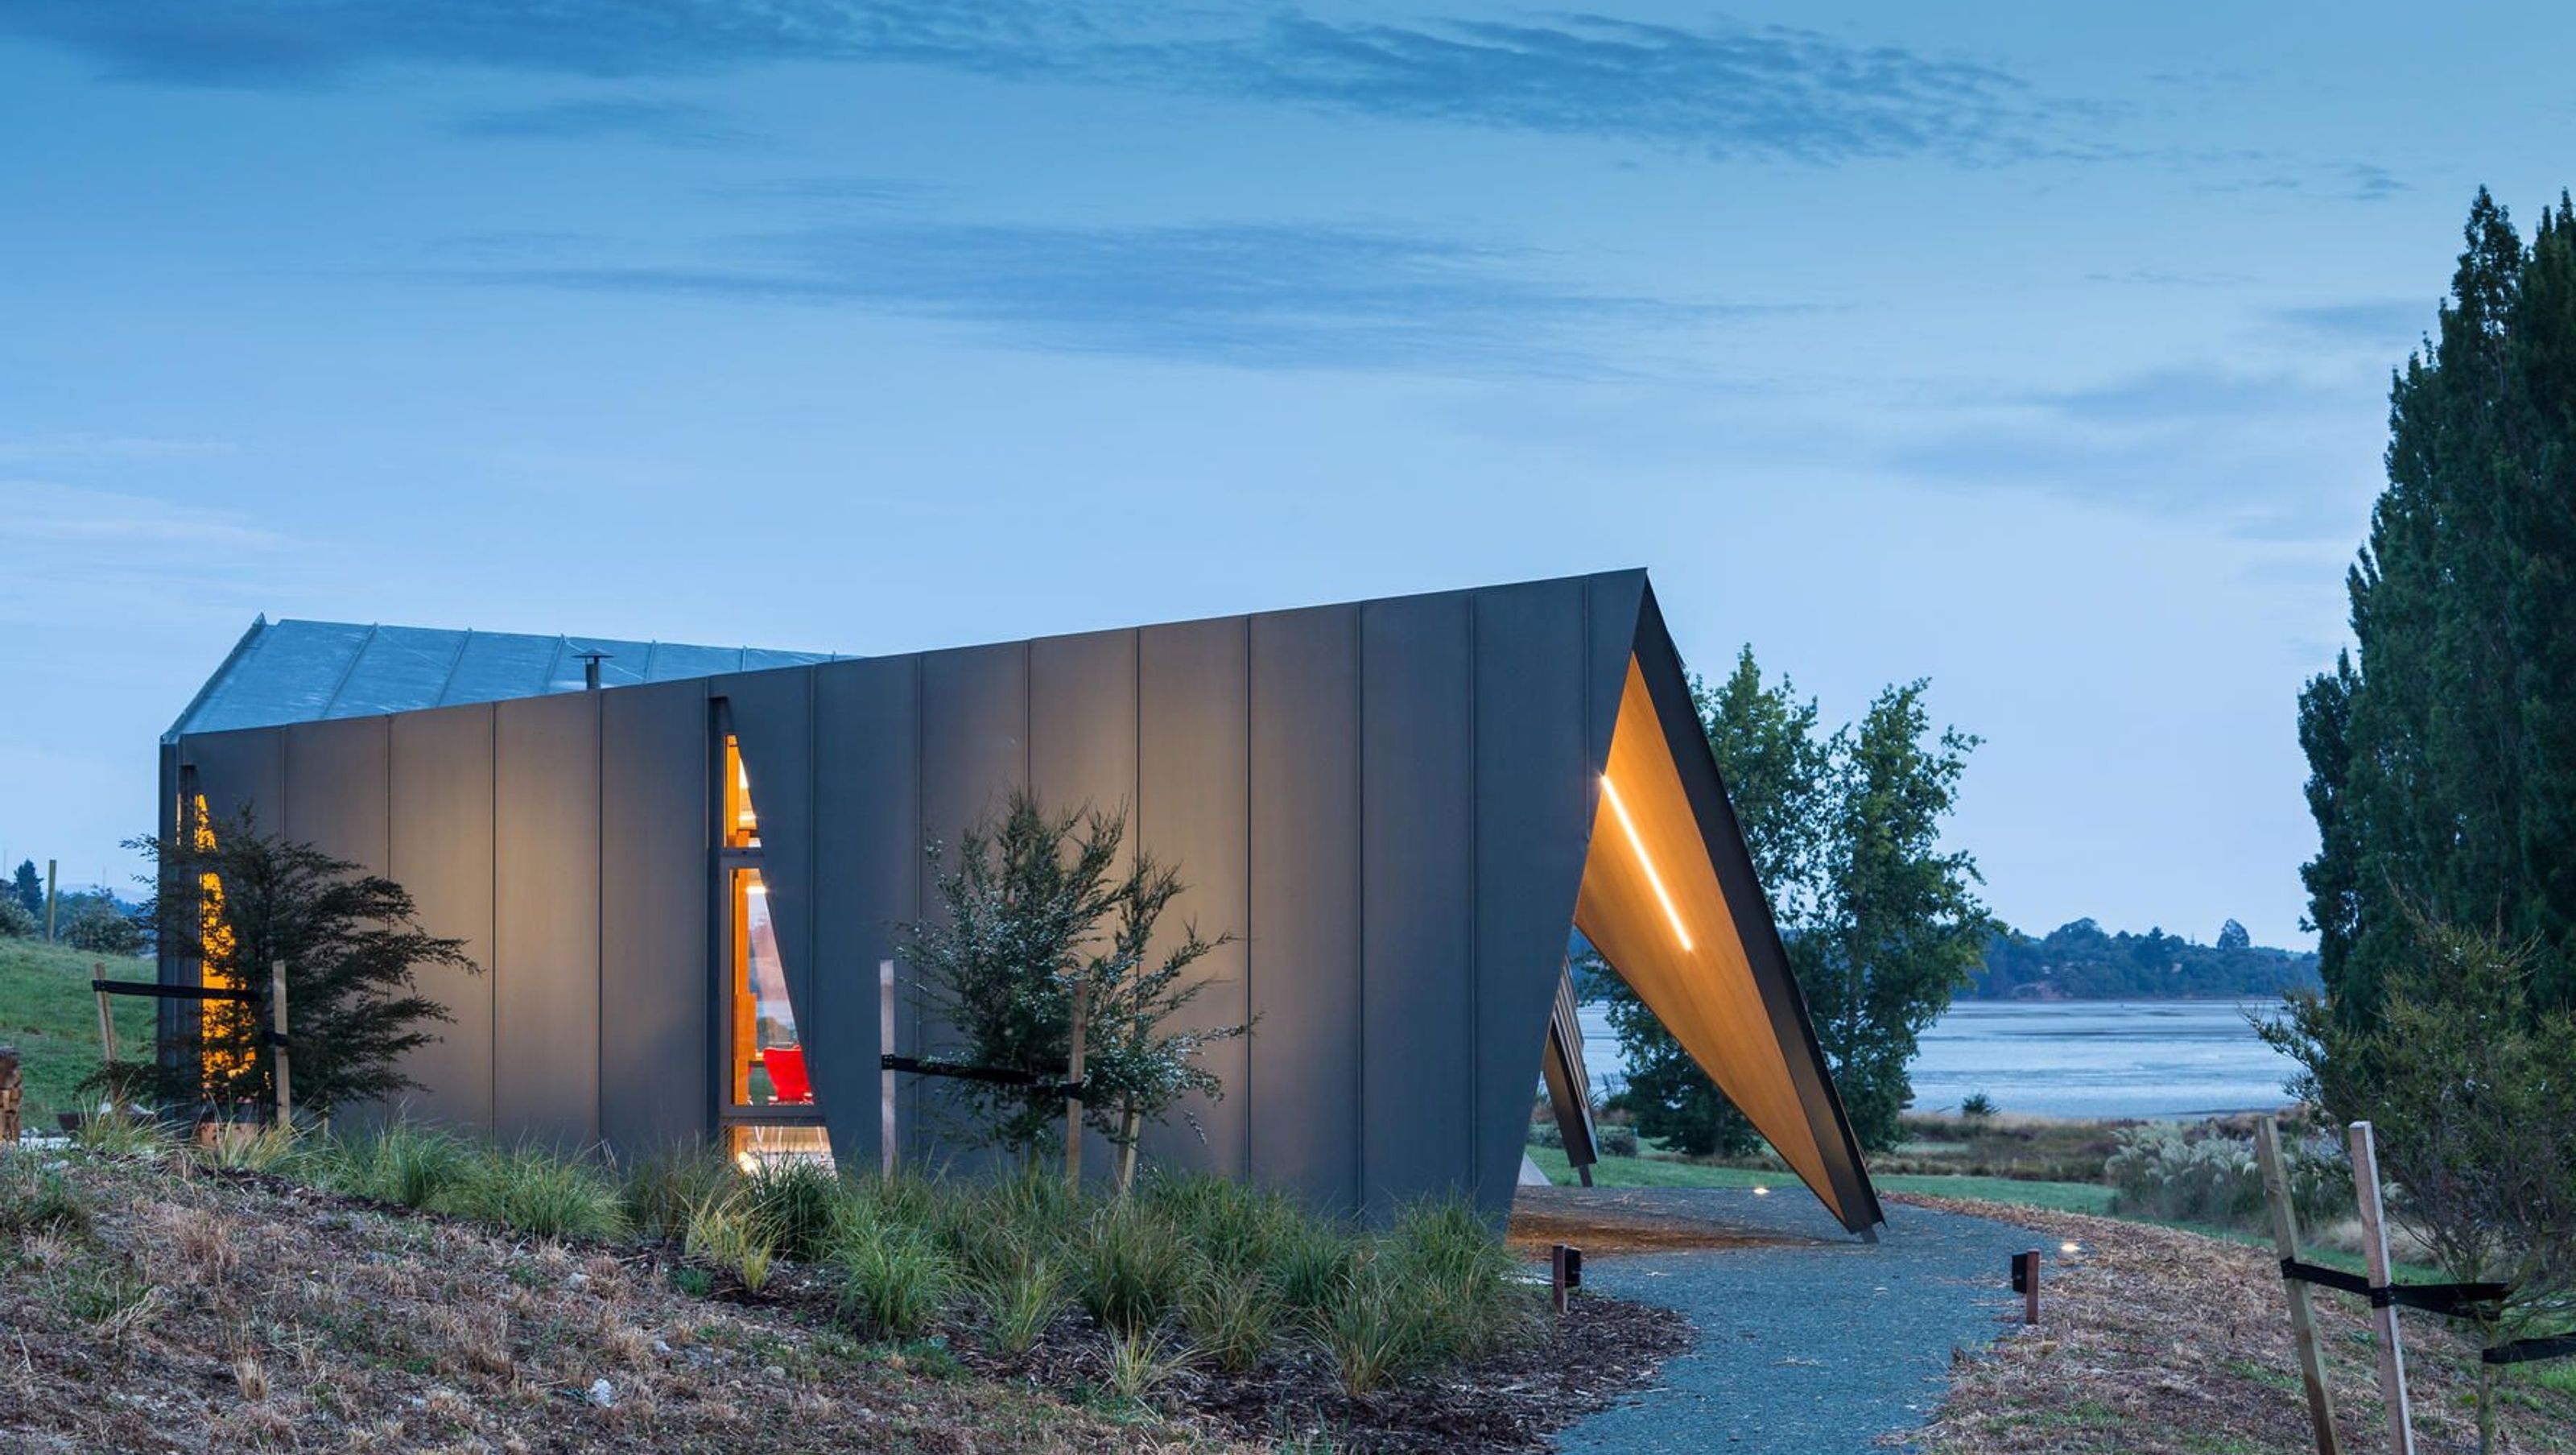

Torea Studio: A harmonious blend of study, meeting space, and guest accommodation, featuring innovative triangular CLT panels and outdoor terraces, inspired by the natural landscape and designed with precision technology.
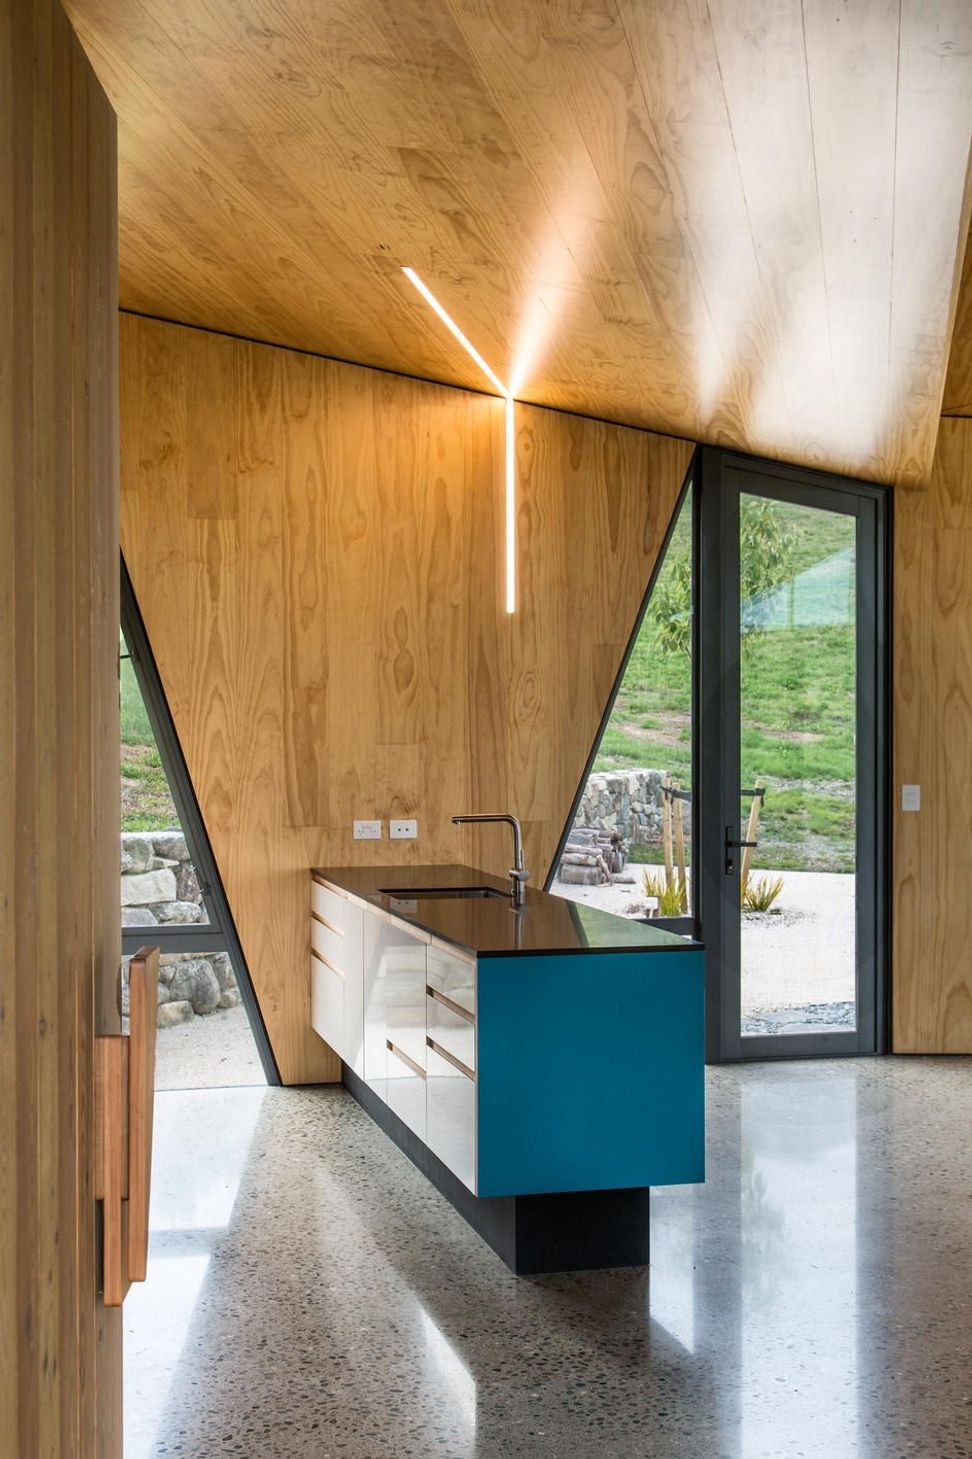
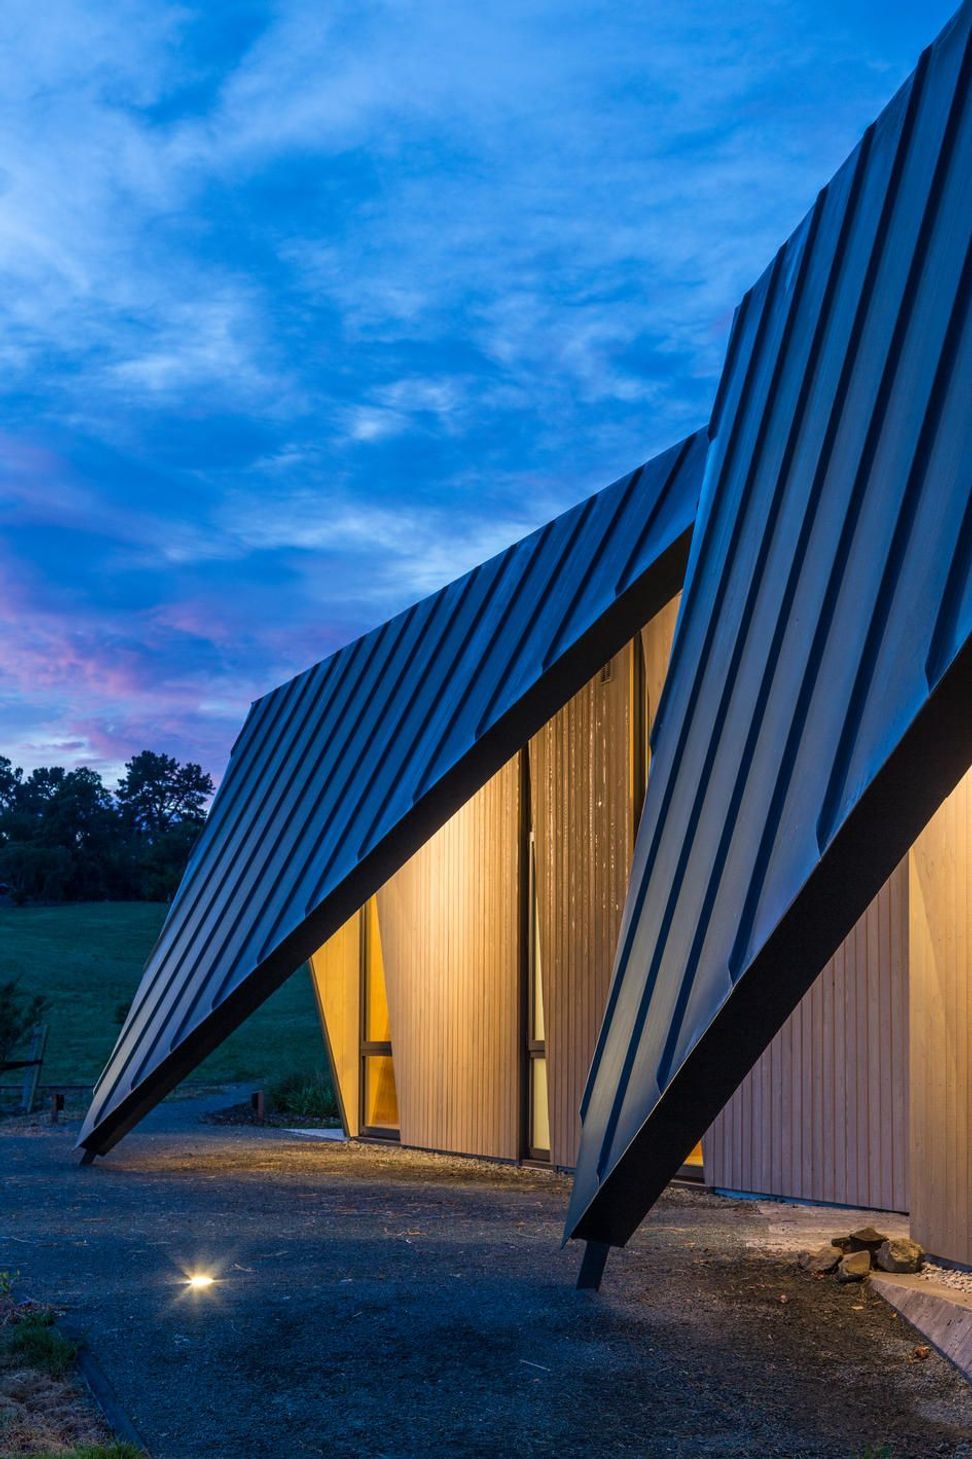
Torea studio is a study and meeting space, plus guest accommodation. Following the design language of the main Torea house, the studio draws on the metaphor of two Torea (oystercatchers) walking down the site to the Waimea estuary. The building is composed from ‘folded’ triangular cross-laminated-timber (CLT) panels clad in charcoal coloured seamed zinc, that form both the enclosure of the building and a series of protected outdoor spaces beneath the ‘wings’. The interior is a series of simple cave-like rooms with the interior of the CLT panels exposed, which lends a calm unity to the spaces, despite the dynamic angles of wall and roof.
An outdoor terrace is carved from the surrounding paddock with two local fieldstone walls, a contrast to the crisp metal cladding.
This construction has only been possible due to XLAM NZ’s sophisticated new CNC bridge machine that has enabled precise cutting of each CLT panel direct from a computer model.
AWARDS
- 2016 NZIA Branch Award


Like this Project?
Hire Tennent Brown Architects
Professionals used in
this project
The practices and trades credited on this project.

More projects from
Tennent Brown Architects
Other work by Tennent Brown Architects, across every category they build in.


More in
Residential
Everything else in Residential, from every practice on ArchiPro.


Next Project
Keep scrolling