
Project team
- CplusC Architectural Workshop
- Murray Fredericks, Michael Lassman
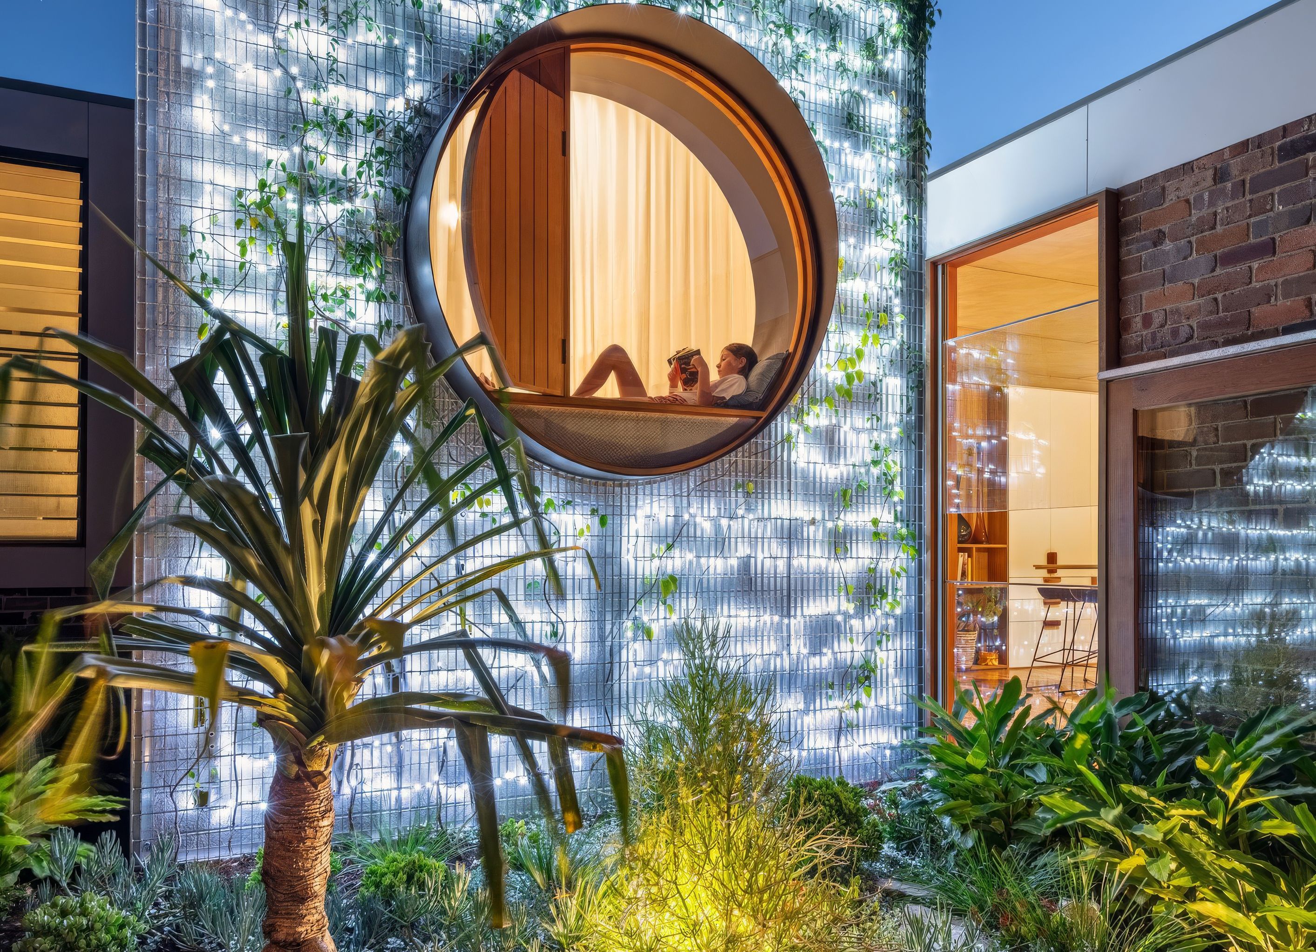
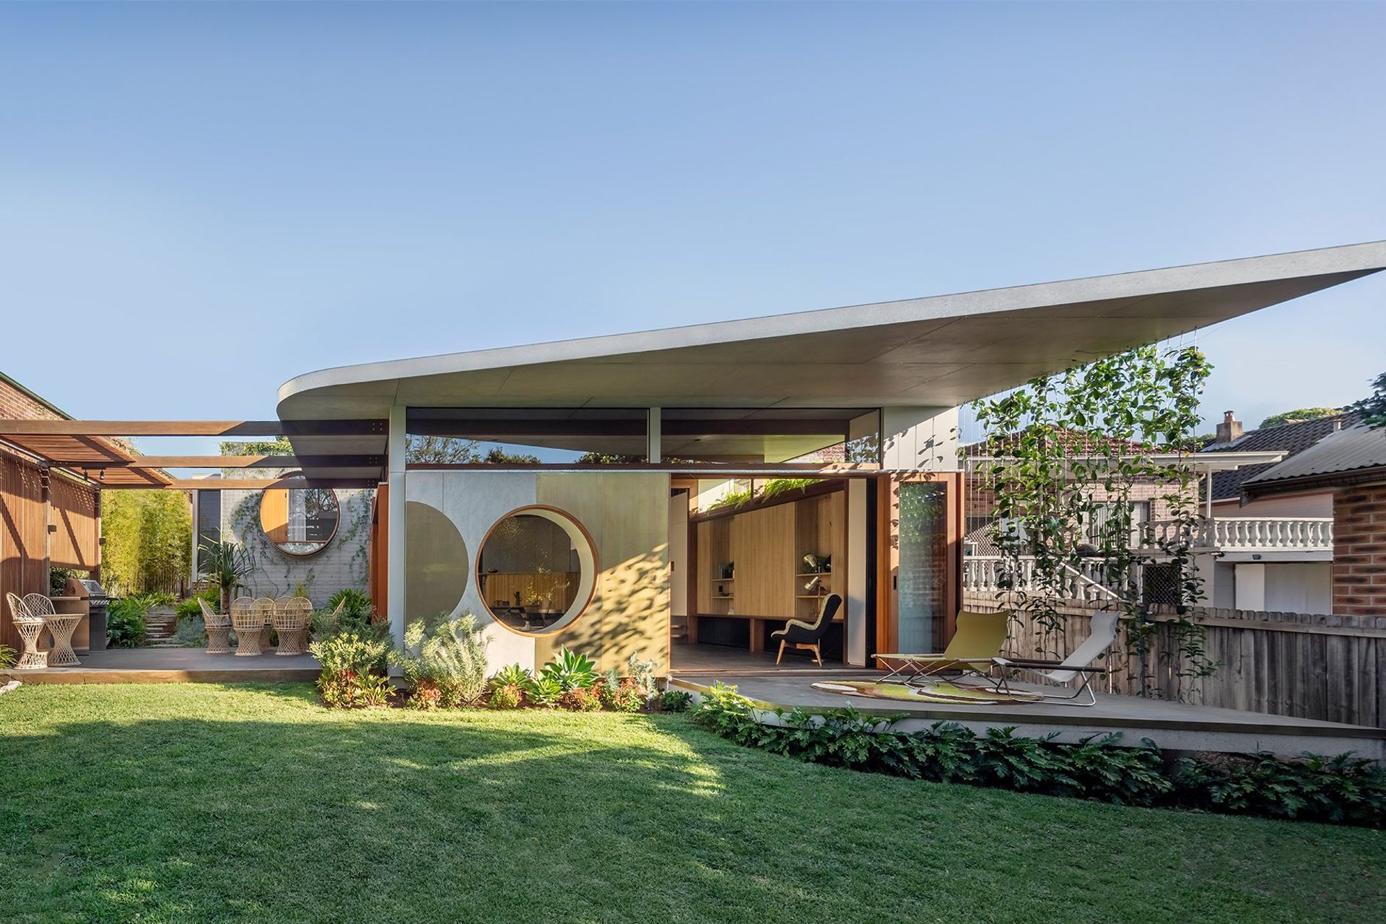
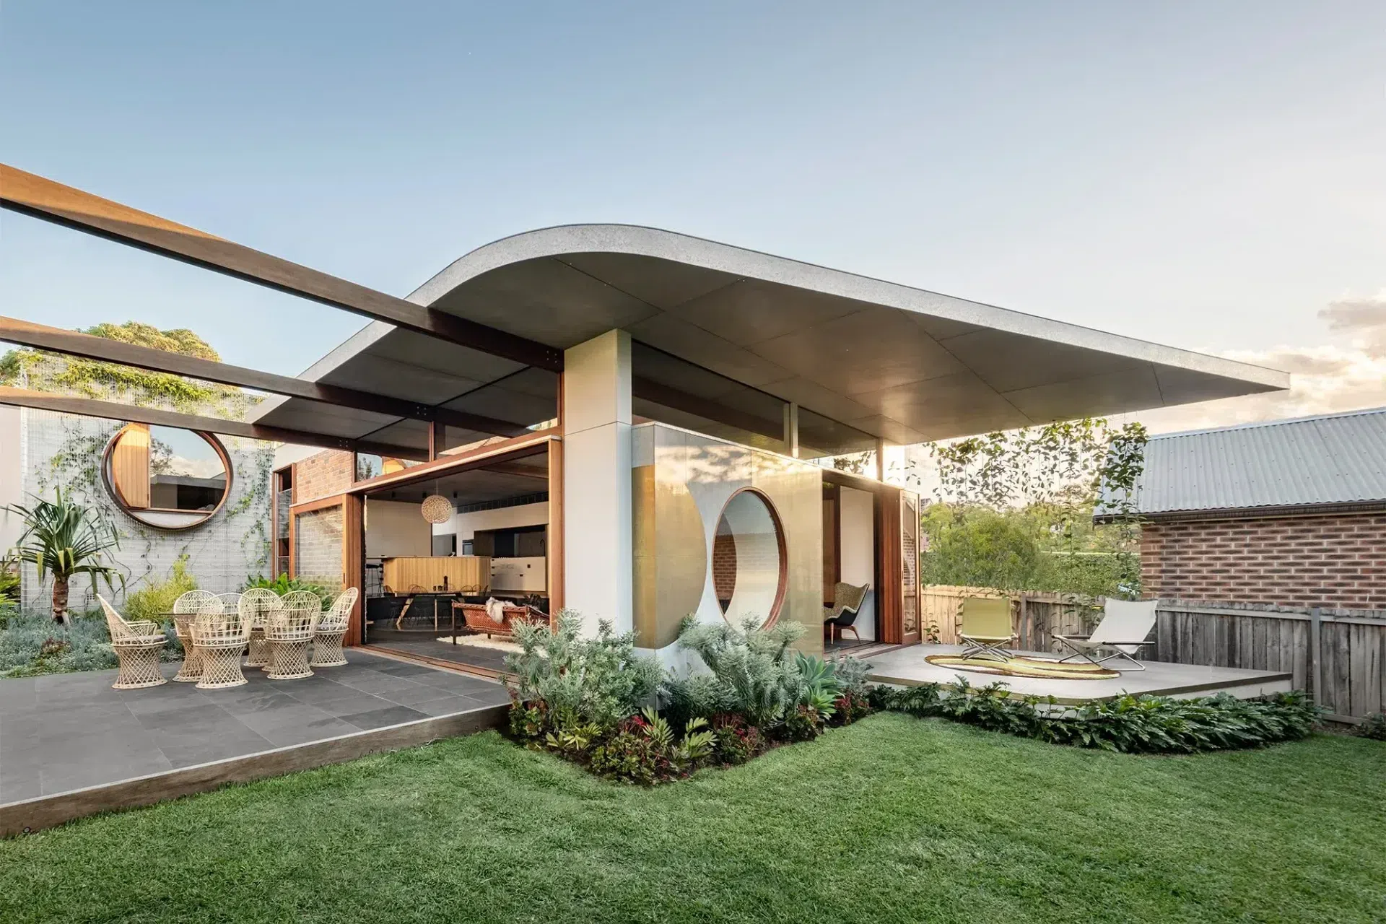
A home which negotiates the connectivity of internal and external spaces through a physical manifestation of Studio Ghibli's "My Neighbor Totoro" and its exploration of relationships; with family, friends and nature.
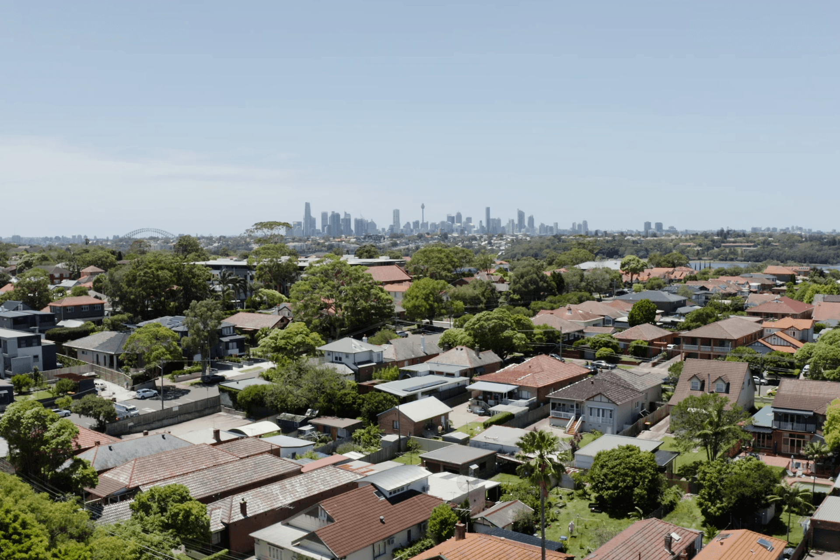
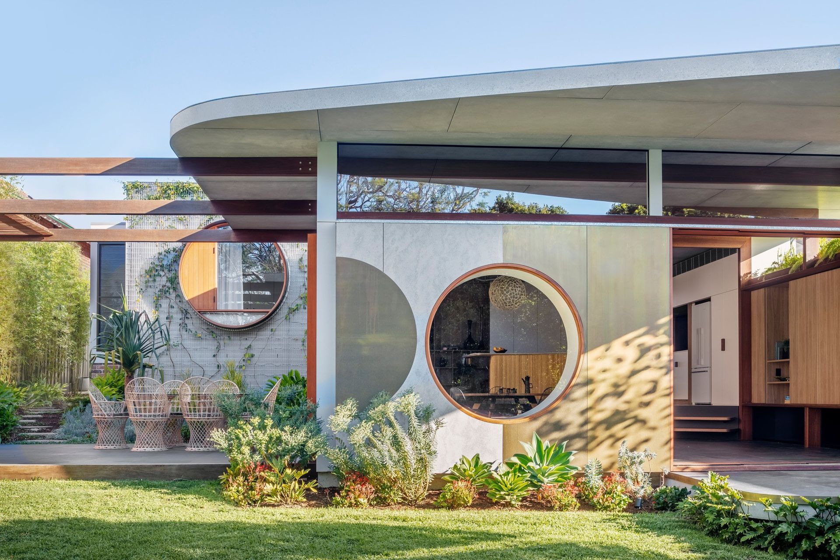
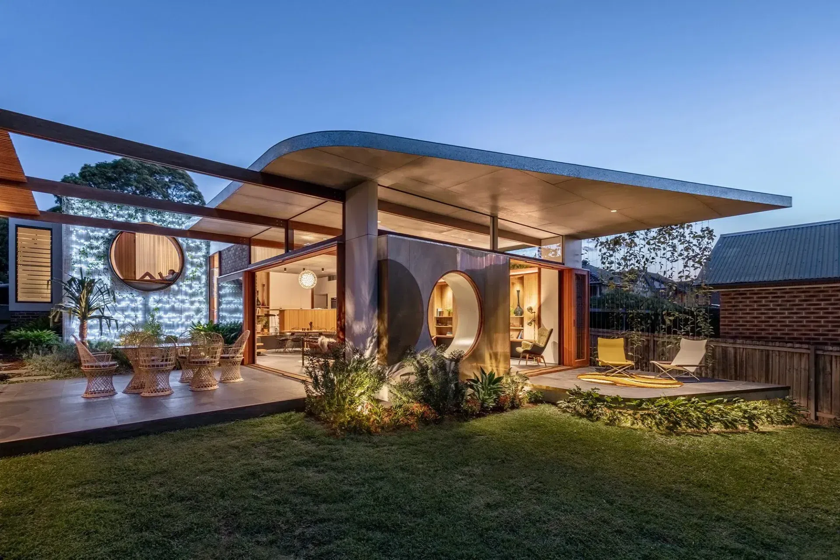
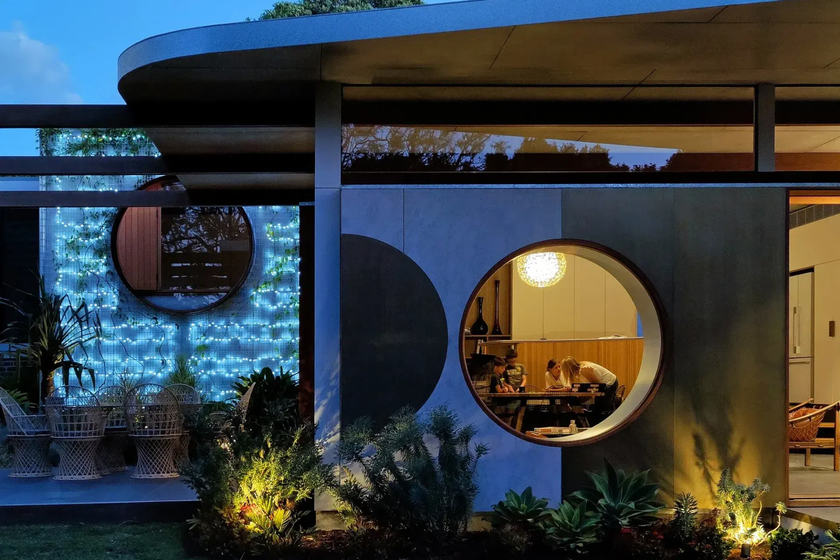
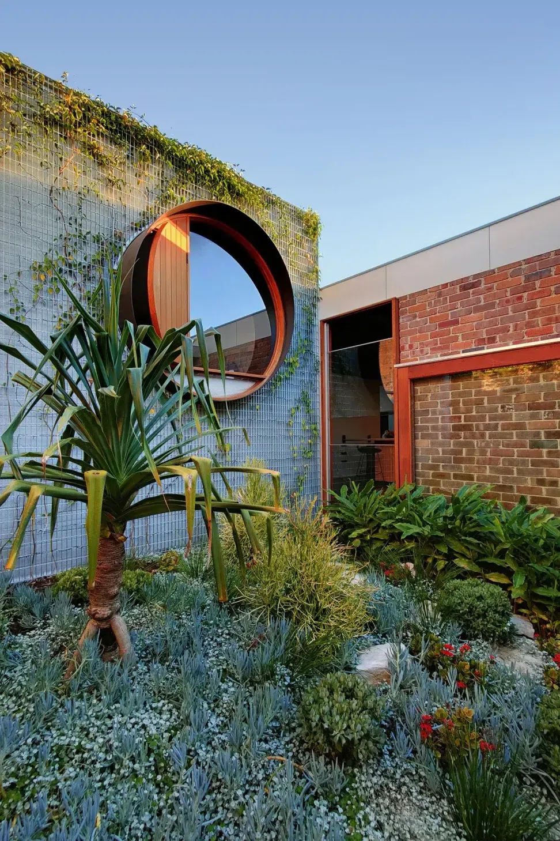
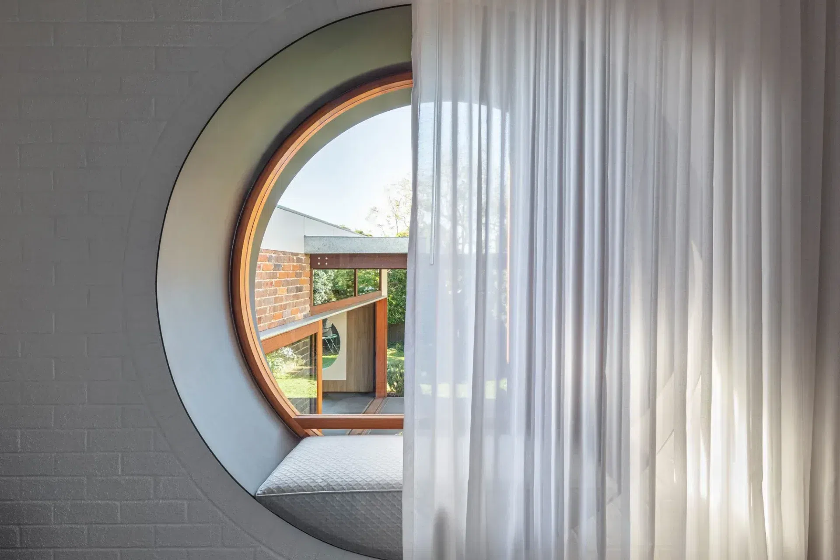
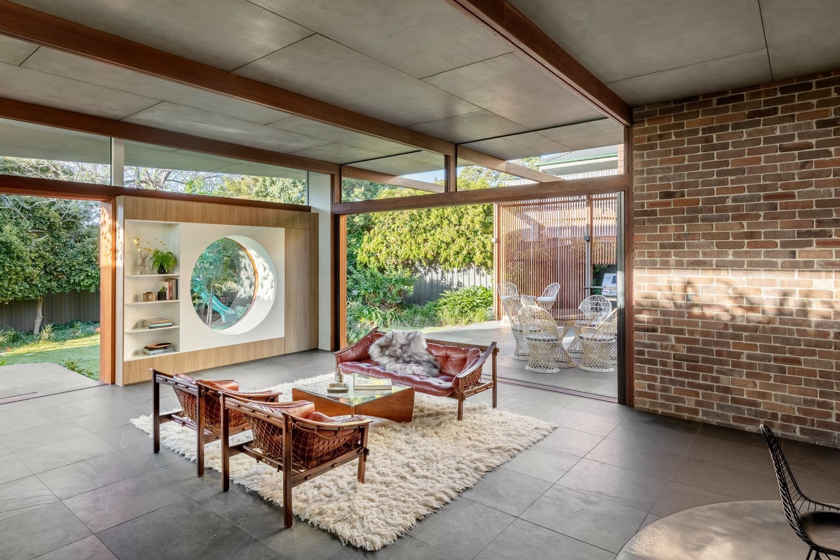
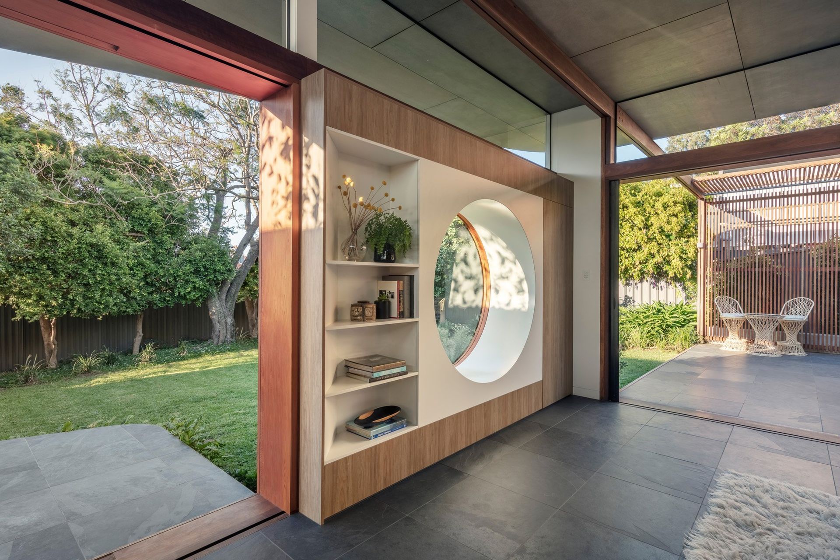
Totoro House is an alterations and additions project on a house in Russell Lea, Sydney which formed an architectural exercise in translating the client’s close-knit bond into the physical, adopting the Japanese concept of “Shakkei” or “borrowed scenery” which harmoniously bridges the relationship between interior and exterior.
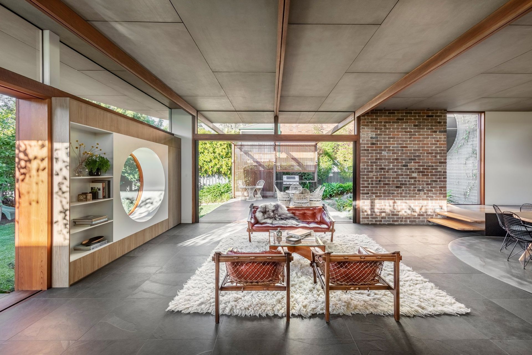
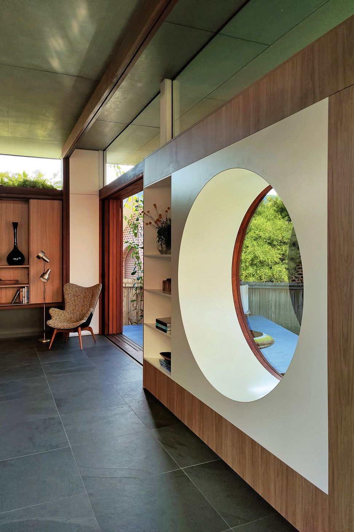
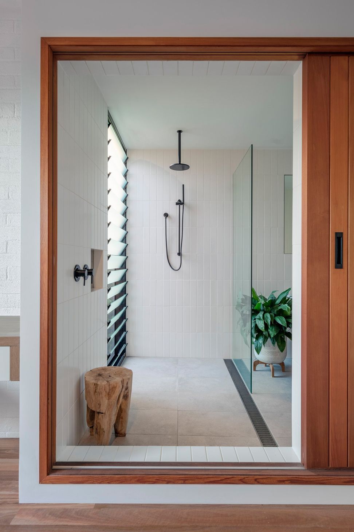
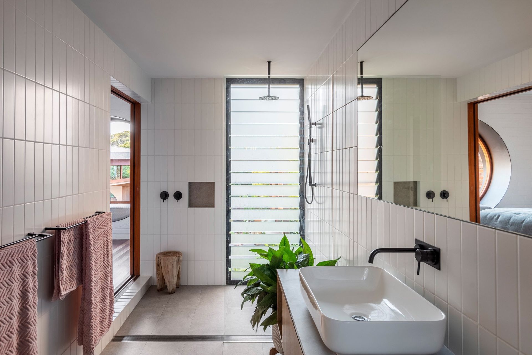
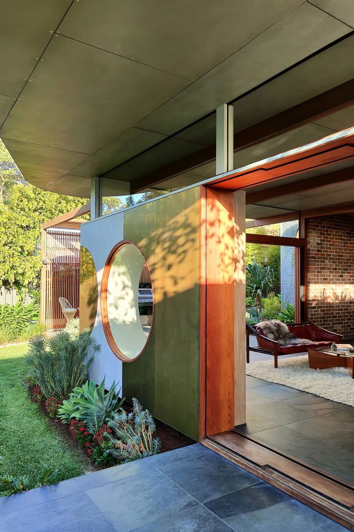
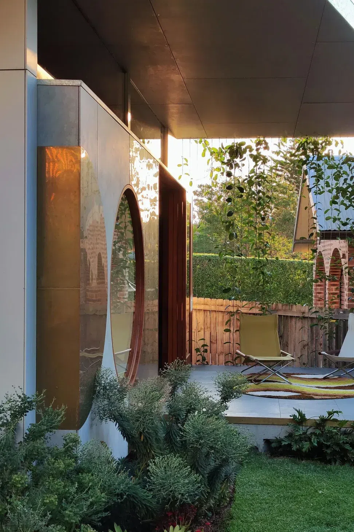
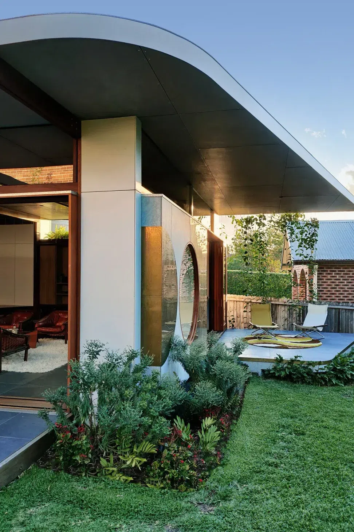
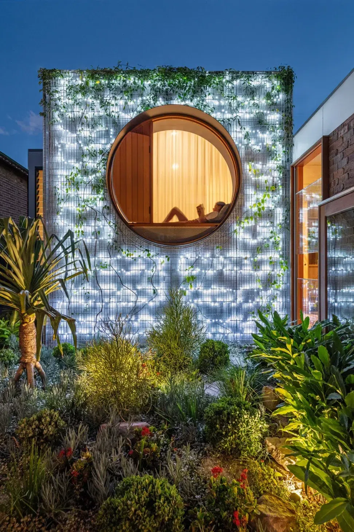
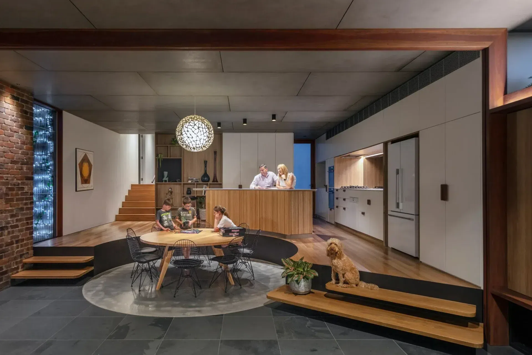
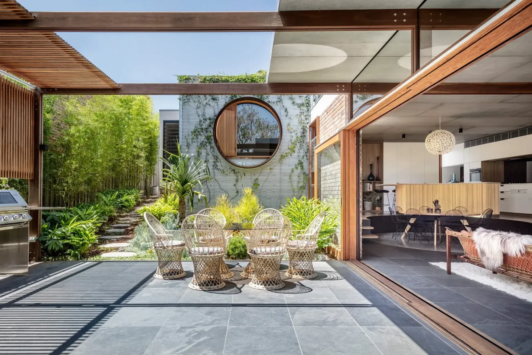
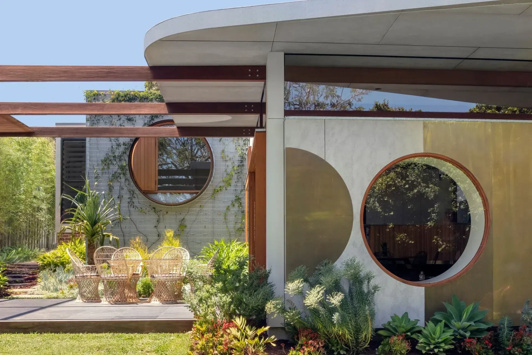
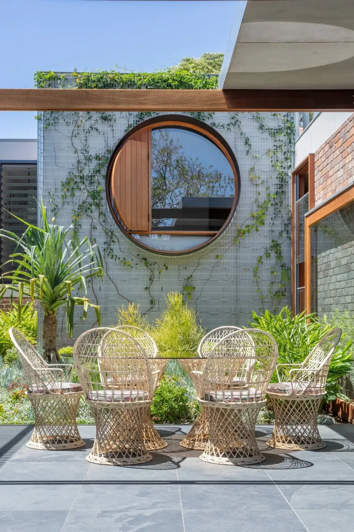
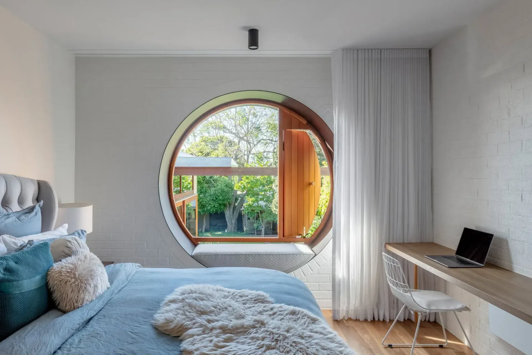
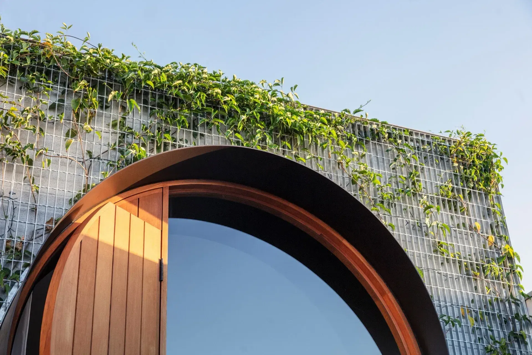
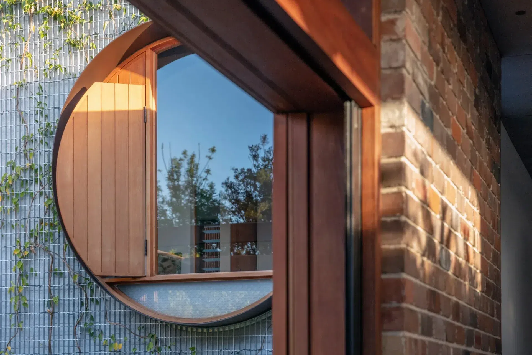
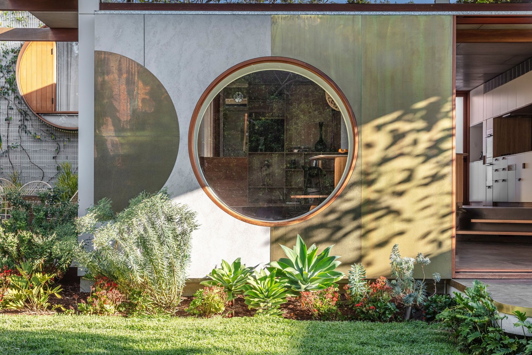
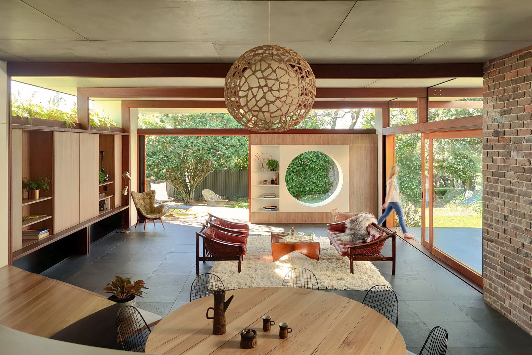
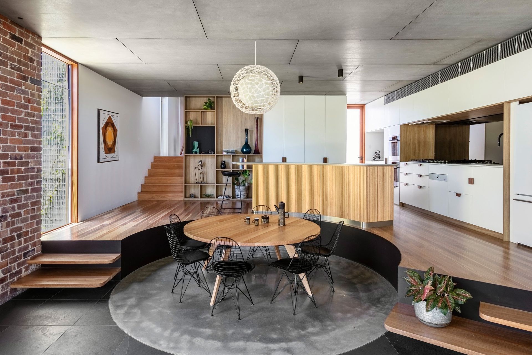
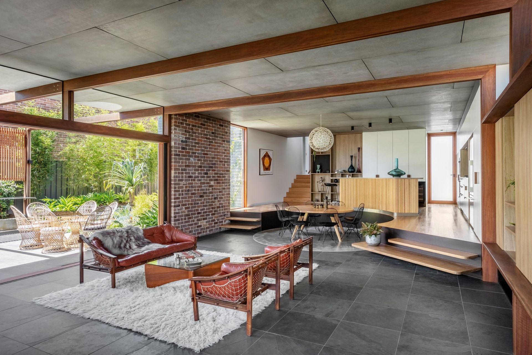
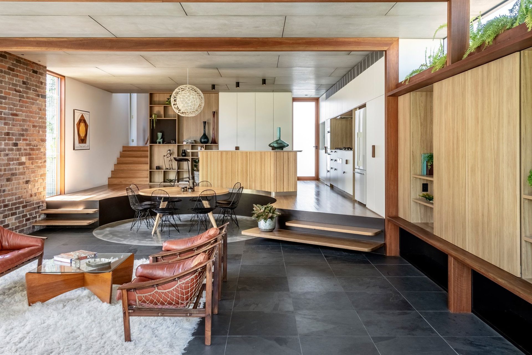
The DesignThe design deliberately combines the Living, Dining and Kitchen into one interwoven space which seamlessly flows into the rear yard. A circular motif is extended through the dining, living and master bedroom spaces to inform a framed transition between the interior and exterior, lending from the Japanese concept of Shakkei, giving the house a sense of serenity during quiet school days whilst connecting the home to backyard family sports in the evening.
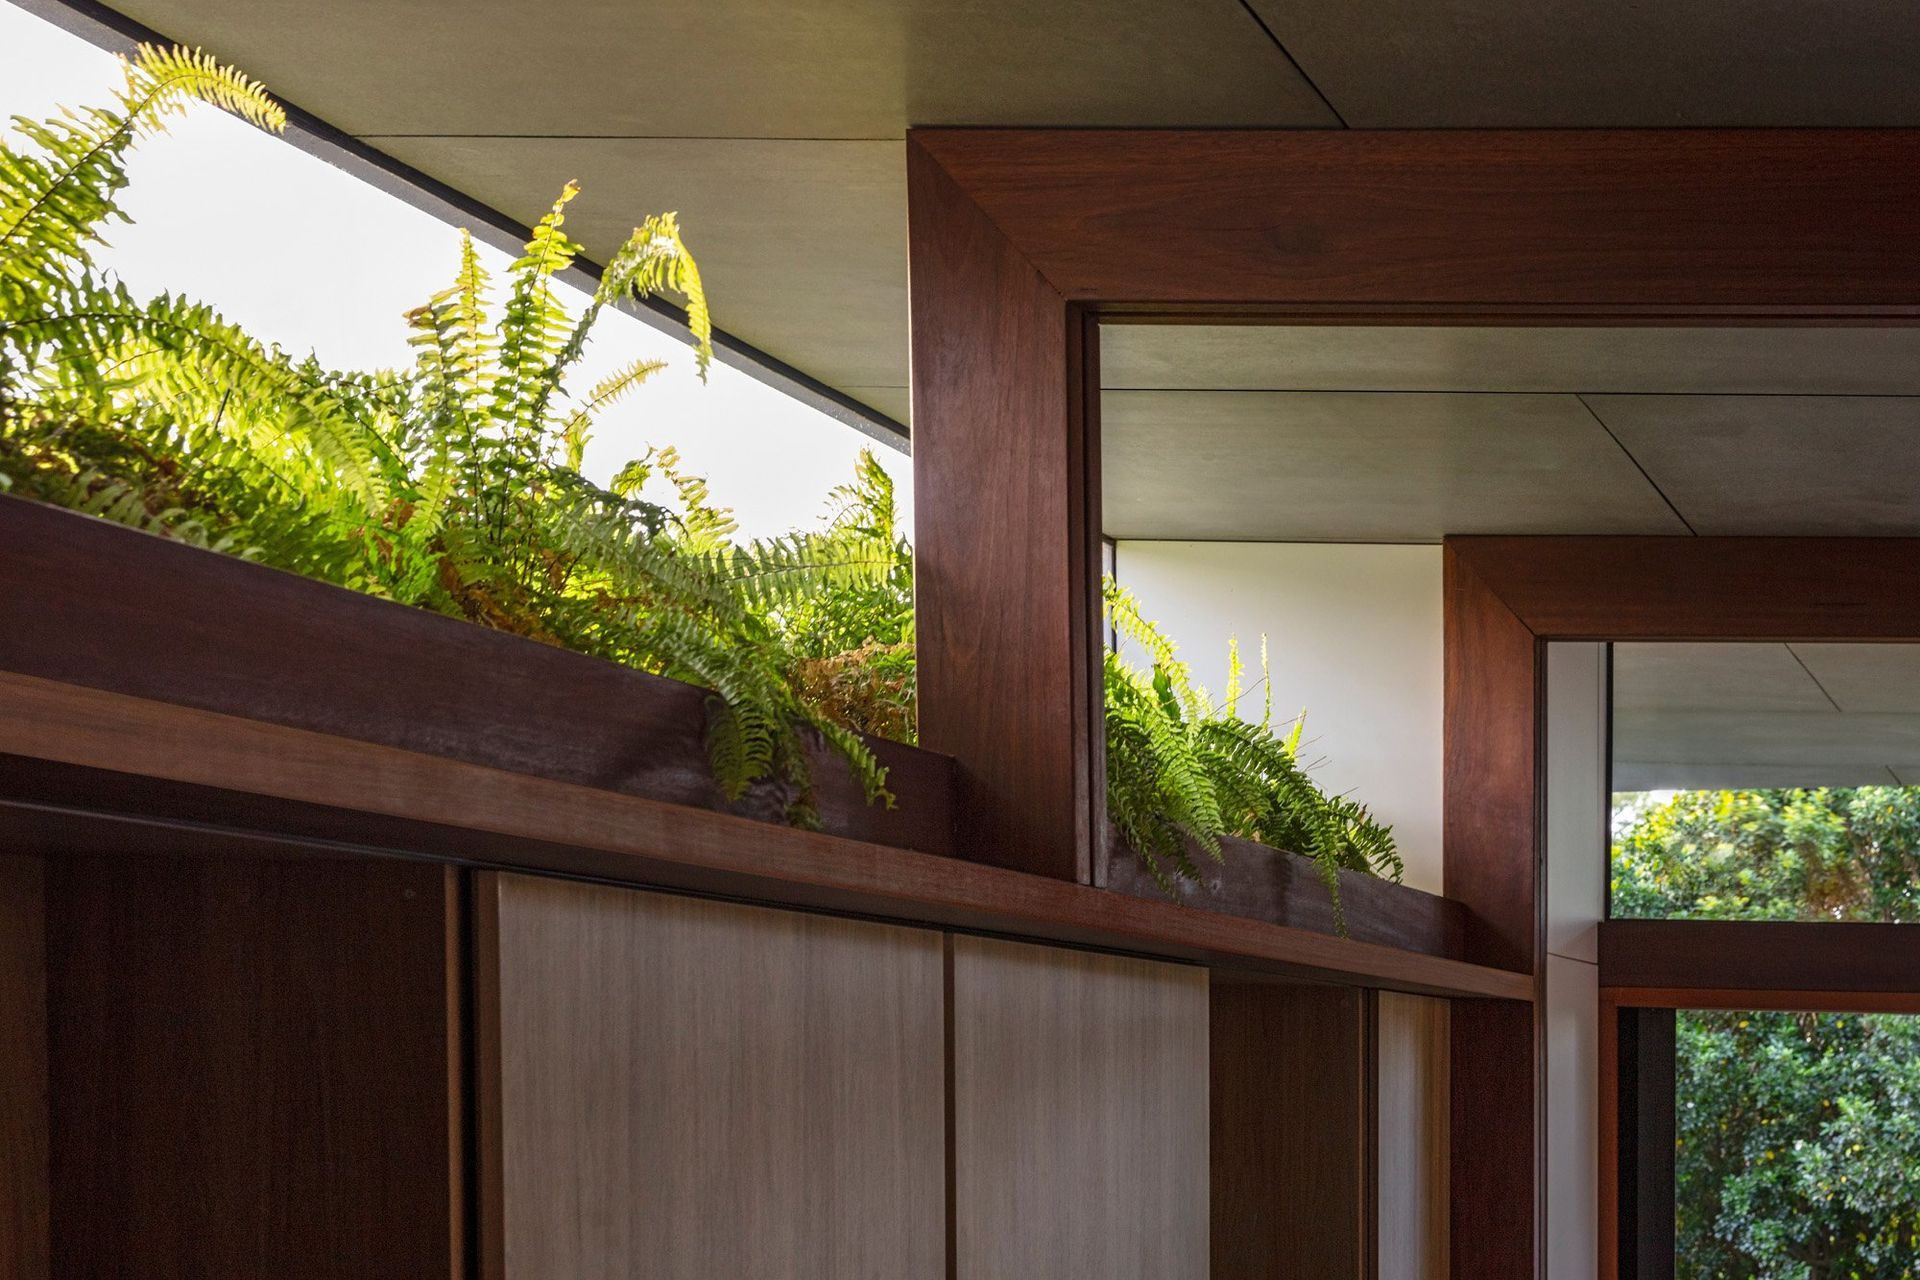
The master bedroom and social spaces were conceived as a catalyst of framed views towards the rear yard and uses extensive openings to dissolve the threshold between interior and exterior. Highlight windows accentuate the generosity of the spaces, drawing in warm afternoon light.
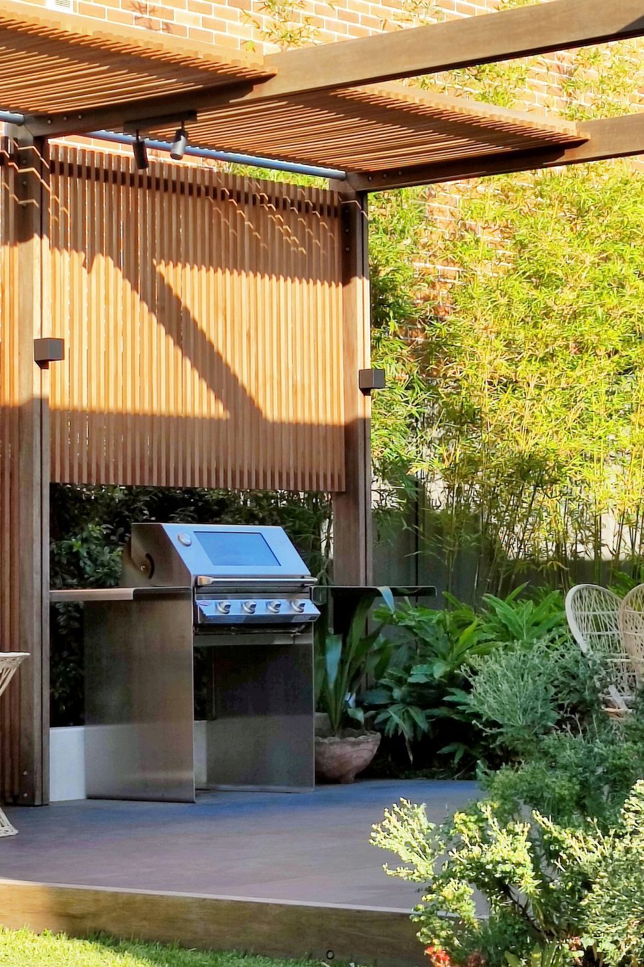
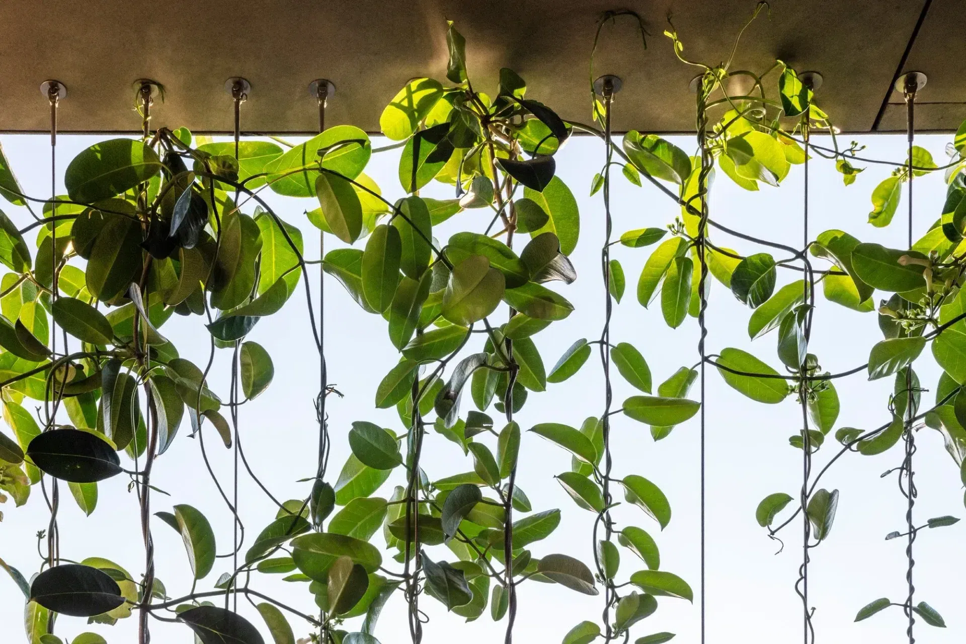
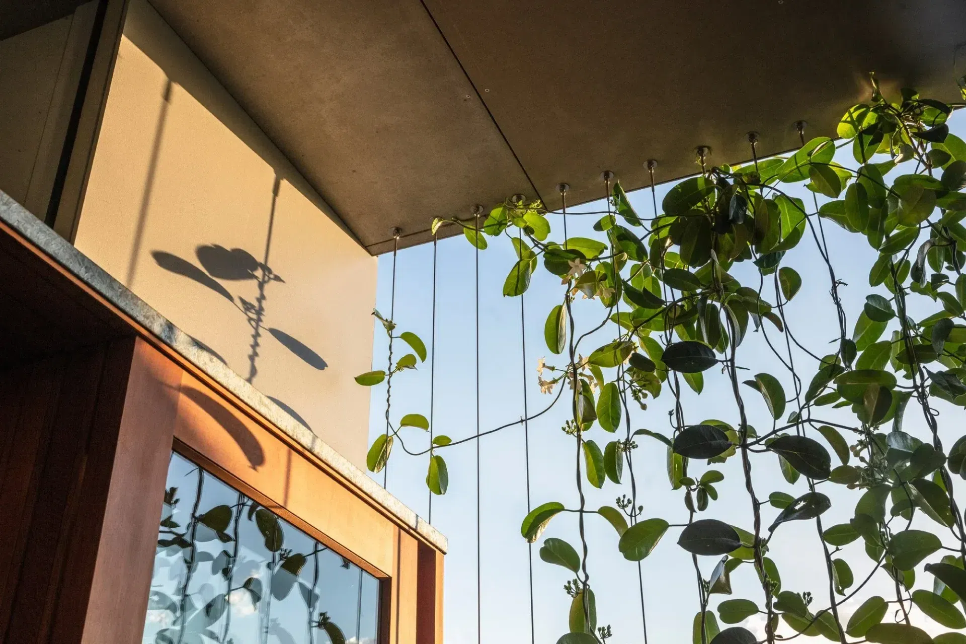
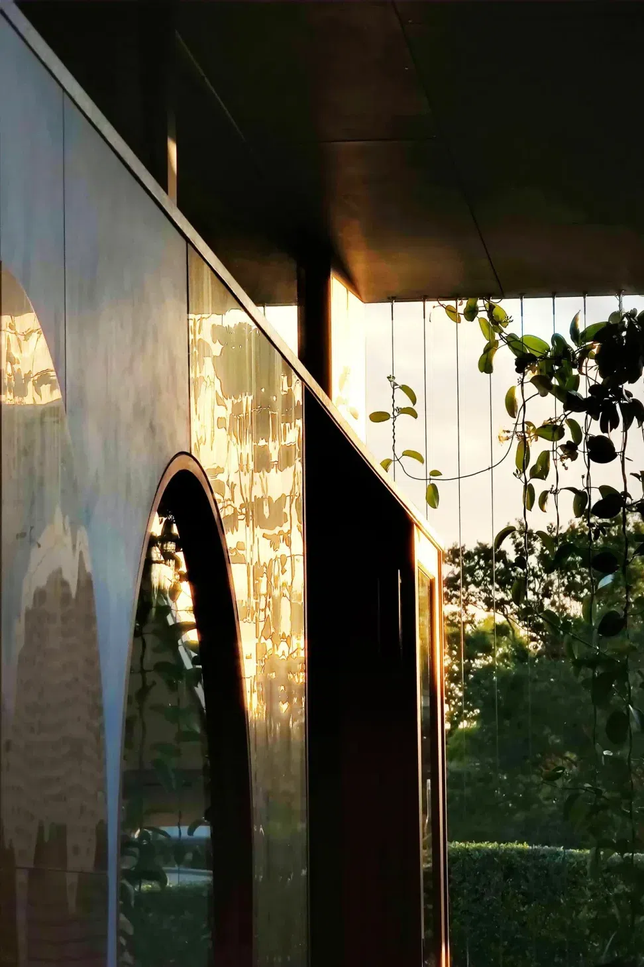
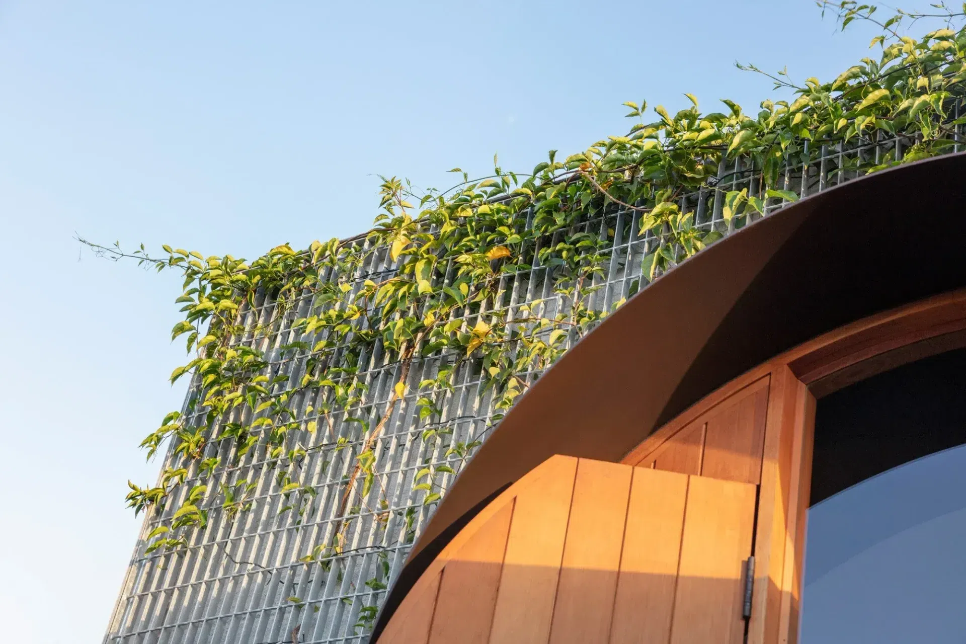
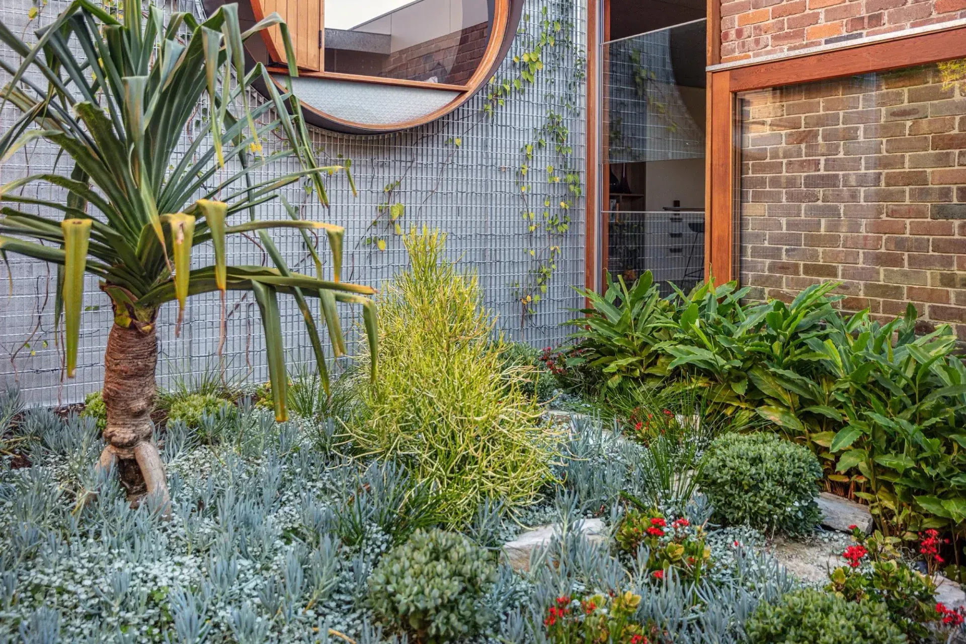
Climbers offer a sense of privacy and security for the clients on the western facade without the need for traditional fencing, furthering the connection with outdoor spaces, whilst an expressive Australian hardwood timber screen creates a comfortable level of shelter and separation in the east.
- Building style
- Contemporary
Awards
Finalist - House Alterations & Additions
Master Builders Association NSW
Winner - Australia Architect Renovation of the Year
Trends International Design Awards
Finalist - Architecture + Photography & Video
Architizer - A+ Awards
More projects from
CplusC Architectural Workshop
Other work by CplusC Architectural Workshop, across every category they build in.


More in
Renovations
Everything else in Renovations, from every practice on ArchiPro.


Next Project
Keep scrolling