

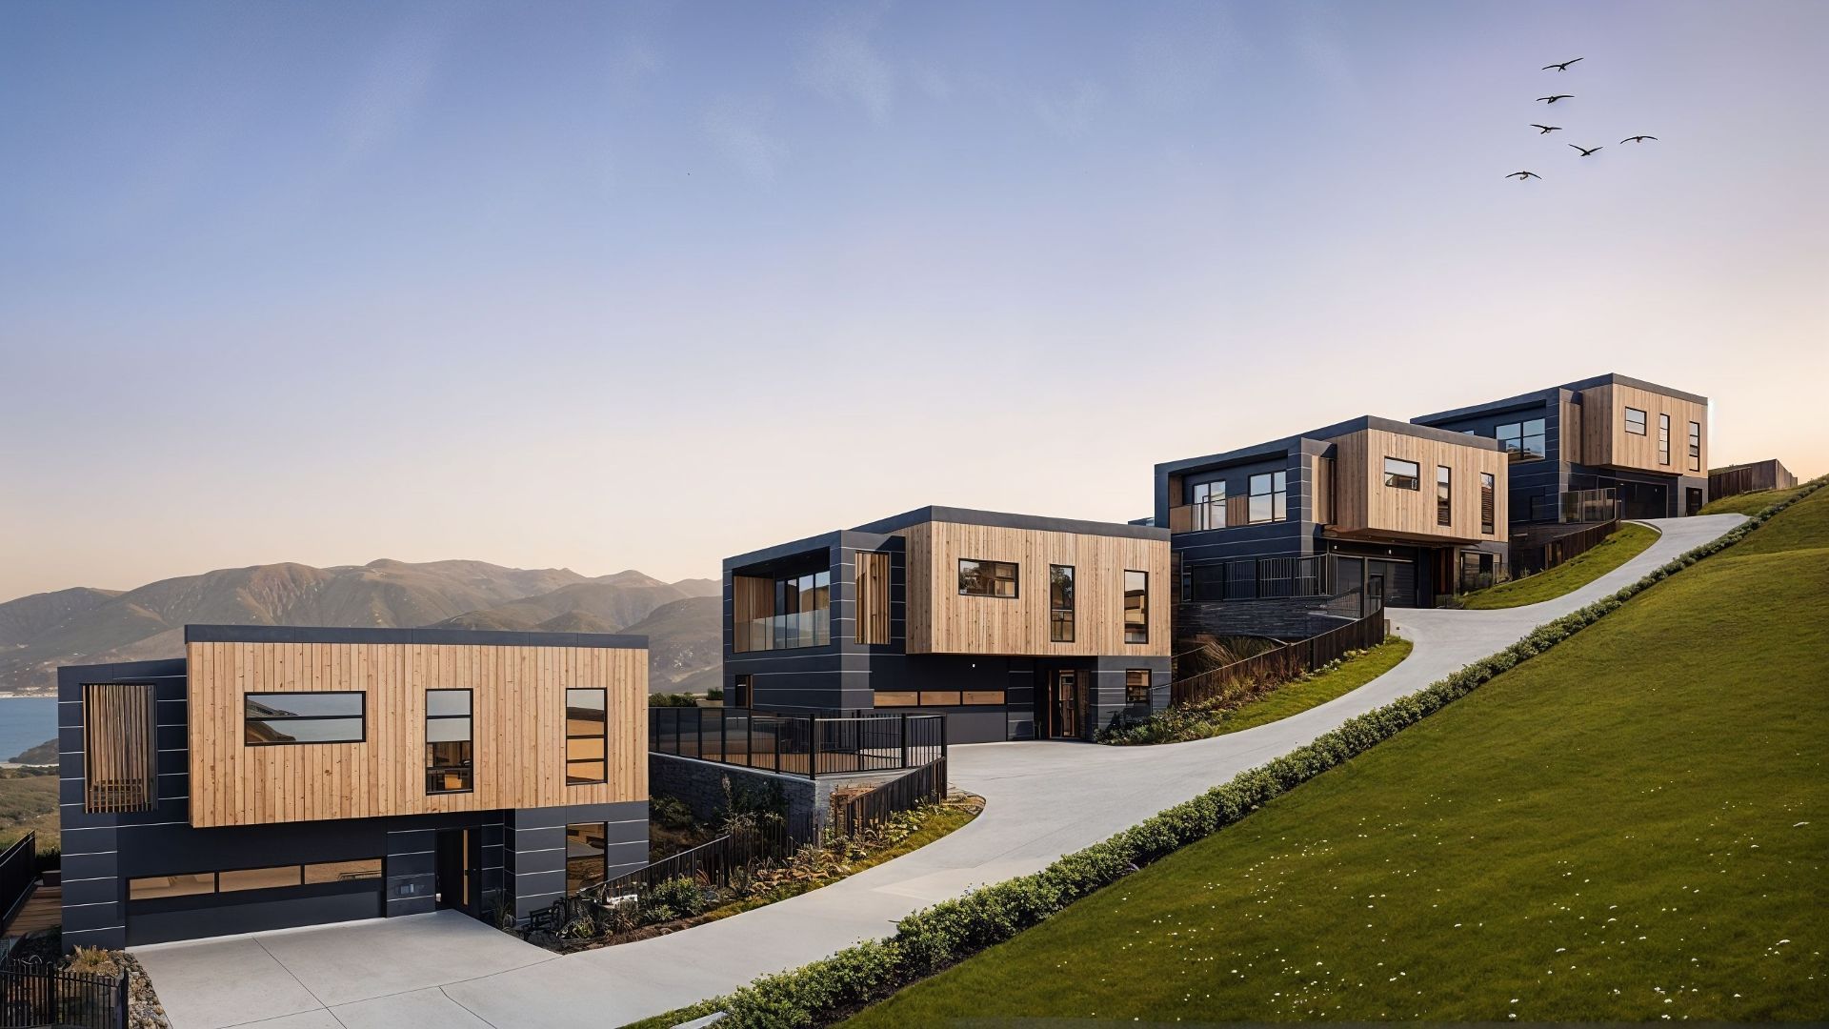
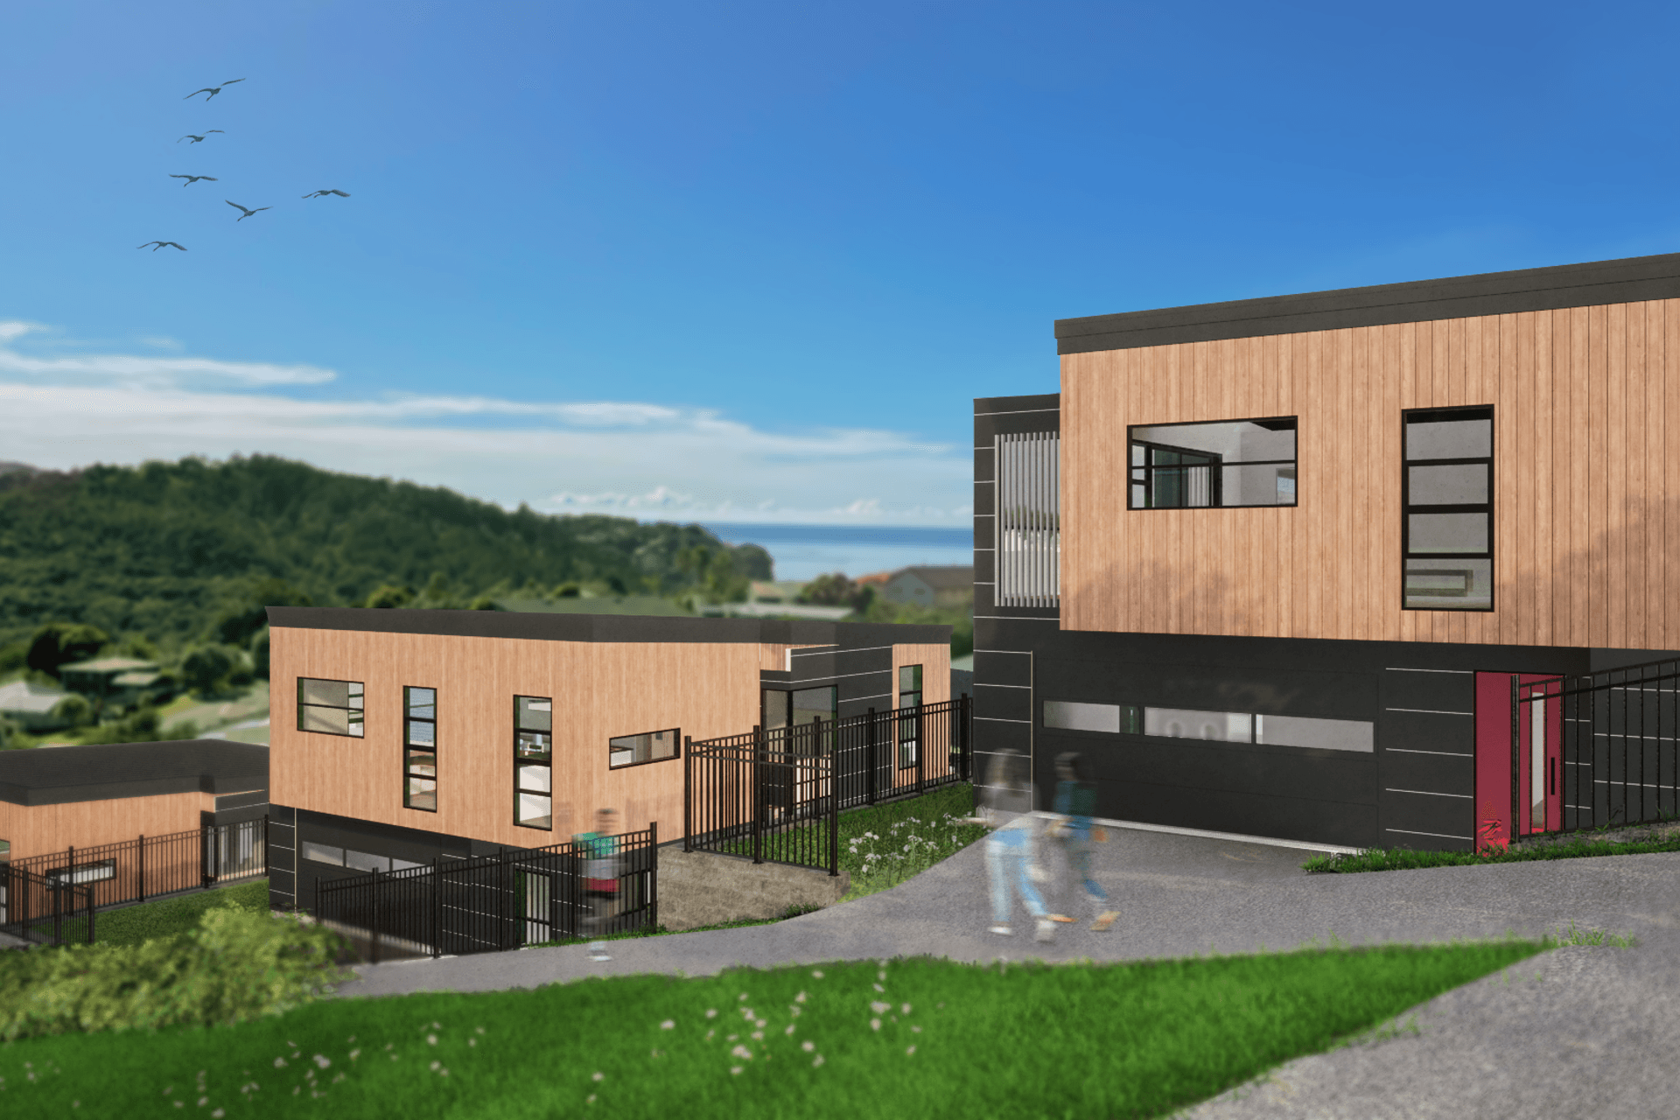
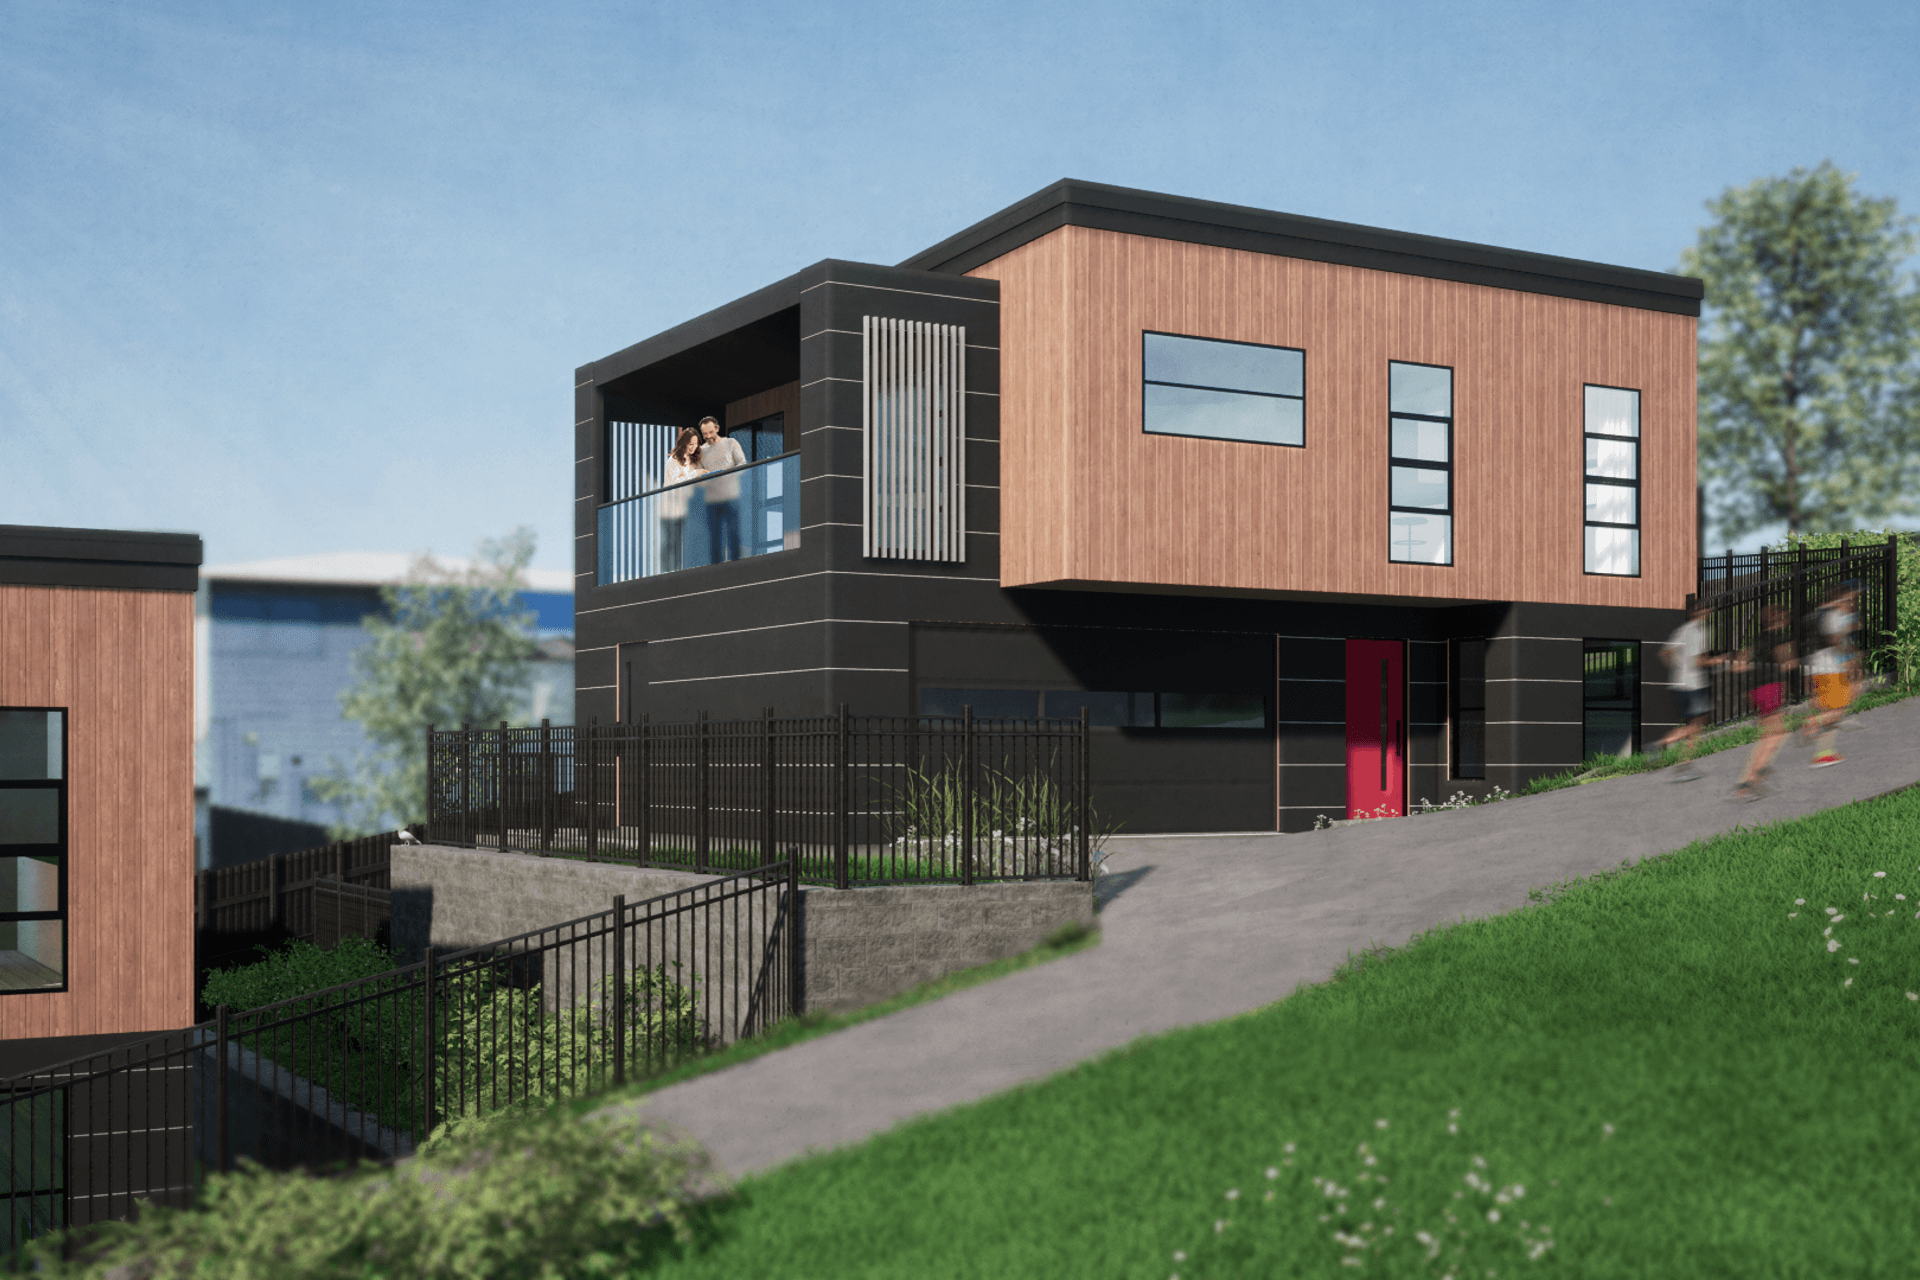
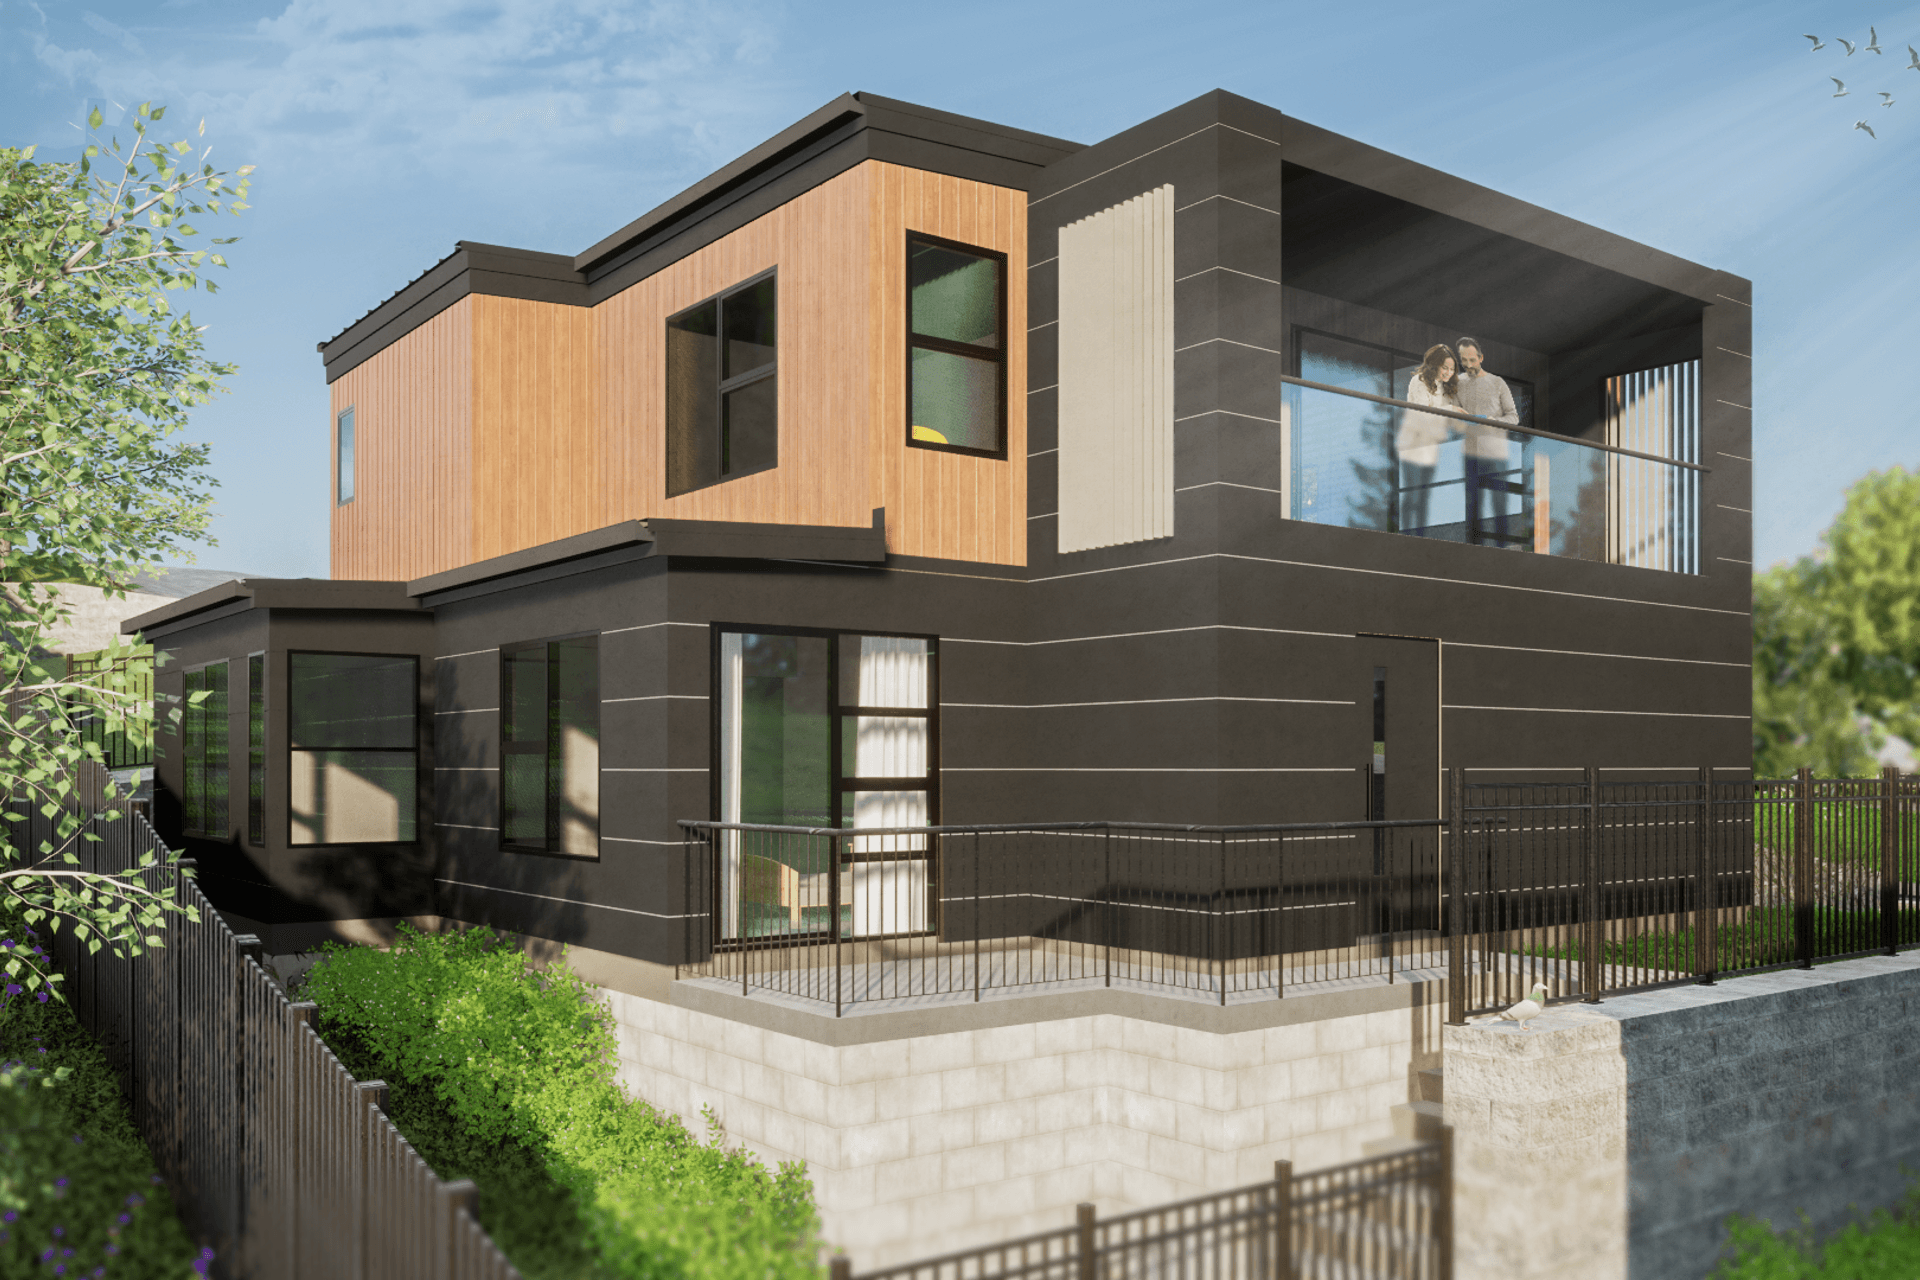
Innovative modern townhouses designed to harmonize with a steep site, featuring terraced layouts, low-maintenance materials, optimized sunlight exposure, and enhanced privacy through strategic design.
Steep Site, Smart Design – Modern Townhouses in Harmony with Nature
This townhouse project shows how steep slopes can inspire innovative, site-responsive architecture. Here’s how we harmonized design with the land: ⛰️
---
Key Design Principles
Steep Site Solutions ️➡️️
Terraced layouts preserved the slope, framing mountain-sea views and sunlight for every unit.
Low-Maintenance Focus ️
Durable cladding merges with the landscape, slashing long-term upkeep.
Sunlight Optimization ☀️
Strategic orientation captures sunrise/sunset light, amplified by open layouts and expansive glazing.
Privacy Through Terracing
Stepped units avoid overlooking neighbors, creating secluded outdoor spaces (decks, gardens).
AI-Powered Visuals
AI-enhanced renderings bring even greater clarity and precision to the design.
---
Why It Works
By embracing AI visualization alongside site-responsive design, we delivered homes that feel rooted in the land—effortlessly beautiful and efficient.
#SteepSiteDesign ️ | #LowMaintenanceHomes ️ | #SiteSpecificArchitecture | #AIinArchitecture
- Building style
- Modern



Like this Project?
Hire Houston Architects
Professional Reviews
Professionals used in
this project
The practices and trades credited on this project.

More projects from
Houston Architects
Other work by Houston Architects, across every category they build in.


More in
Multi-unit Dwelling
Everything else in Multi-unit Dwelling, from every practice on ArchiPro.


Next Project
Keep scrolling