

Project team
Product Suppliers
A stunning 850m2 modern mansion in West Auckland featuring luxurious amenities, including a grand atrium, a spacious outdoor pool area, and a state-of-the-art gymnasium, all designed to enhance family living and entertainment.
West Auckland Mansion: An Exciting Project
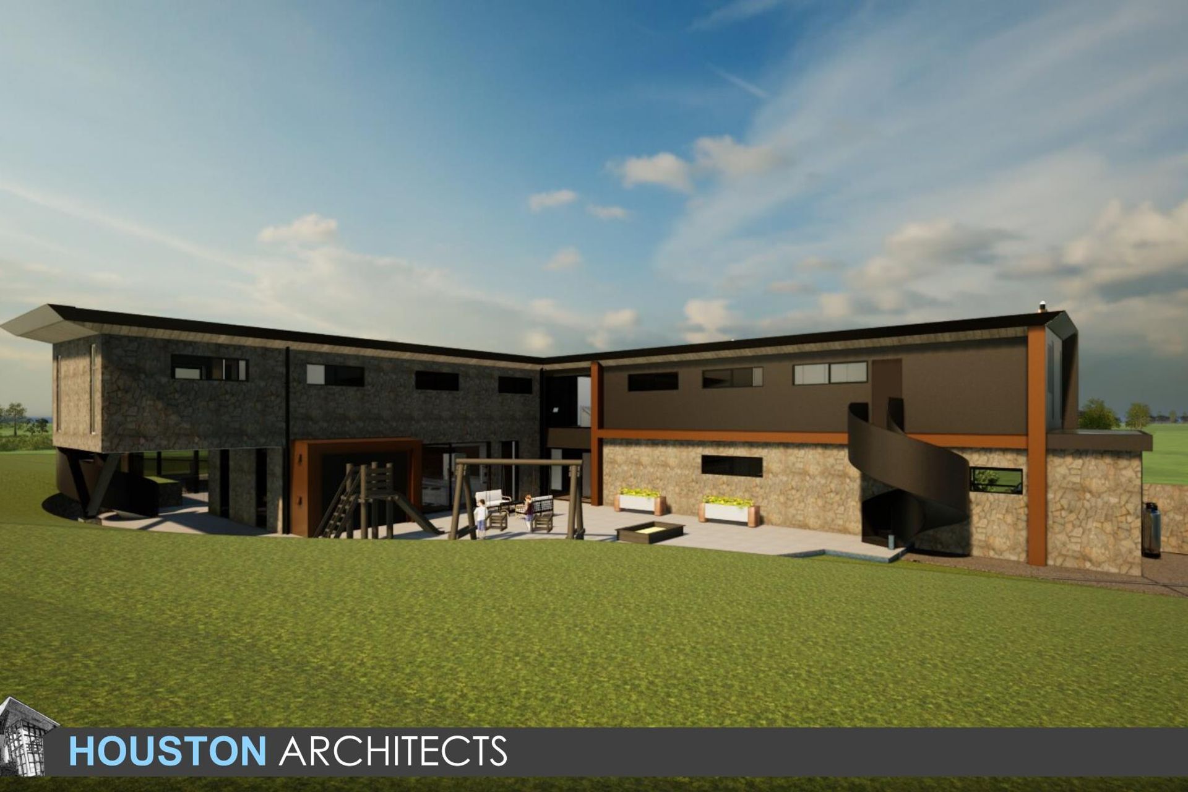
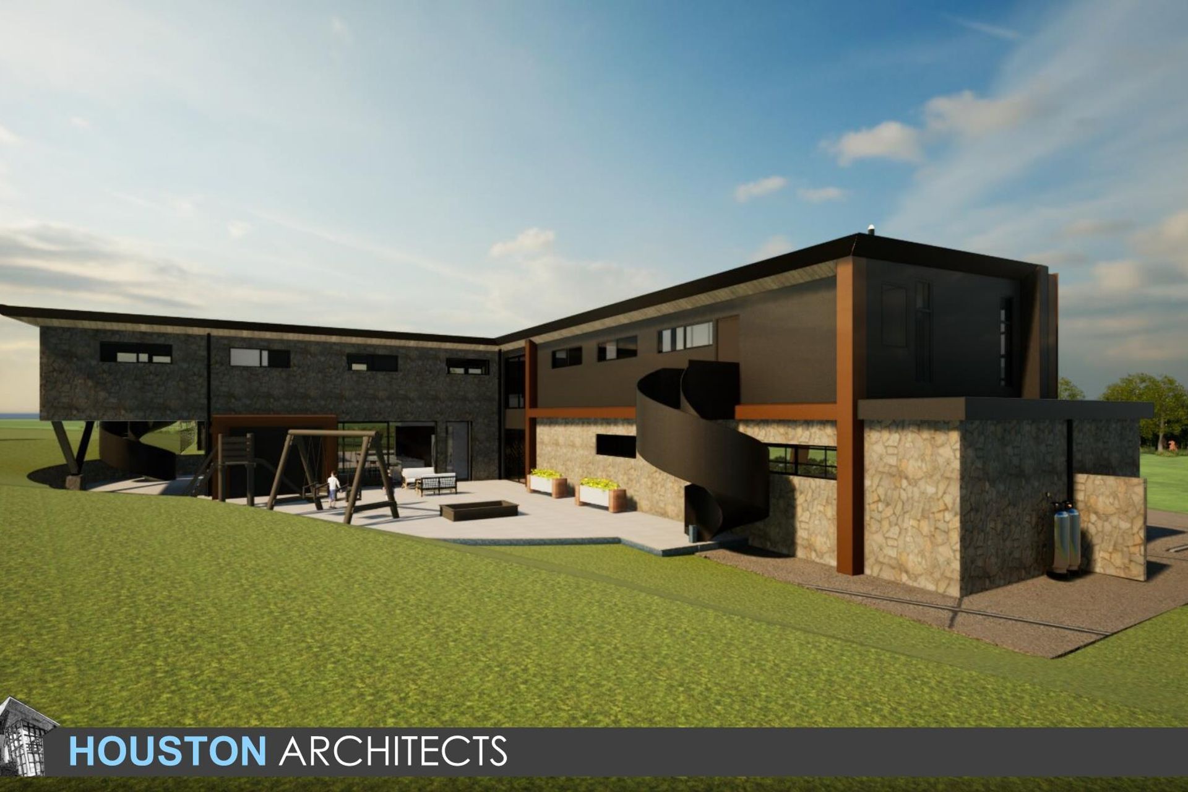
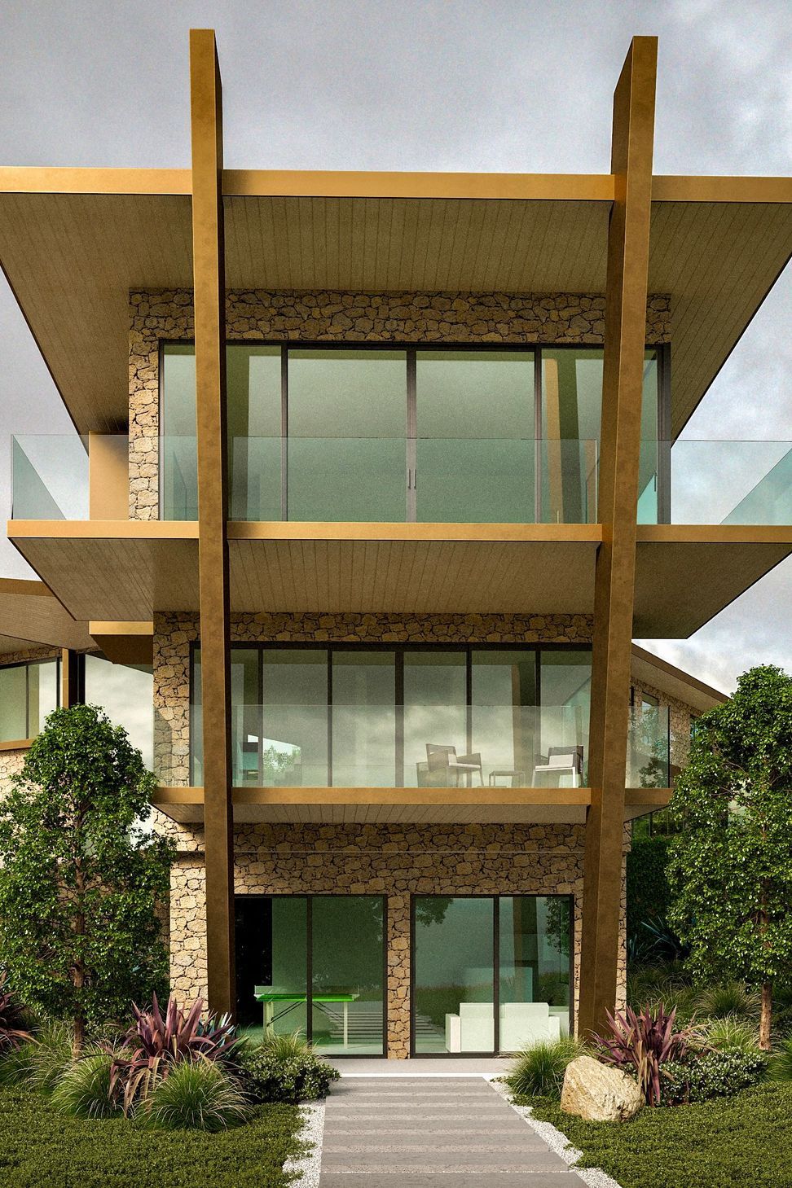
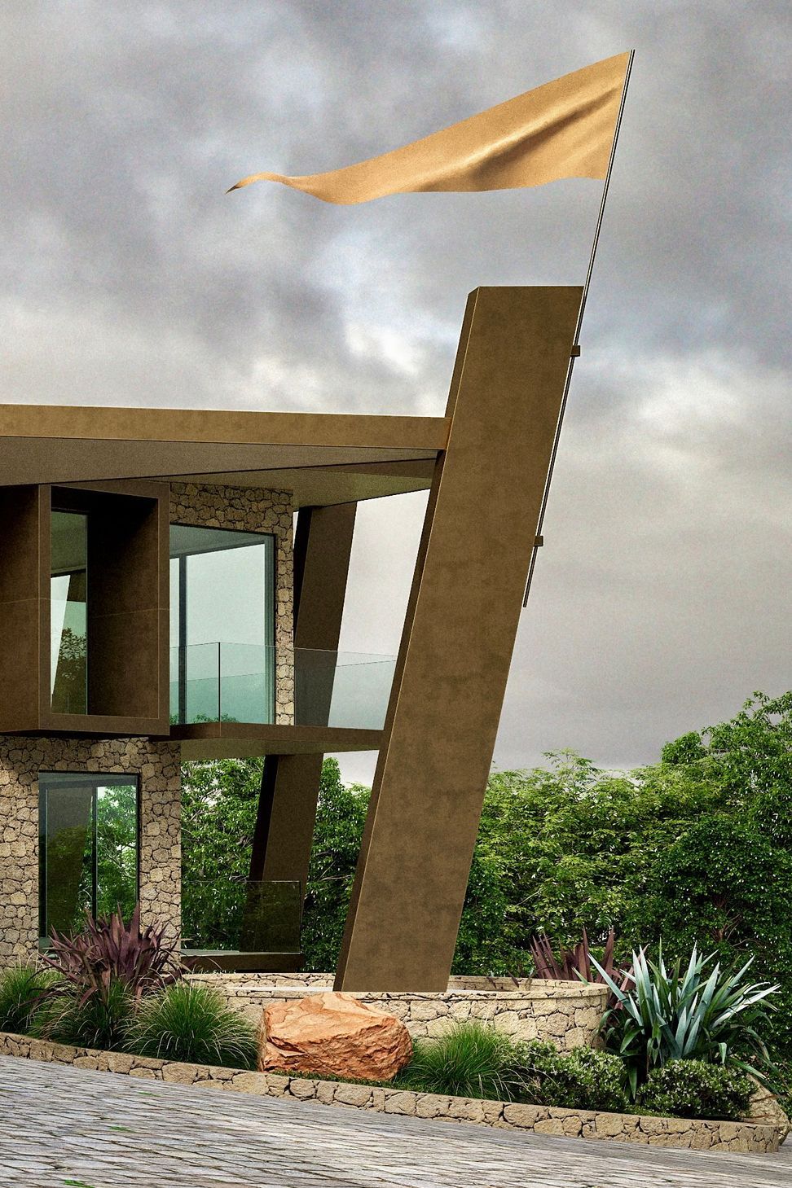
We at Houston Architects NZ are so excited to be coming out of the ground on this stunning 850m2 mansion. Our client fell in love with the Aluminium cladding range. It changes as you move past it. We applaud the realisation of bringing this wonderful project to reality. We are looking to complete it in just over a year.
Some highlights:
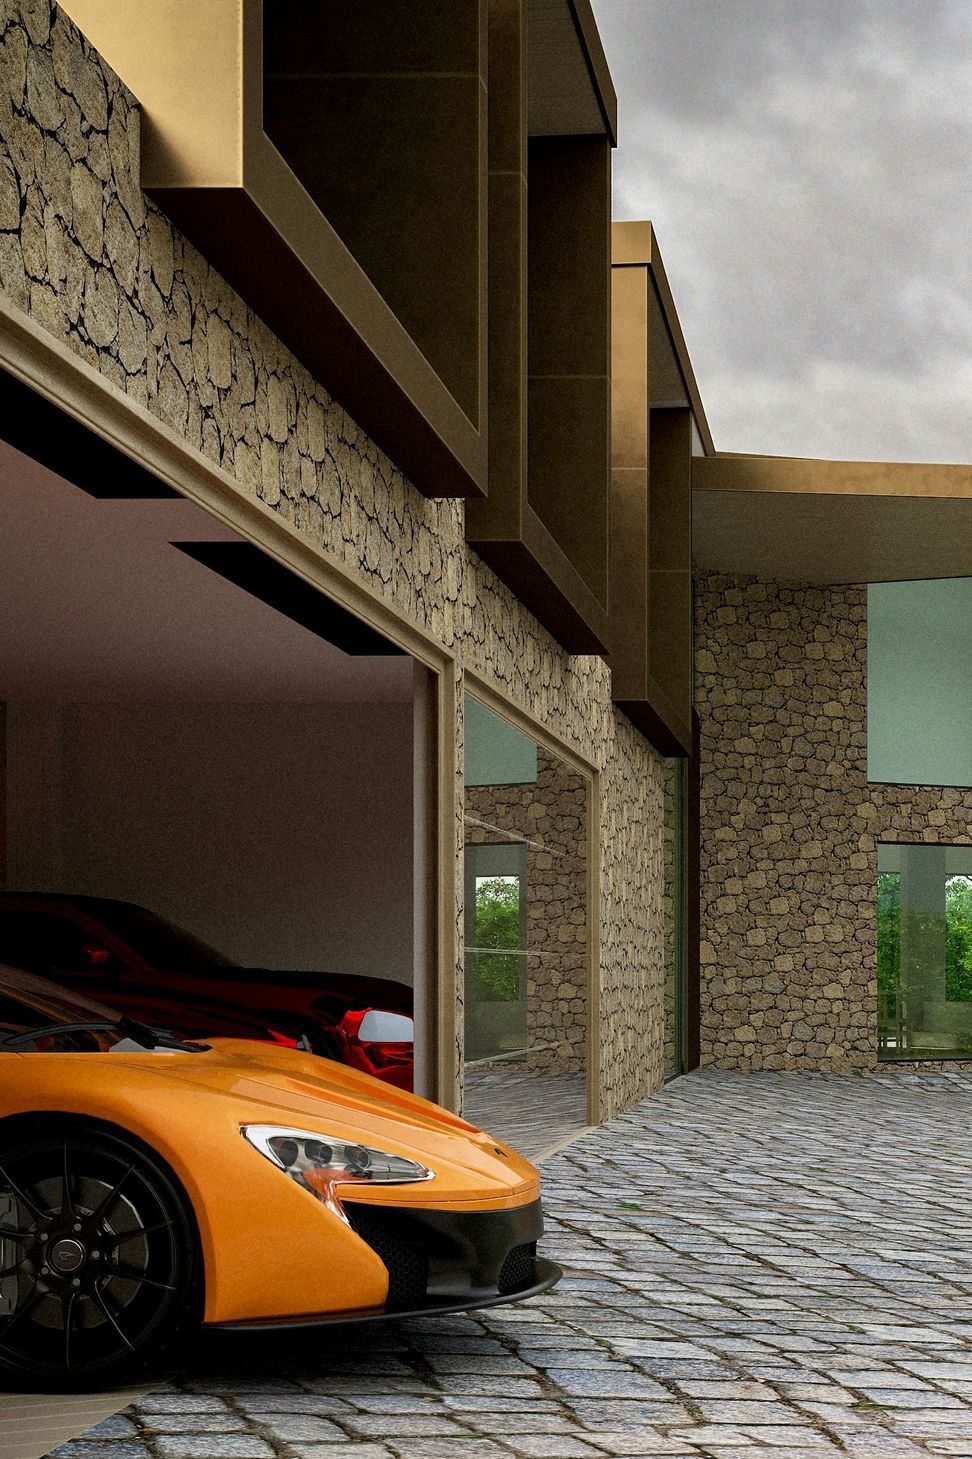
- It has a 4 car garage with glass garage doors to show off the range of amazing vehicles.
- A 3m x 1.8m pivot hung door, under a sheltering Porte Cochere, to enter the 2-storey atrium where a white steel winding stair takes you up in grand style to the bedroom level.
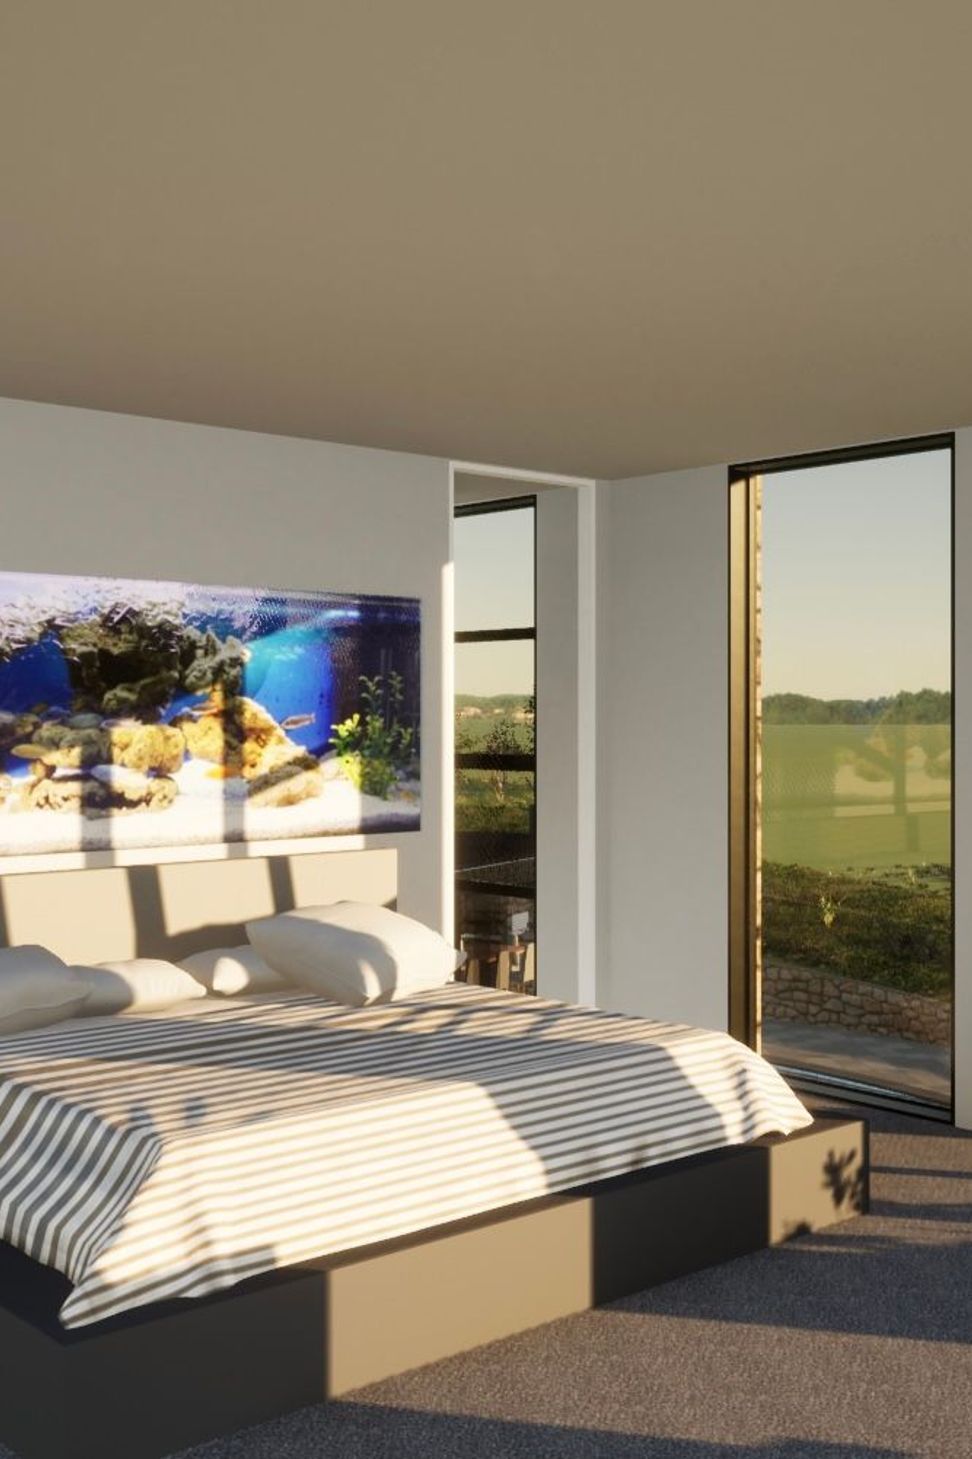
- The top floor features the master bedroom with a third-storey view with sliding doors to a balcony. A fold down 60 inch screen from the ceiling. A large walk-in wardrobe through to a large en suite featuring a bath to enjoy the north window view through a feature floor to ceiling boxed window
- The Y-shaped floor plan not only is shaped to catch the northern slope into the outdoor pool area but to define the family bedrooms each with its own walk-in wardrobe and en suite all with a central living area for coffee drinks while enjoying a recess 60-inch screen for relaxing. All open out to a balcony overlooking the pool area.
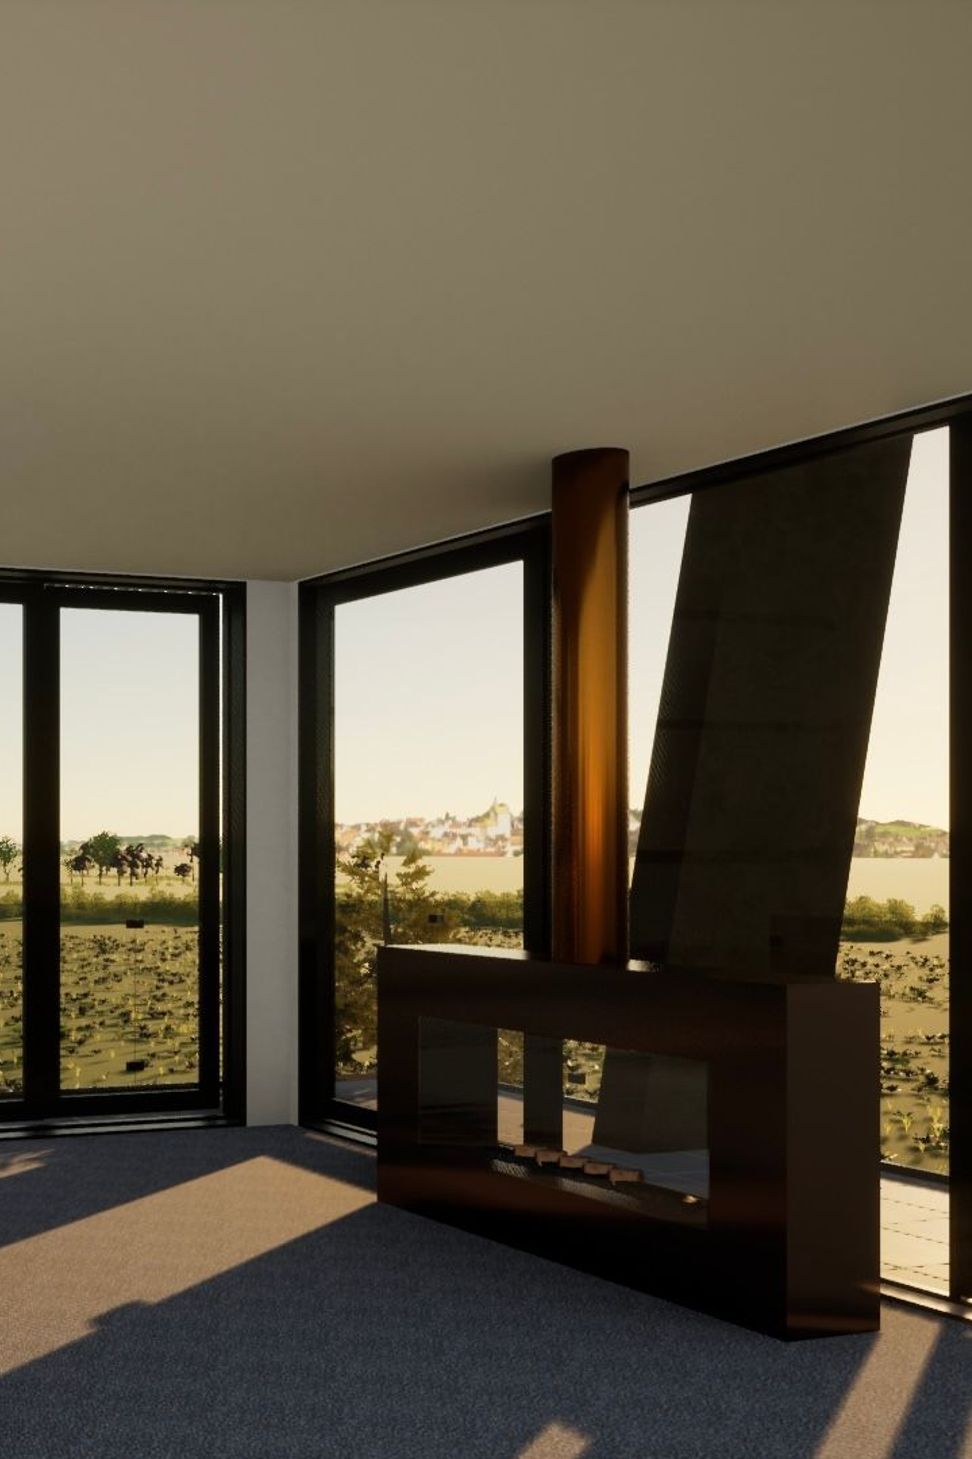
- The main floor flows from the atrium to the Living room with full-height minima sliders opening to the view and balcony. Bi-parting the lounge from the dining room is a limestone-clad fireplace with the dining room containing a large circular table.
- The adjoining Family Room, Kitchen and separate Scullery opens out with multi-sliding minima 2.7m high joinery to the swimming pool.
- The swimming pool with motorised sliding covers is separated by a pool safety ‘Moat’ 1.2m x 1.2m filled with a no climbable hedge cut level with the tile paving. Another feature is a recessed conversation pit with a glass wall looking into the pool, a louvred pergola above, a gas fire in the coffee table centre and surrounded by a water moat with water spouts.
- A Pool House for outdoor dining with sink, fridge, BBQ and pizza oven facilities.
- The basement below the living room contains a specialist gymnasium and grappling matt with associated Sauna. A secret door contained in a trophy cabinet opens into an Entertainment space that has an easy walk to the half Basketball Court.
- Price range
- 5m+
- Building style
- Modern





Like this Project?
Hire Houston Architects
Professional Reviews
The products behind the project
Two products specified into this build from one supplier, a verified ArchiPro member. Tap through to specifications, suppliers and lead times.


Professionals used in
this project
The practices and trades credited on this project.



More projects from
Houston Architects
Other work by Houston Architects, across every category they build in.


More in
Luxury Homes
Everything else in Luxury Homes, from every practice on ArchiPro.


Next Project
Keep scrolling