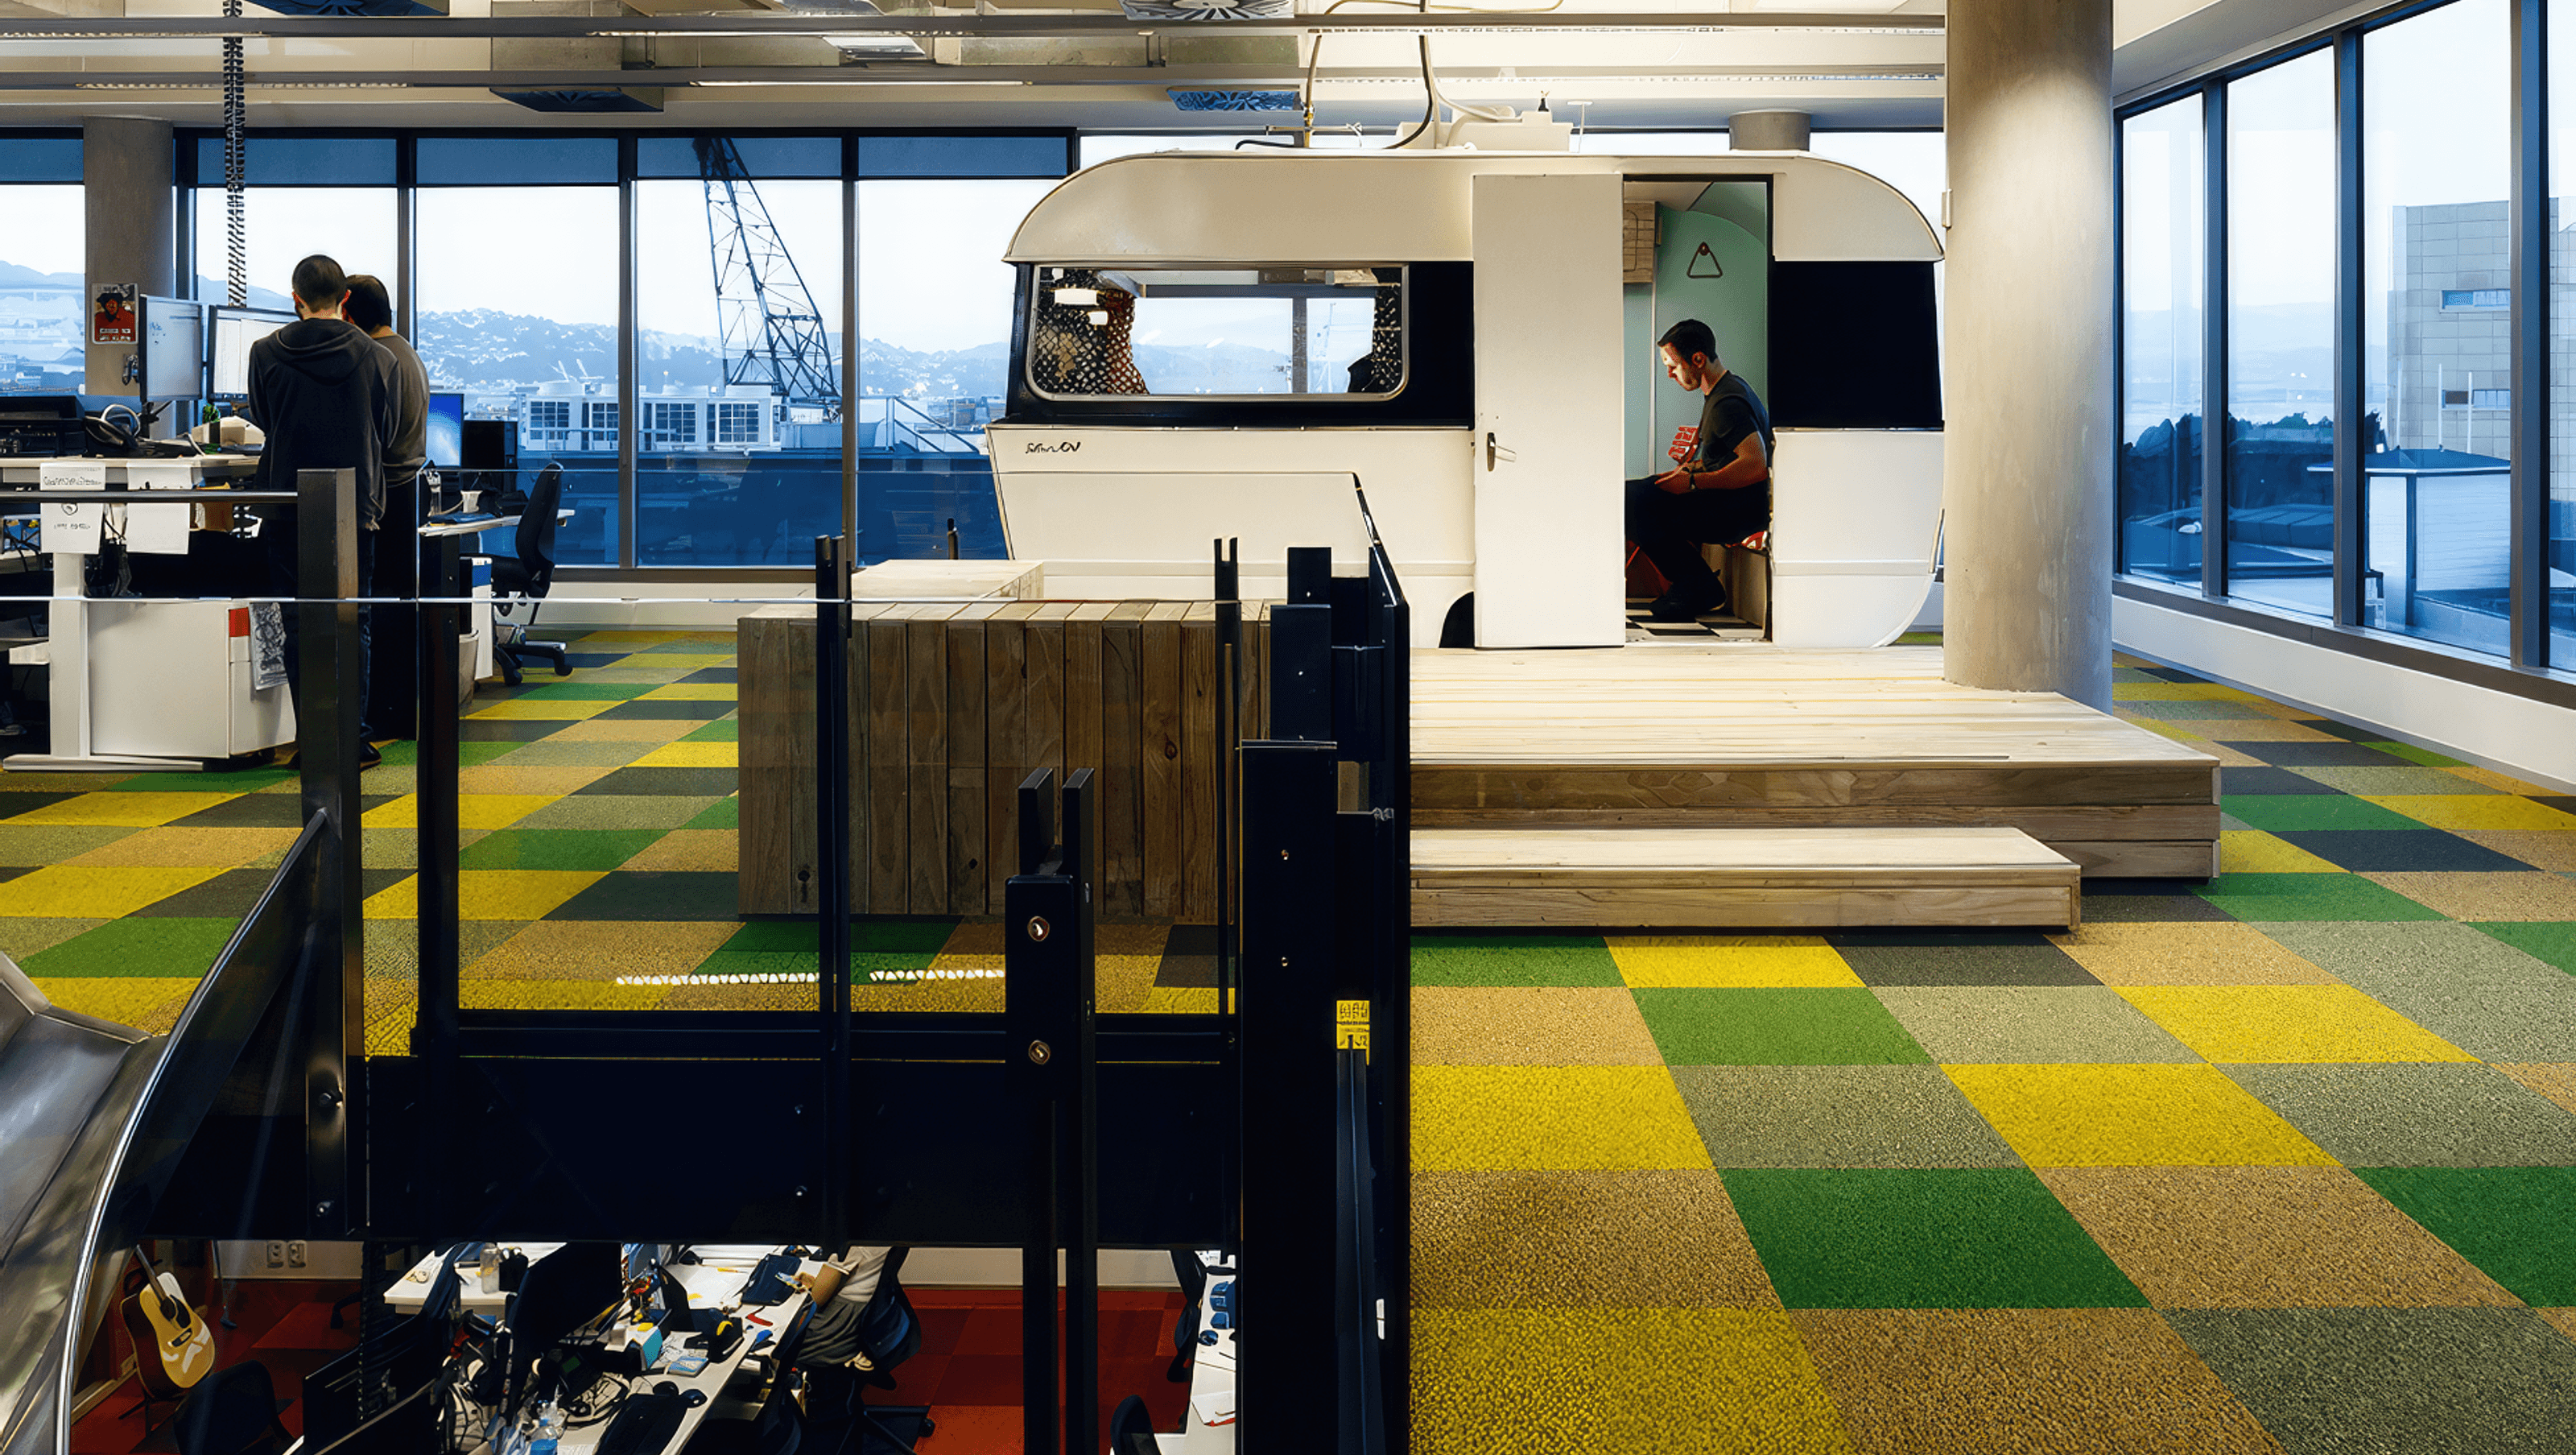

Every project has its unique features, but the Trade Me fit-out had more than most. Trade Me’s request for striking and colourful materials along with some wacky initiatives, really set it apart.
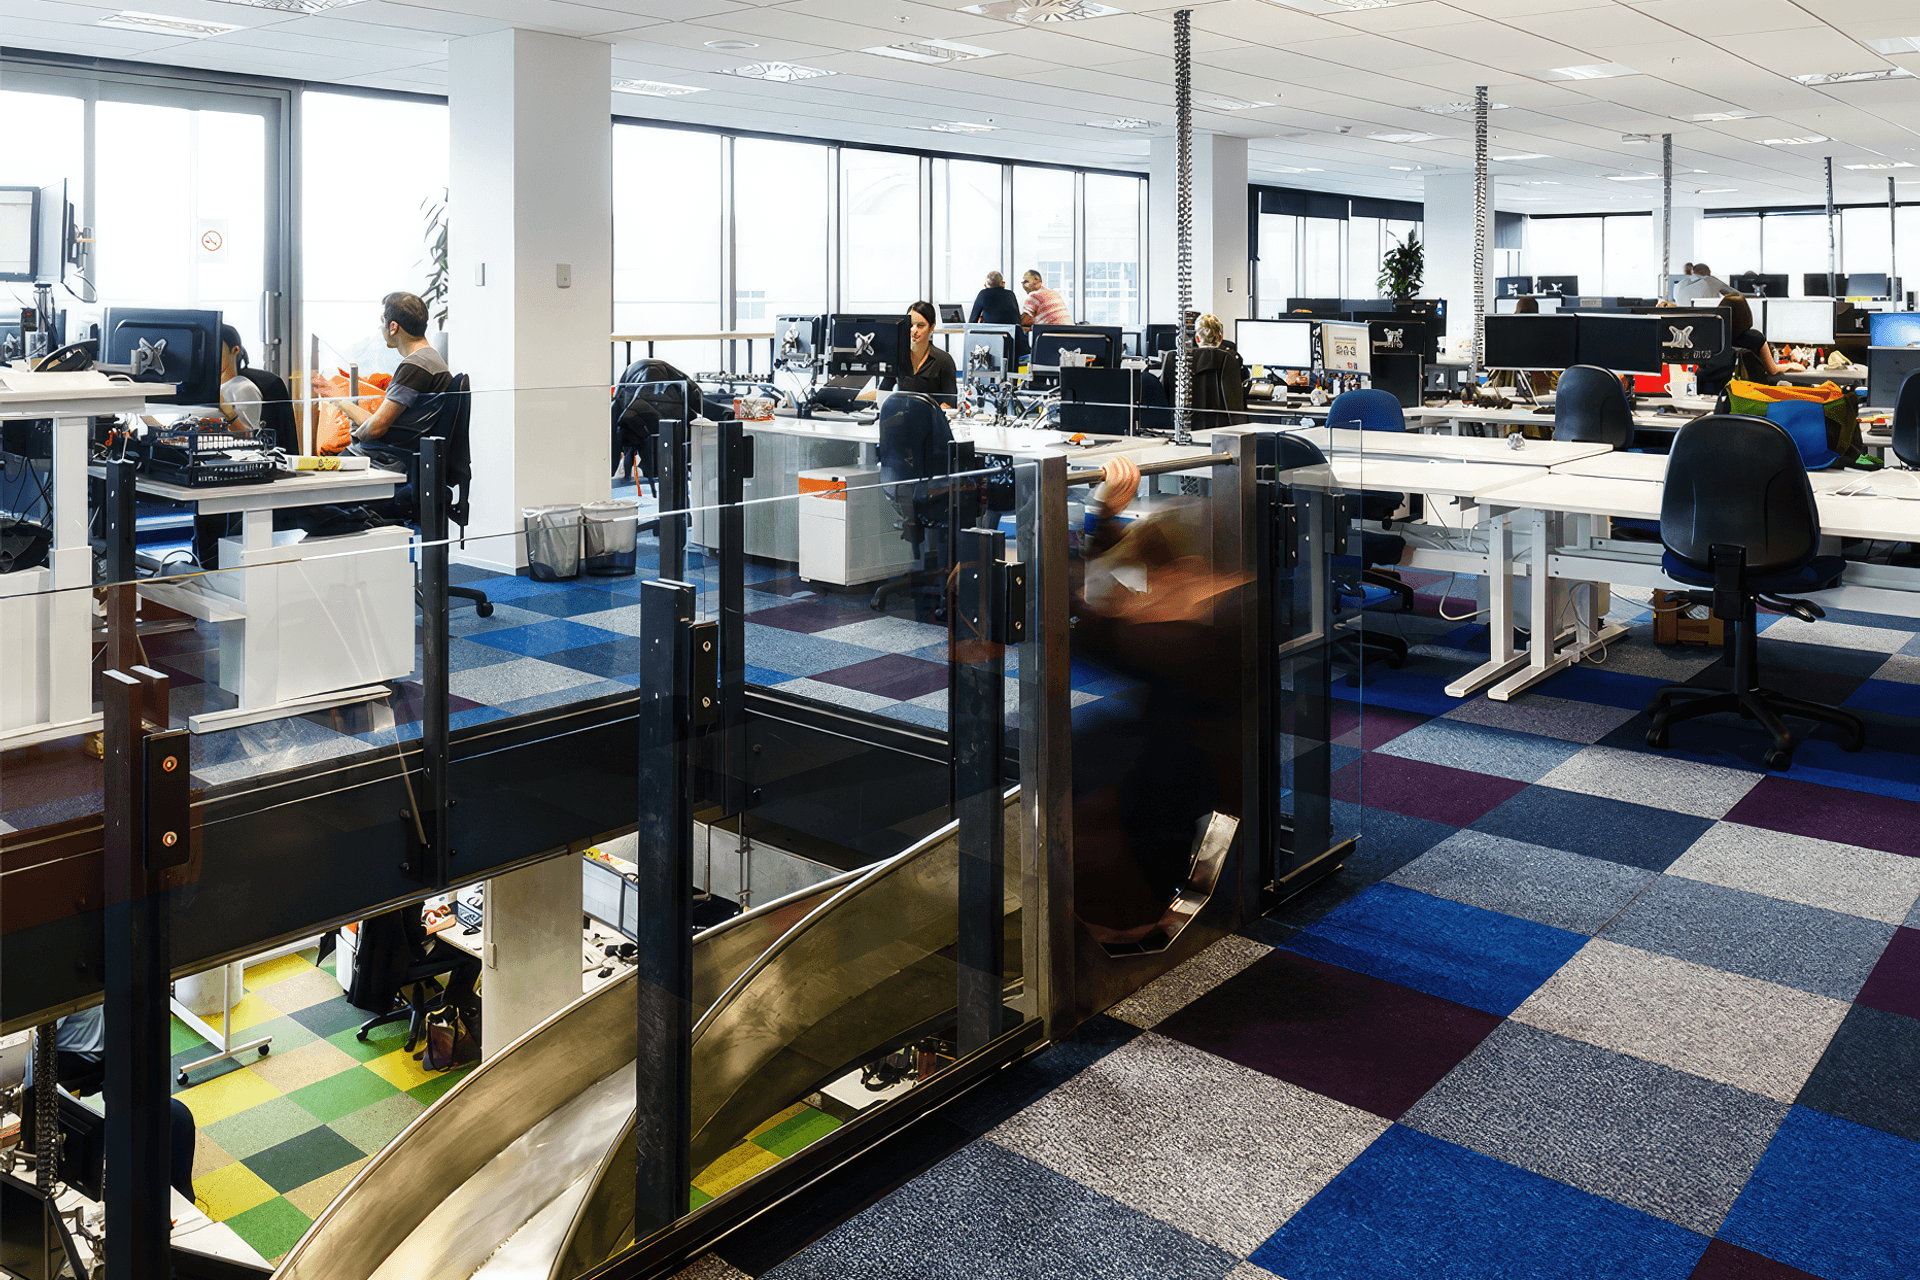
For instance, staff can get to the floor below by slides that wrap around the staircases. Trade Me occupies Levels 3-5 of One Market Lane, and the slides were installed by crane through caste in voids in the concrete slabs before the slab above was poured.
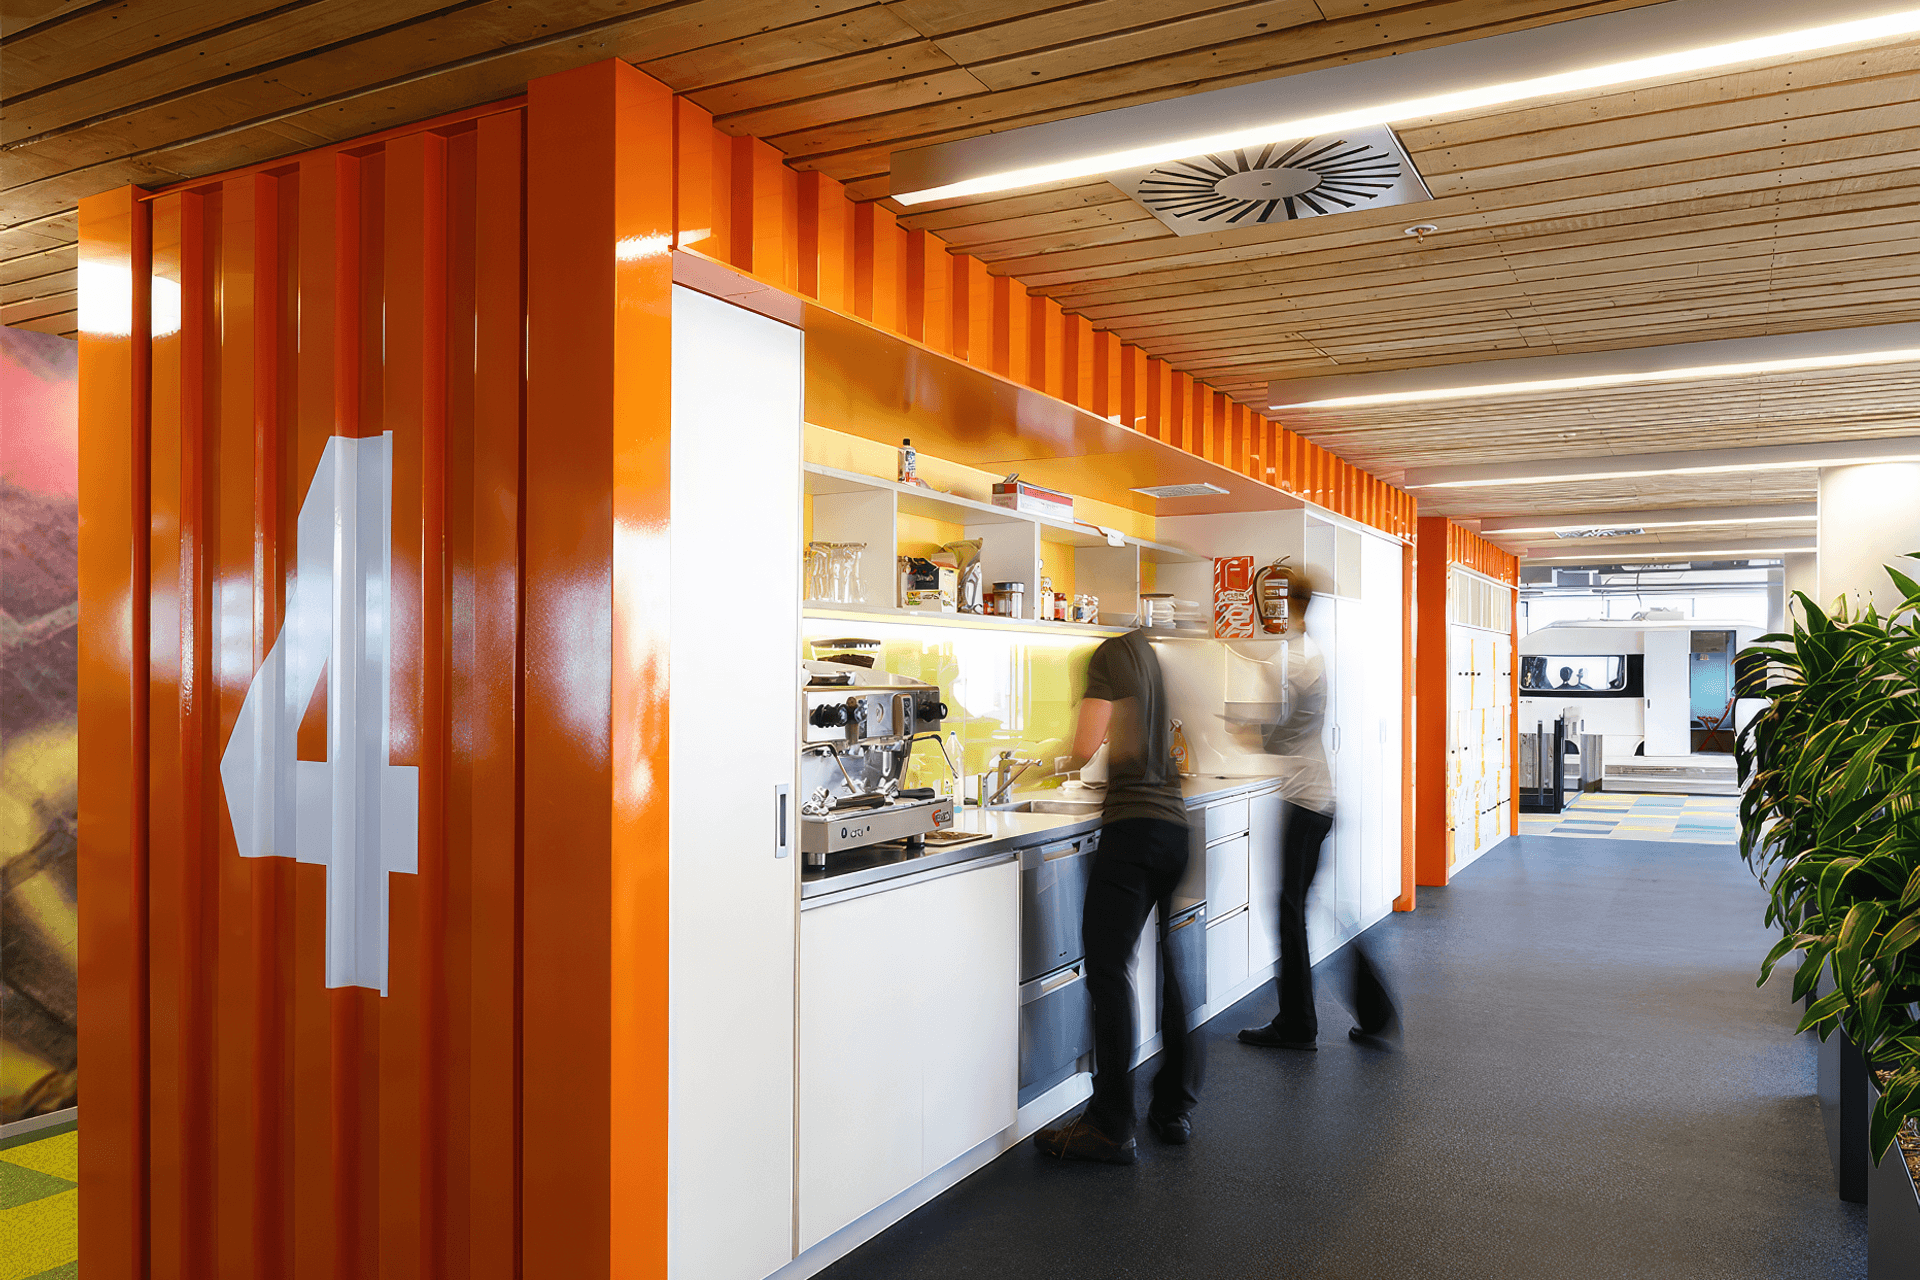
Trade Me also commissioned an interior caravan, picnic rooms with fake grass flooring, rooms clad with folded metal/ shipment containers, large digital image wall paper and an array of sought after timbers.
The fit out was run in conjunction with the construction of One Market Lane so it relied heavily on One Market Lane’s structure and façade. This coordination provided huge logistical and programme challenges which were tackled by using the same team for both.
In July 2014, Trade Me moved into its new, stimulating workspace with its unique features enjoyed by everyone involved.
- Completed
- 2014
- Client
- Trade Me


Like this Project?
Hire LT McGuinness Ltd.
Professional Reviews
Professionals used in
this project
The practices and trades credited on this project.

More projects from
LT McGuinness Ltd.
Other work by LT McGuinness Ltd., across every category they build in.


More in
Office
Everything else in Office, from every practice on ArchiPro.


Next Project
Keep scrolling