

Project team
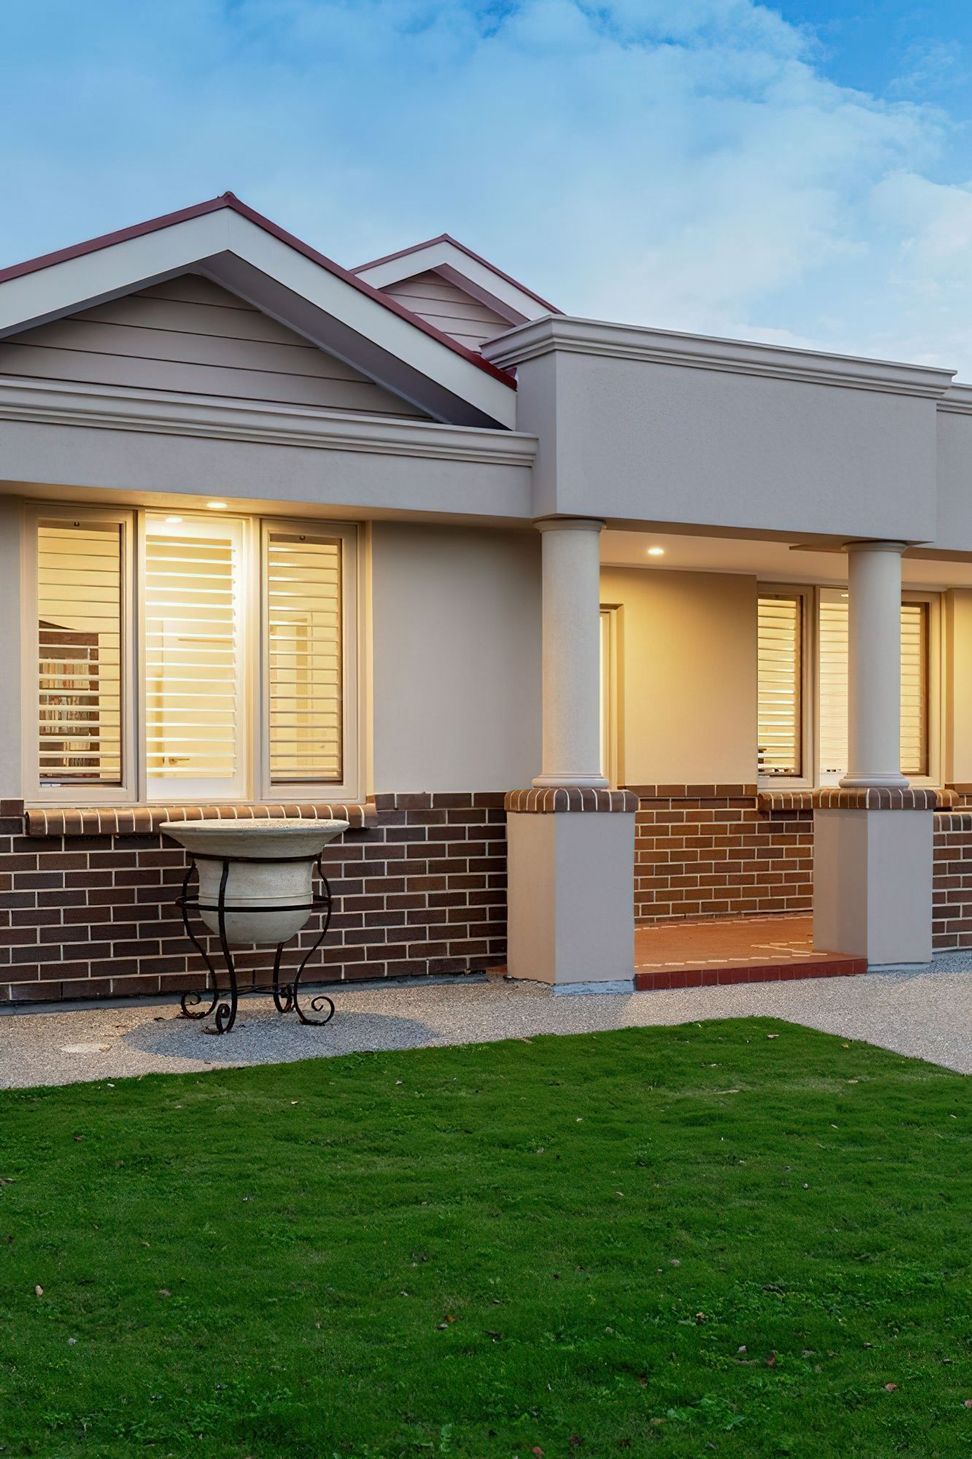
A traditional bungalow-style family home featuring a parapet verandah with columns, dark brick coursing, and terracotta tiles, harmoniously designed to complement the character of the surrounding 1930s to 1950s homes, complete with modern open-plan living and a spacious loft.
A traditional bungalow-style home designed to complement the adjacent character homes of the area ( 1930-s to 1950-s). Feature parapet verandah with columns – typical of the era and feature dark brick coursing. Terracotta tiled verandah. Gable ends with weatherboard infills. Large home with all the modern open plan living and bonus large loft with skylights in roof space.


Like this Project?
Hire Yvonne Svensson Architect
Professional Reviews
Professionals used in
this project
The practices and trades credited on this project.

More projects from
Yvonne Svensson Architect
Other work by Yvonne Svensson Architect, across every category they build in.


More in
Single House
Everything else in Single House, from every practice on ArchiPro.


Next Project
Keep scrolling