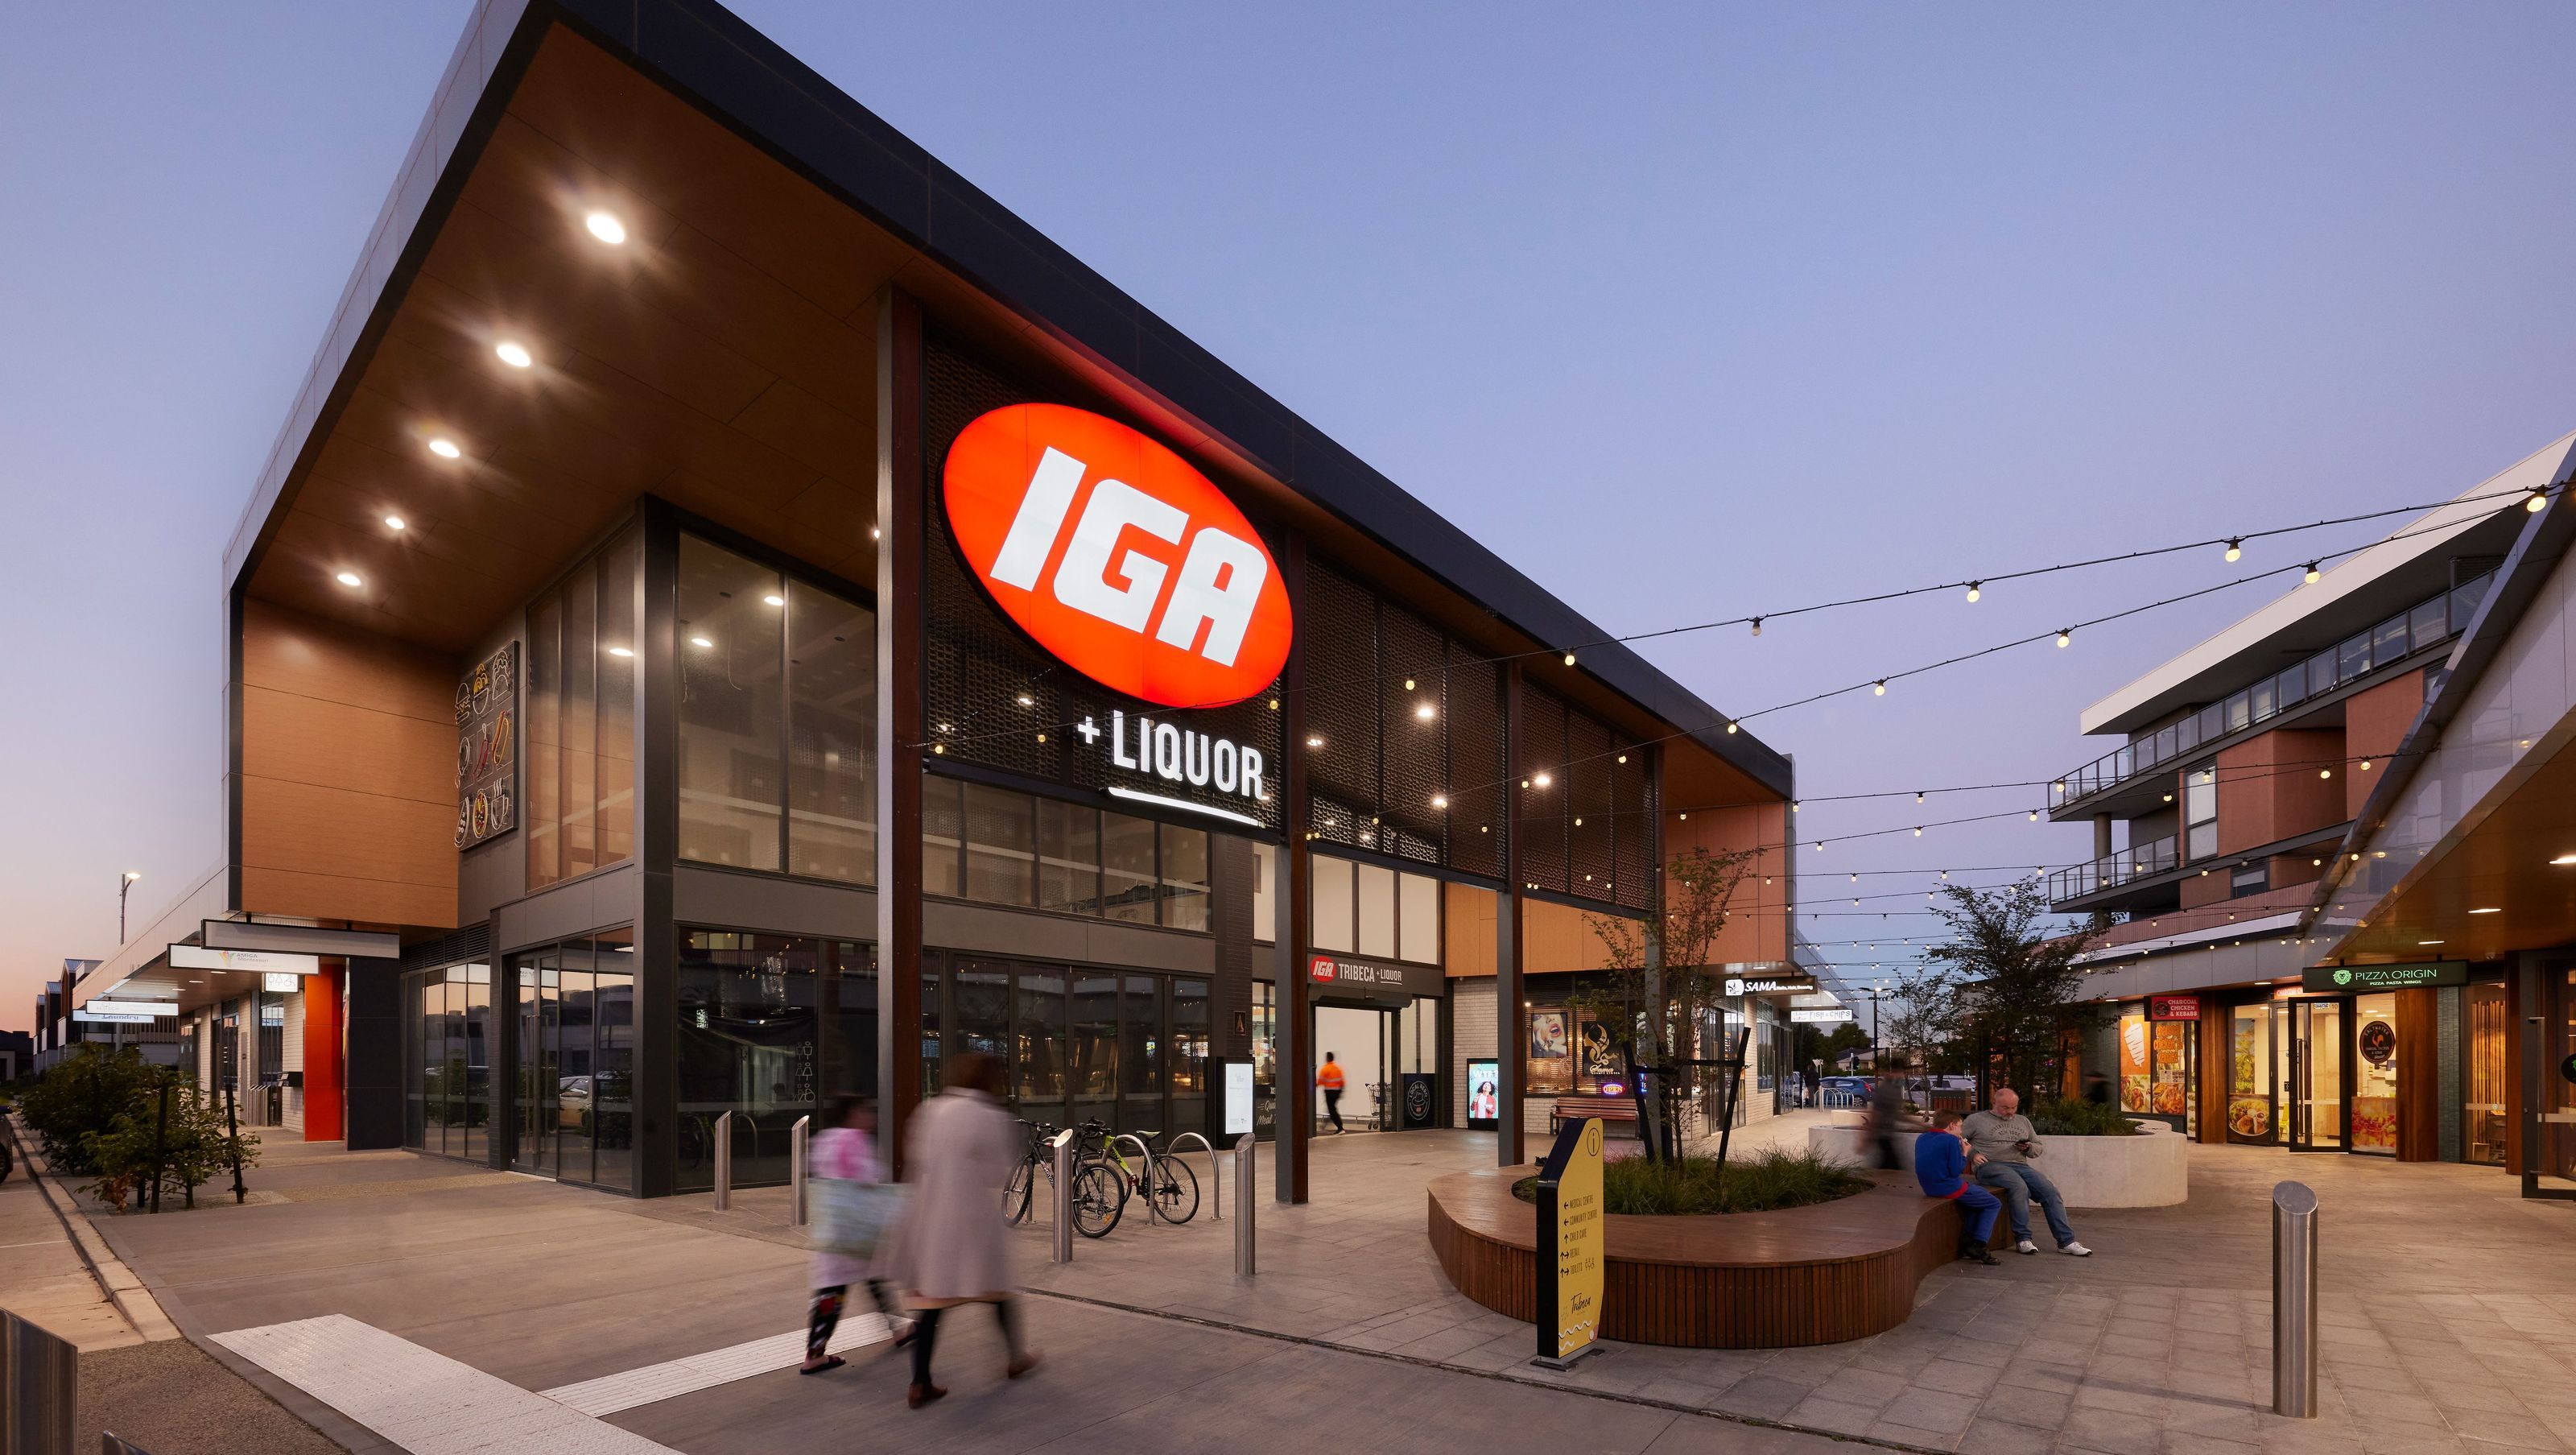
Tribeca Village: A vibrant mixed-use precinct enhancing walkability and community engagement through residential, retail, and essential services, designed around local needs with inviting public spaces and amenities.
Tribeca Village is an exemplar 20-min neighbourhood and a vibrant mixed-use precinct consisting of residential, retail and community services. It introduces density and diversity into an established area, to increase walkability and liveability all while supporting a local economy and building a thriving community.
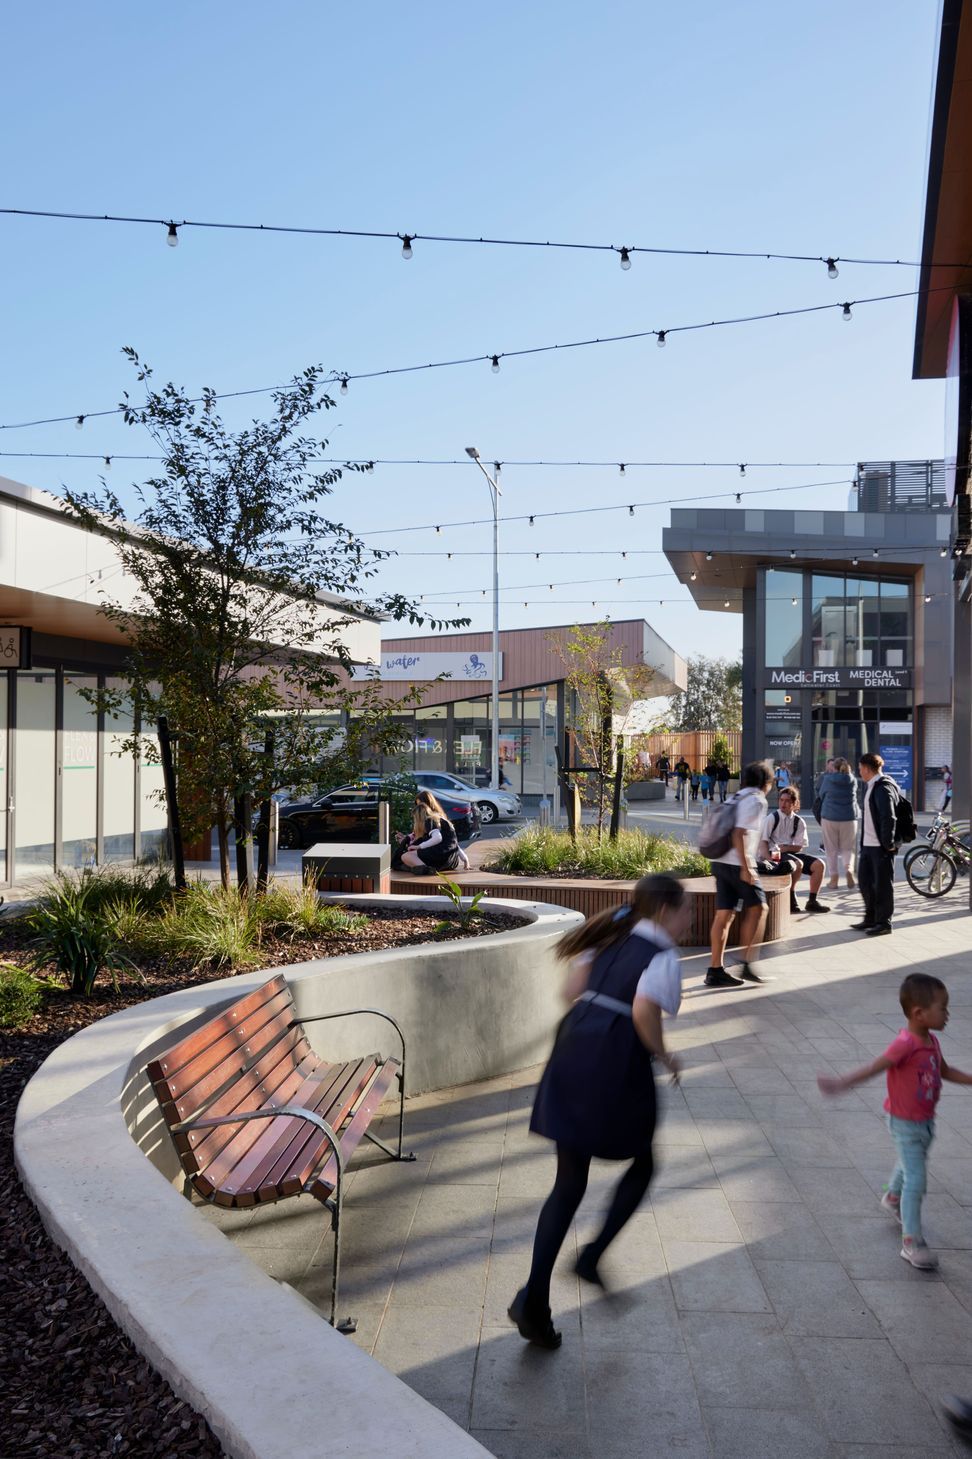
The project is designed around local needs, desires and the community’s future vision. The main street runs north to south with a shared pedestrian zone cutting through. A central pedestrian/cycle path takes the form of a laneway spine running east to west. It incorporates gentle bends that weave between food and beverage, retail, medical and lifestyle amenities, and connects through to the neighbouring community centre.
Amenities such as childcare and a medical centre are located on the first level of low-rise buildings to create vertical connectivity and intertwine with an activated ground level offering retail, food and beverage and community services.
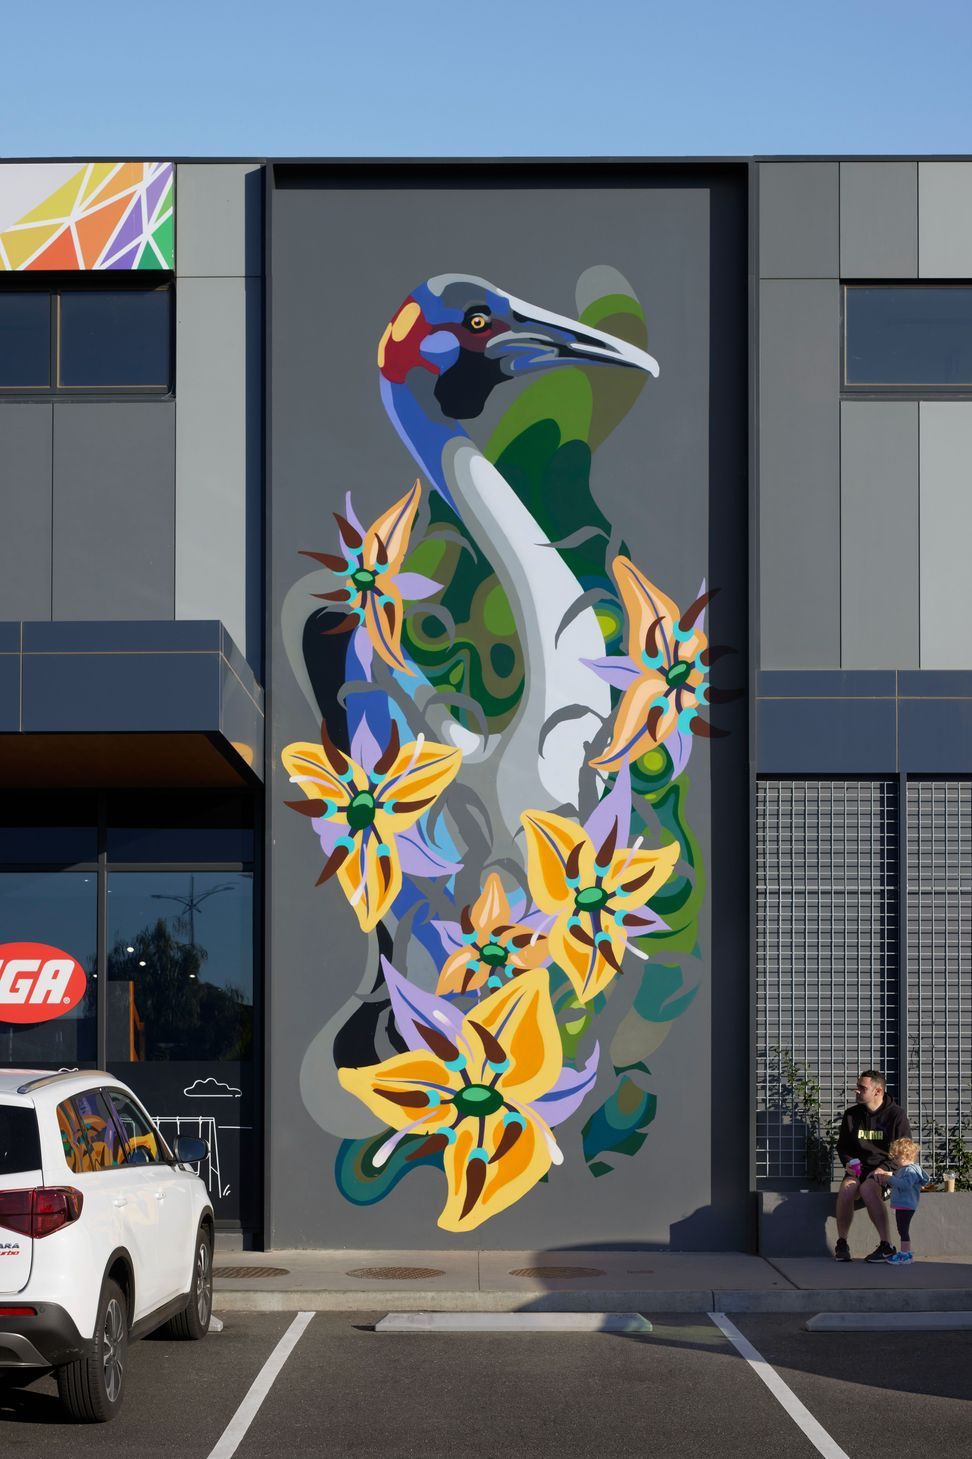
As a true mixed-use urban village, Tribeca elevates the spaces in between and around buildings through bustling laneways and a village square, creating comfortable, safe and inviting places to gather and spend time. It is a destination for work, shop, play and life with a unique sense of place within a broader suburb.
Photography by Tom Roe.




Like this Project?
Hire ClarkeHopkinsClarke
Professionals used in
this project
The practices and trades credited on this project.

More projects from
ClarkeHopkinsClarke
Other work by ClarkeHopkinsClarke, across every category they build in.


More in
Mixed-use Spaces
Everything else in Mixed-use Spaces, from every practice on ArchiPro.


Next Project
Keep scrolling