

A transformative repurposing of an existing commercial building into a vibrant new home for the Salvation Army Parramatta, featuring a multipurpose worship hall, function centre, and inviting communal spaces designed for community engagement and service.
Our collaborative project with Studio 23 design gave a fresh new home to the Salvation Army Parramatta in the form of a repurposed building with a dramatic redesign.
When looking to relocate the Parramatta Corps, The Salvation Army followed their ethos of stewardship by purchasing an existing commercial building that had been earmarked as a development site. This project brief asked us to repurpose the existing building to house their new quarters. The resulting space comprises a 250-person Multipurpose Worship Hall, Function Centre, meeting spaces, dedicated Children’s Ministry suite, open plan administration office, reception area, commercial kitchen and ancillary facilities.
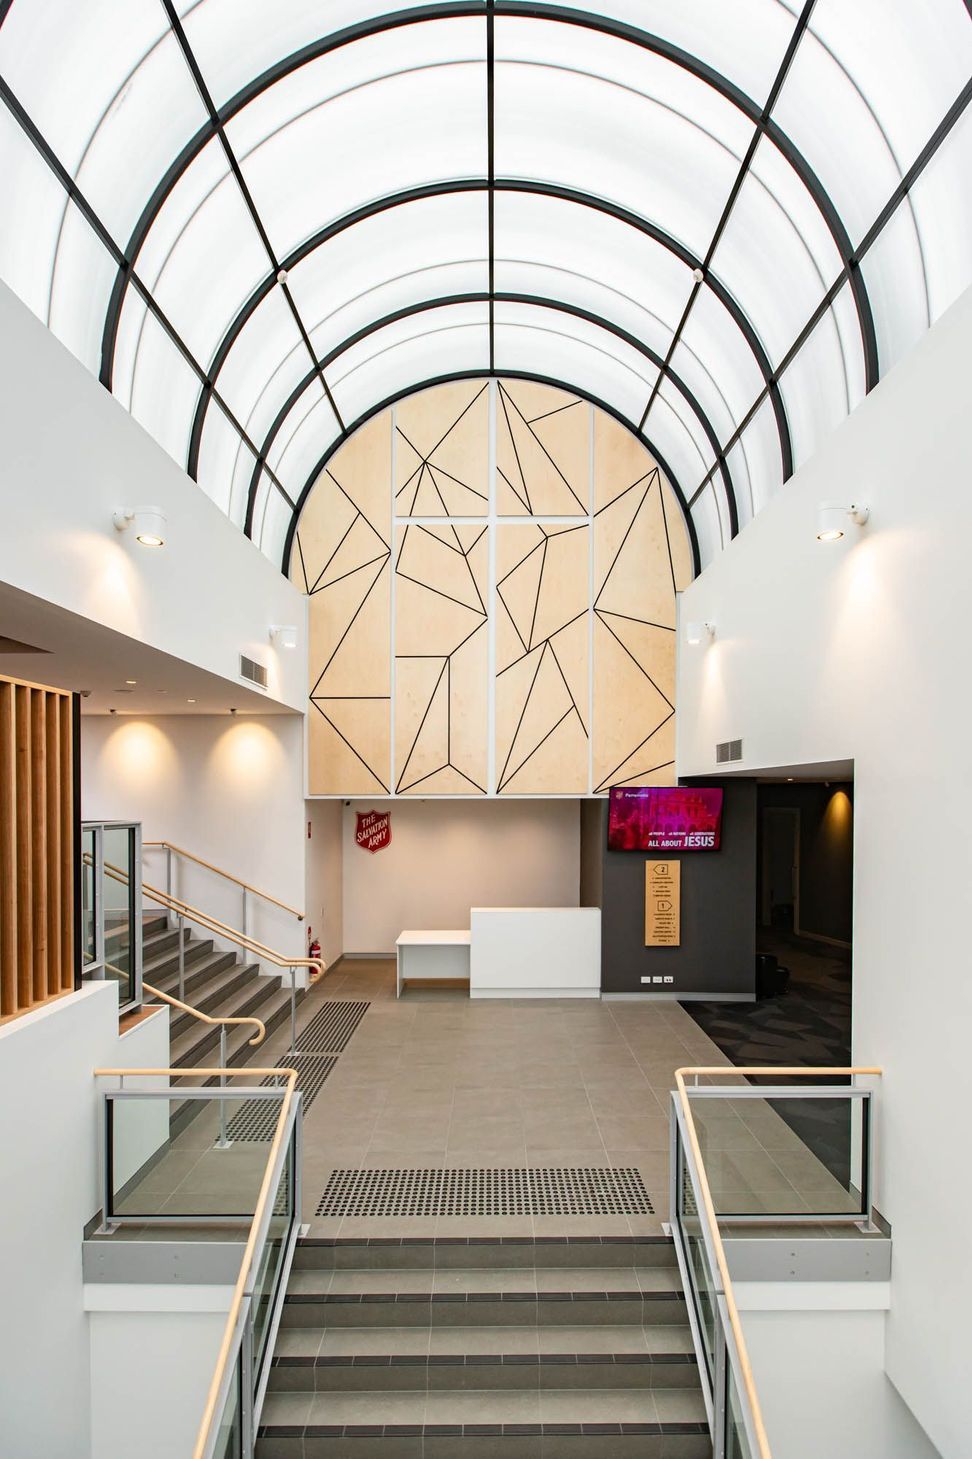
A voluminous light-filled atrium, below a vaulted translucent roof, greets visitors as they enter the building. Informal gathering spaces are plentiful with a warm and inviting café/ waiting area on one side of the reception, and the worship hall lobby on the other side – which cleverly also serves as overflow viewing space during peak capacities. Within the Main Worship space, volume & impact have been provided by extending the floor space out onto the original terraces and removing the existing roof to create a new higher, folded roof form. High-level windows provide soft eastern & southern light, with subtly coloured glass providing a nod to the classic stained-glass window found in their previous worship space. The roof and ceilings fold to create a crescendo over the stage area, with suspended acoustic panels allowing concealment of the lighting & speakers. The final result is a bright, comfortable, functional, and adaptable multipurpose space that will allow the Salvation Army to continue serving the community for years to come.
Photography: Vashner Muhi - Reitsma




Like this Project?
Hire Studio Duo
Professional Reviews
The products behind the project
One product specified into this build from one supplier, a verified ArchiPro member. Tap through to specifications, suppliers and lead times.

Professionals used in
this project
The practices and trades credited on this project.



More projects from
Studio Duo
Other work by Studio Duo, across every category they build in.


More in
Interiors
Everything else in Interiors, from every practice on ArchiPro.


Next Project
Keep scrolling