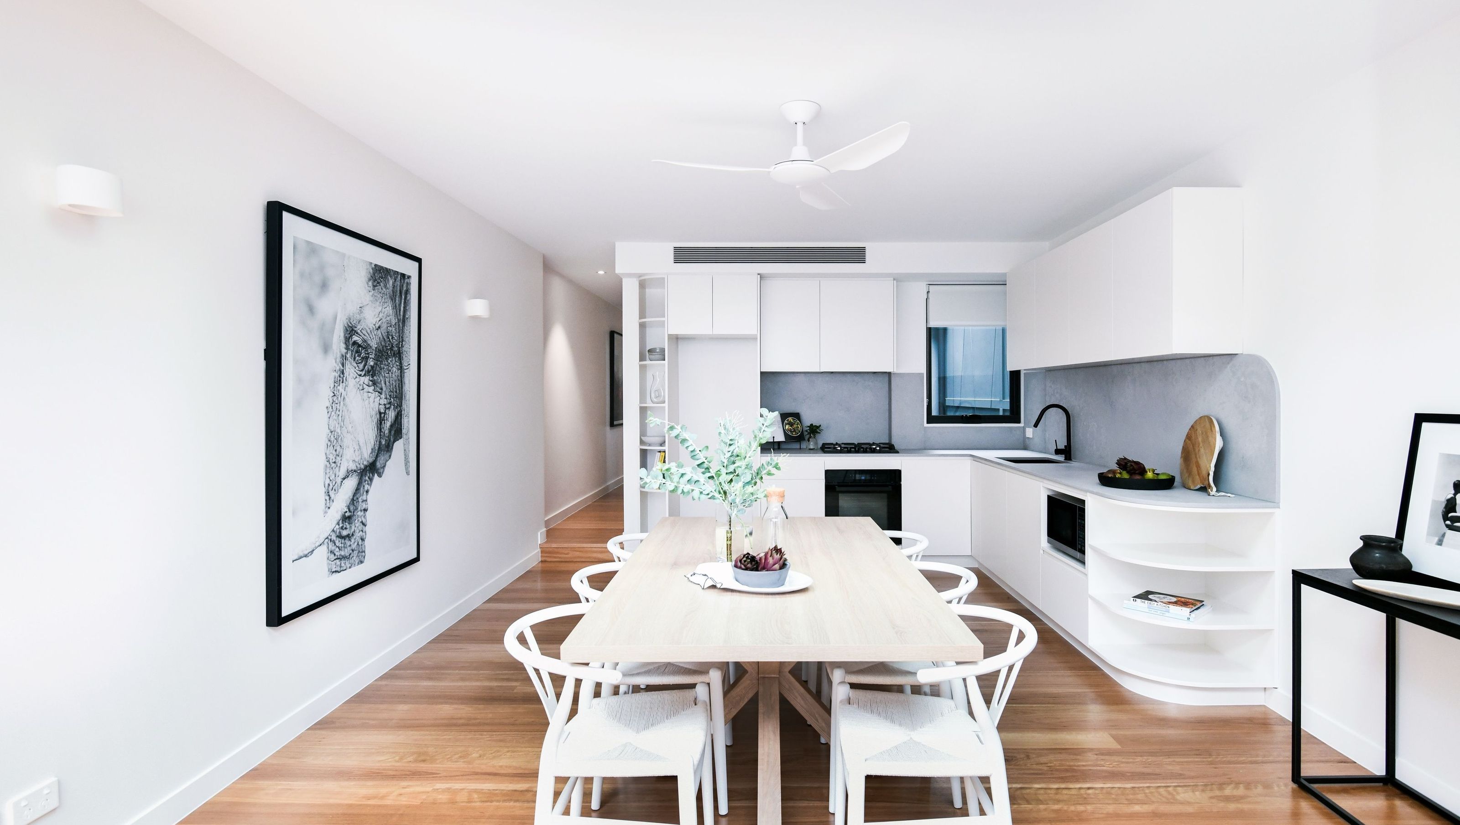

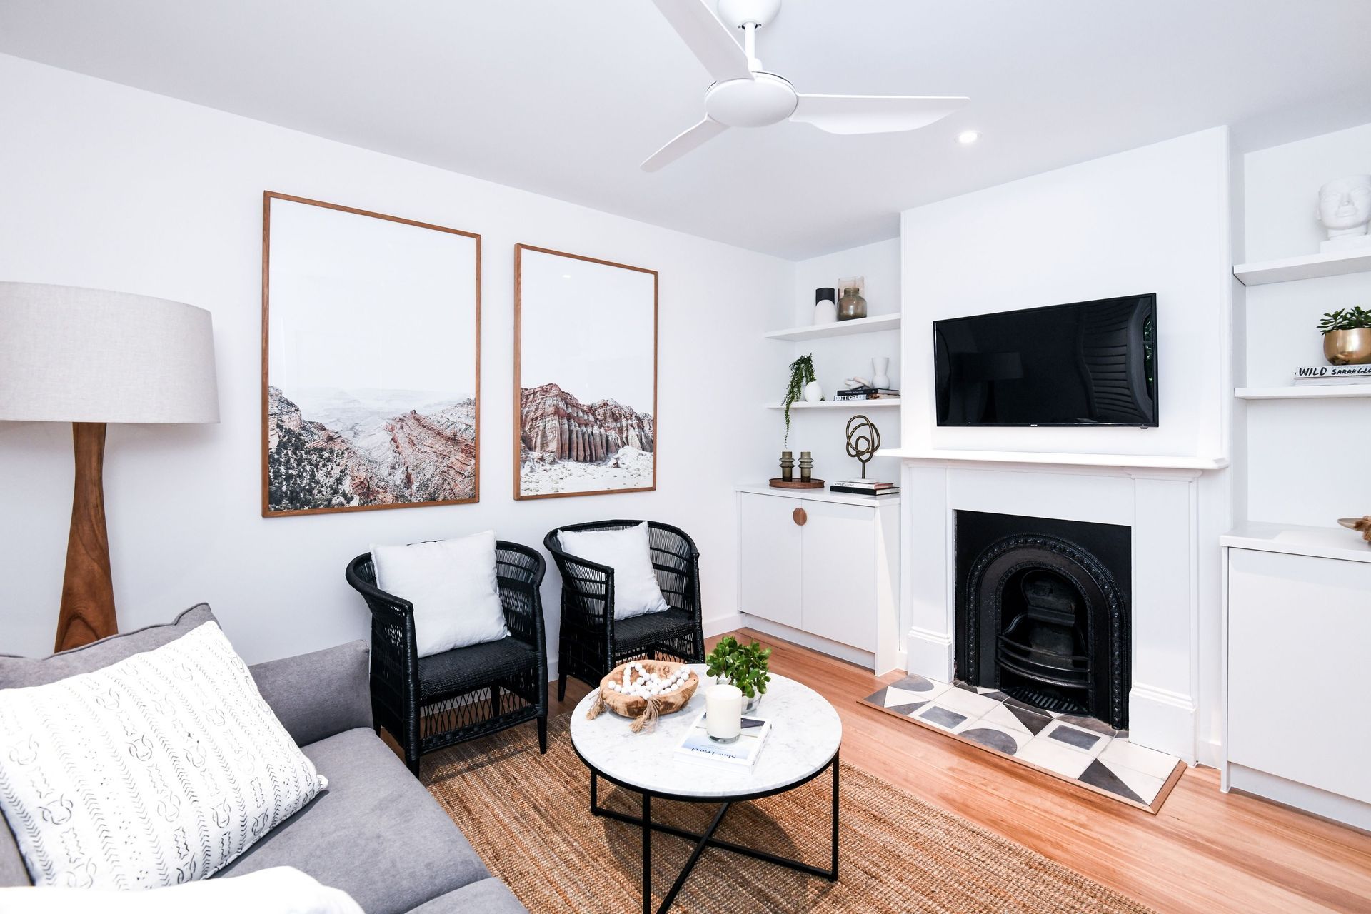
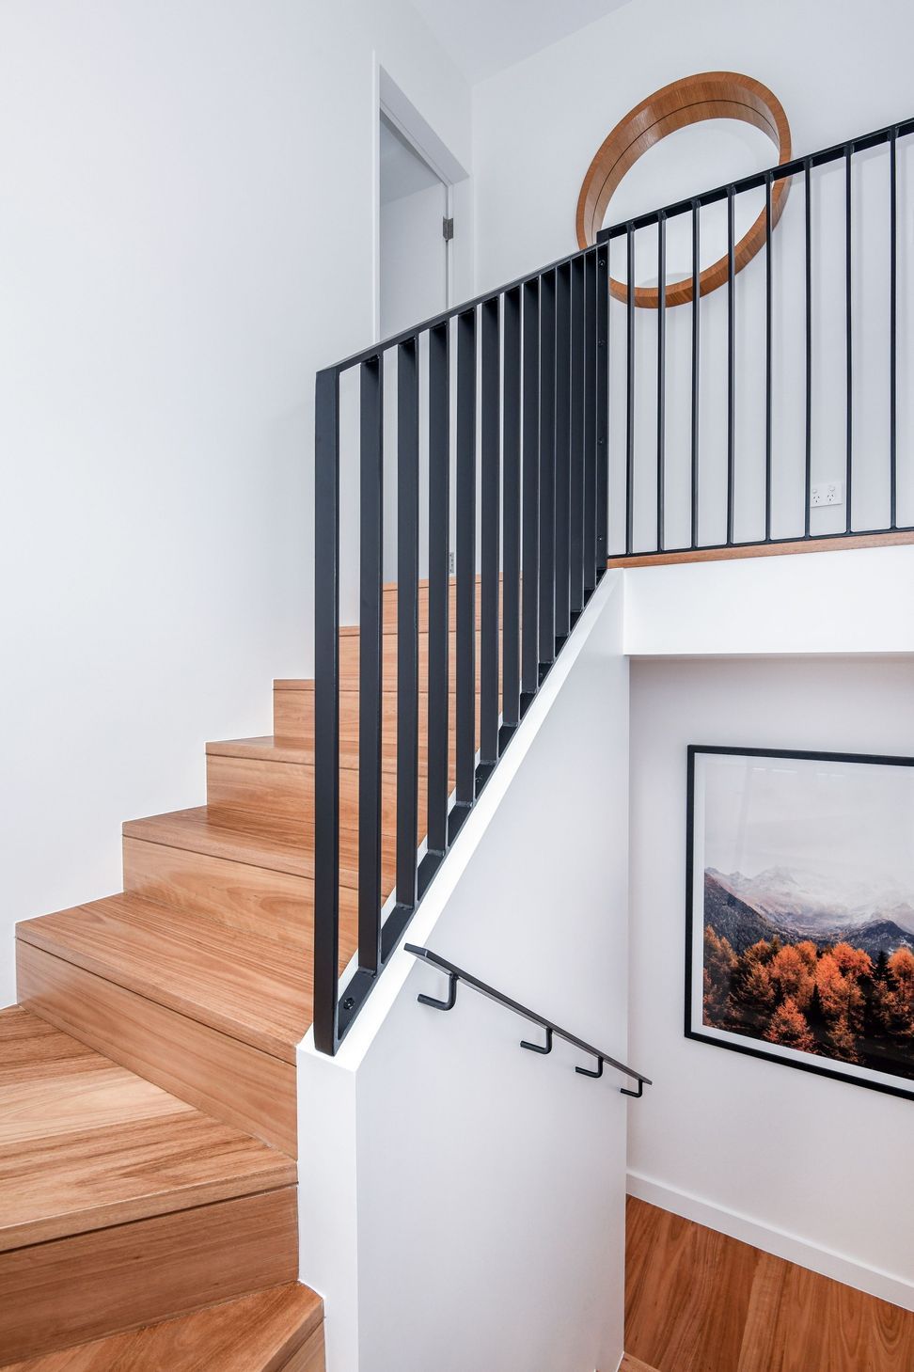
A stunning transformation of a heritage semi in Annandale, featuring a full renovation and addition that creates a light-filled, modern 4-bedroom home with a central courtyard and landscaped outdoor spaces.
Location and type of project: Annandale, Renovation and Addition
Date of completion: March 2022
This project, named after clients Terri and Tim, was a full interior and exterior renovation of a heritage semi in one of the Inner West's most sought-after suburbs and streets.
With clients living overseas, tight access, the need to build against two boundaries, and the irregularity that comes with a 75-year-old property, this project definitely had the makings of a challenging build. However, a great client relationship and a clever design from architect Adam Hobbs Jamiesons, meant the process was smooth and the result a triumph.
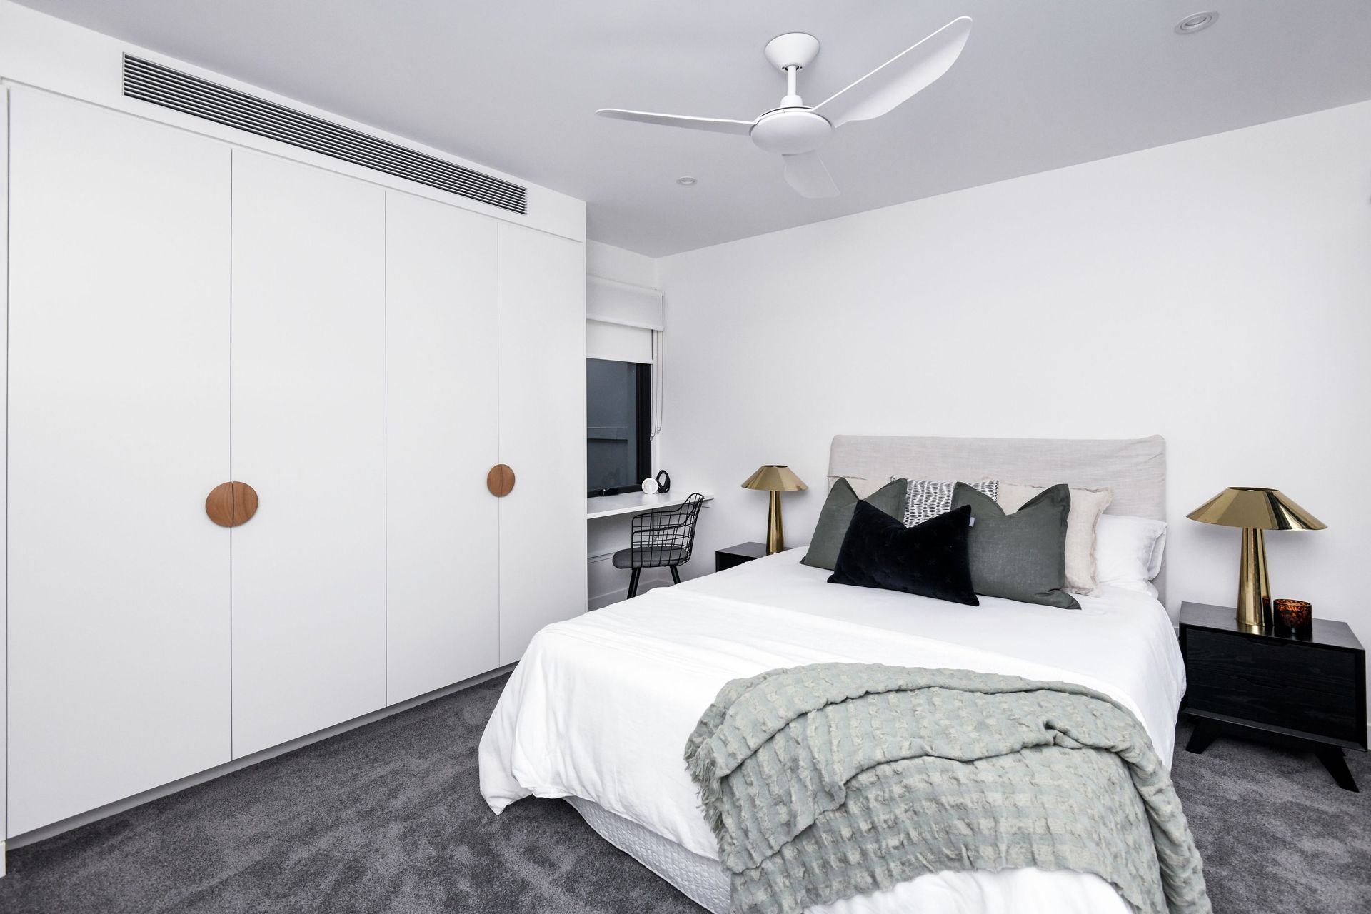
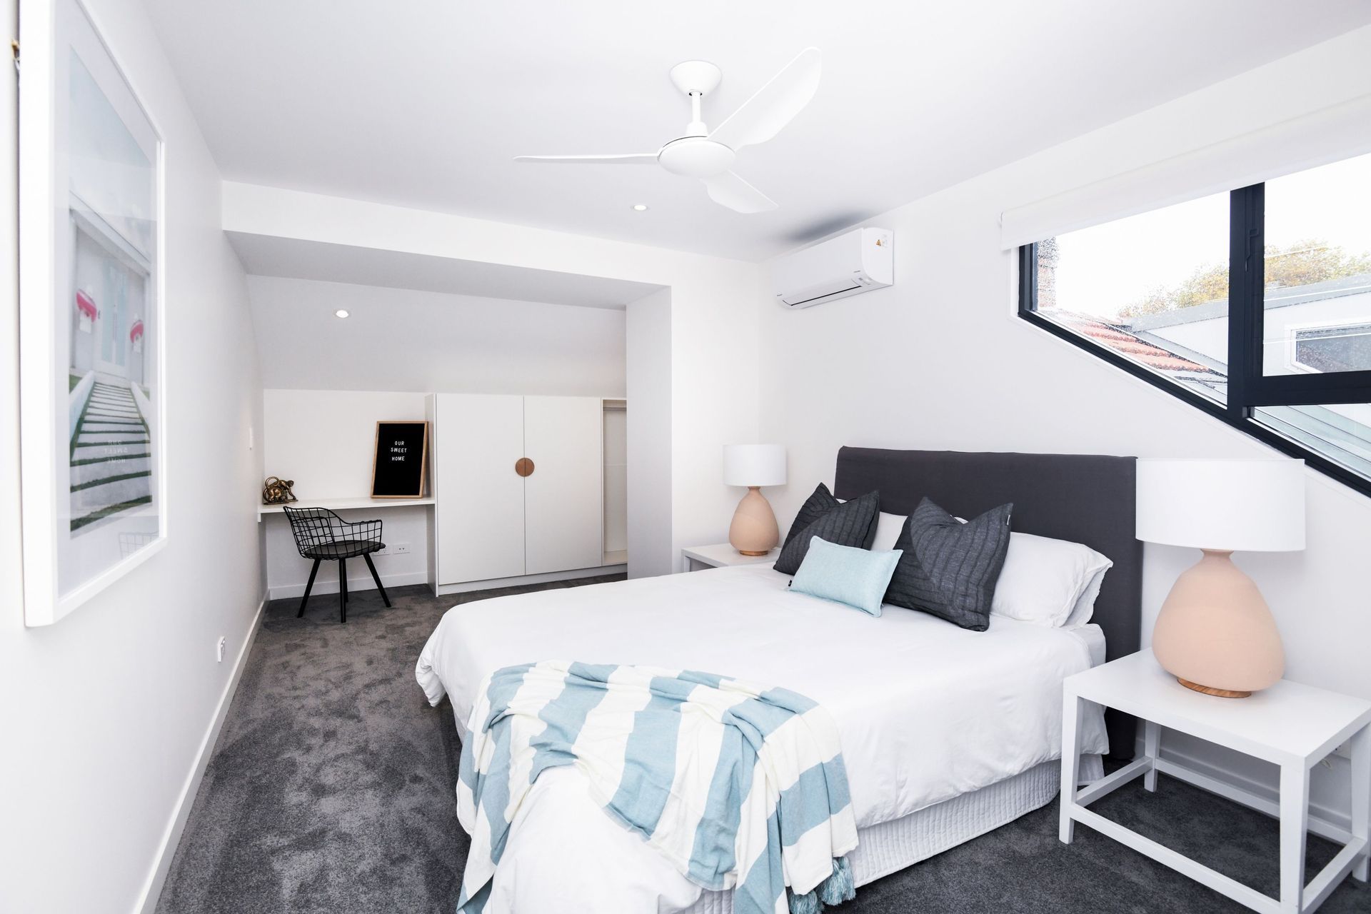
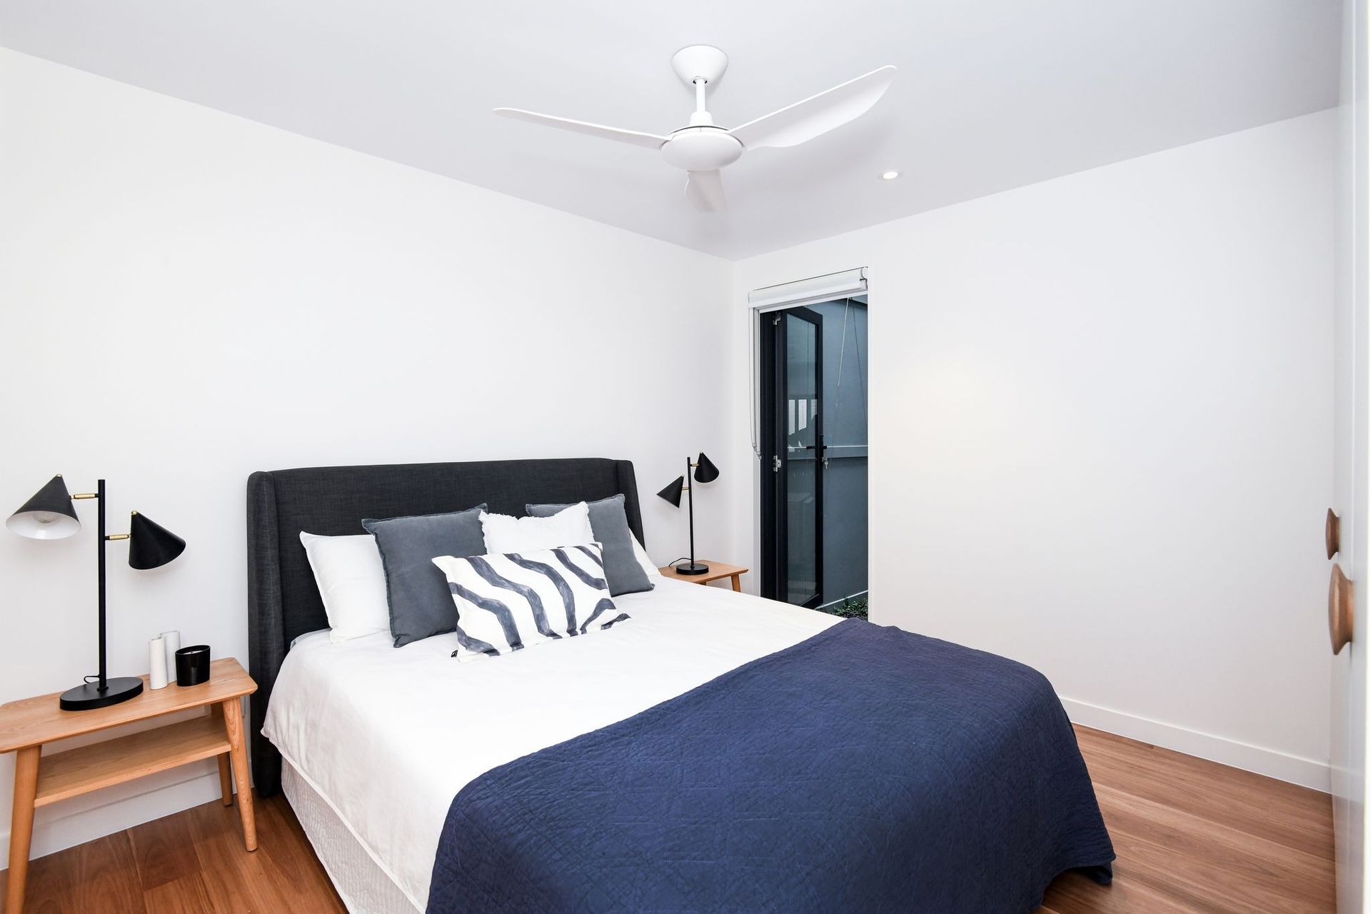
What was an almost derelict, 2-bedroom house is now a stunning 4-bedroom home with open plan living and natural light uncharacteristic of a terrace property.
At the back of the house, skylights and a floor-to-ceiling aluminium-framed door create a sense of height and openness but it's the addition of a central courtyard tucked to one side of the property that really transforms the space. Acting as a light well, the hidden courtyard encourages light to flood into every room and through the full height windows that brighten the stairwell.
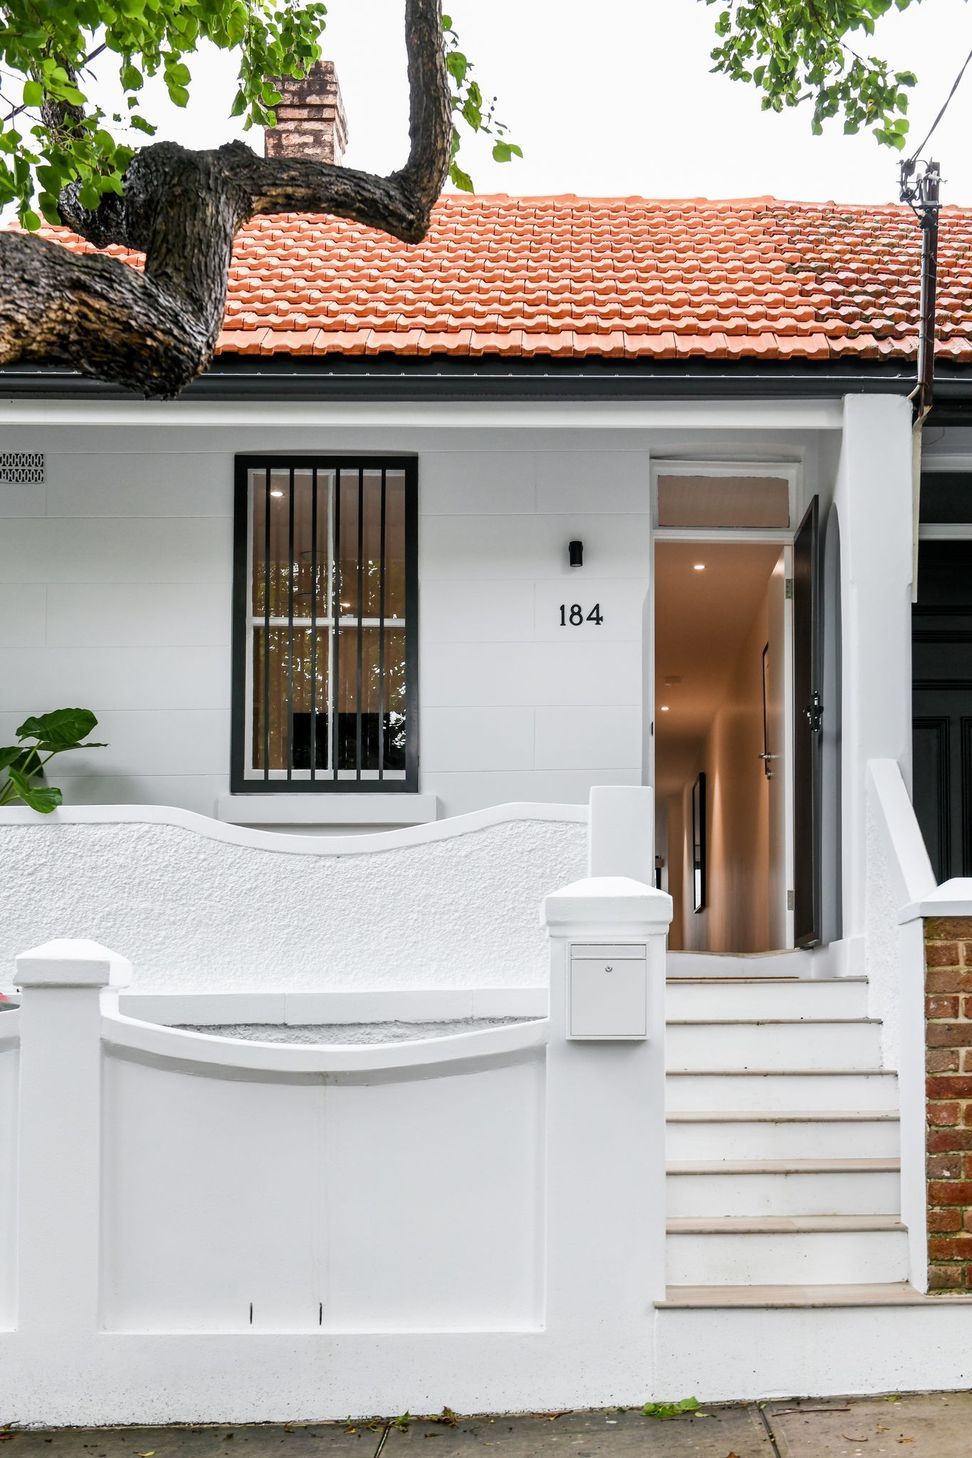
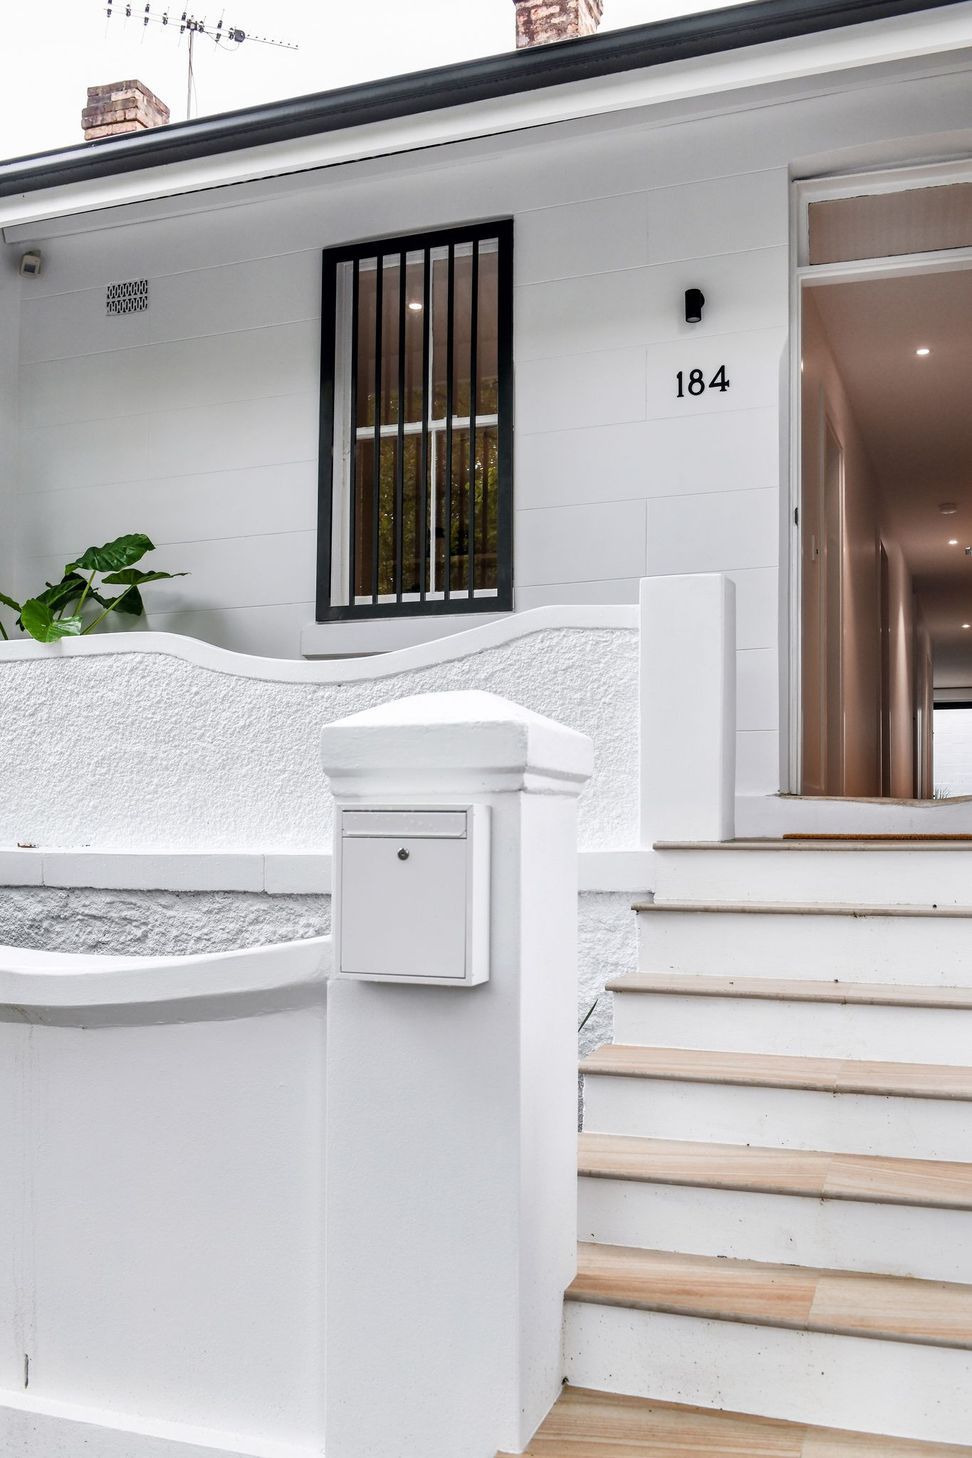
Outside, a landscaped rear courtyard that's neatly served by an irrigation system from the underwater rain tank, a new roof, and a facade makeover provide the perfect finishing touches to the renovation.
Photography: Haywood & Co








Like this Project?
Hire Rise Architectural Builders
Professional Reviews
Professionals used in
this project
The practices and trades credited on this project.

More projects from
Rise Architectural Builders
Other work by Rise Architectural Builders, across every category they build in.

More in
Renovations
Everything else in Renovations, from every practice on ArchiPro.


Next Project
Keep scrolling