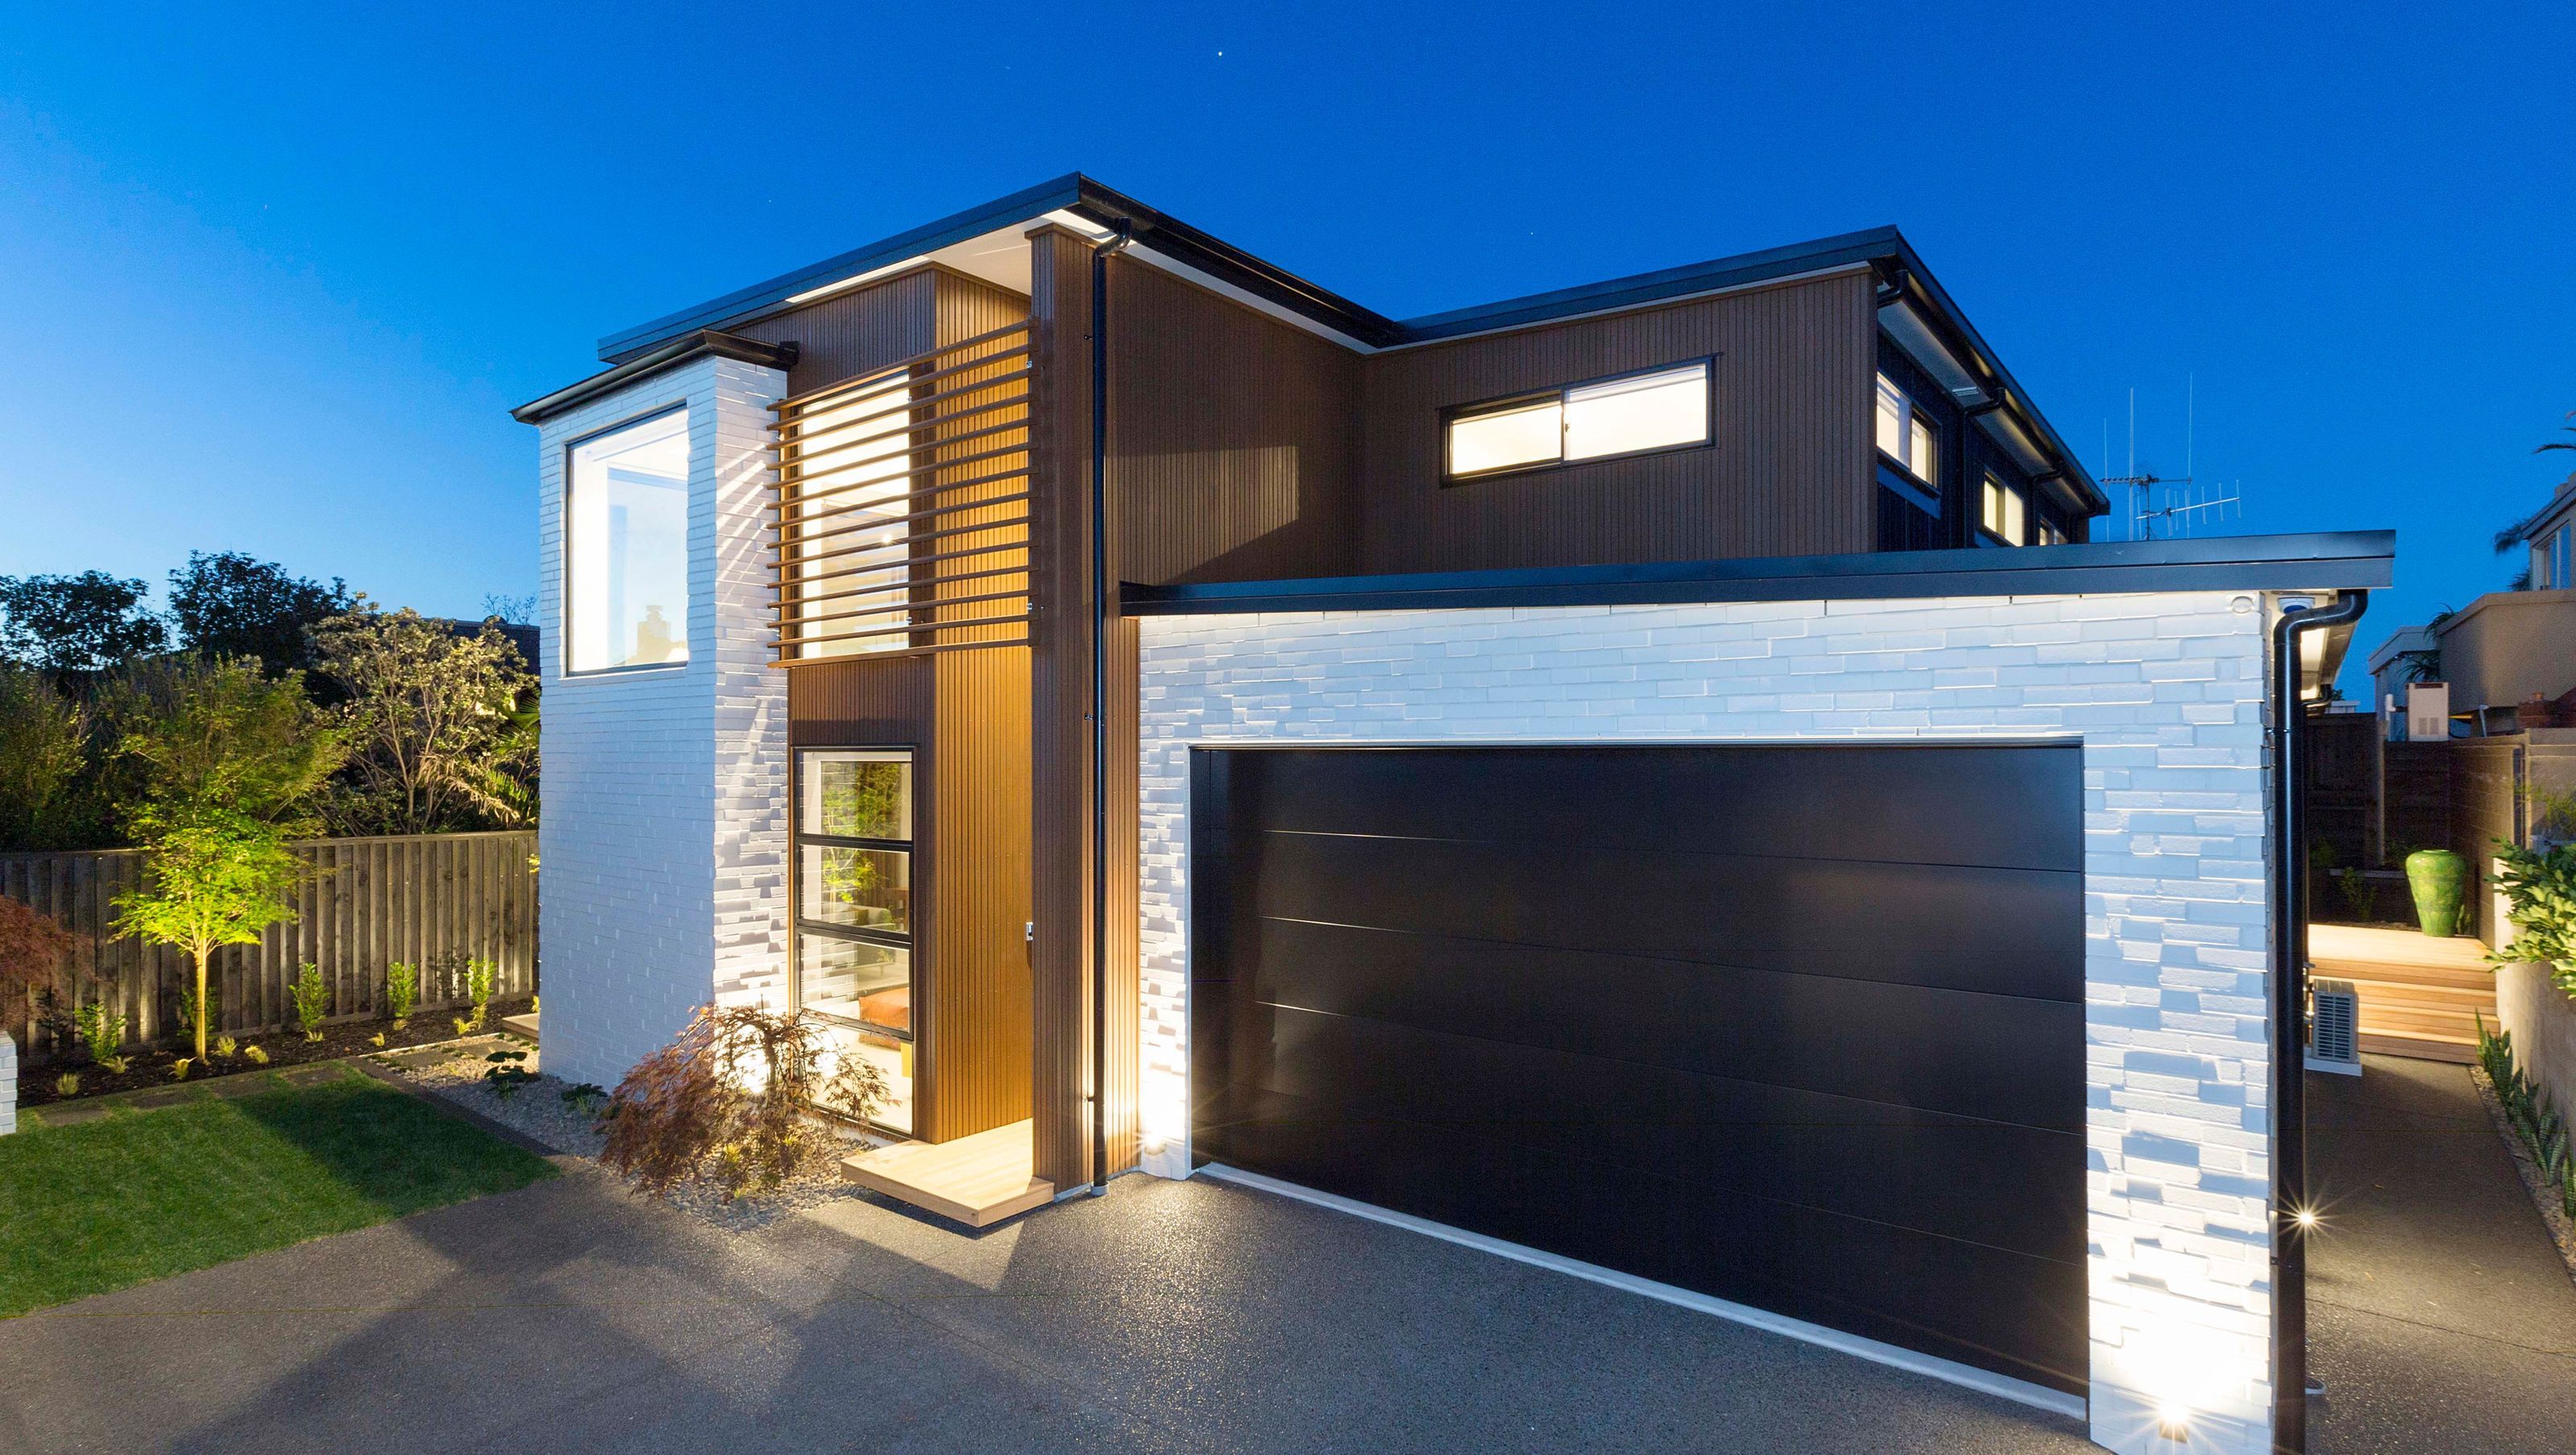

A modern residence near Mount Maunganui, blending Scandinavian mid-century design with clean aesthetics, featuring durable materials and innovative spatial dynamics, achieving a harmonious balance of comfort and elegance.
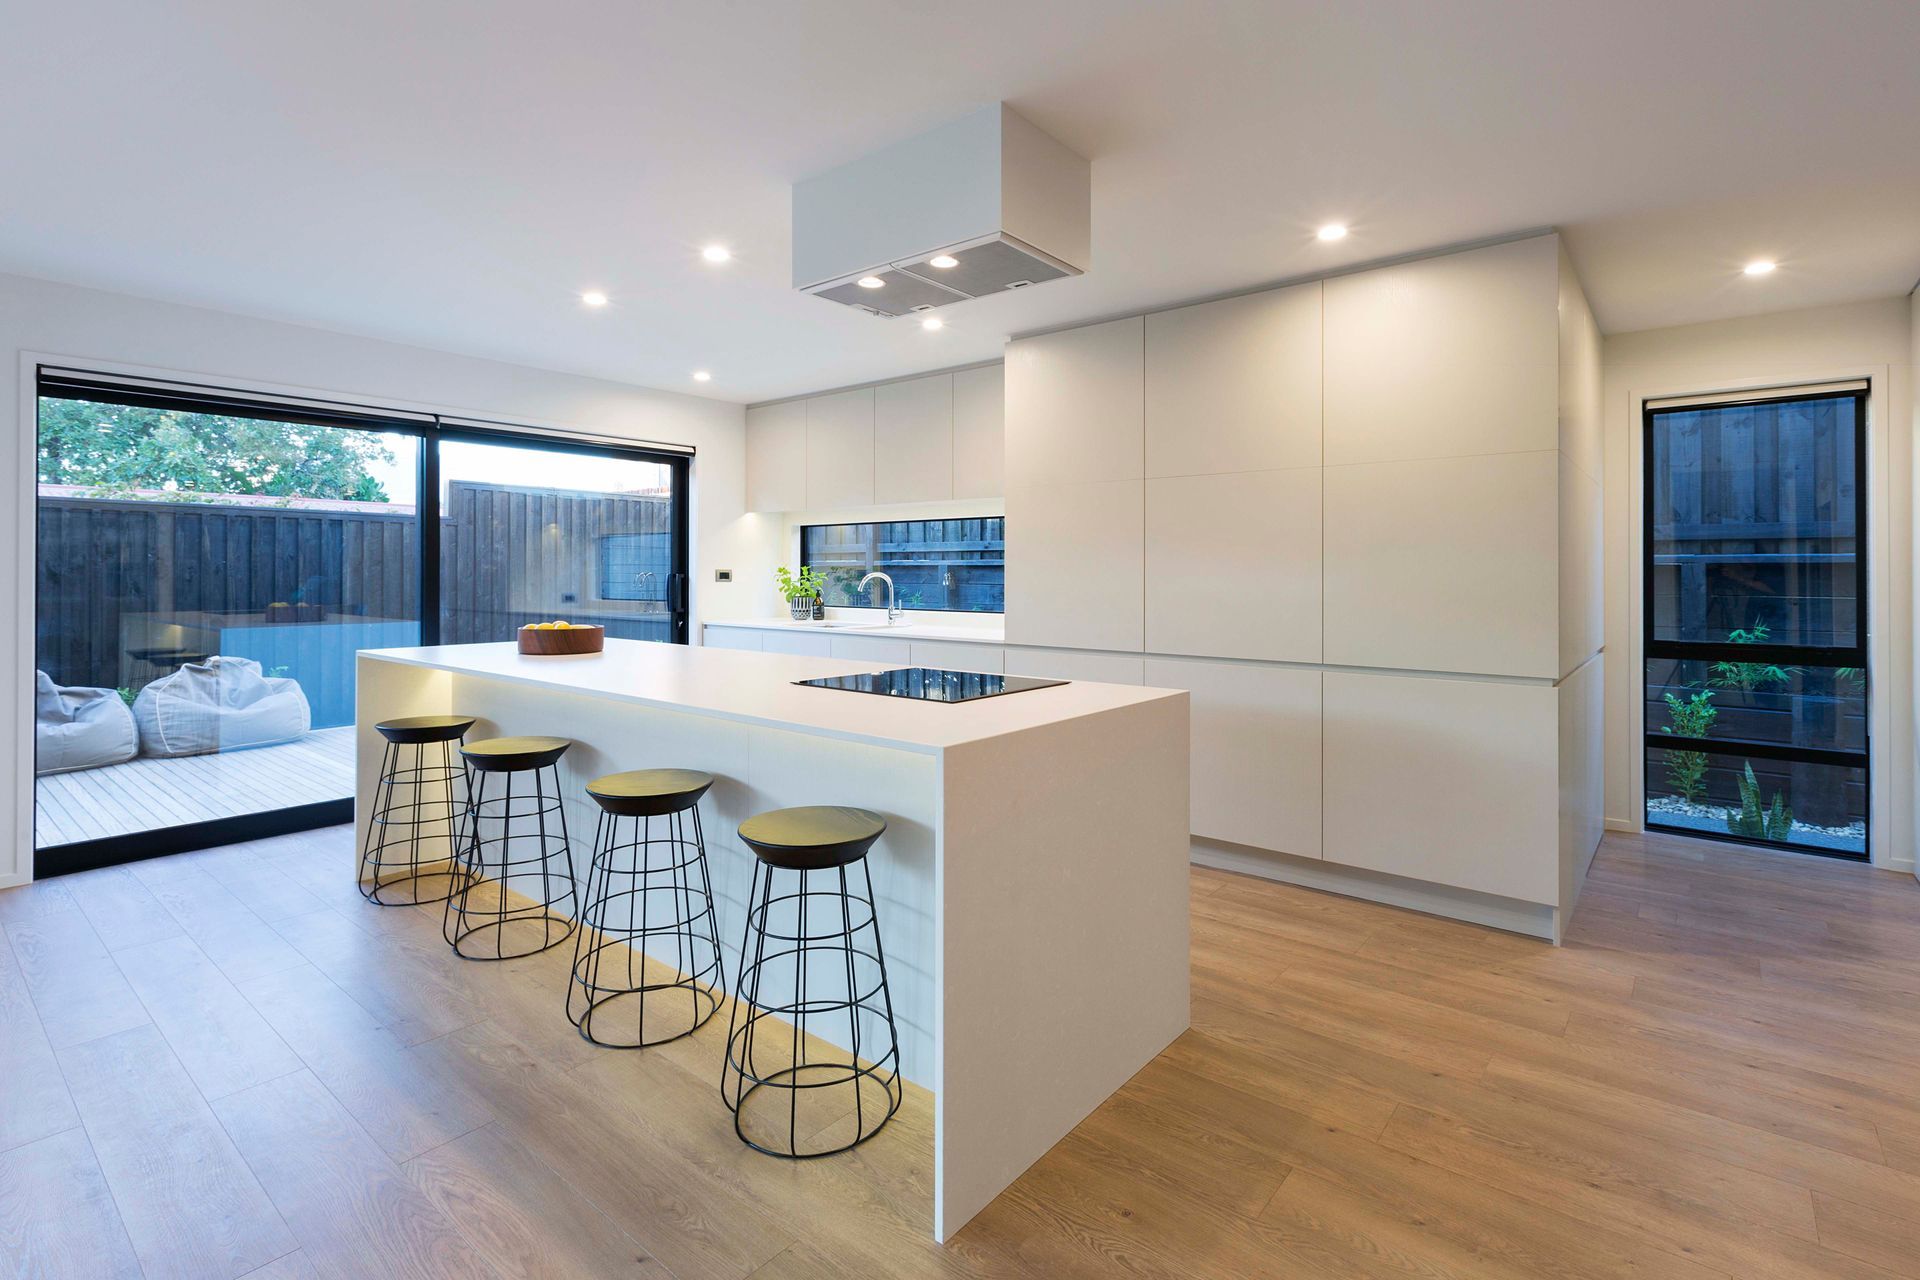
Working with a small urban site close to Mount Maunganui’s thriving main beach, the brief called for an architectural style celebrating discerning ease, comfort and modernist characteristics supported by Scandinavian mid-century design.
We mitigated challenges surrounding site bulk, location compliances, a limited 370sqm rear suite area and a specific request to achieve four-bay garaging by focusing our design on uncomplicated building detailing and awareness of the building’s durability performance.
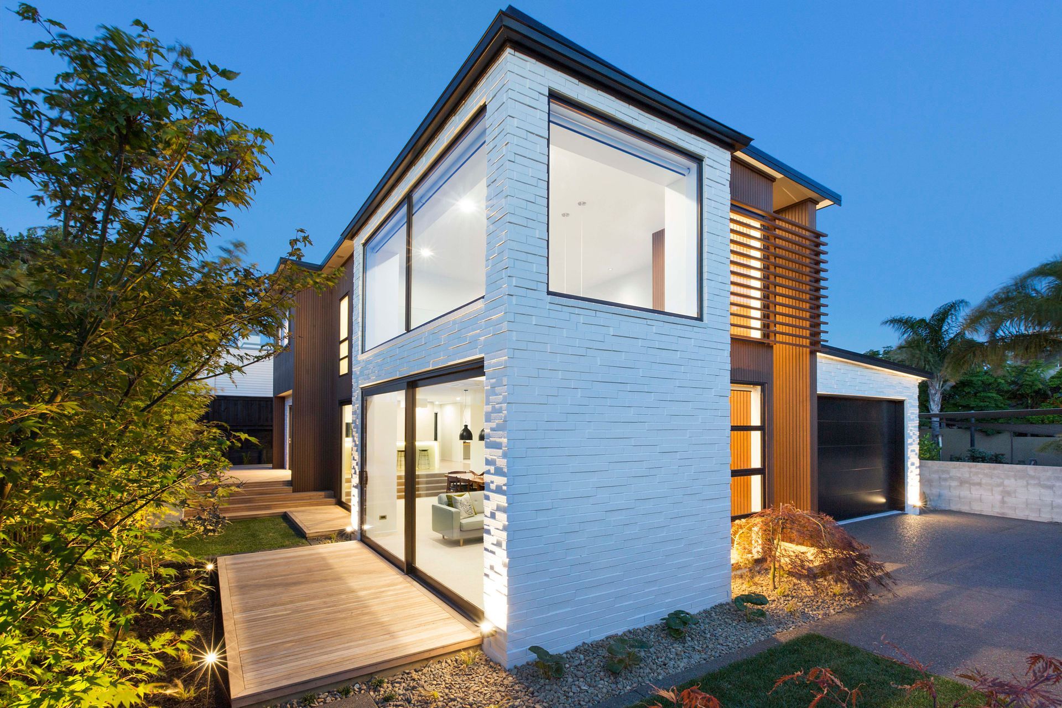
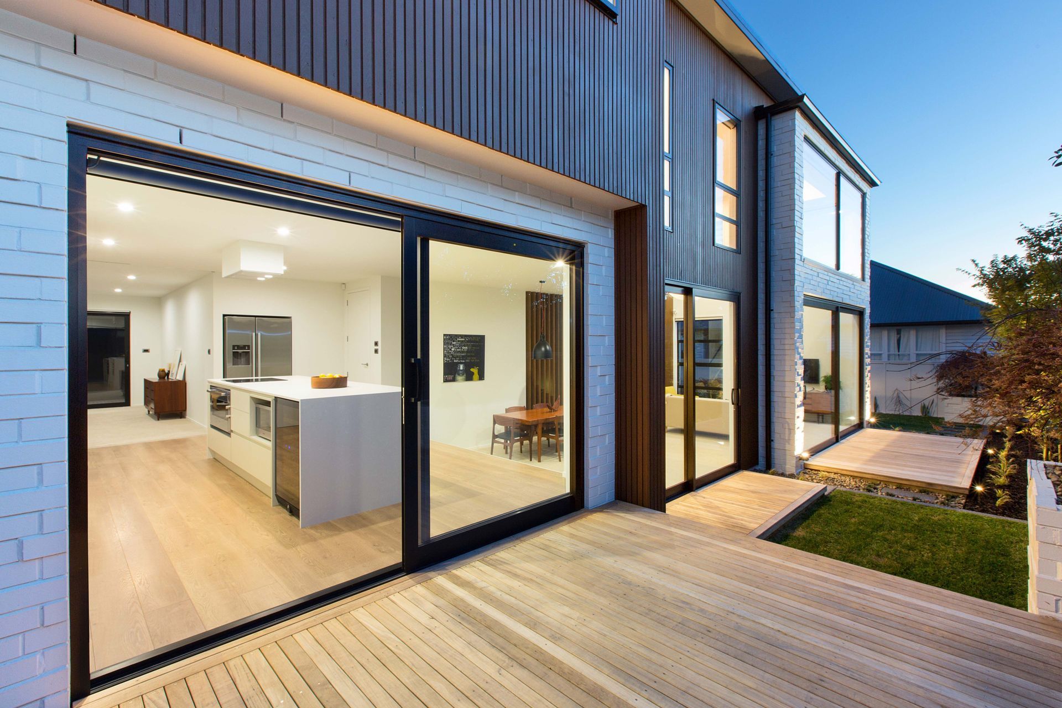
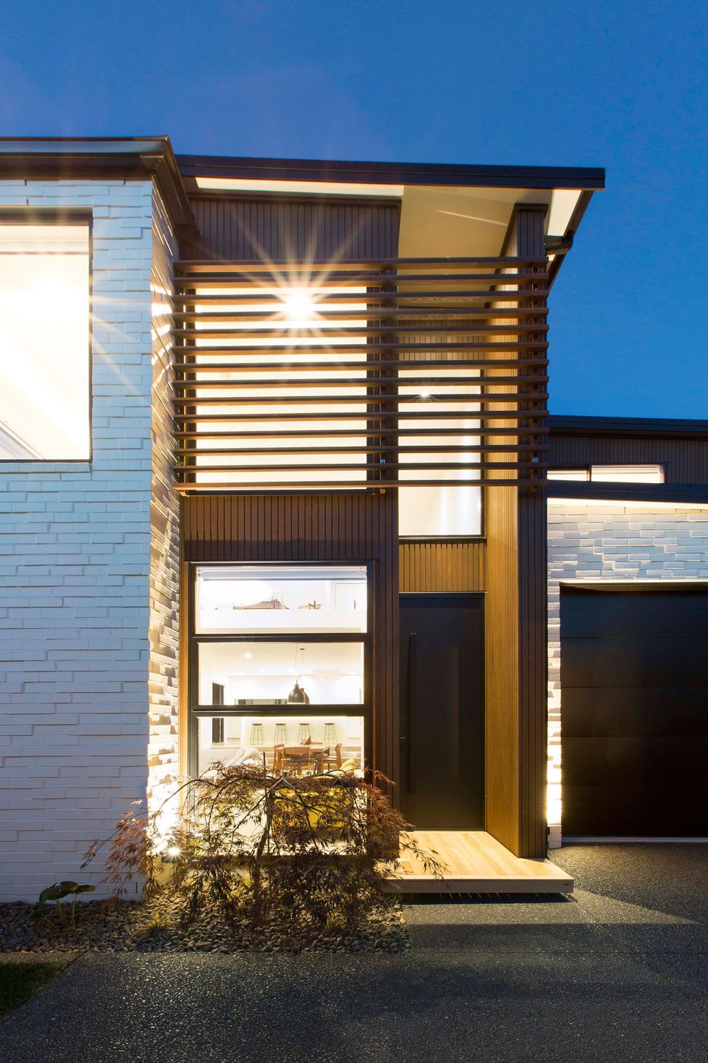
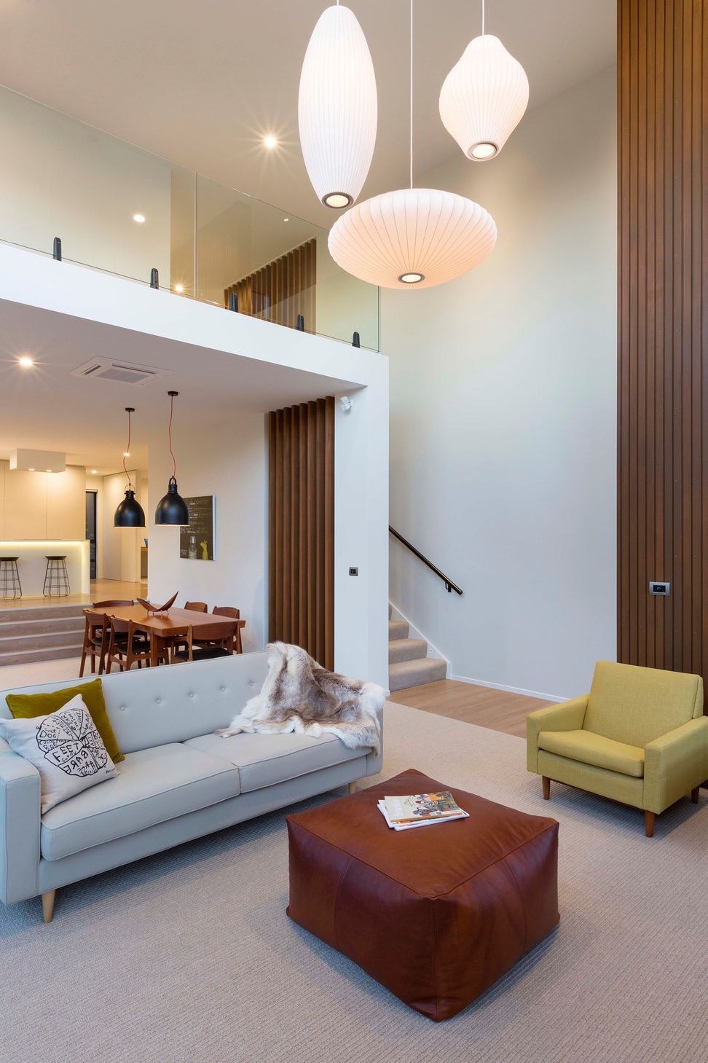
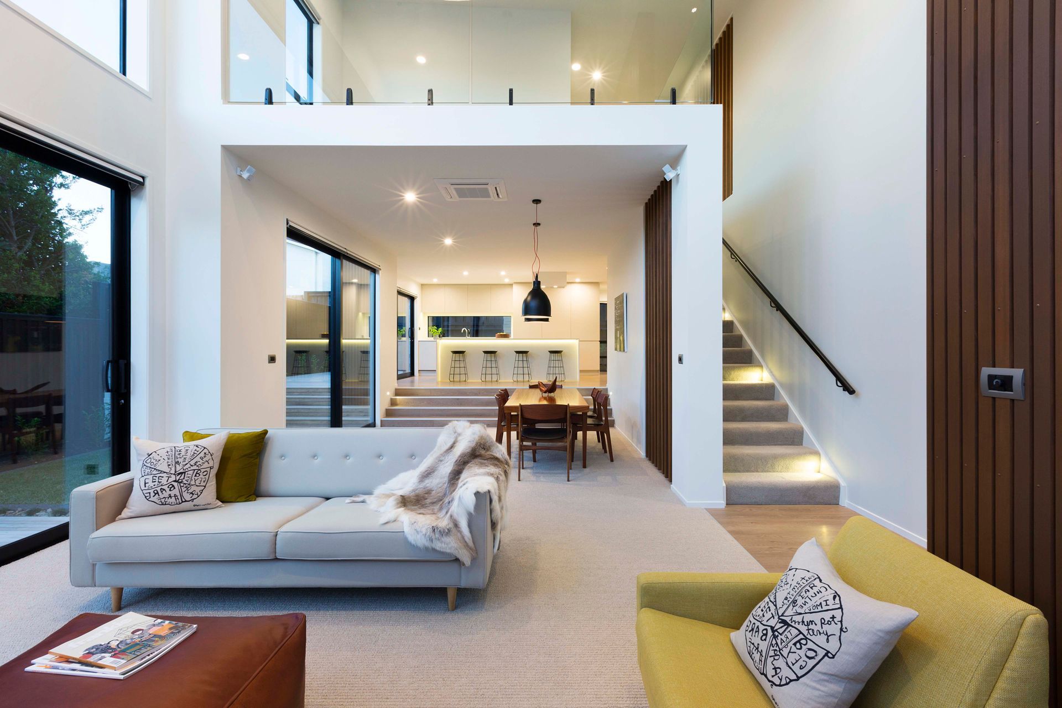
The vision? Clean aesthetics and elegant simplicity. The result? A home conceived with simple materials used to enhance various exterior proportions including vertical shiplap cedar with bevelled recess, vertical metal profile wall claddings and brilliantly textured staggered painted brickwork. The north facing lower free form living provides incredible solar orientation, coupled with dramatic double height living creating cohesion with upper level living spaces.
AWARDS
2014 ADNZ – Architectural Designers New Zealand Residential 150-300m2 – HIGHLY COMMENDED AWARD
ADNZ Judges Citation: The judges noted that this well executed house contains a dynamic three dimensional composition of internal spaces.

Like this Project?
Hire JMAC Architecture
Professionals used in
this project
The practices and trades credited on this project.

More projects from
JMAC Architecture
Other work by JMAC Architecture, across every category they build in.


More in
Single House
Everything else in Single House, from every practice on ArchiPro.


Next Project
Keep scrolling