

Über Shed 2: A sophisticated farmhouse-style structure that creatively repurposes an existing shed, enhancing storage and living spaces while providing stunning views and a unique entertainment area, completed in 2020.
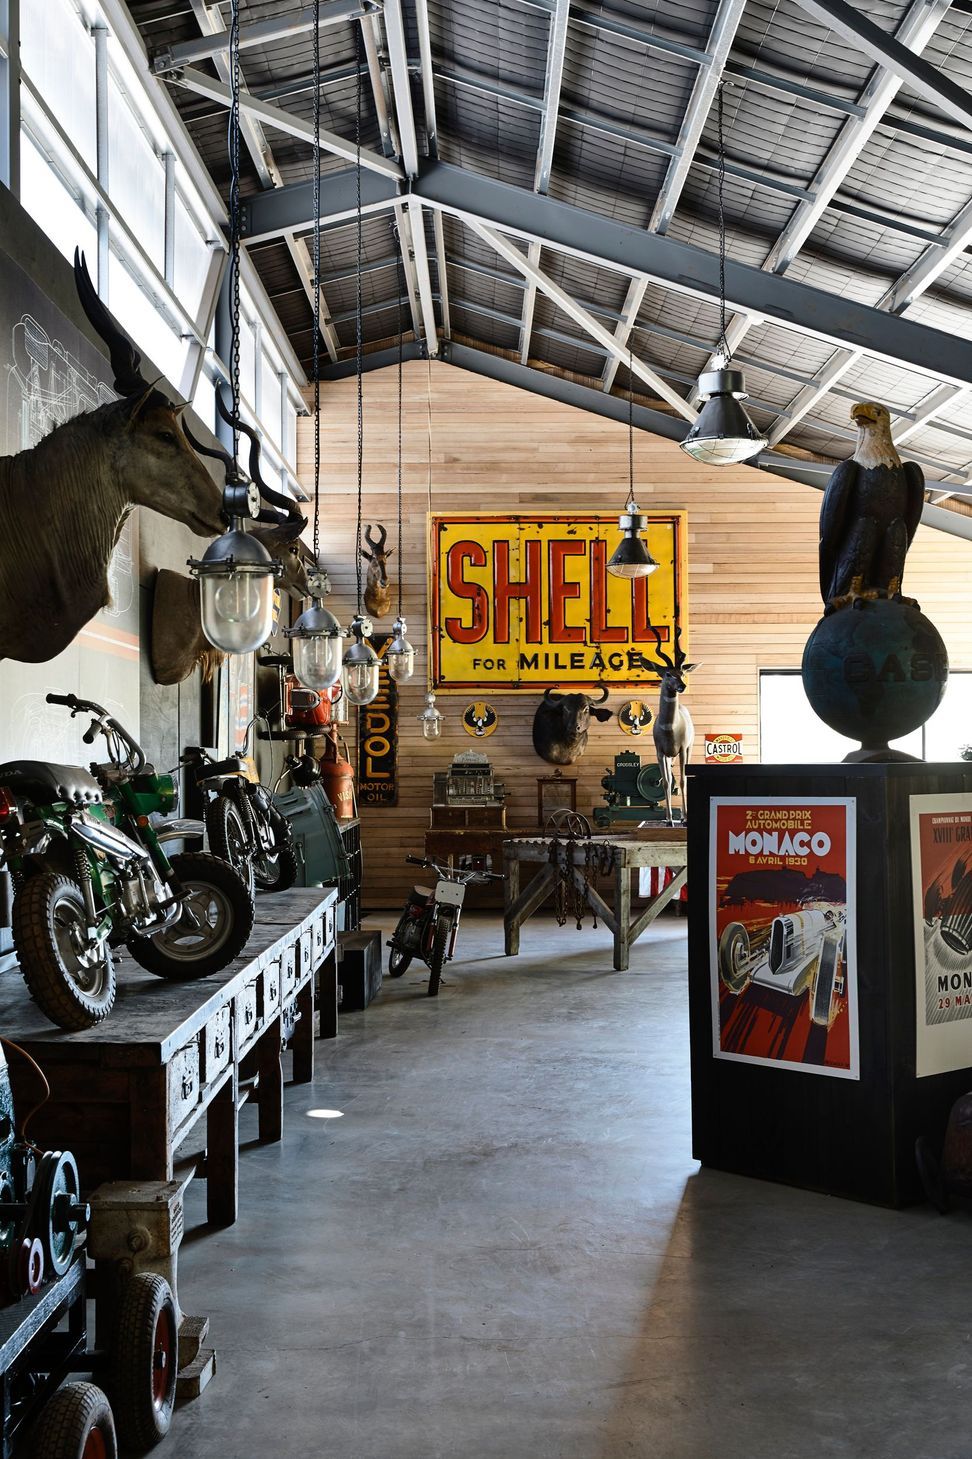
A one-and-a-half hour’s drive from Melbourne, the owner of the ‘Über Shed’, was simply looking for a much larger shed. There wasn’t sufficient room or height clearance in the existing shed for his classic 1950s air stream bus, his vintage cars, his motorbikes or other vintage memorabilia. The rudimentary kit-style shed on the property simply wasn’t large enough.
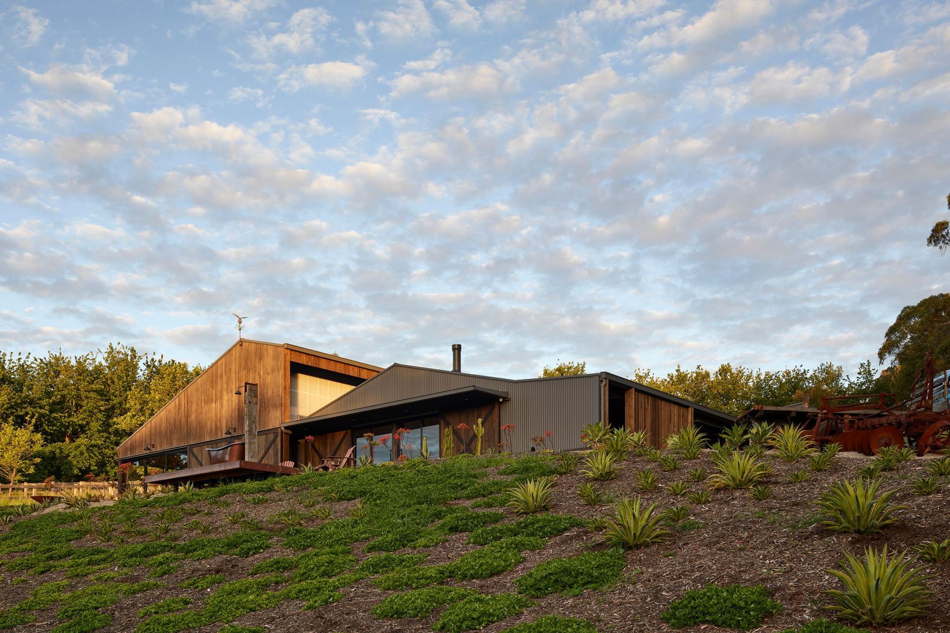
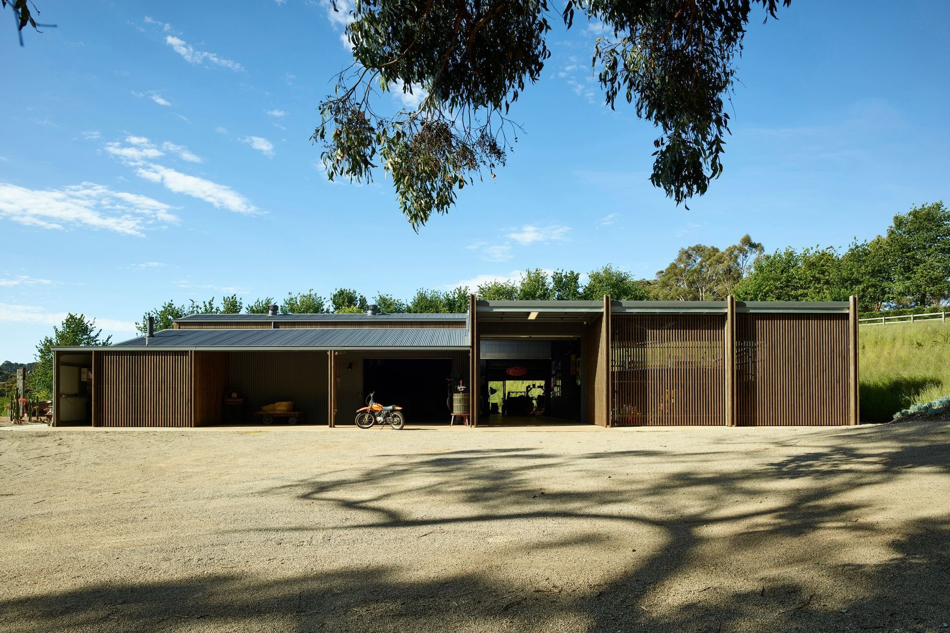
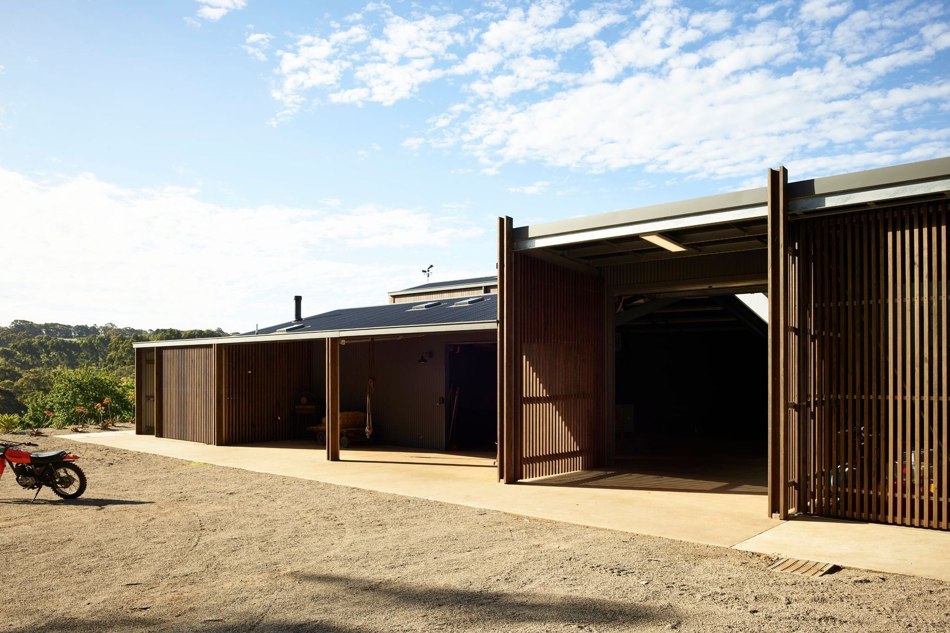
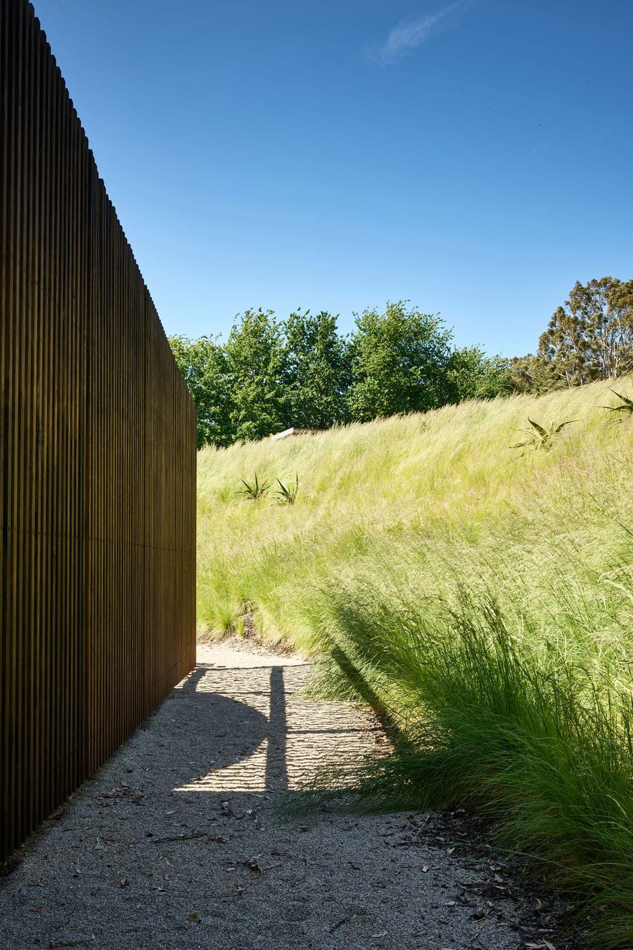
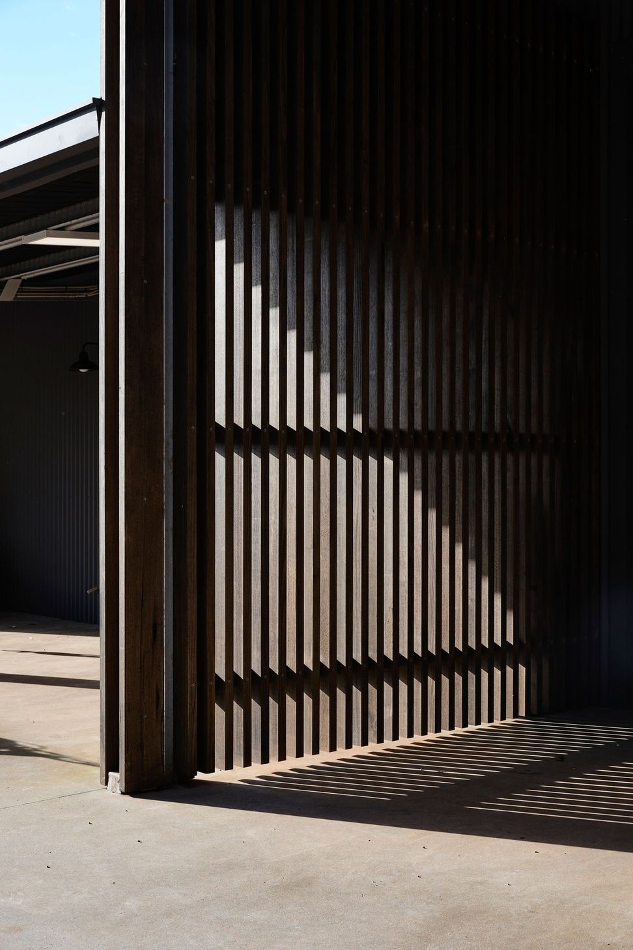
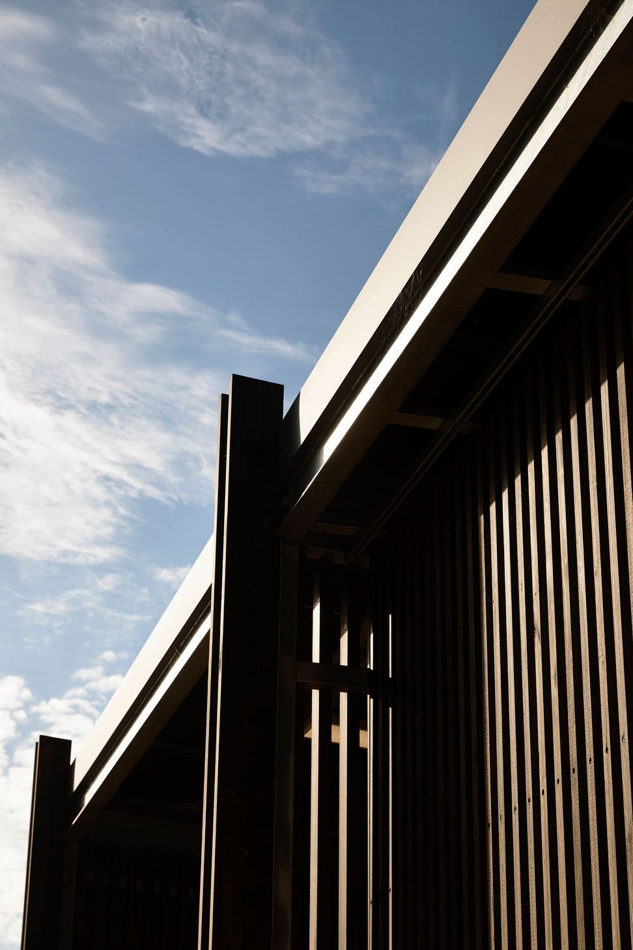
While the owner could not see any other way than to demolish the virtually new shed and start again, we could see how the cobalt blue could be repurposed and form part of a new and even larger building. To tie the two sheds together, timber battens wrap around both structures, concealing the existing water tank. And to allow the vintage bus to be stored, the original shed was lightly touched, creating a new clearance height. Storage areas were also expanded, as were the ancillary spaces, including a separate pool room together with a retreat. Dark and moody, it includes taxidermy displayed on blackened plywood walls.
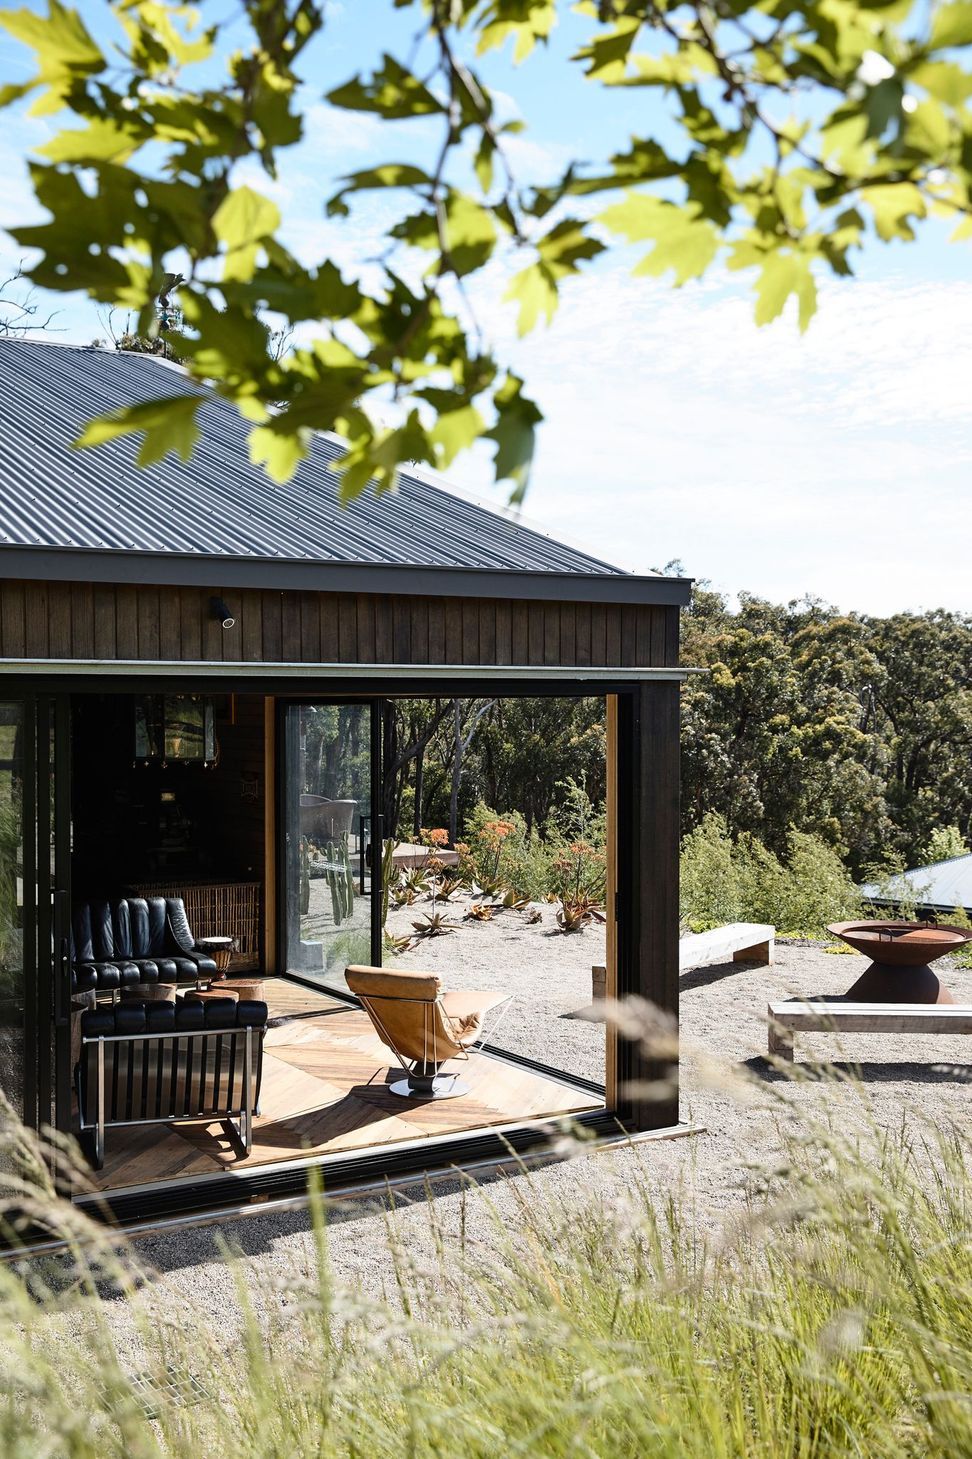
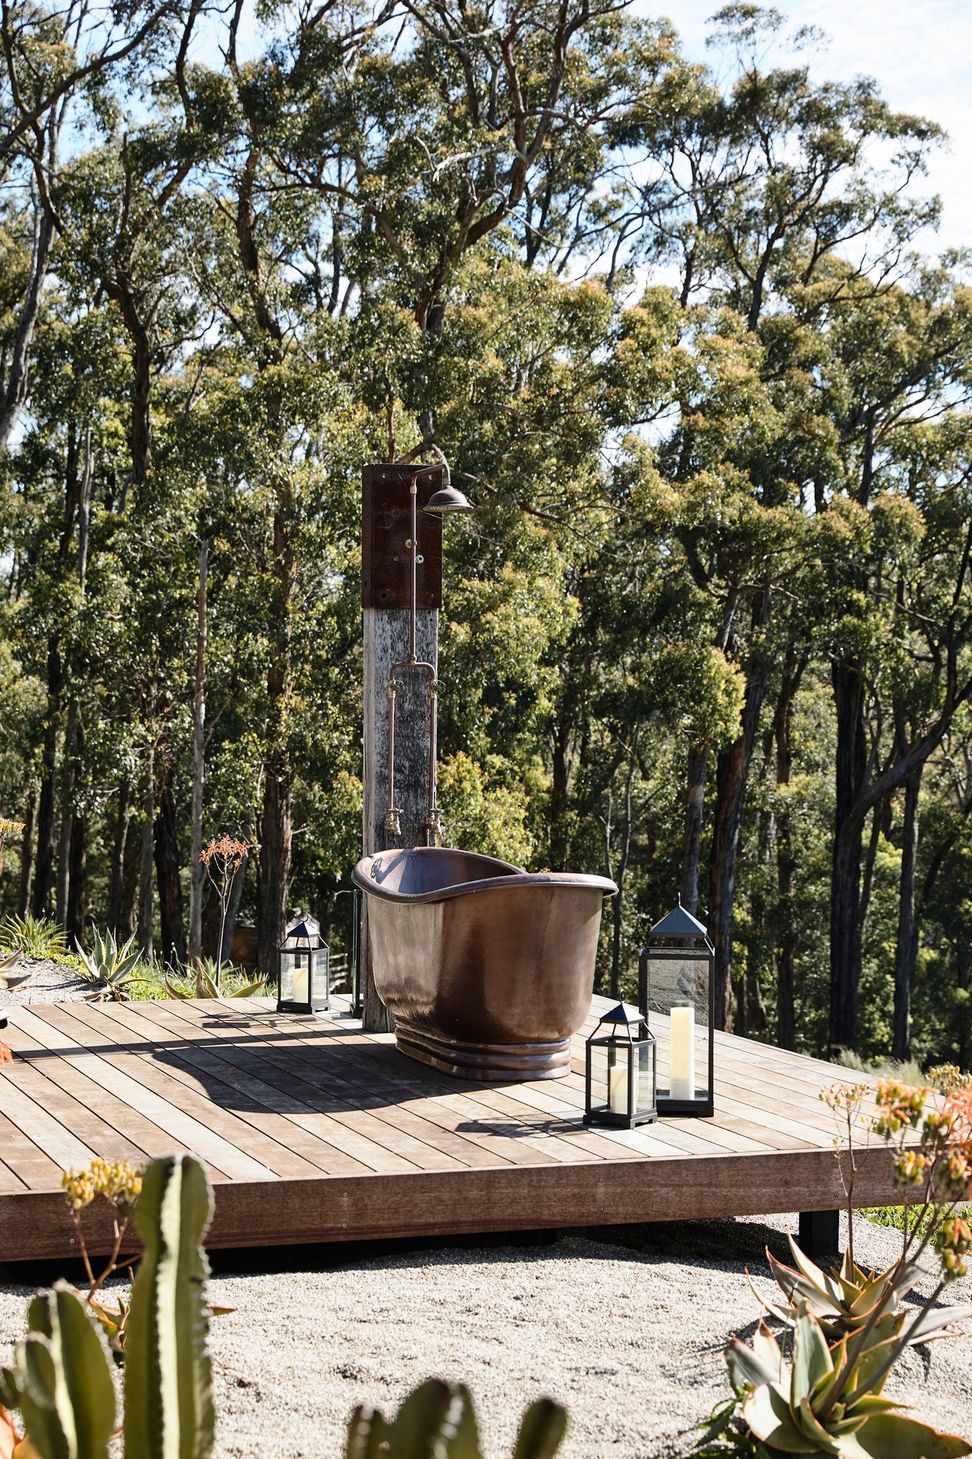
The new shed is orientated to the northwest, and benefits from floor-to-ceiling glazing, and a raked ceiling, which benefits from views over a sculpture garden and valley. To allow the owner to enjoy his unique collection, the northwest corner of the shed has an entertainment area defined by recycled parquetry floors and an open fireplace. While the focus in winter is on the open fireplace, for the summer months there’s an outdoor bath, perched on a new deck, that allows an appreciation of the idyllic bush setting.
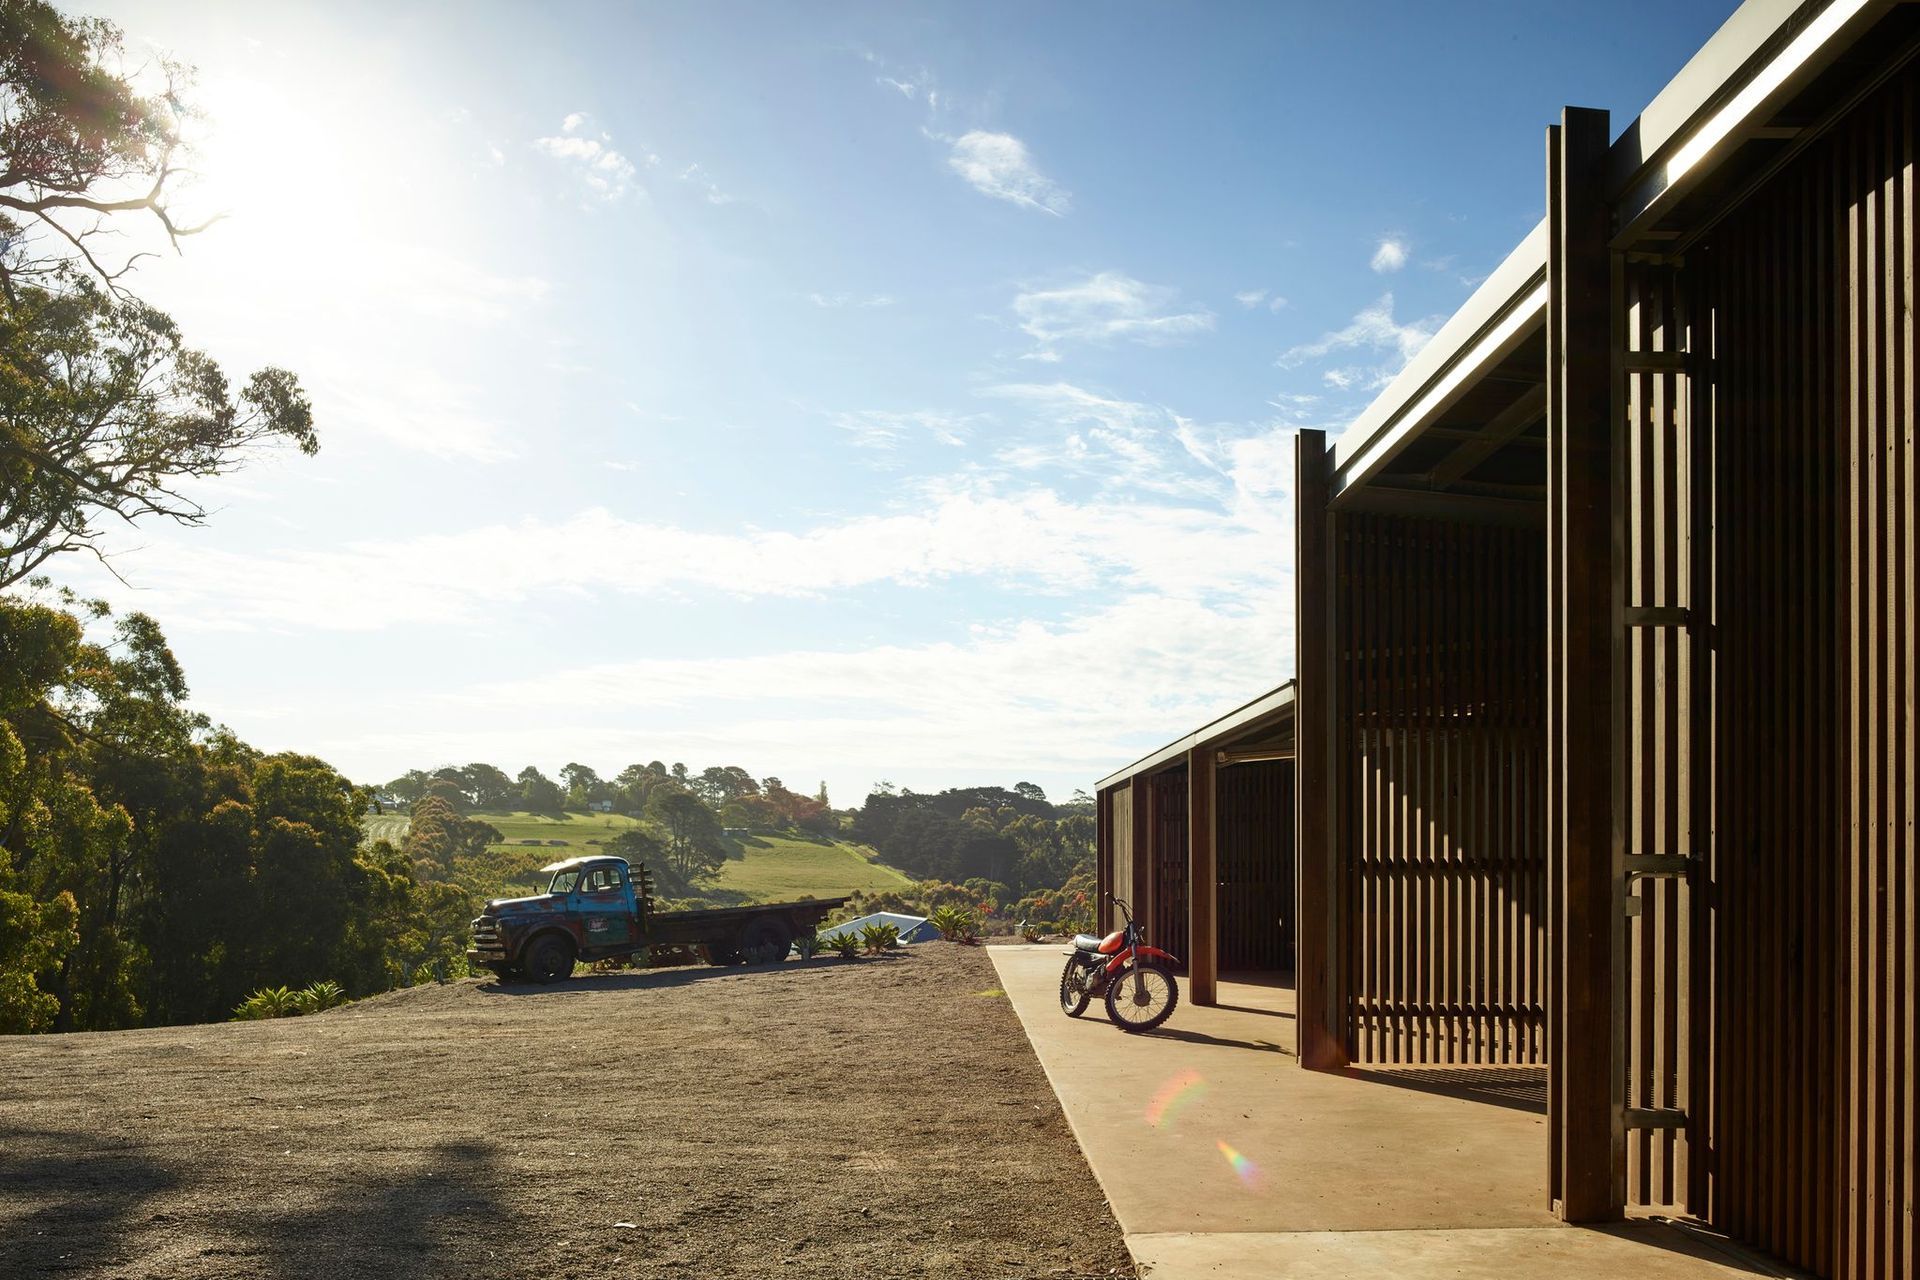
This brief was initiated after the owner came across our original Über shed at Main Ridge, not far from this site. While that was one only room, it seemed to express what could be achieved in a rustic setting challenging the notion of what a shed can be. This Über Shed 2 is considerably more complex, with shelving and storage conceived for an extensive and diverse, collection of items, from vintage cars and toys too far equipment. There’s even a billy cart in the mix. So, it was paramount not only to find a ‘home’ for each item, irrespective of scale but, as importantly, to make the two sheds appear to be one entity. And while it may have required less thought to dispense with the original shed and start afresh, it was far more sensible to salvage what was already there, a shed only a few years old that will last for decades to come.
Photography: Derek Swalwell
- Completed
- 2020
- Building style
- Farmhouse





Like this Project?
Hire JOST Architects
Professionals used in
this project
The practices and trades credited on this project.

More projects from
JOST Architects
Other work by JOST Architects, across every category they build in.


More in
Outdoor Living
Everything else in Outdoor Living, from every practice on ArchiPro.


Next Project
Keep scrolling