
UoA Vice Chancellor Suite
UoA Vice Chancellor Suite

- 286.6K profile views
- 191 saves
Project team
Transformation of the University of Auckland's Vice-Chancellor's Suite, featuring interconnected office spaces, enhanced acoustic privacy, and a design that honors the heritage of the iconic Clock Tower building.
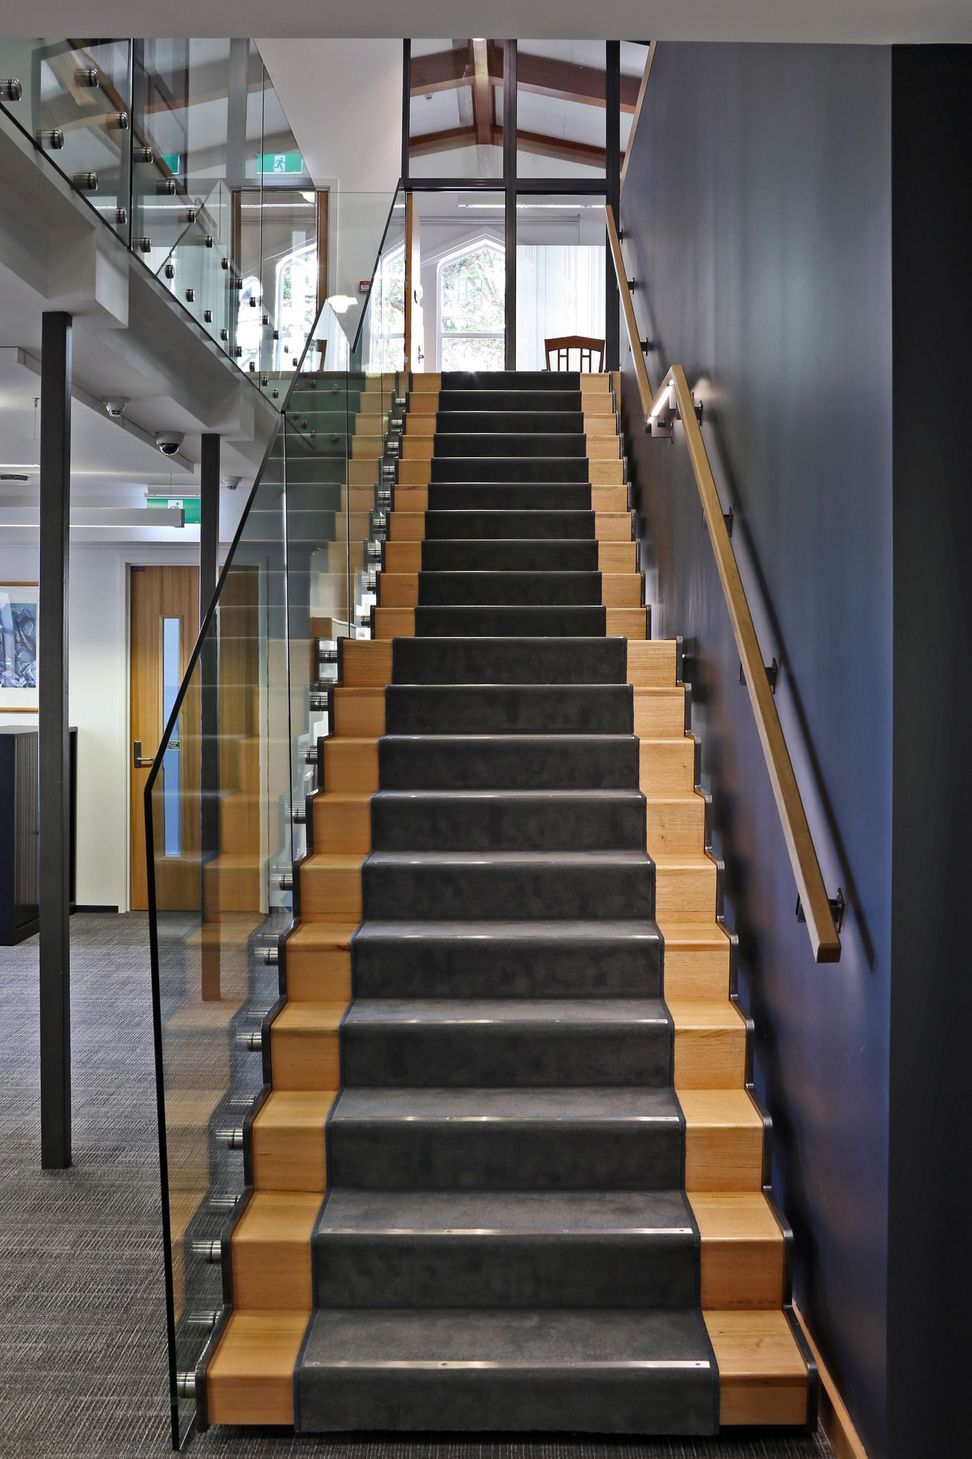
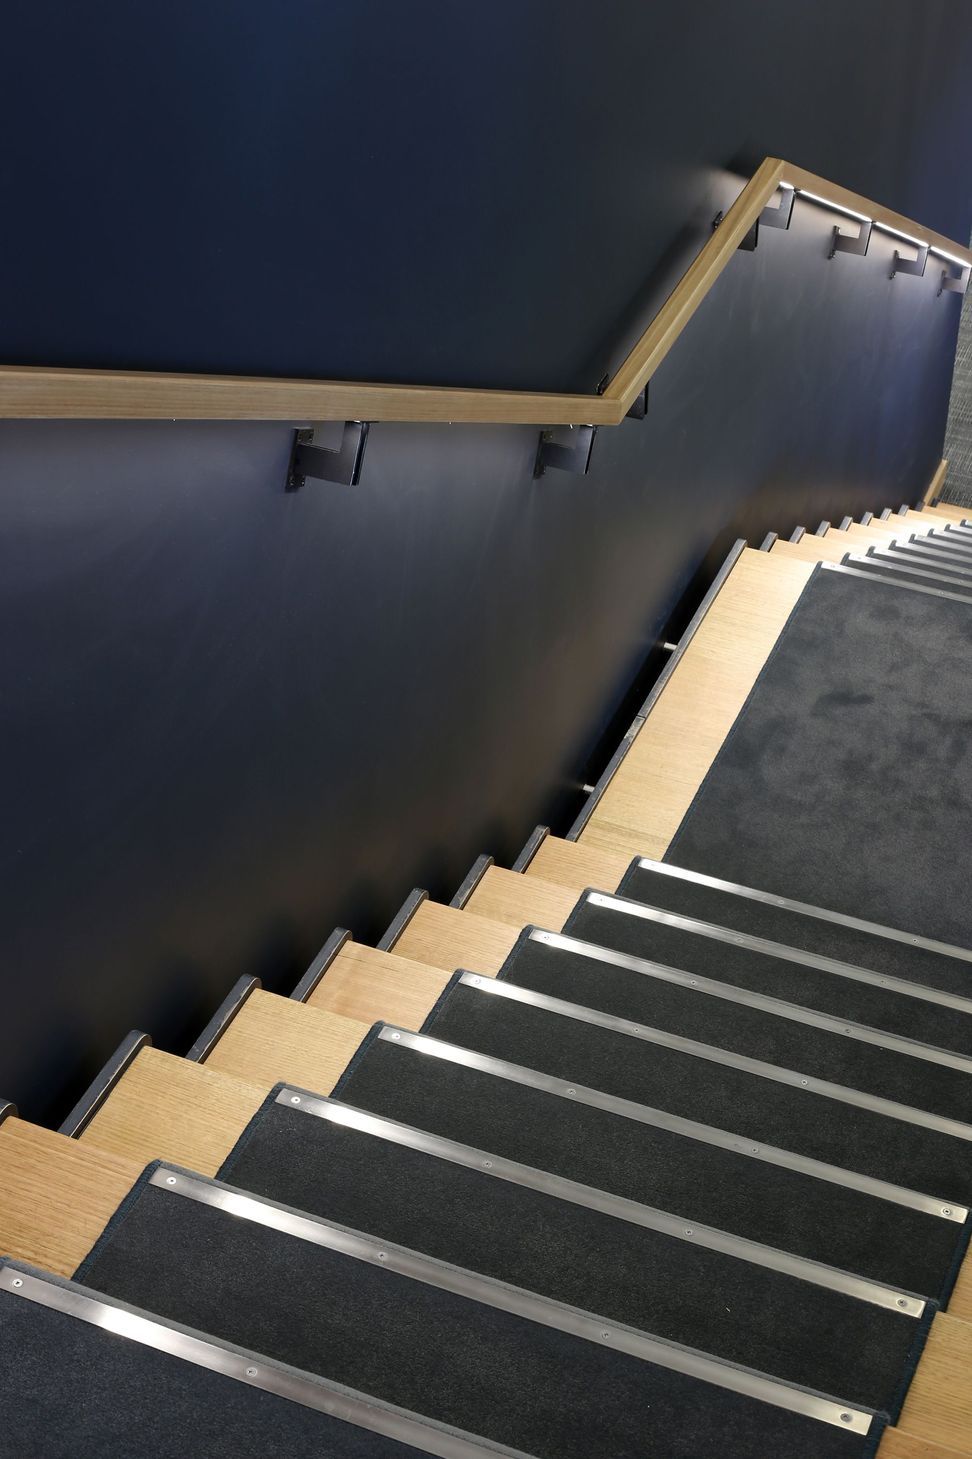
Two floors in the south wing of the iconic Lippincott designed Clock Tower building were converted into one interconnected space to accommodate the Vice Chancellor’s Suite of offices and meeting rooms. A new internal staircase was installed to achieve efficient interaction between the two levels and since level 2 of the south wing had originally been a mezzanine reading room extending around the perimeter of the wing in its original library use, the placement of the new internal stair provided an opportunity to reference the spatial character of the original library by visually connecting the two levels.
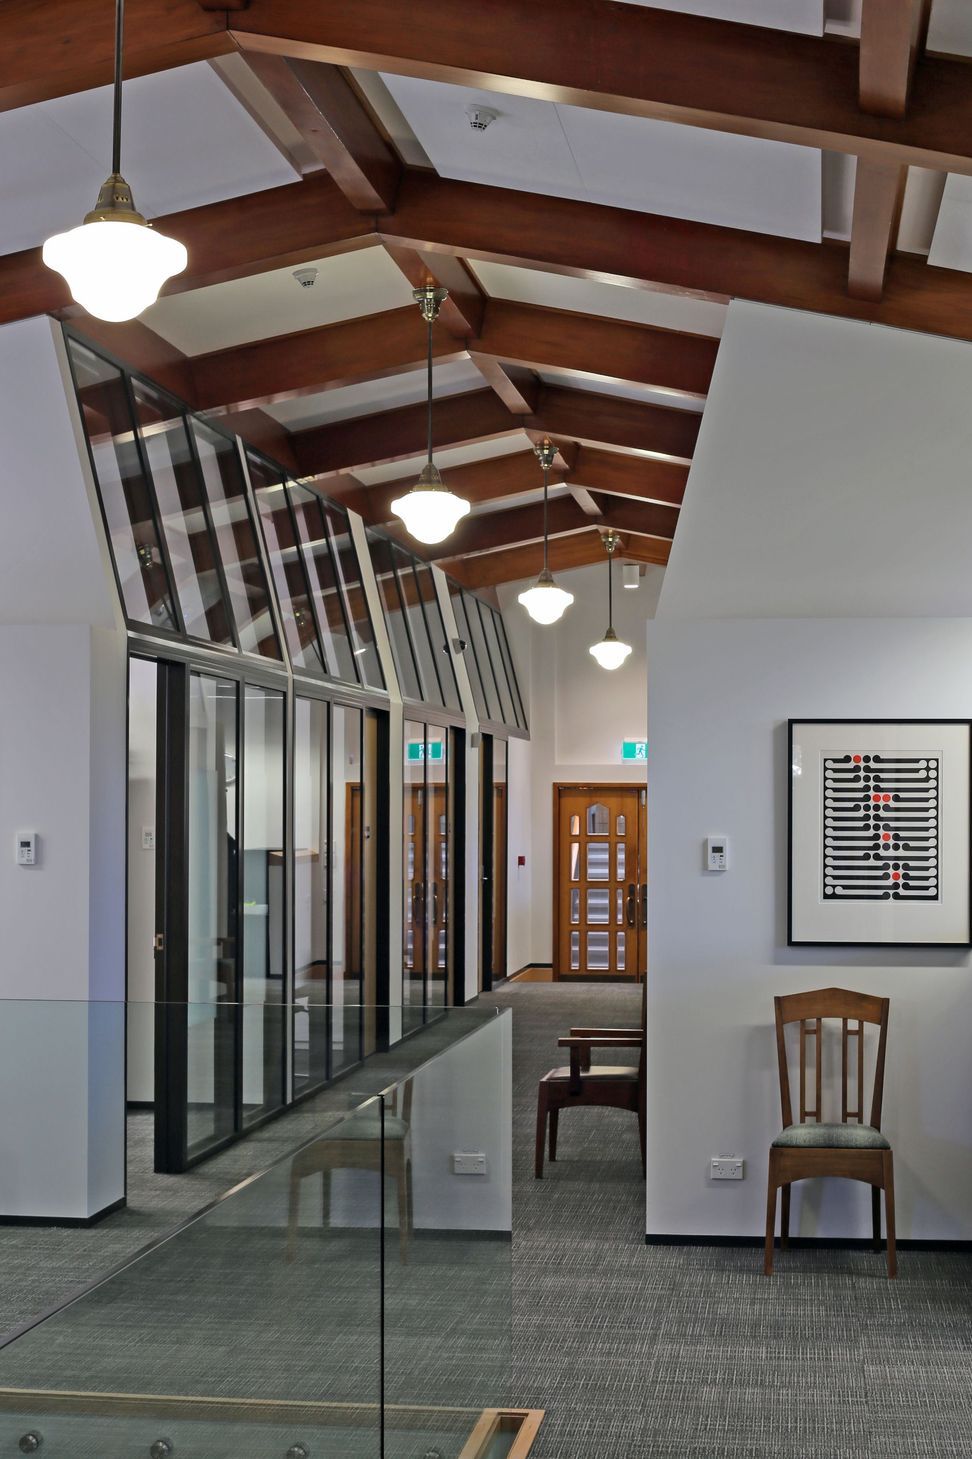
Very high STC ratings for acoustic privacy between spaces were achieved without compromising the original heritage fabric at junctions with new partition walls by using ply panels faced with acoustic lining, scribed exactly to the existing shaped rimu beams, plaster corbels and window mullions with minimal fixing into the original fabric. Similarly, the inclined walls of the new L2 offices terminate at new ‘infill’ purlins between the existing beams coloured and finished to ensure a close match to the original rimu beams which were also carefully refurbished as part of the fitout.
A comfortable working environment was achieved using natural and mechanical ventilation and predominantly transparent partitions were introduced to maintain transparency and continuity at the interface between the atrium and the south wing at both levels, and to maintain the transfer of light from the main stairwell into the atrium.
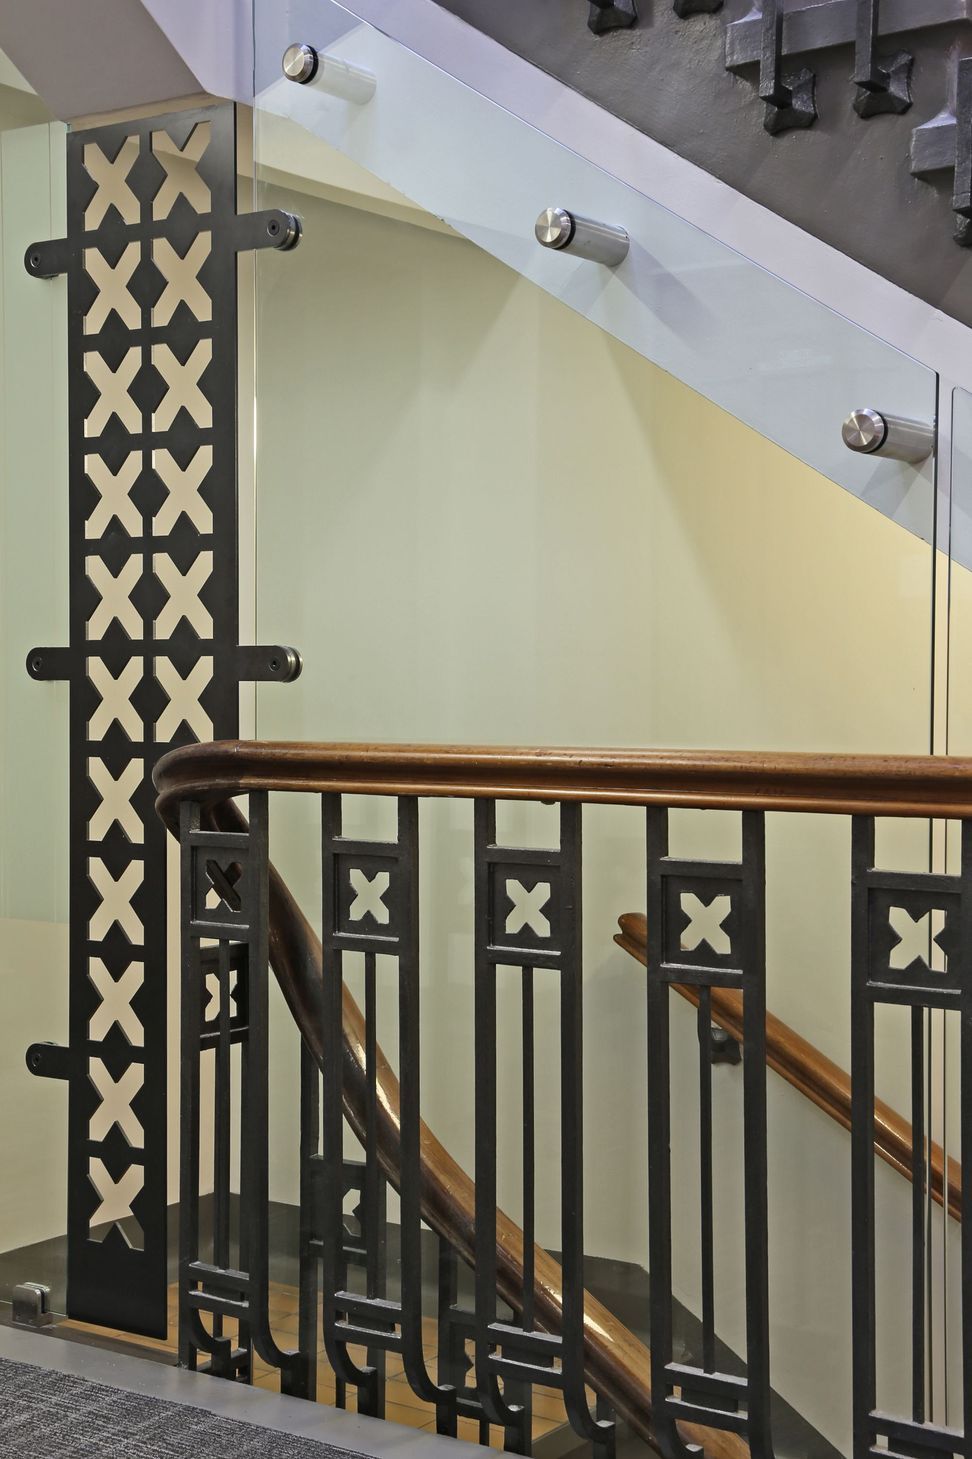
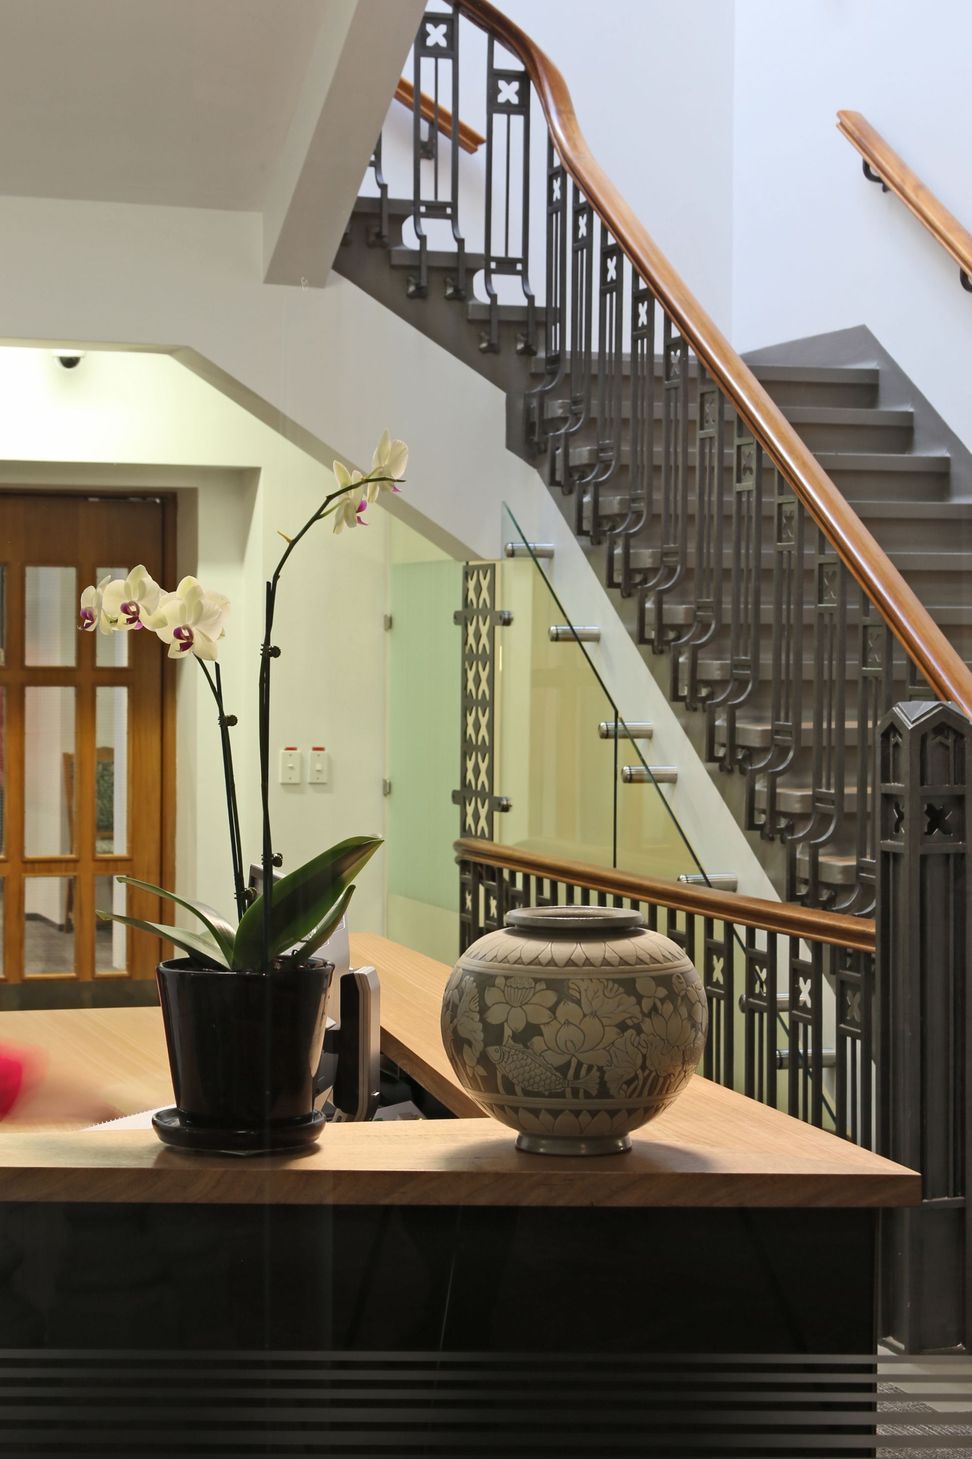
A palette of simple and honest materials and finishes – natural timber, clear-coated mill-finished steel and a limited range of whites and darker tones complementing the existing building and provide a neutral background against which the original building and its external landscape can be seen to advantage.



Like this Project?
Hire Salmond Reed Architects
Professionals used in
this project
The practices and trades credited on this project.

More projects from
Salmond Reed Architects
Other work by Salmond Reed Architects, across every category they build in.


More in
Educational
Everything else in Educational, from every practice on ArchiPro.


Next Project
Keep scrolling