
Project team
Product Suppliers
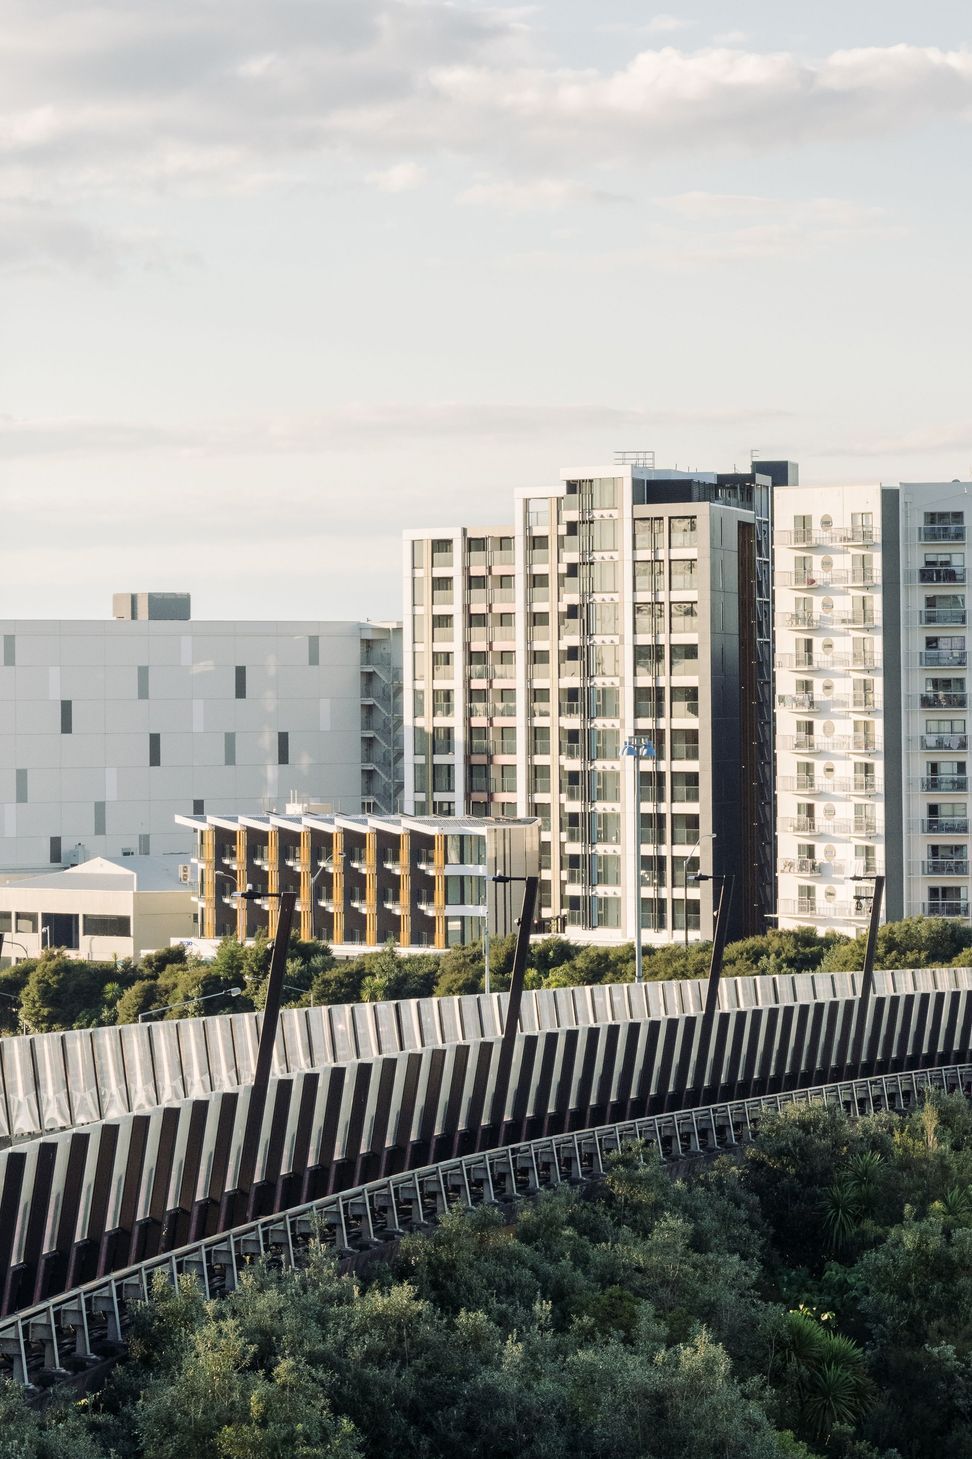
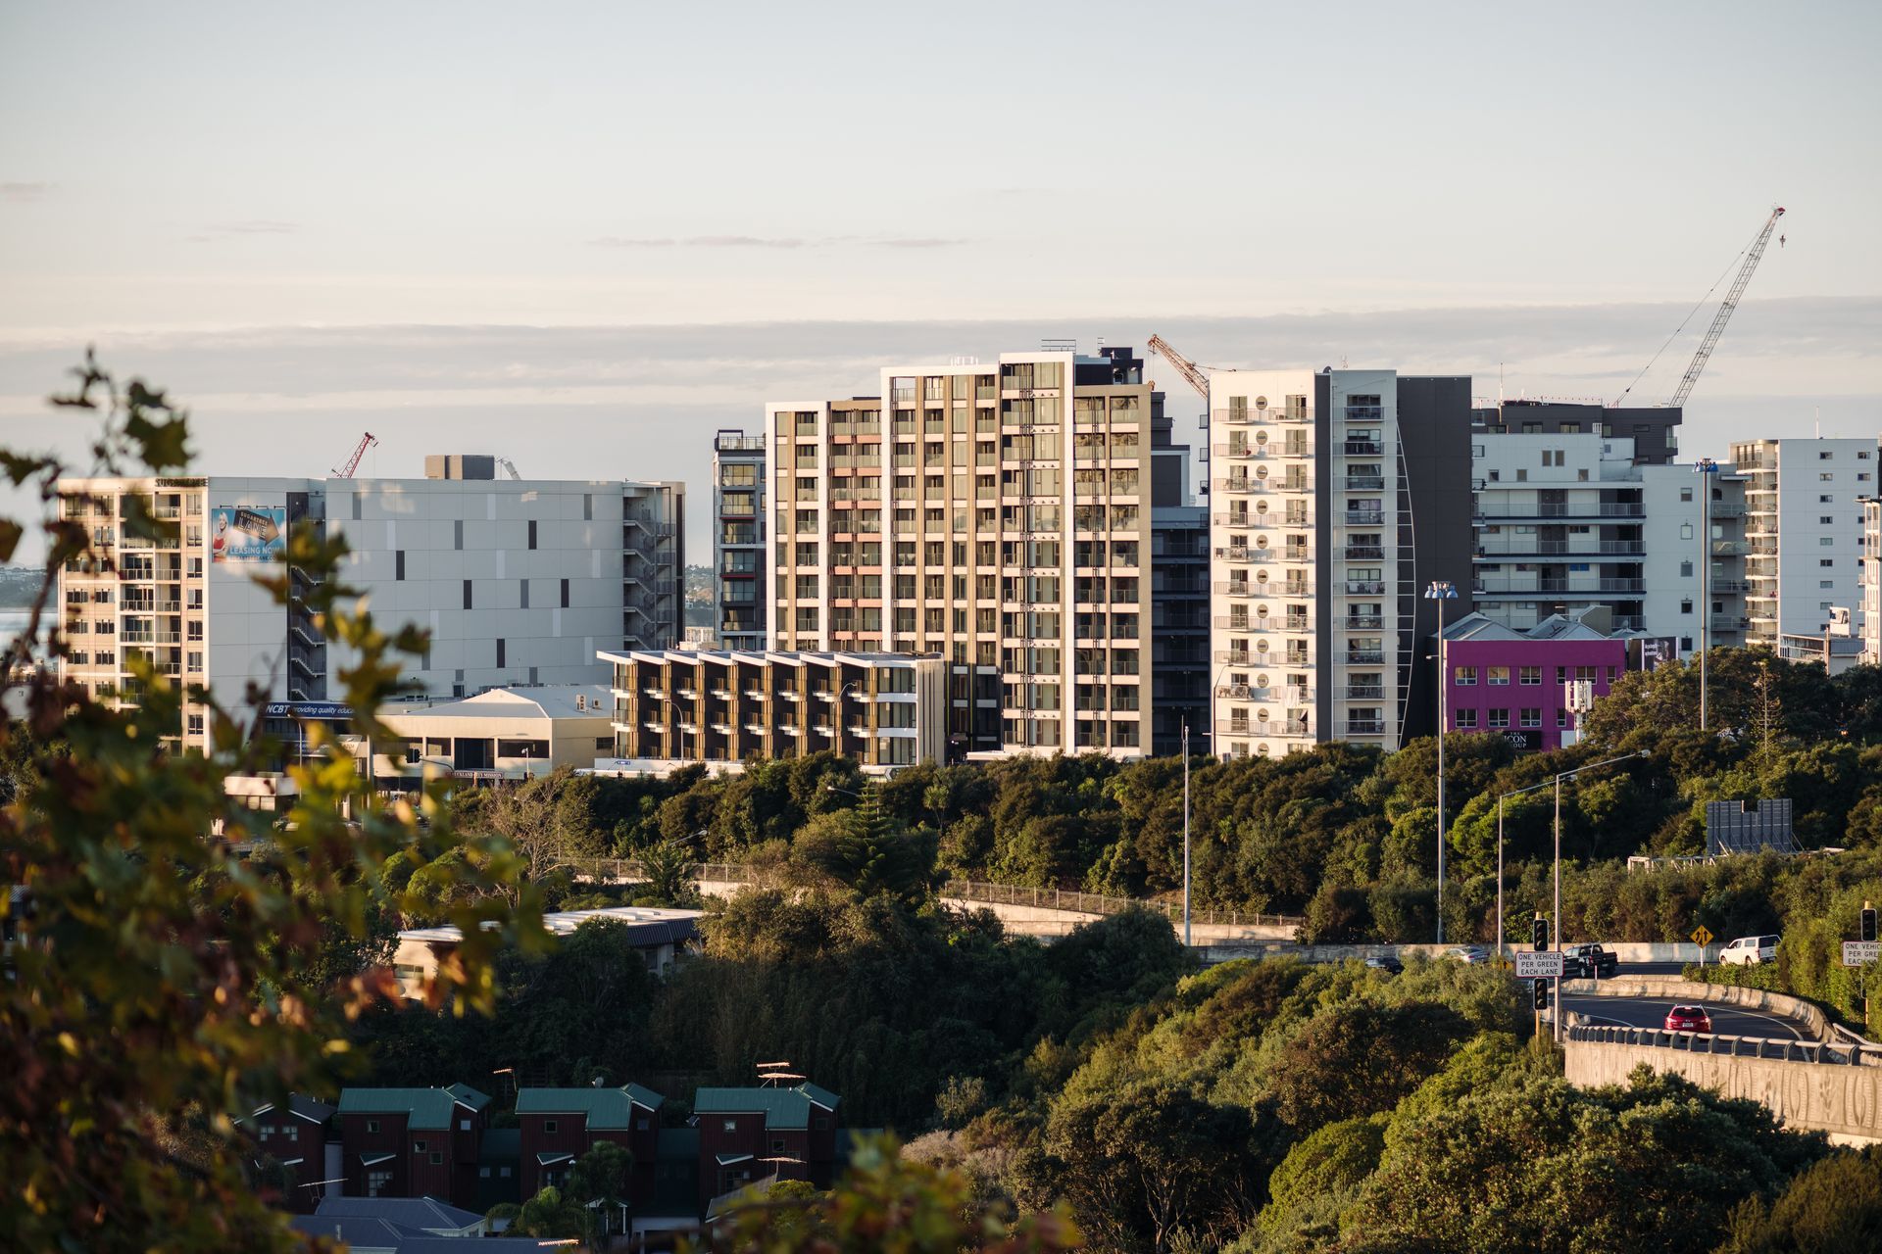
A vibrant city-edge development featuring an elevated landscaped courtyard, residential apartments with stunning views, and a range of retail tenancies, all designed to enhance urban living and community engagement.
This city-edge building is located on a busy intersection, nestled between a number of large residential developments. It faces Union street and the Auckland Motorway beyond.
The building is organised around an elevated landscaped courtyard maximising outlook and floor area. Carparking is located underneath the landscaped podium and is sheathed by Retail tenancies and apartments over, to provide a vibrant street atmosphere. All residential apartments are conceived to maximise views and outlook, whilst the landscaped courtyard provides respite from the urban environment beyond.
A glazed indoor pool and gymnasium frames the courtyard. The construction methodology utilises precast concrete, aluminium cladding and a locally procured window wall system. Leuschke Group worked closely with the contractor to provide a successful outcome for the Developer.



Like this Project?
Hire Leuschke Group Architects
The products behind the project
Three products specified into this build from one supplier, a verified ArchiPro member. Tap through to specifications, suppliers and lead times.


Professionals used in
this project
The practices and trades credited on this project.



More projects from
Leuschke Group Architects
Other work by Leuschke Group Architects, across every category they build in.


More in
Apartments
Everything else in Apartments, from every practice on ArchiPro.


Next Project
Keep scrolling