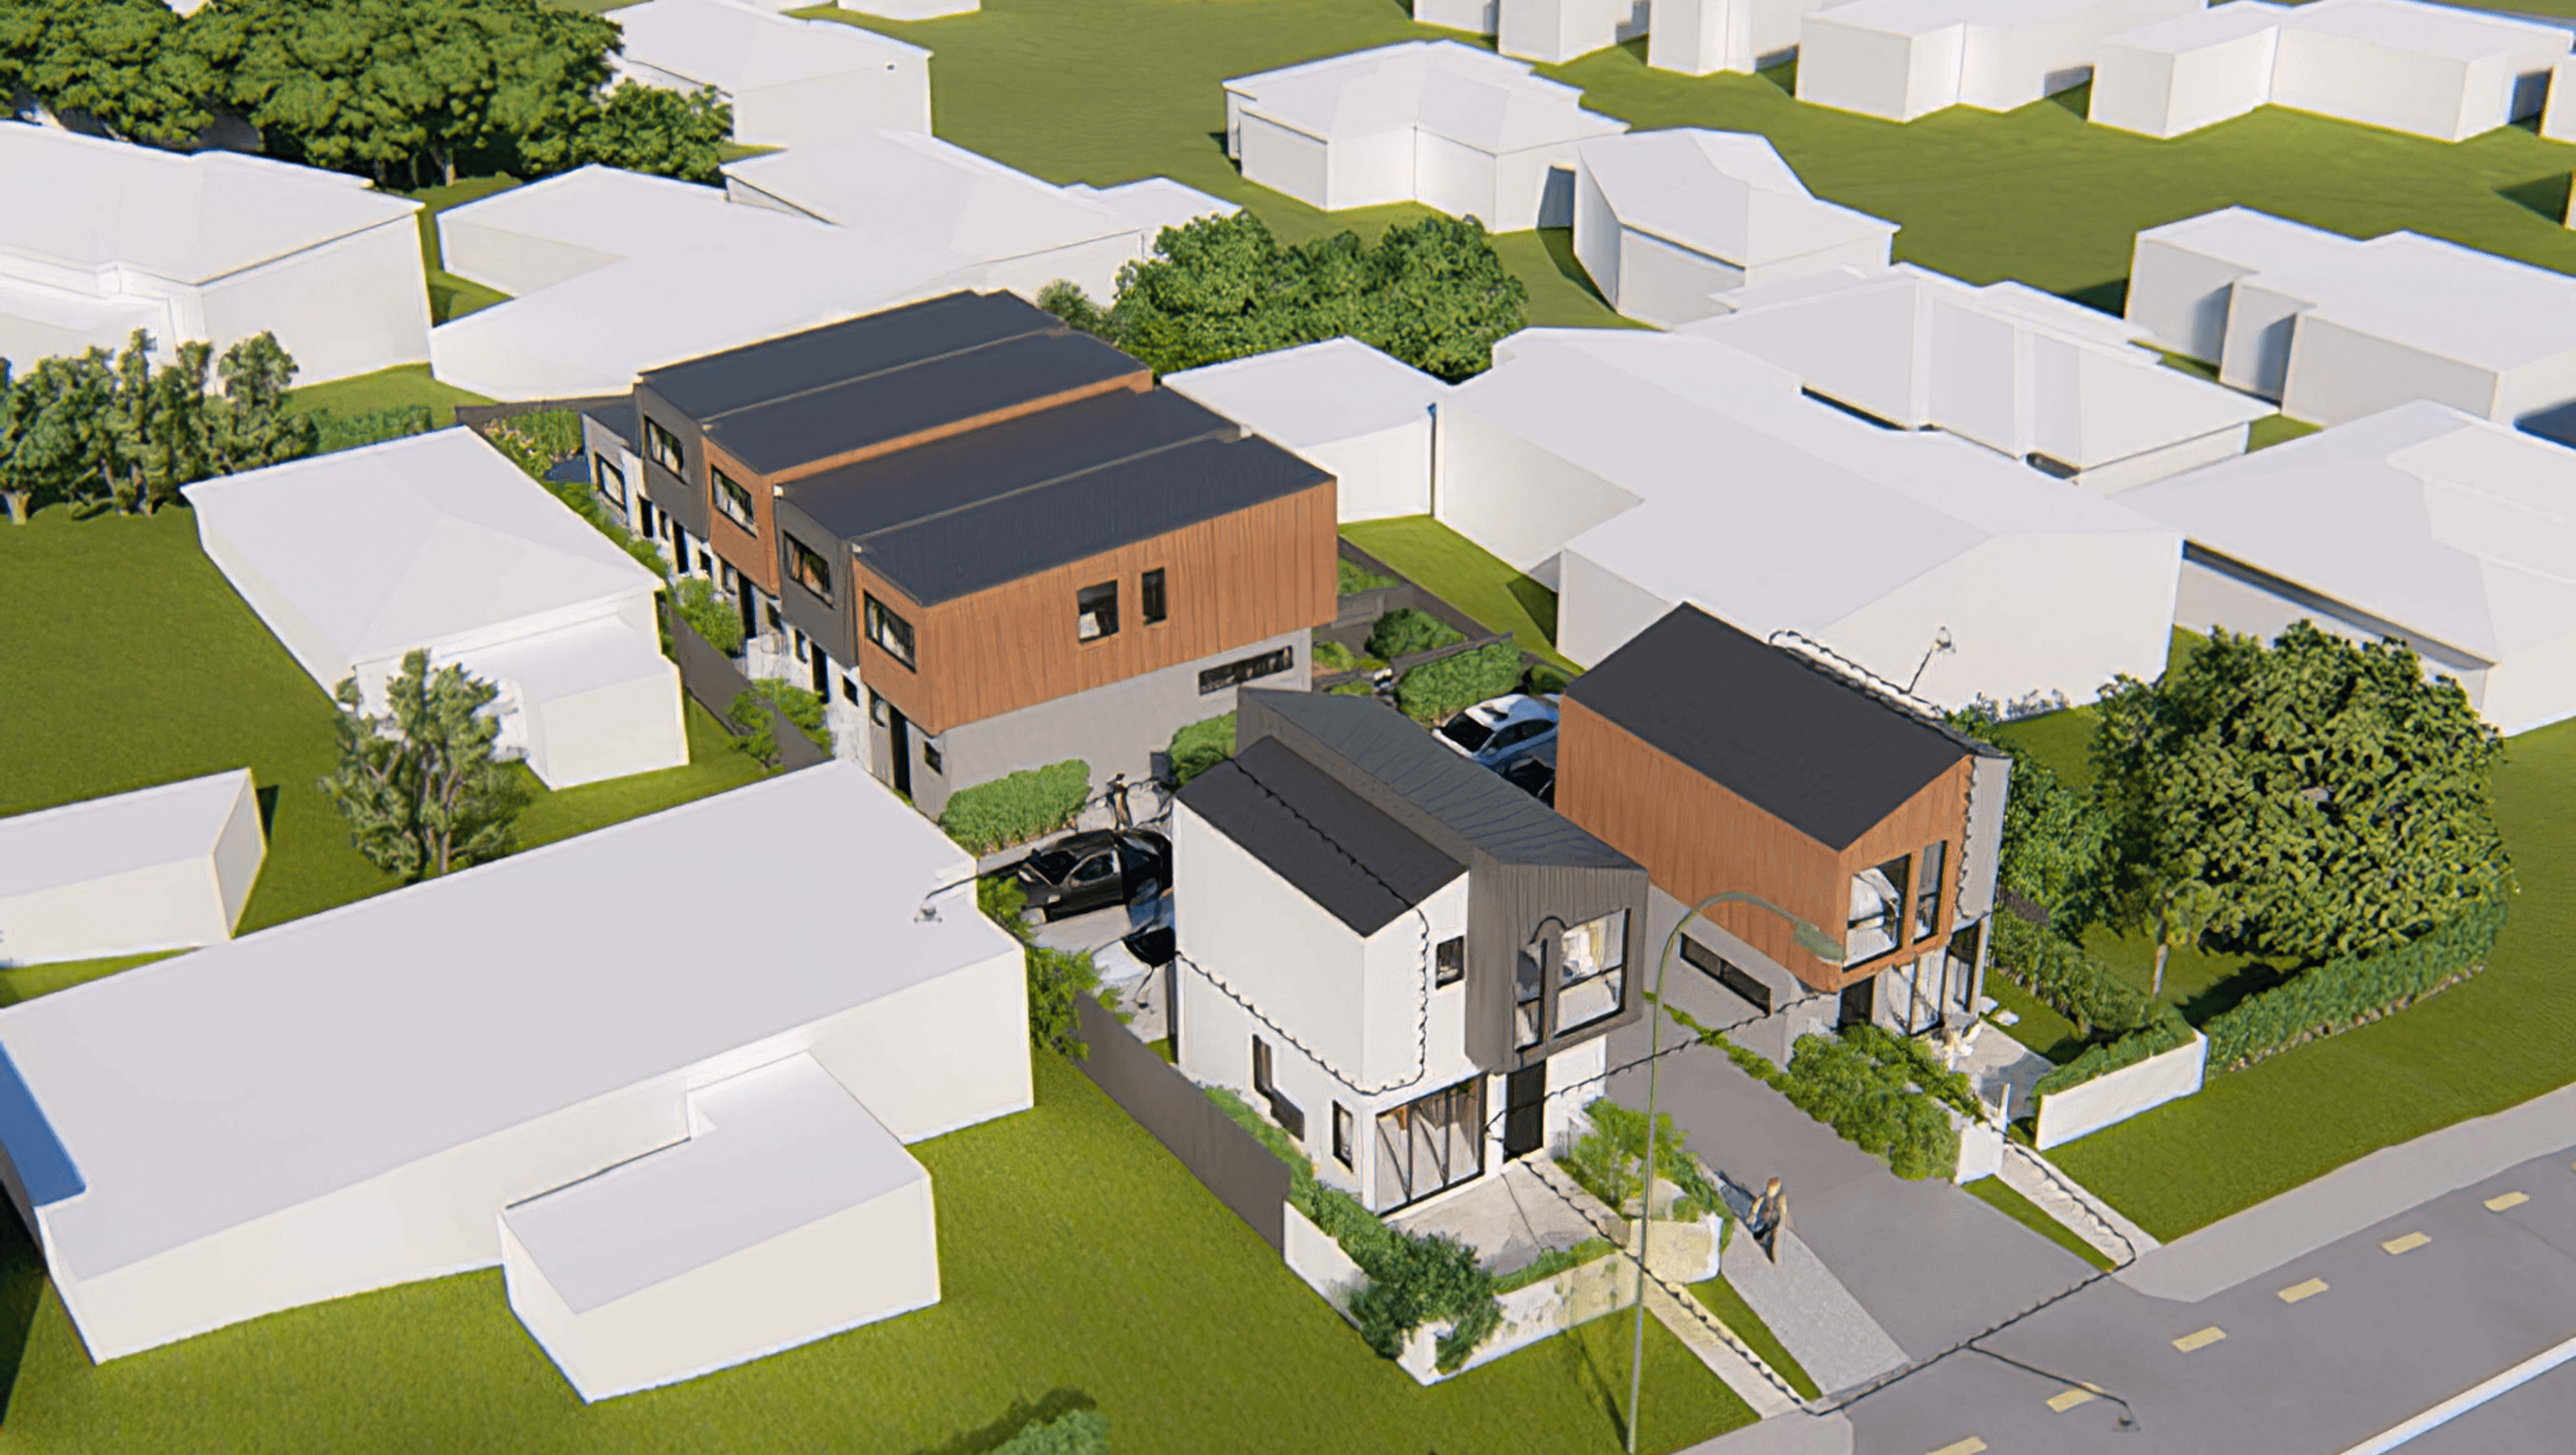

Combined land use and subdivision consent for seven residential units, including five terrace units and two single detached dwellings, designed by Ozac Architects Ltd in a Residential - Mixed Housing Suburban zone.
Combined land use and subdivision consent for seven residential units: five terrace units and two single detached dwellings zoned Residential - Mixed Housing Suburban. Architectural plans by Ozac Architects Ltd.
1660h 19m

Like this Project?
Hire Sentinel Planning Limited
Professionals used in
this project
The practices and trades credited on this project.

More projects from
Sentinel Planning Limited
Other work by Sentinel Planning Limited, across every category they build in.


More in
Multi-unit Dwelling
Everything else in Multi-unit Dwelling, from every practice on ArchiPro.


Next Project
Keep scrolling