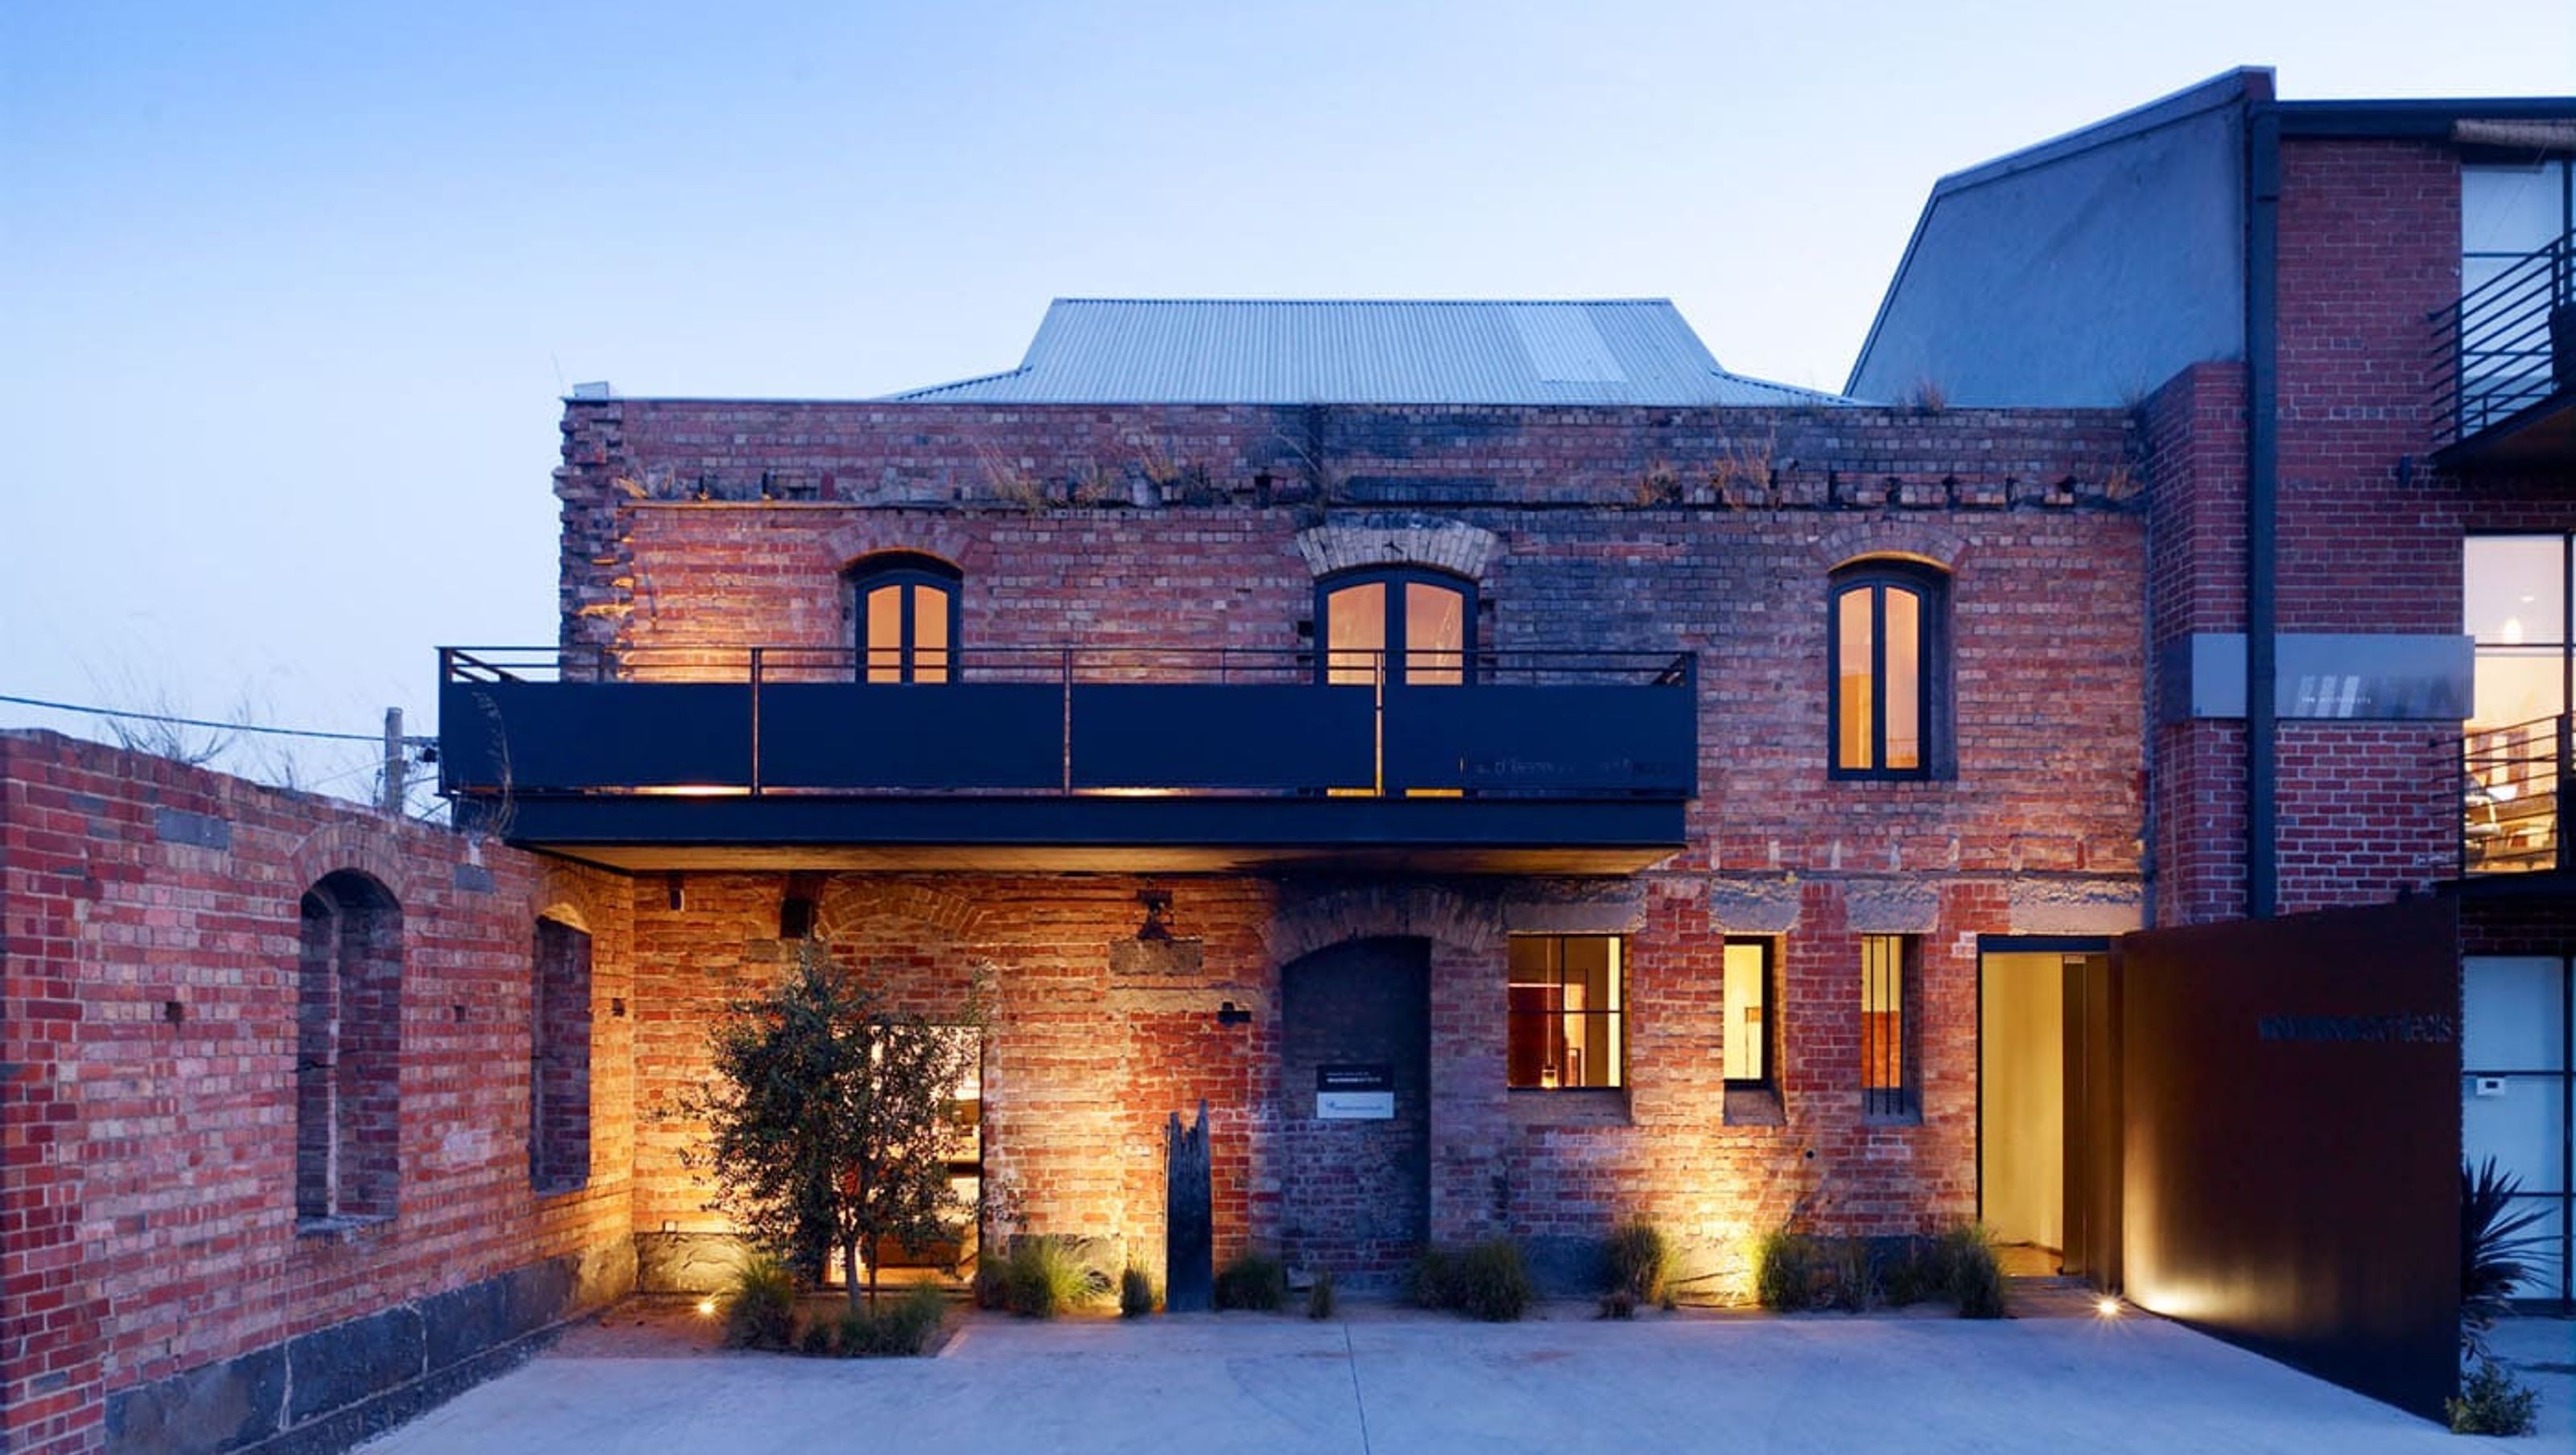
United Tannery Boot

United Tannery Boot

Wolveridge Architects

Wolveridge Architects logo
  • 23.0K profile views
  • 24 saves
Visit Website

Category Commercial Year 2006 State Victoria City Melbourne Photographer Derek Swalwell A disused tannery in Collingwood’s industrial precinct converted to high end commercial studios over two levels

Visit Website

Transformation of a disused tannery in Collingwood into high-end commercial studios across two levels, showcasing innovative design in Melbourne's vibrant industrial precinct.

Category
Commercial

Year
2006

State
Victoria

City
Melbourne

Photographer
Derek Swalwell

A disused tannery in Collingwood’s industrial precinct converted to high end commercial studios over two levels

1330h 59m

Like this Project?
Hire Wolveridge Architects

Professional Reviews

1 / 18

“I cannot recommend Wolveridge Architects highly enough. Fully alive to the brief from the outset, Jerry worked collaboratively to present us with ideas that took us way beyond our original imaginings. Working within the tight constraints of both limited space and a heritage protected house, Jerry delivered a seamless melding of both old and new that magically accentuates the best of both. The overall design is masterful. The in situ concrete table is, quite simply, incredible and a genius response to our very first discussion. The small details - a floating concrete step; an exposed, internal section of nineteenth century brickwork (to name but two of many) are testament to the considered and inspired thinking. The project was managed brilliantly by Brett and the rest of the team and executed with minimal fuss and to the highest standards. Every question and concern was responded to thoughtfully and with an eye on the budget. The result is stunning. it is a beautiful space to live in. It is a beautiful home.”

Richard Molloy, Wellington Wall 2019

Professionals used in
this project

The practices and trades credited on this project.

Next Project

Keep scrolling
Honey House