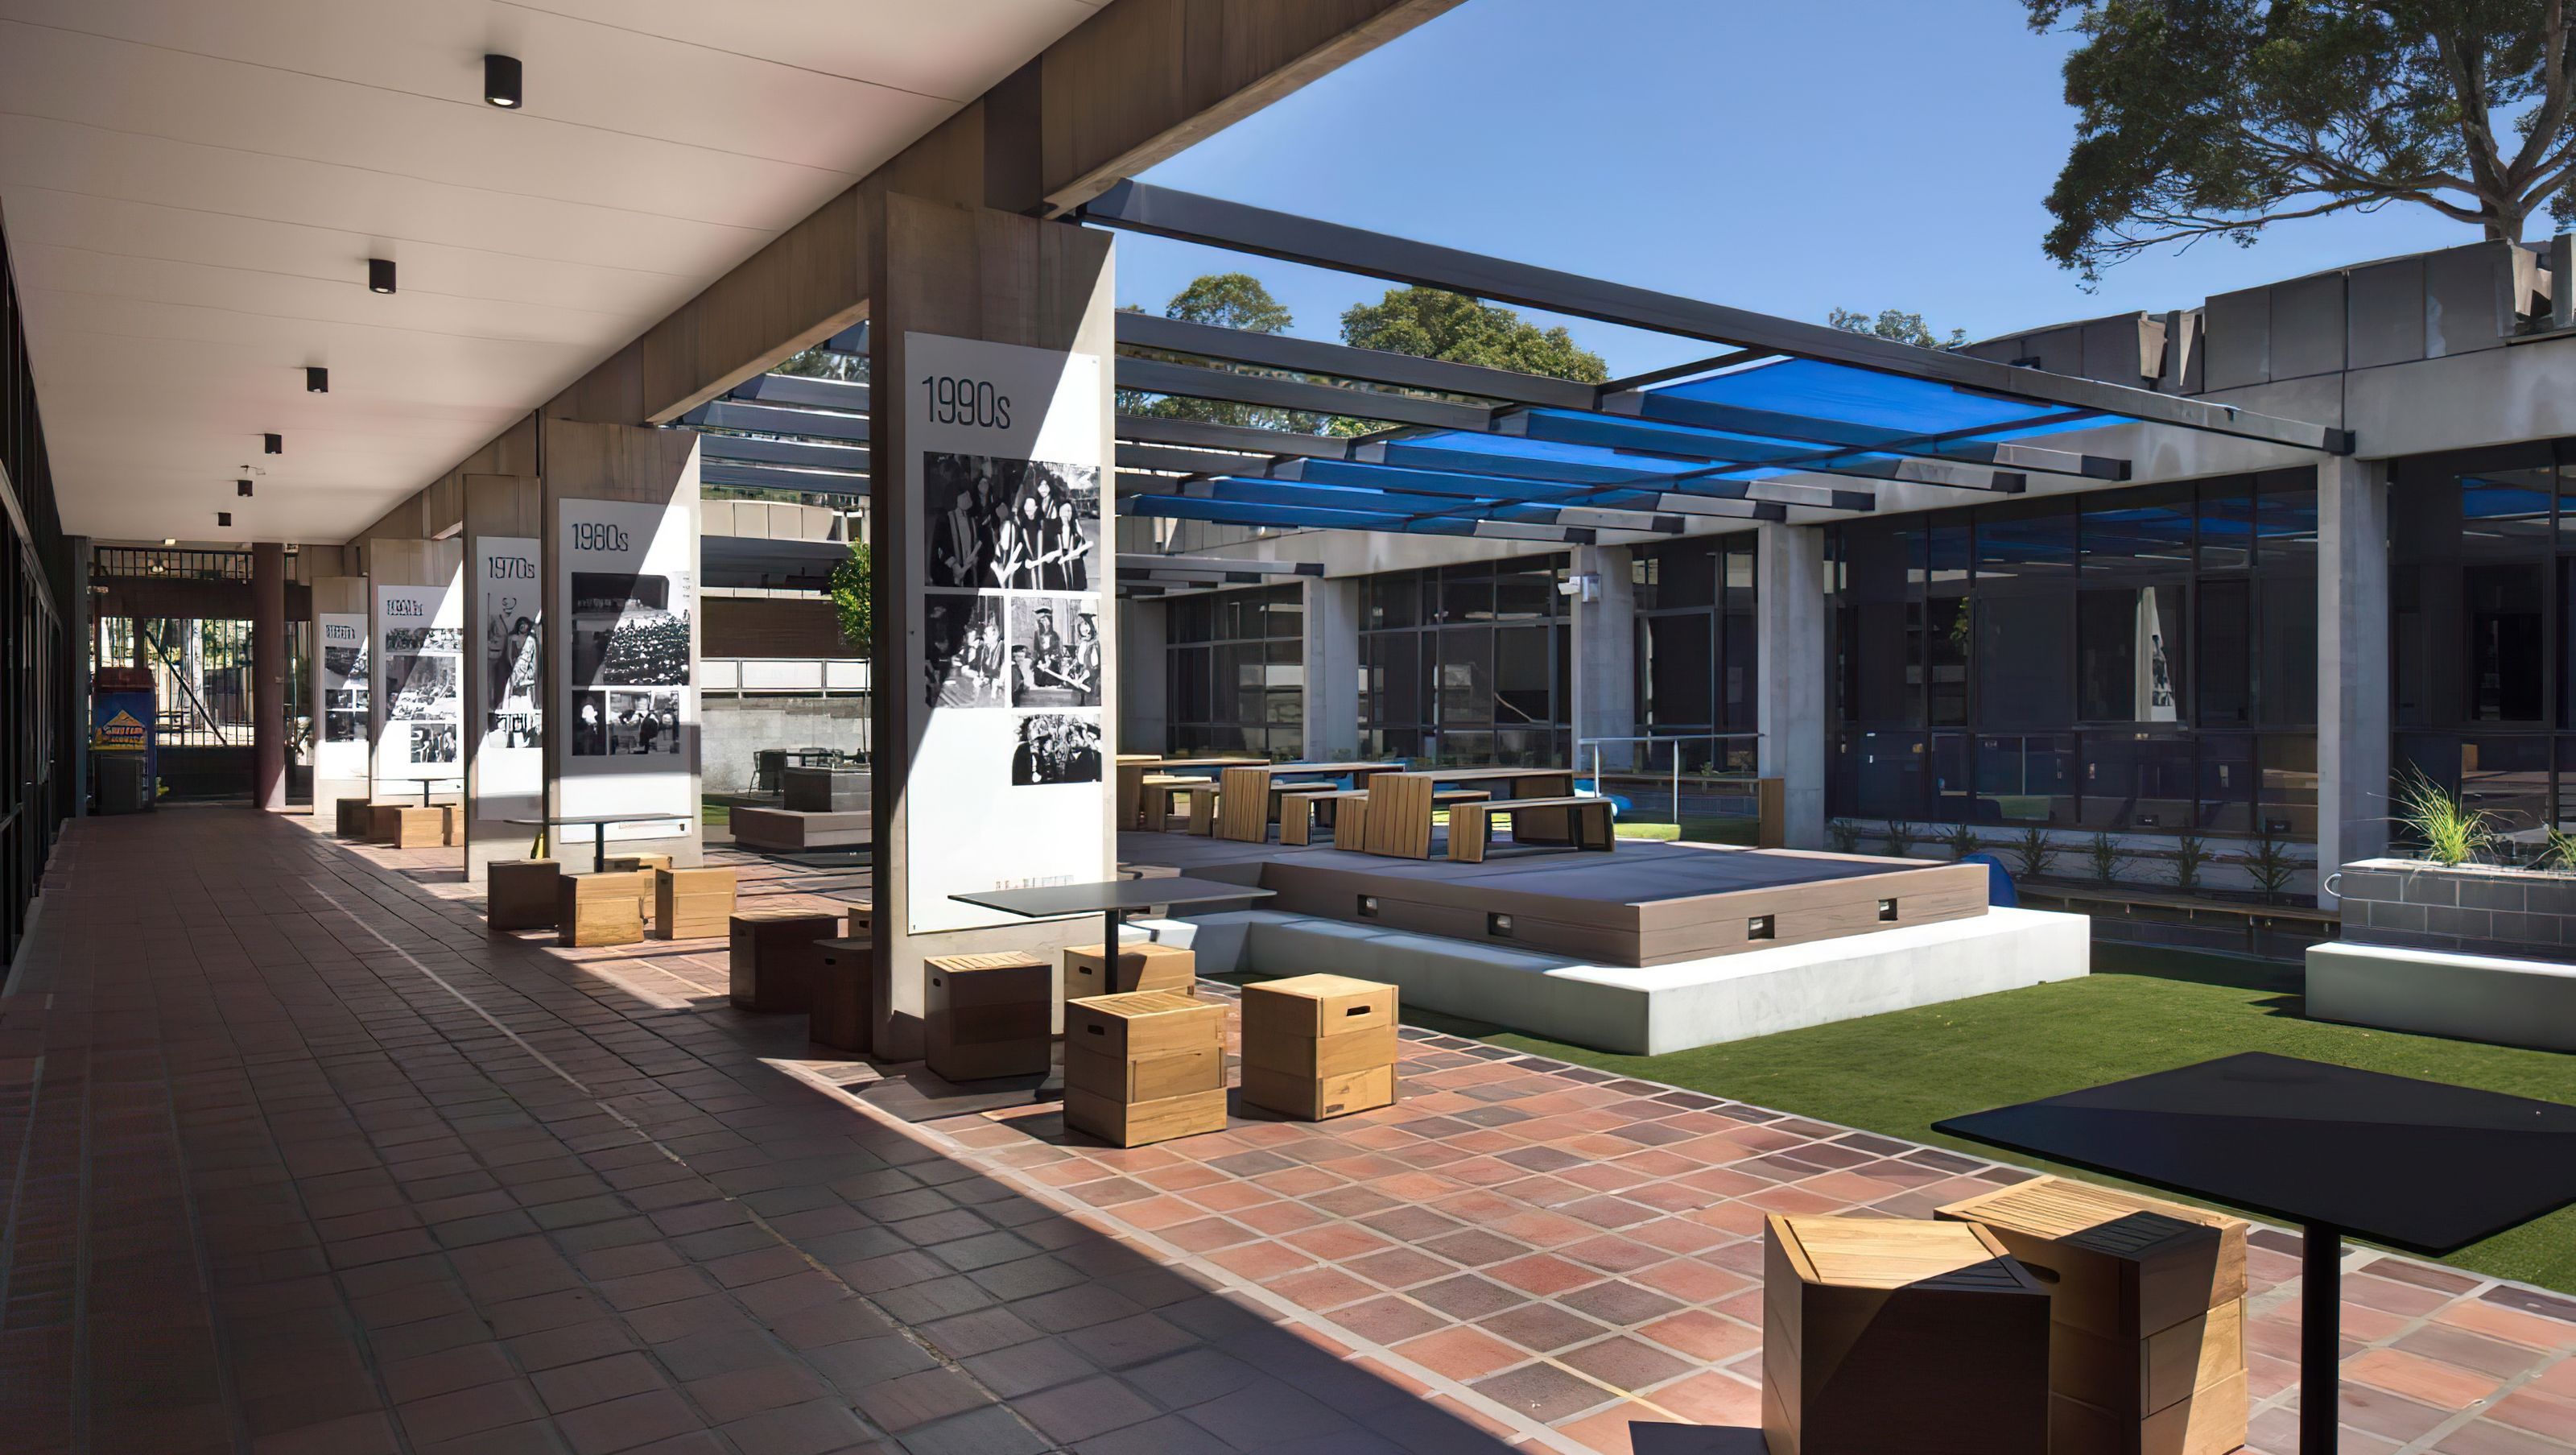
Hunter Precinct Courtyard
Hunter Precinct Courtyard

- 29.6K profile views
- 3 saves
Project team
- Space Design Architecture
- Murray McKean
Revitalisation of the Hunter Building’s Retail Precinct at the University of Newcastle, featuring adaptable spaces for collaboration, learning, and relaxation within a protective and vibrant environment.
Client:
University of Newcastle
Location:
Callaghan, NSW
Expertise:
Education, Workplace, Interiors
Photographer:
Murray McKean
ABOUT THE PROJECT
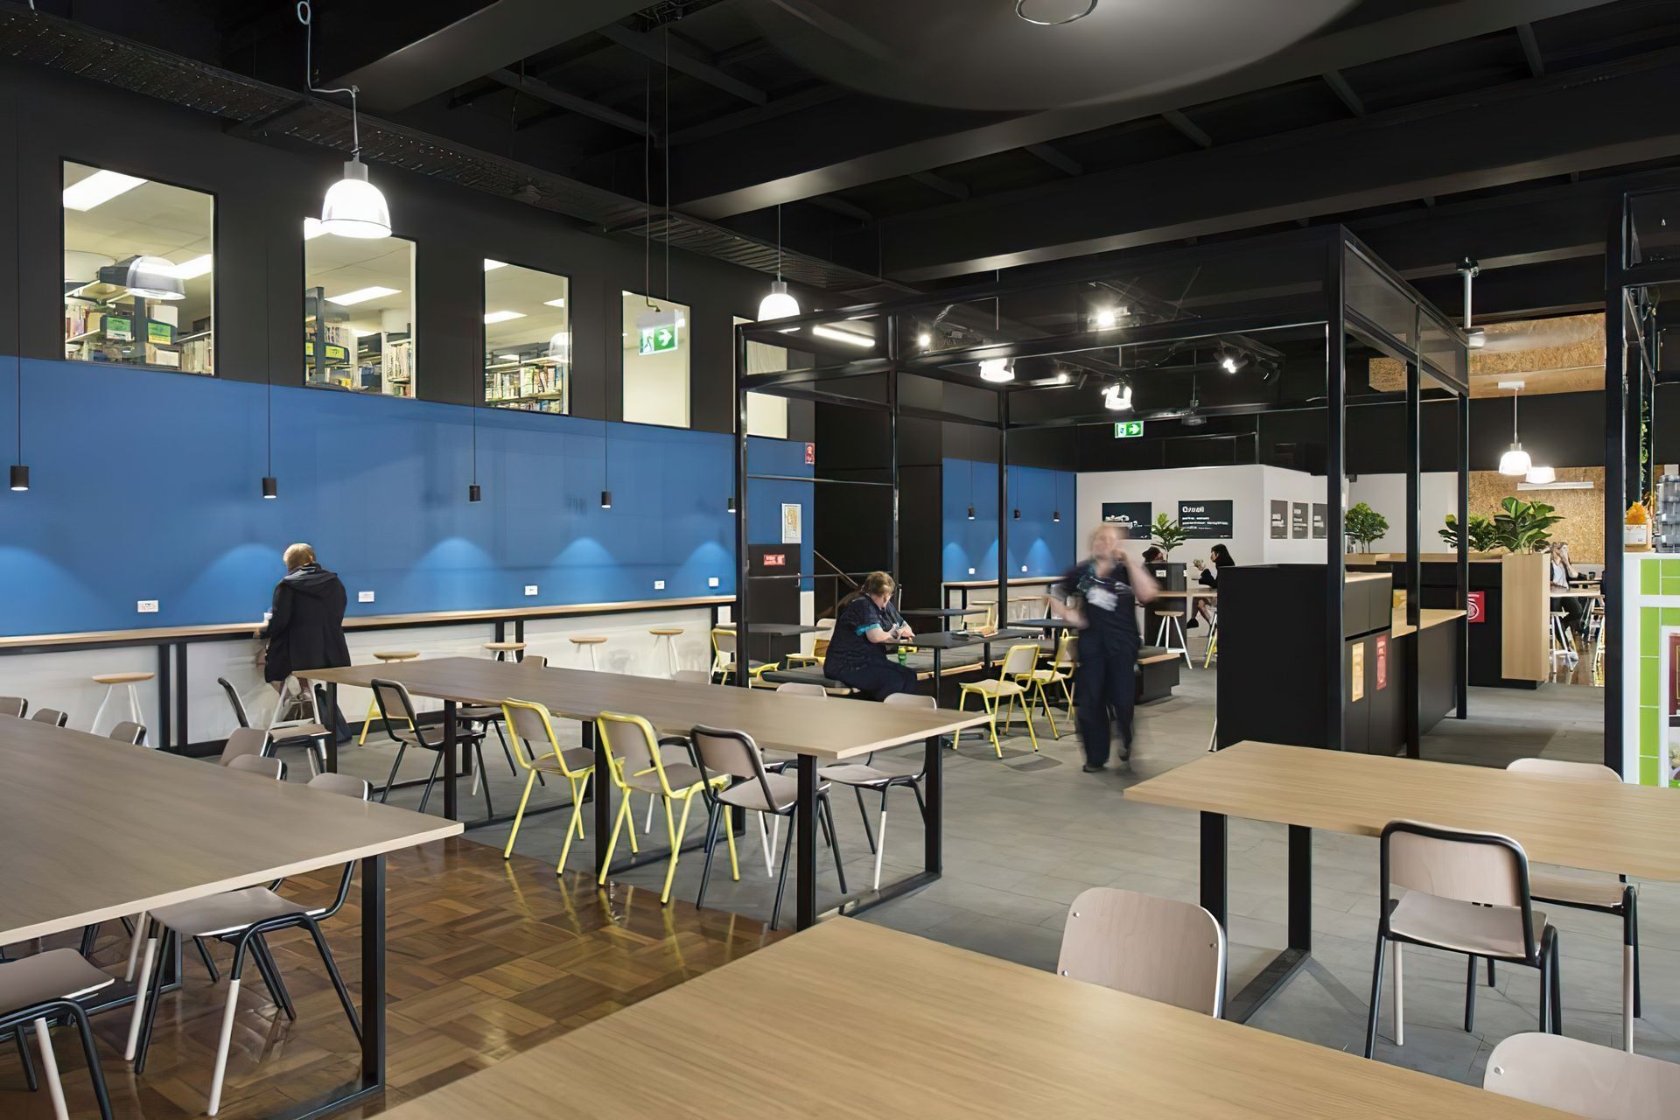
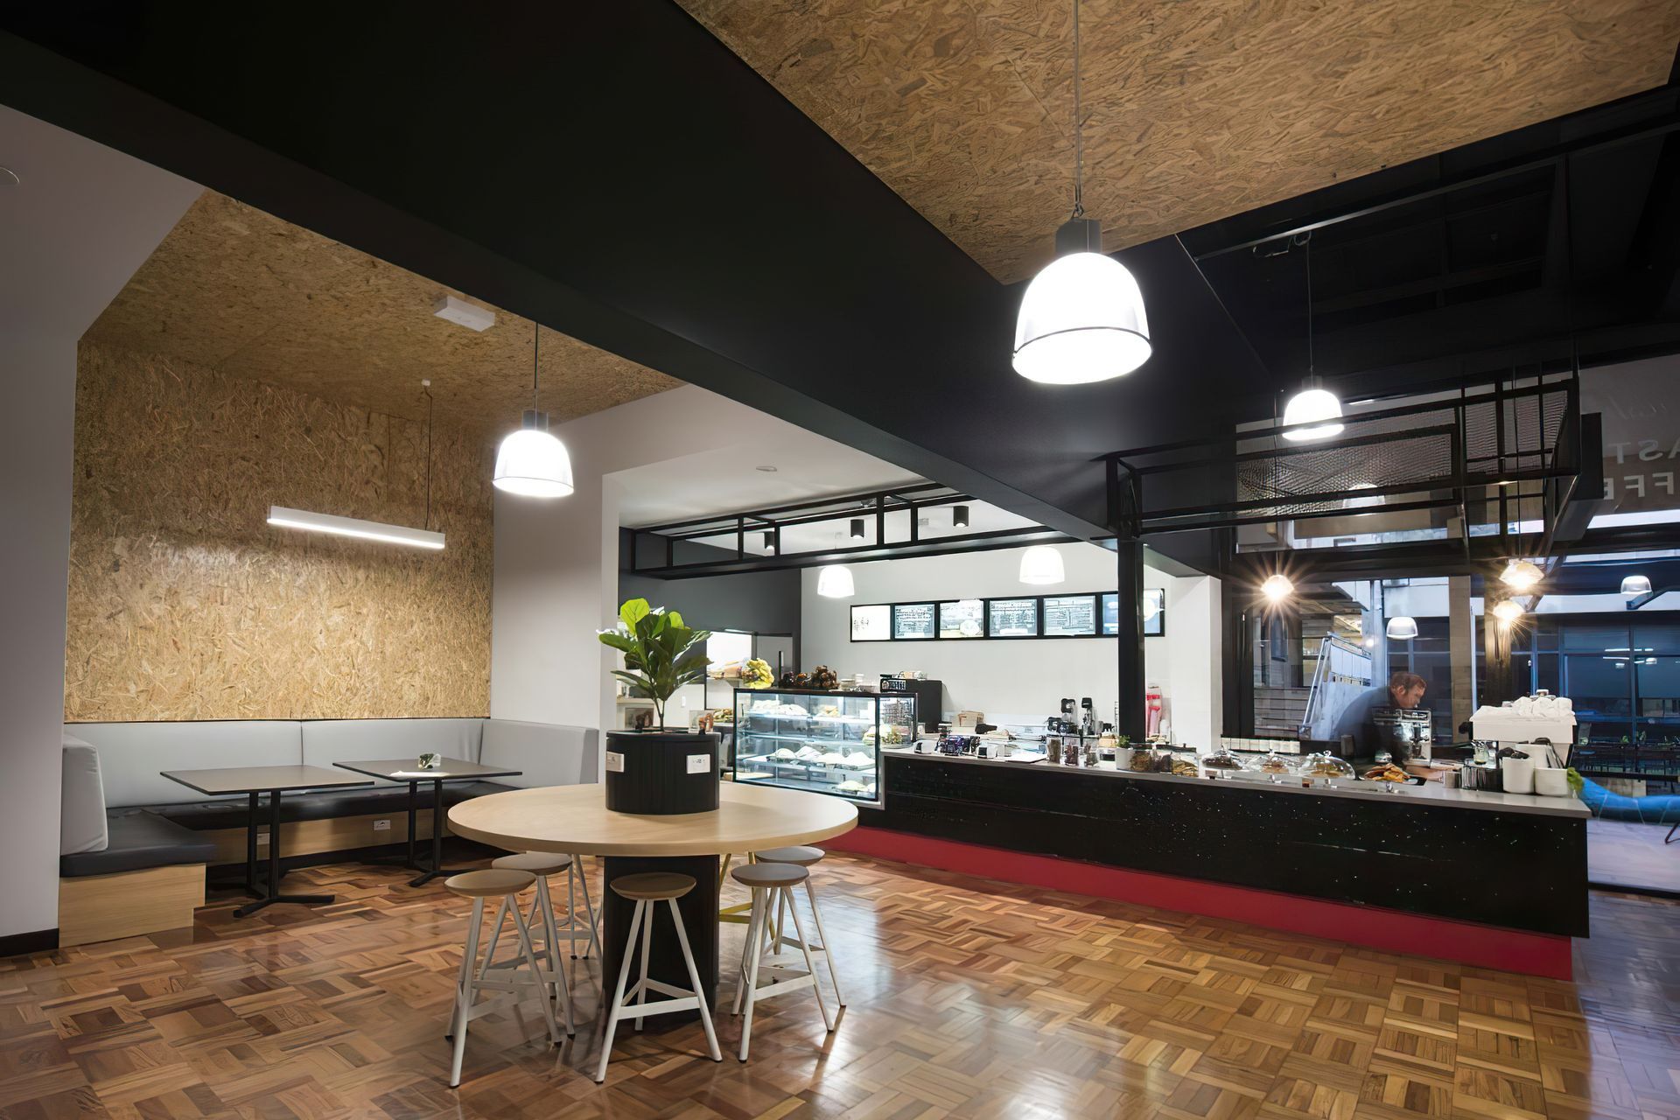
The University of Newcastle engaged SDA to deliver a fun, vibrant and imaginative revitalisation of the Hunter Building’s Retail Precinct, located on its Callaghan campus. Built upon and within the existing brutalist Hunter Building, this insertion elicits a feeling of safety and protection, not only from the natural elements (sun, rain, wind), but also from the traditionally restrictive structures of tertiary education.
Adaptable and multipurpose to reflect the multifaceted needs of its student users, the design facilitates collaboration, amenity access and respite by providing a food retail space, an outdoor learning (partially covered) courtyard space, and a Student ‘Survive U’ kitchen / breakout / study space.






Like this Project?
Hire Space Design Architecture
Professionals used in
this project
The practices and trades credited on this project.

More projects from
Space Design Architecture
Other work by Space Design Architecture, across every category they build in.


More in
Schools
Everything else in Schools, from every practice on ArchiPro.


Next Project
Keep scrolling