
About
Hinterland Cabin.
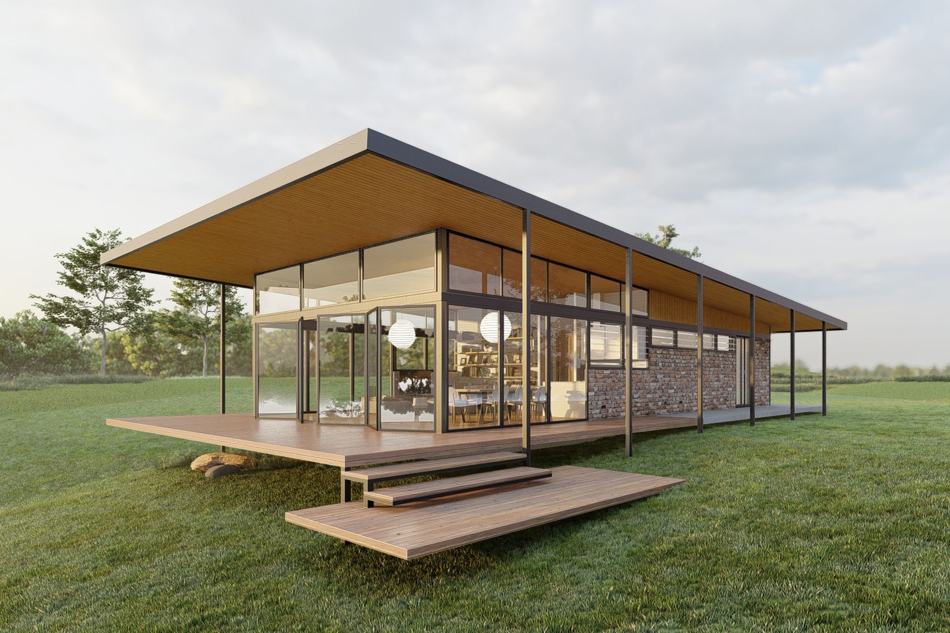
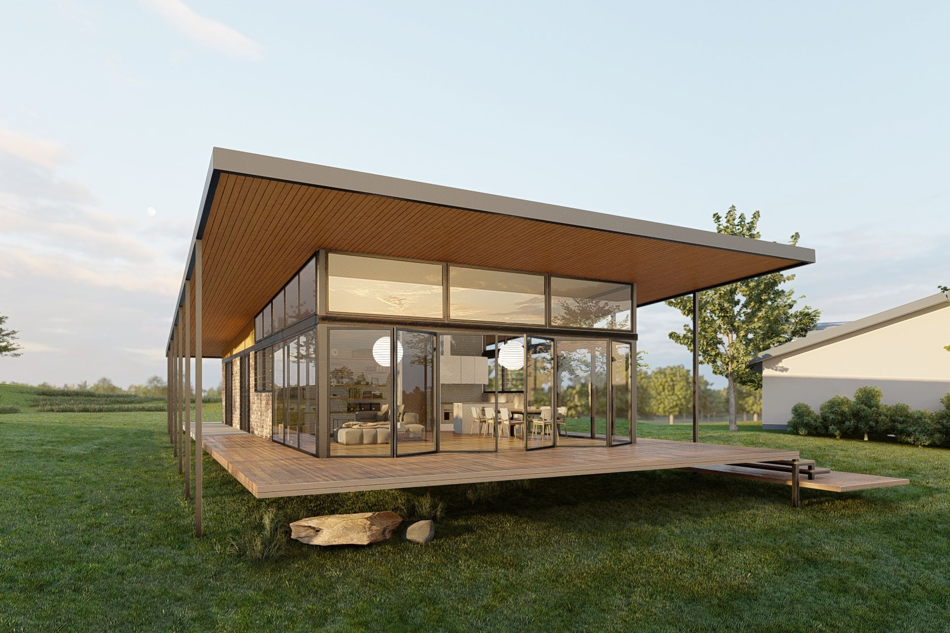
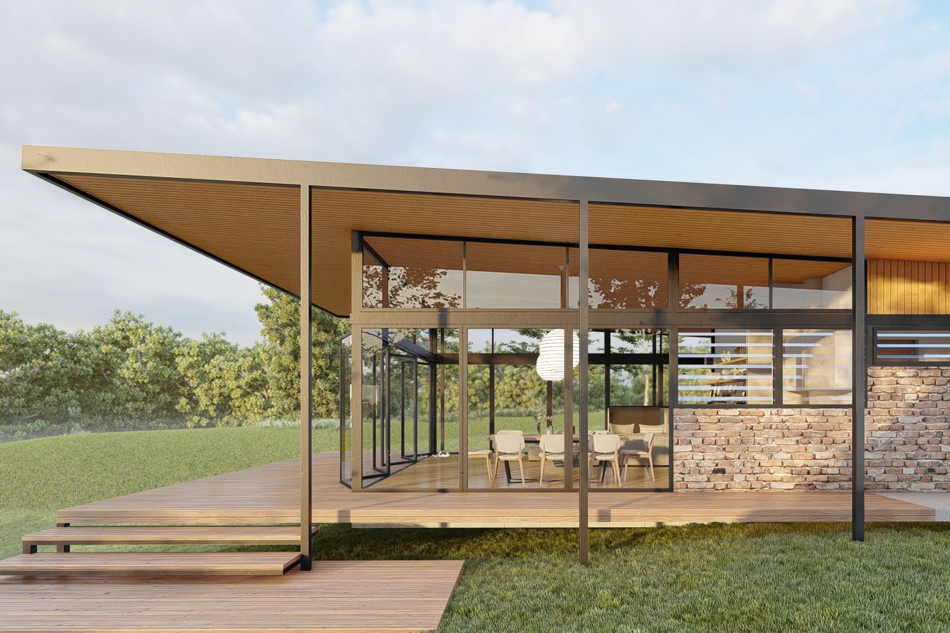
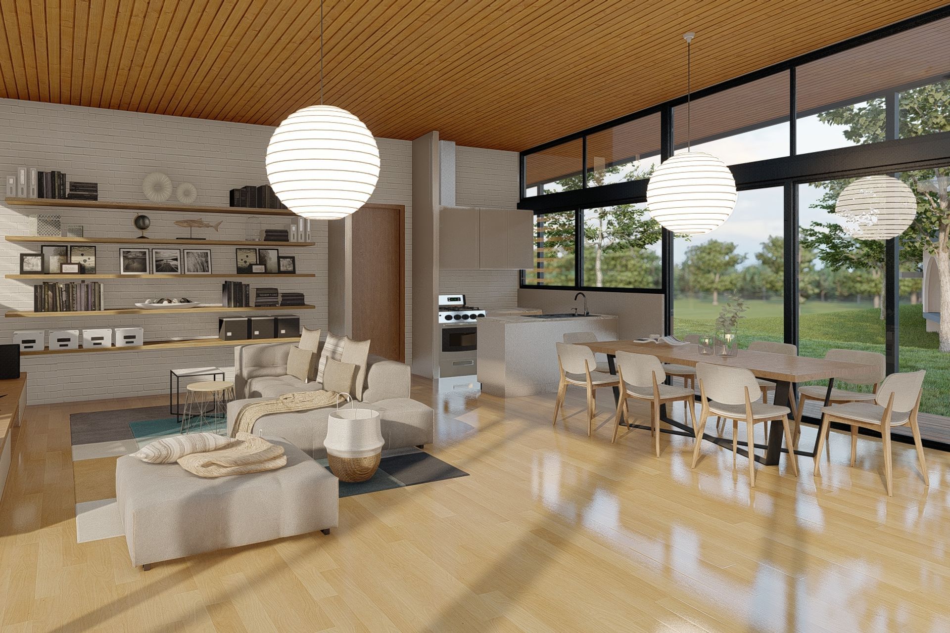
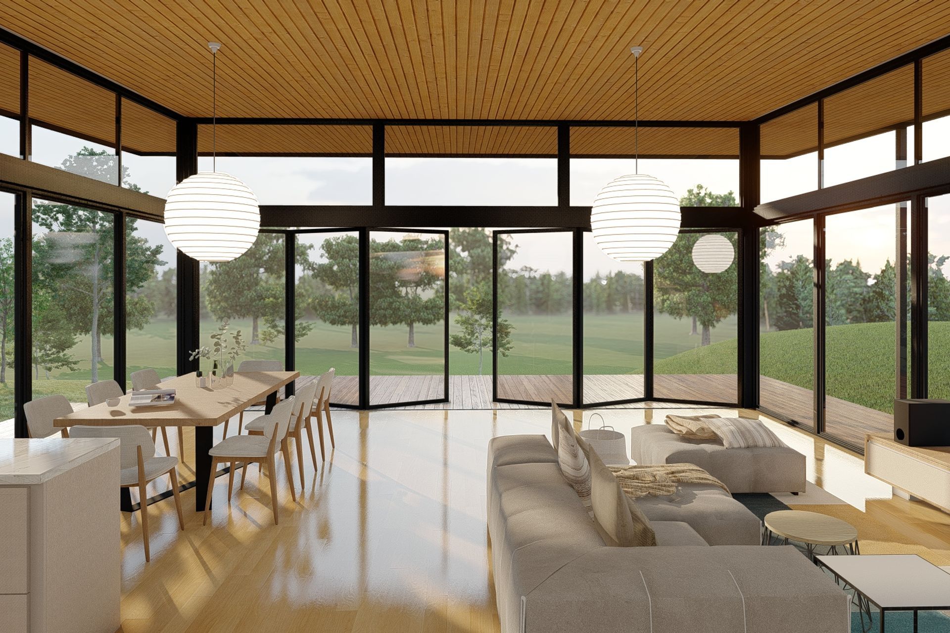
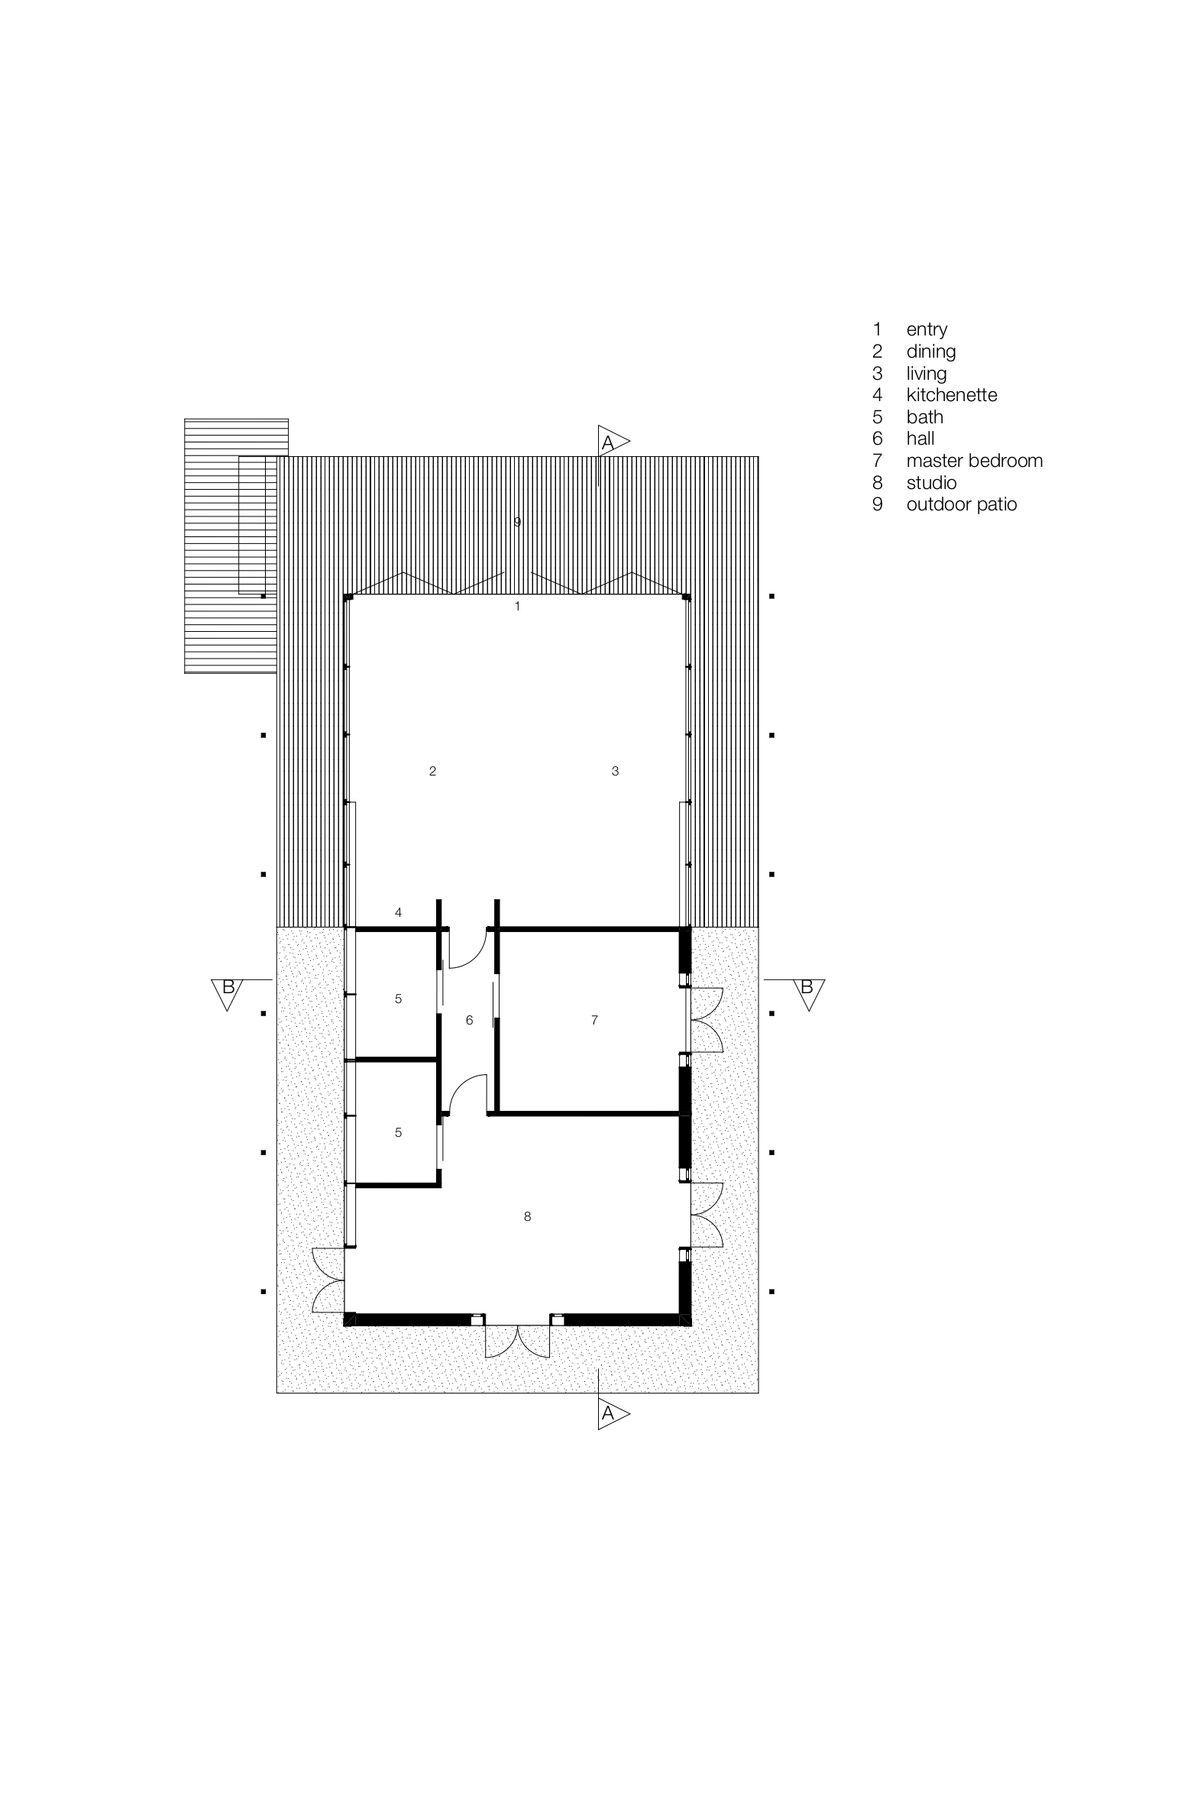
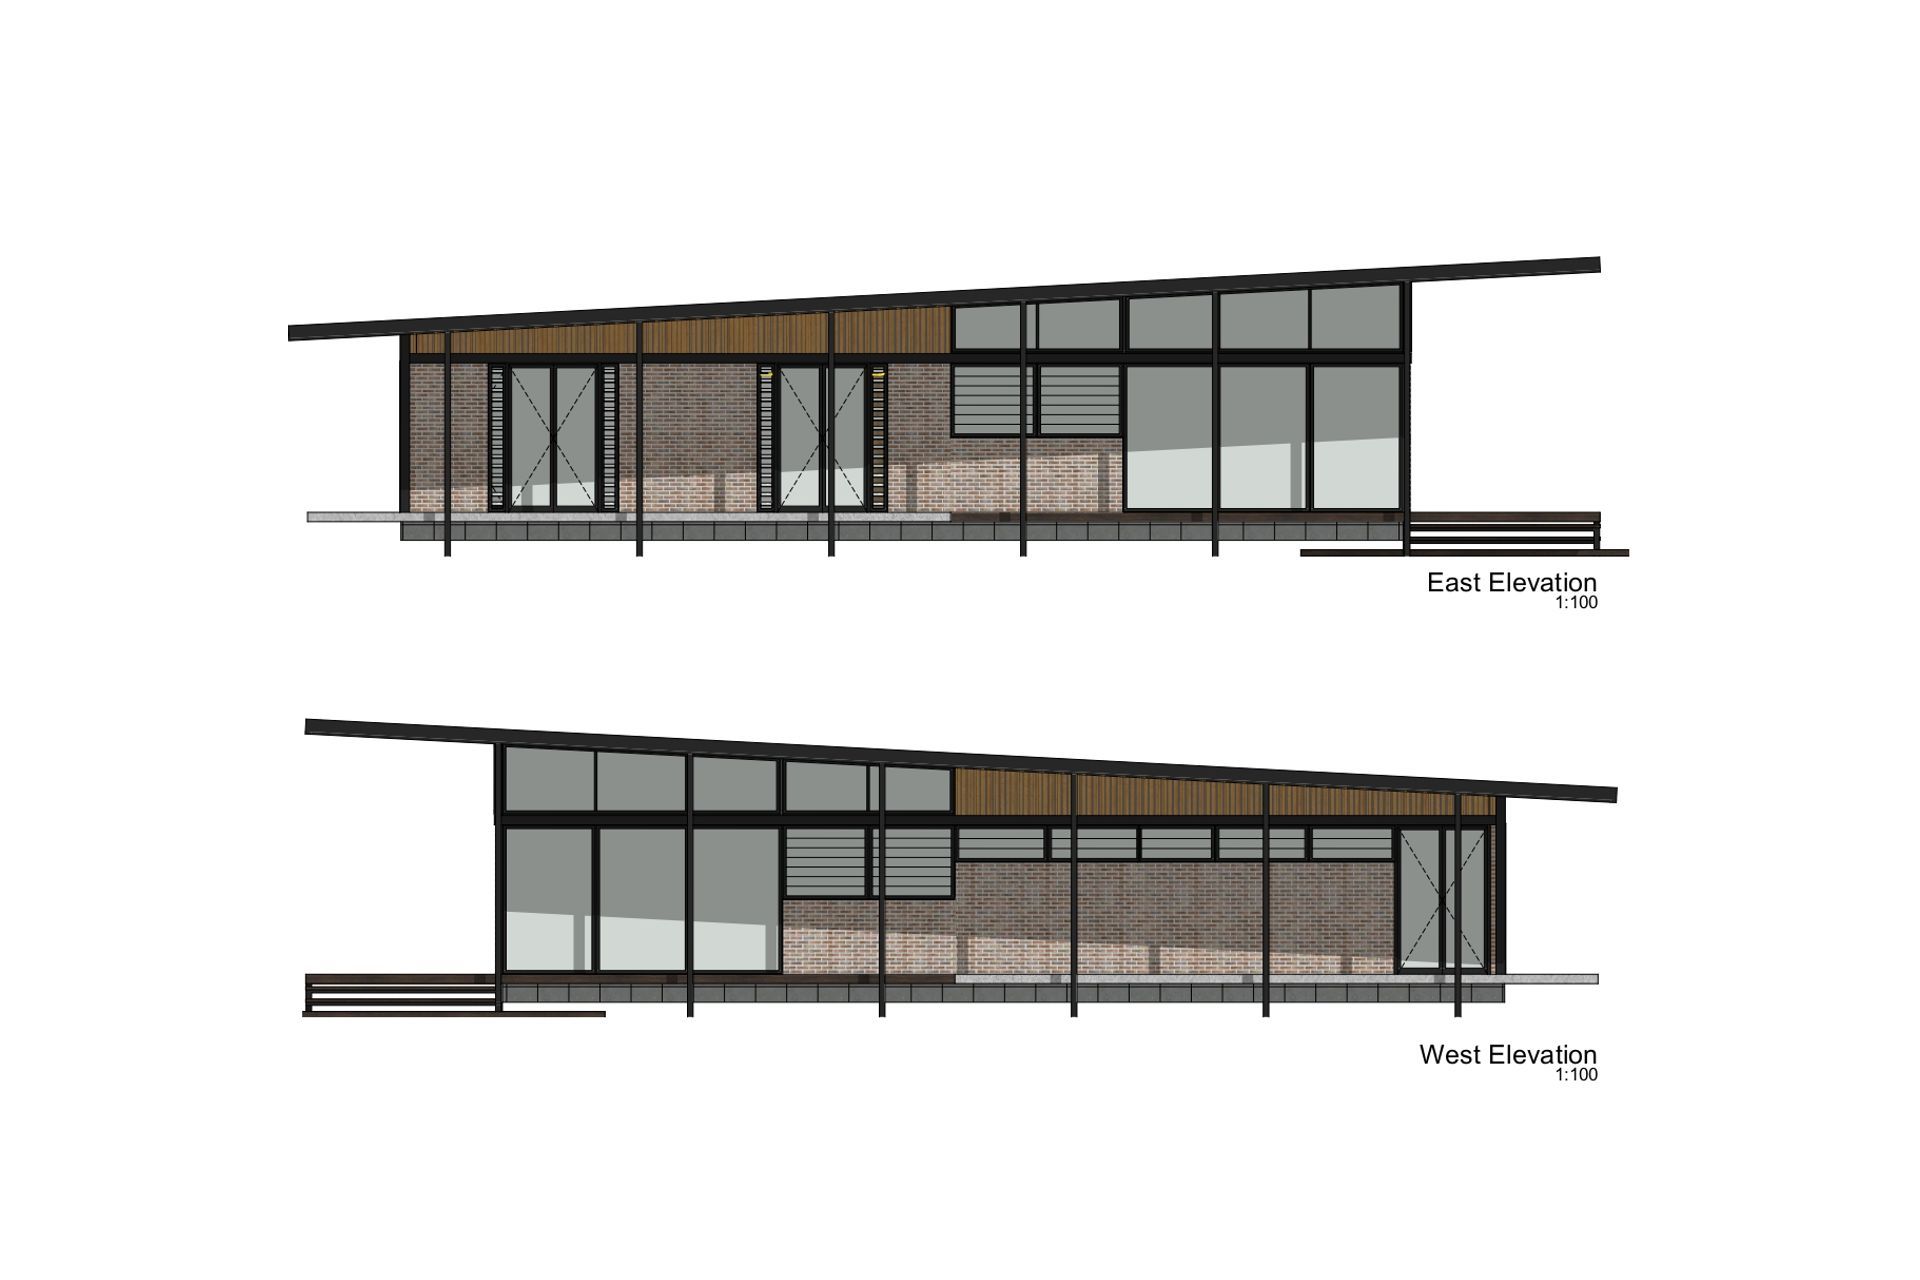
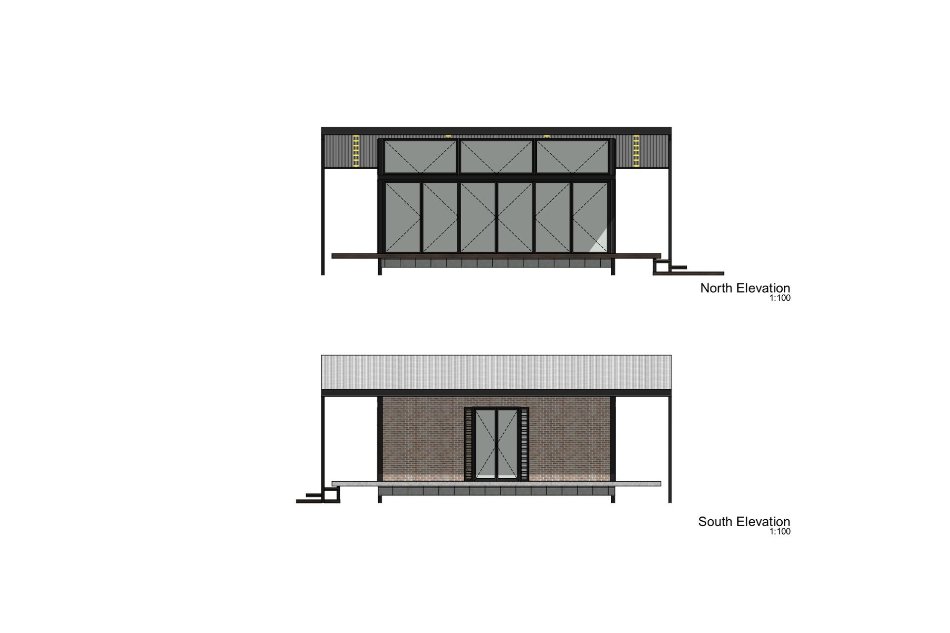
ArchiPro Project Summary - Hinterland Cabin: A thoughtfully designed retreat in Tallebudgera, featuring expansive glazing to harmonize with the lush surroundings and optimize natural airflow, creating a serene lifestyle experience.
- Title:
- Hinterland Cabin
- Building Designer:
- reimagined habitat
- Category:
- Residential/New Builds
Project Gallery
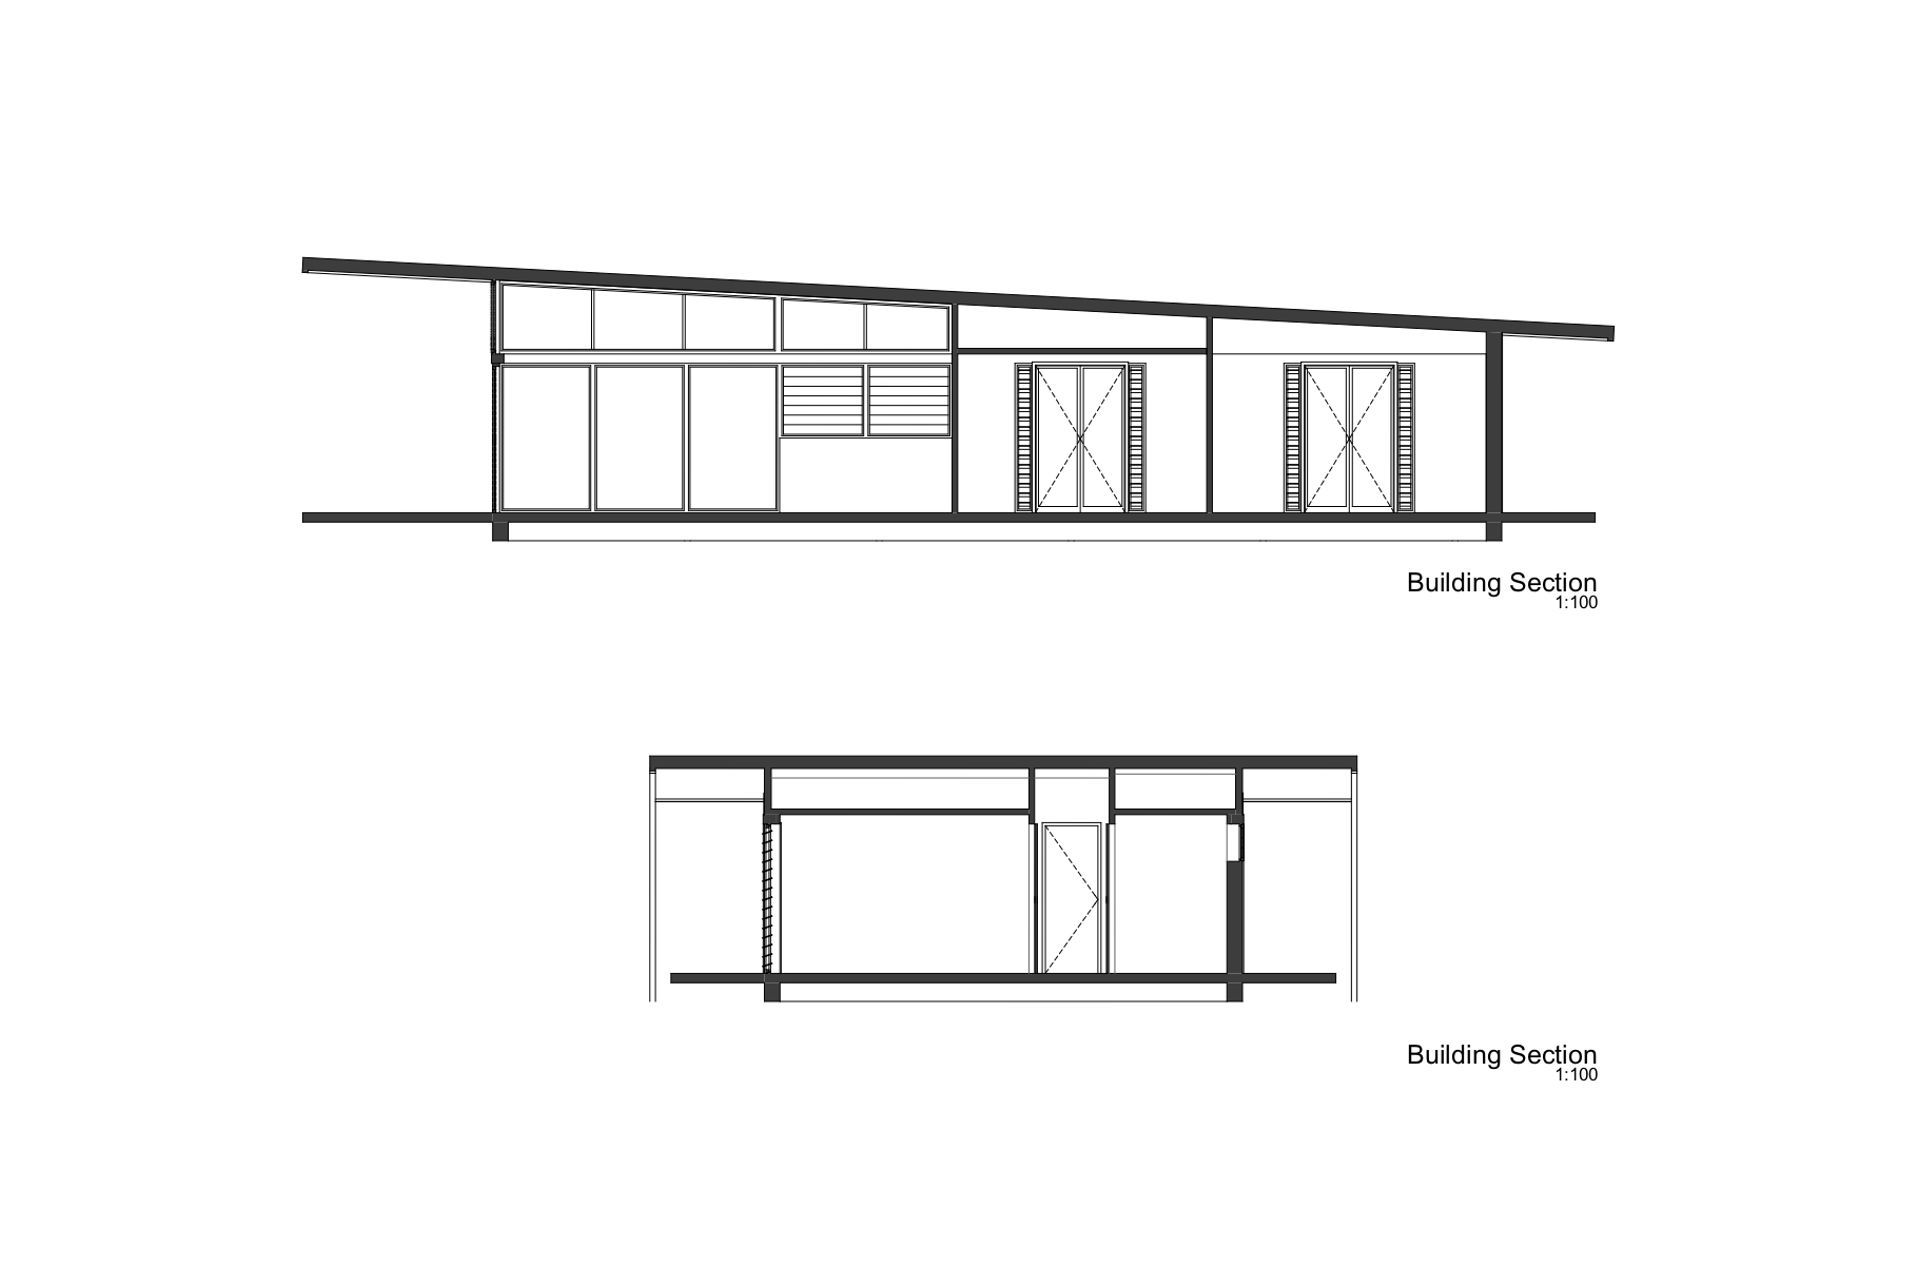
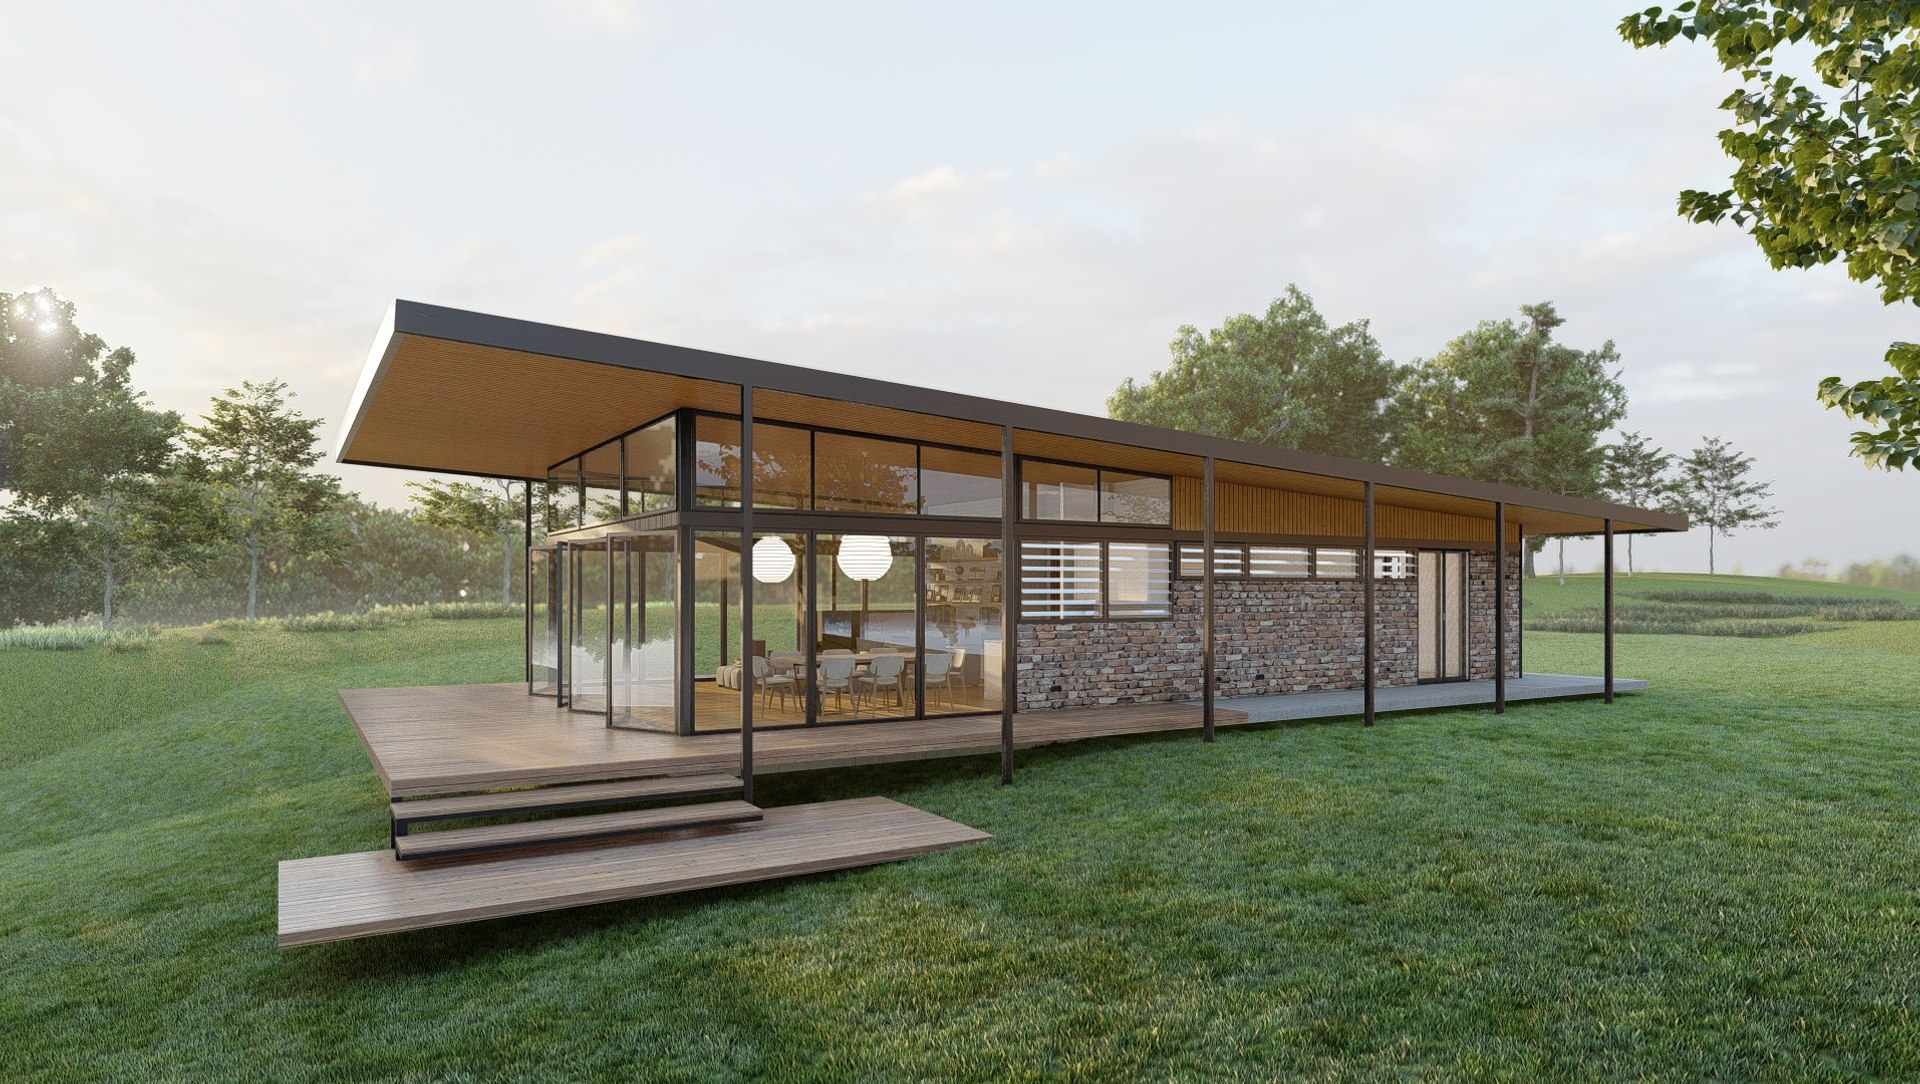

Inspired by this project?Visit reimagined habitat


reimagined habitat
Building Designers
Campbell, Braddon, Australian Capital Territory
reimagined habitat. As Passive House designers in Australia, we create healthy, high-performance homes that respond to climate, comfort and long-term building performance.
Specialising in sustainable and healthy building design, we design Passive House and high-performance homes across Australia, using one of the world’s most stringent energy-efficient design standards to inform our designs relative to circumstances and budgets. Our belief is that a home should primarily ‘live well’, yet touch the earth lightly and inspire through design.
We have one of the largest cohorts of Certified Passive House Designers in Australia. Our team blends experienced designers with graduates who bring fresh perspectives to the thinking and visualisation of our projects. The combination of experience and unbridled design thinking creates strong outcomes for our clients.
We offer a complete interior and building design service for home improvements and new construction, specialising in energy-efficient, high-performance homes across Australia.
With team members based in Melbourne, Sydney, Canberra and the South Coast of NSW, we work with clients across the country, delivering homes that respond to local conditions and perform over the long term.
Founded
2017
Established presence in the industry.
Projects Listed
11
A portfolio of work to explore.
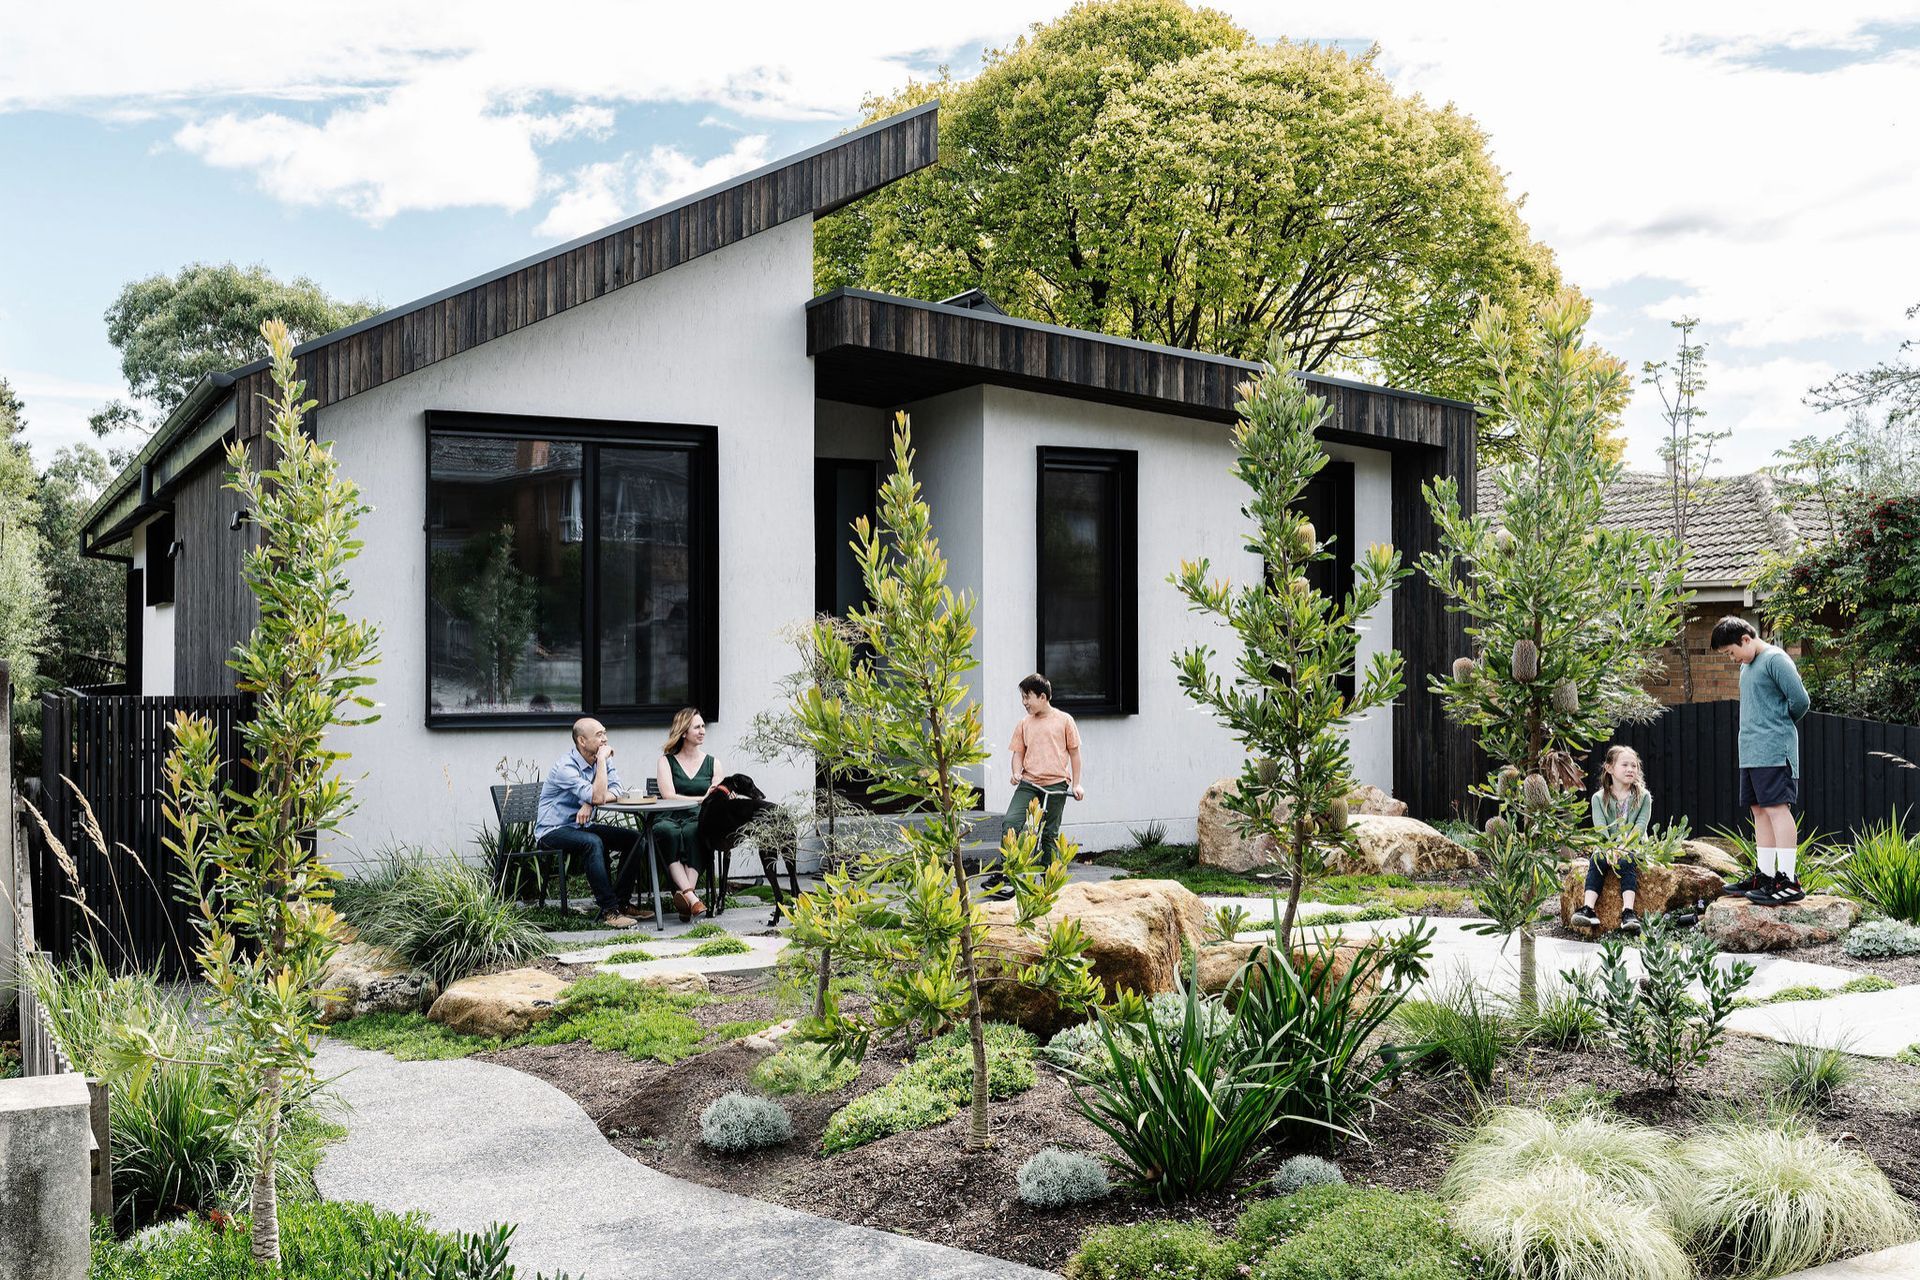
reimagined habitat.
Profile
Projects
Contact


