

Project team
Revitalization of Utopia @ Waterfall Gully: A heritage-listed café that harmonizes modern functionality with historical charm, enhancing its role as a premier wedding venue while preserving its unique character and connection to the stunning natural landscape.
- LOCATION: Waterfall Gully
- CLIENT: Utopia @ Waterfall Gully
- COMPLETION: 2015
THE QUESTION:
How can a cafe extend the functionality of its heritage listed, highly character filled building and unique landscape without losing the essence of the place?
A CENTURY OLD, HERITAGE-LISTED CHALET THAT IS TRULY UNIQUE AS AUSTRALIA’S OLDEST TEA ROOMS, SET AT THE BASE OF A WATERFALL.
THE BRIEF:
- Modernise and maximise the potential of a popular State heritage listed wedding and function venue.
- Tell the story of nature, quality and history.
- Increase the function capacity.
- Utilise opportunities to increase revenue streams.
- Create a connection with the location outside
- Achieve a design that complies with State heritage strict guidelines
- Maintain strict project timeframes – minimise closure time to 2.5 weeks and maintain existing bookings.
THE CHALLENGES:
- Tight construction time frames.
- Heritage restrictions.
- Minimal budget.
- Attractive for tourist attraction visitors.
- Attractive as a wedding venue.
- Commercially successful as a co-located café, function space and restaurant.
- Exposed location, cold and damp climate and shaded from direct sun by steep hillsides.
THE OUTCOME:
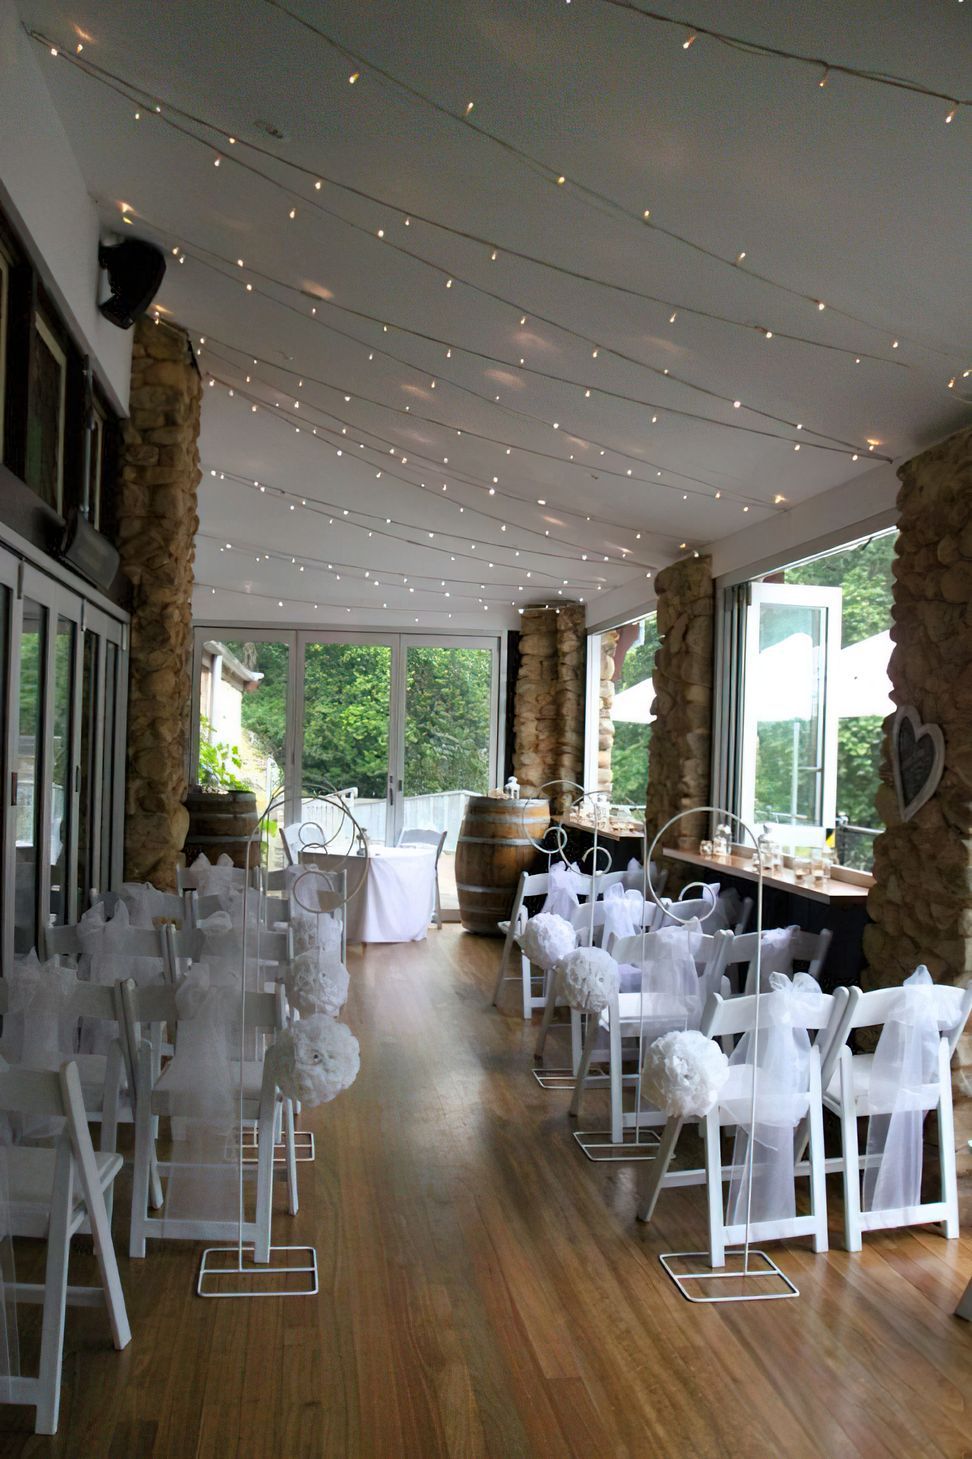
Working closely with the client, builder and heritage advisor, the scope of work was defined early to achieve a solution that was budget appropriate but achieved the project goals. Selection of items that could be pre-fabricated and installed quickly took preference over site construction.
Expansion was limited to within the existing building roofline,and constructed so that the new installation could be removed and returned to the original heritage condition.
Entrances were framed and outdoor eating spaces located at critical pedestrian paths to encourage spur of the moment café purchases upon approach or return from the waterfalls.
The interior space was designed to better connect with the landscape, attracting more of the nature loving tourists attracted to the waterfall and scenic landscape, as they could sit in a more natural setting but out of the weather.
Expansion of the function area with movable walls allows maximum efficiency in setup and service.
Photography: Studio S2 Architects

Like this Project?
Hire S2 Architects
Professionals used in
this project
The practices and trades credited on this project.

More projects from
S2 Architects
Other work by S2 Architects, across every category they build in.


More in
Cafes and Restaurants
Everything else in Cafes and Restaurants, from every practice on ArchiPro.


Next Project
Keep scrolling