
Project team
A thoughtfully redesigned family home in Vaucluse, featuring open living spaces, a parents' retreat, and enhanced outdoor areas, all while ensuring functionality and style for a young family of five.
Having bought the house a few years ago and living in the house whilst having three young children, the owners worked out exactly what they needed to change to the existing house and which extras they needed to make the house functional and fun for a young family of five, as they were looking to live in the house for the foreseeable future.
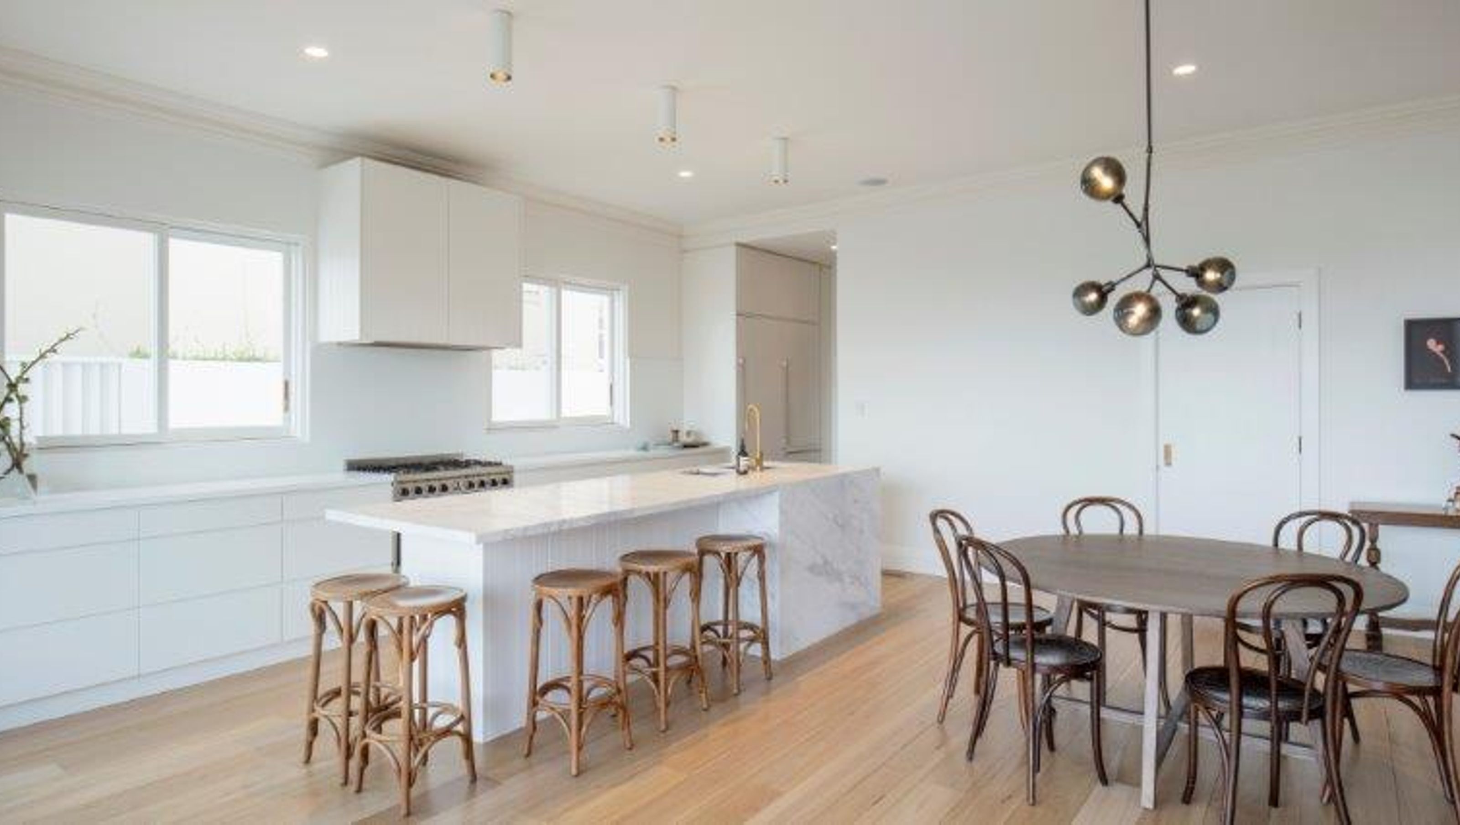


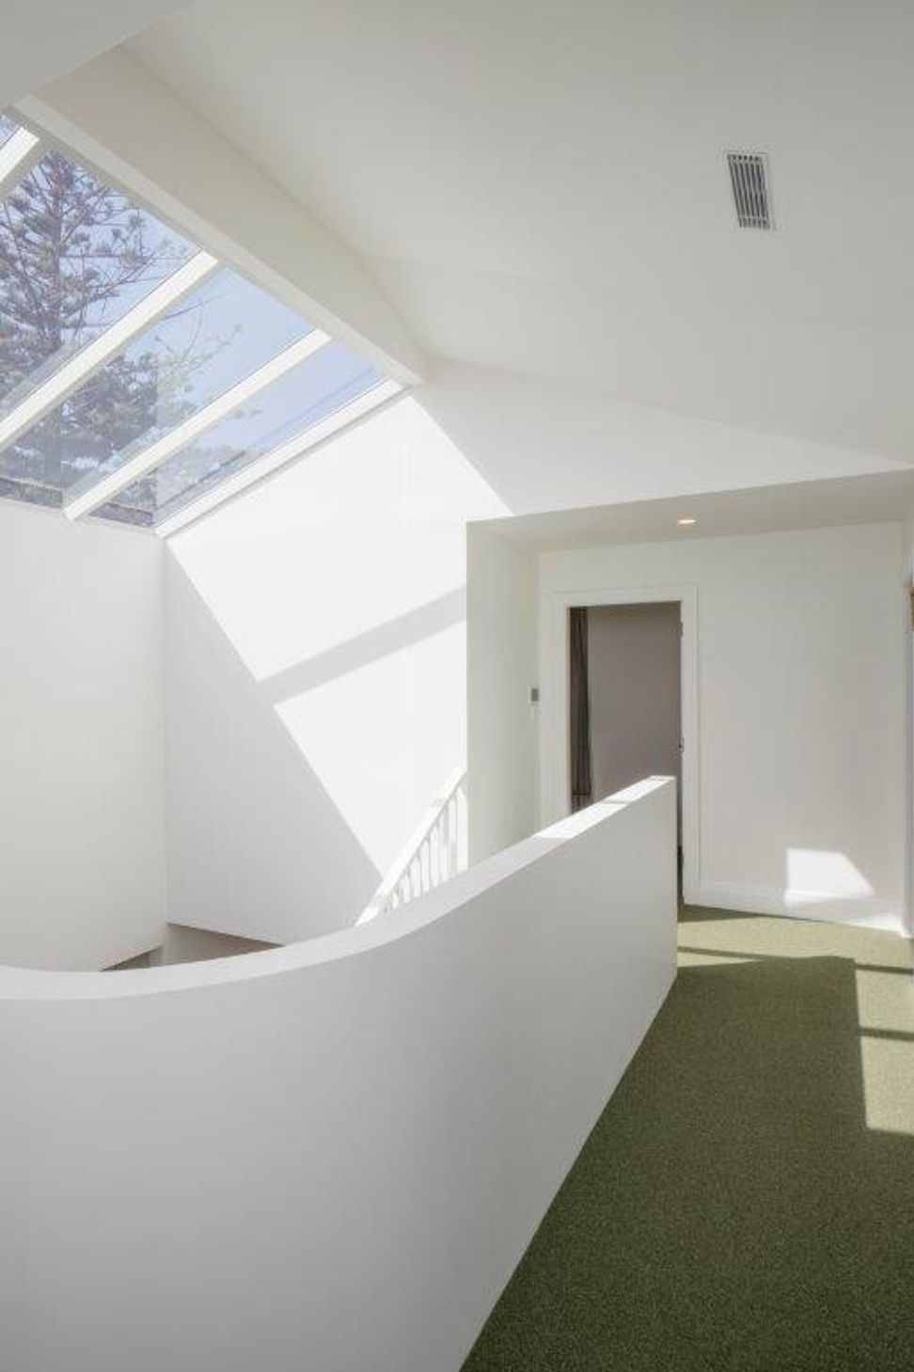

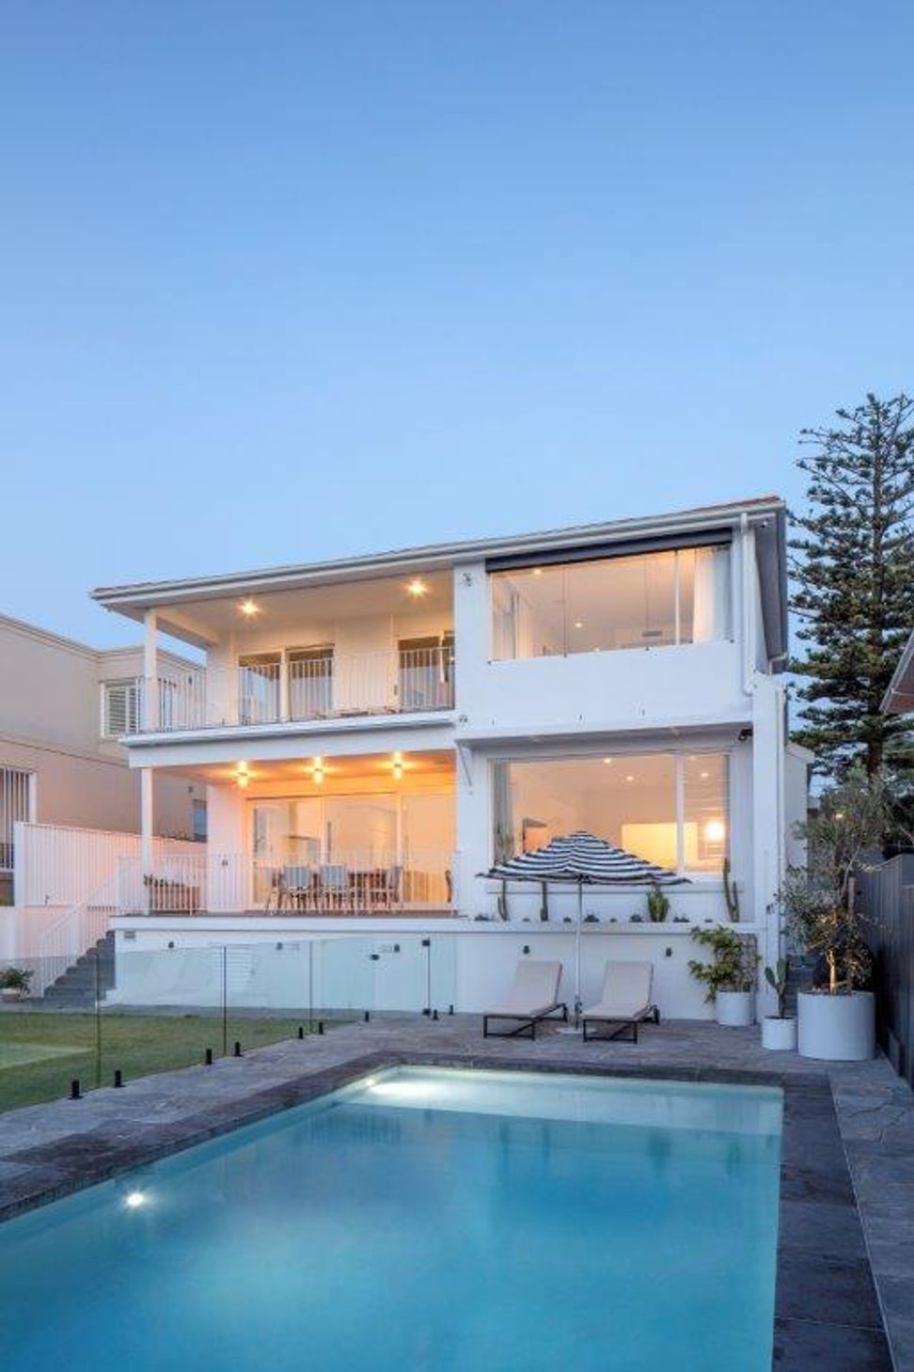
Opening up the living area and decks to make more space allowed an abundance of natural light to flood into the living areas and also made for easy living as parents can now keep an eye on the young children as they cook and go about their daily routines.

Adding a parents’ retreat to the southern wing of the house gave mum and dad a degree of seclusion, but at the same time having all bedrooms on the same level means that the children are always close at hand.
A new pool and entertaining areas combined with landscaped gardens are the particular delight of dad and the young children.
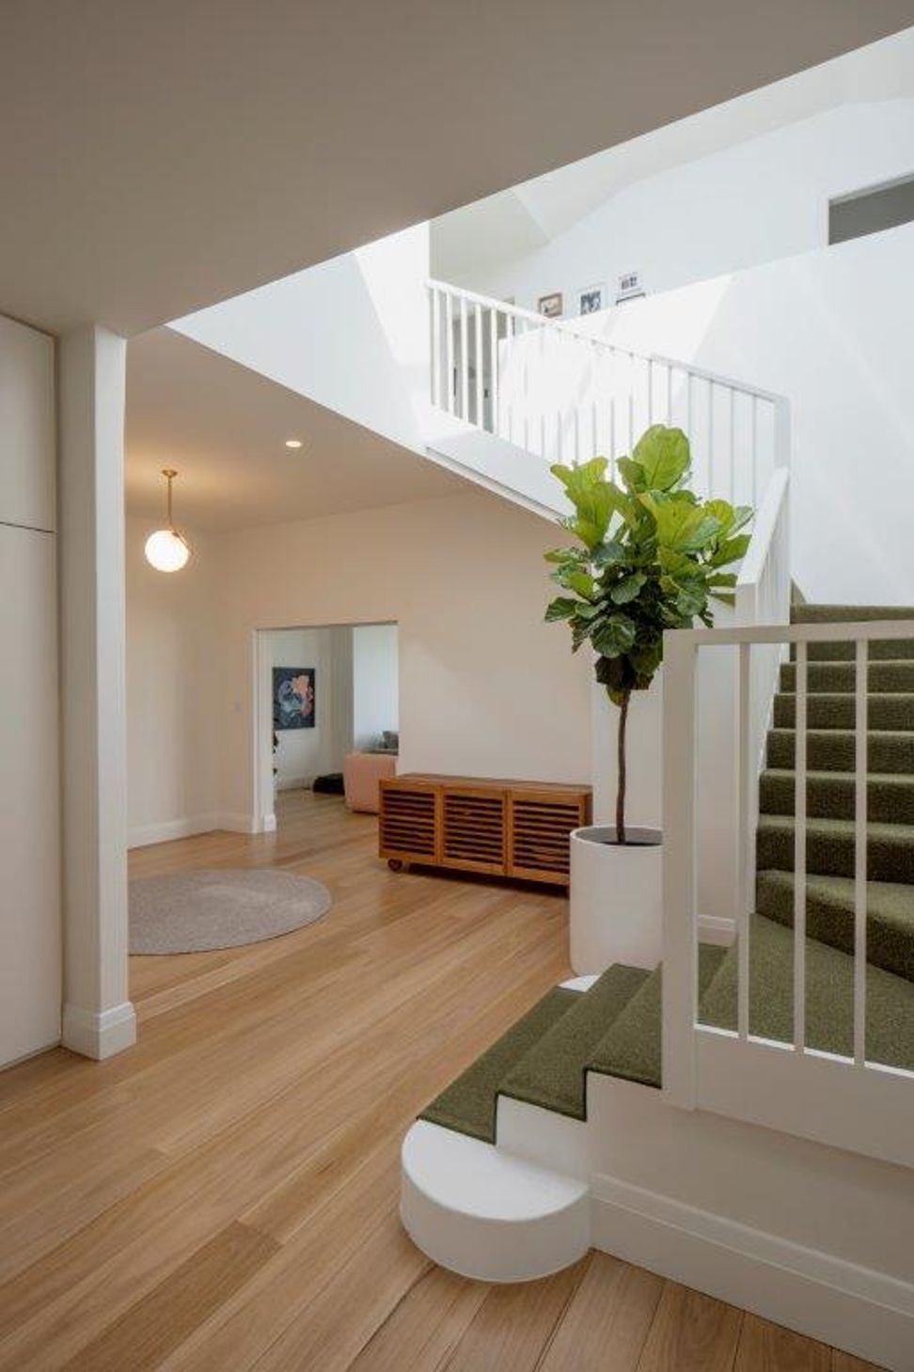
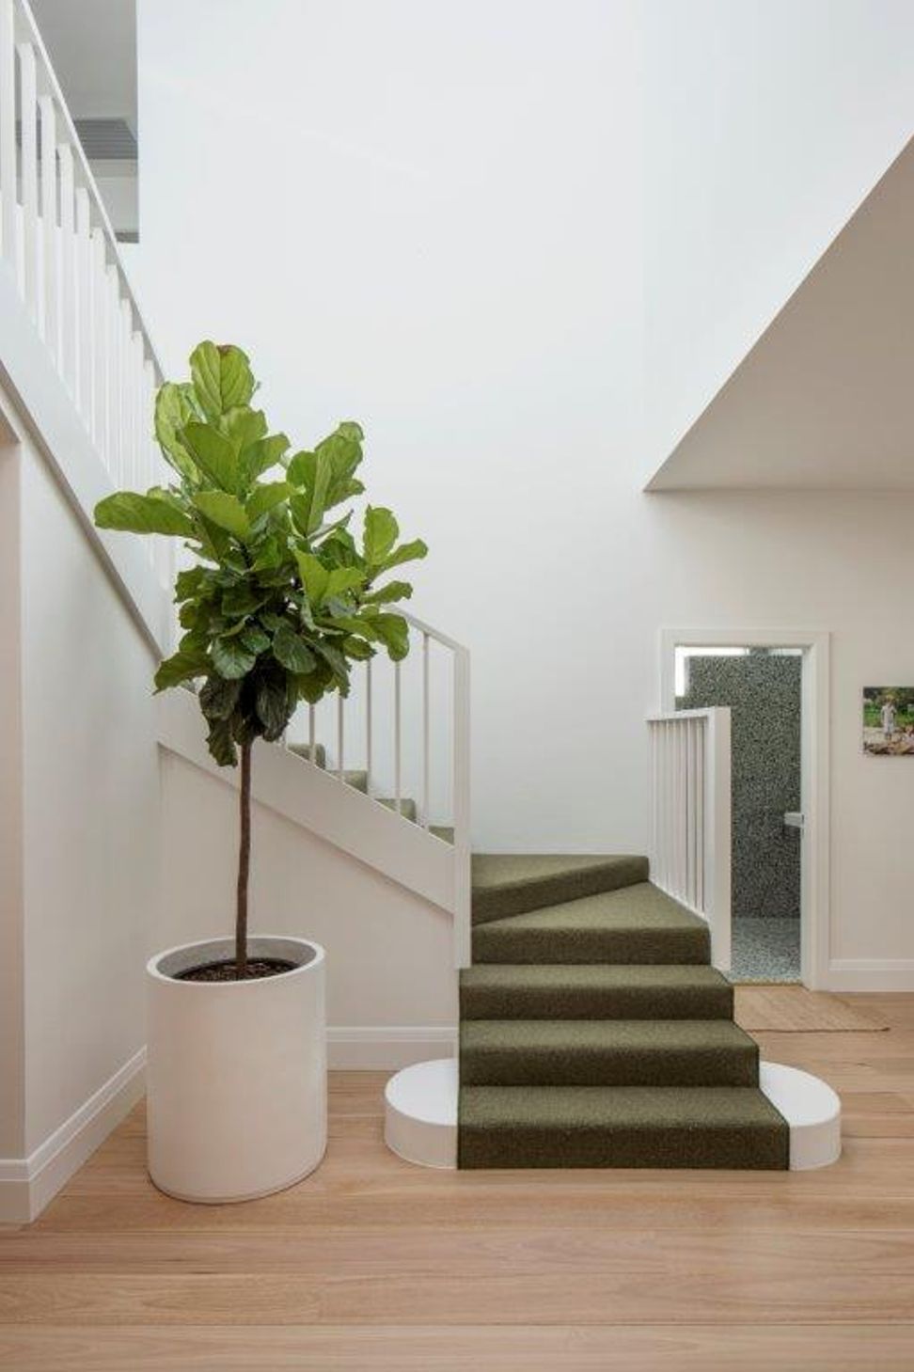
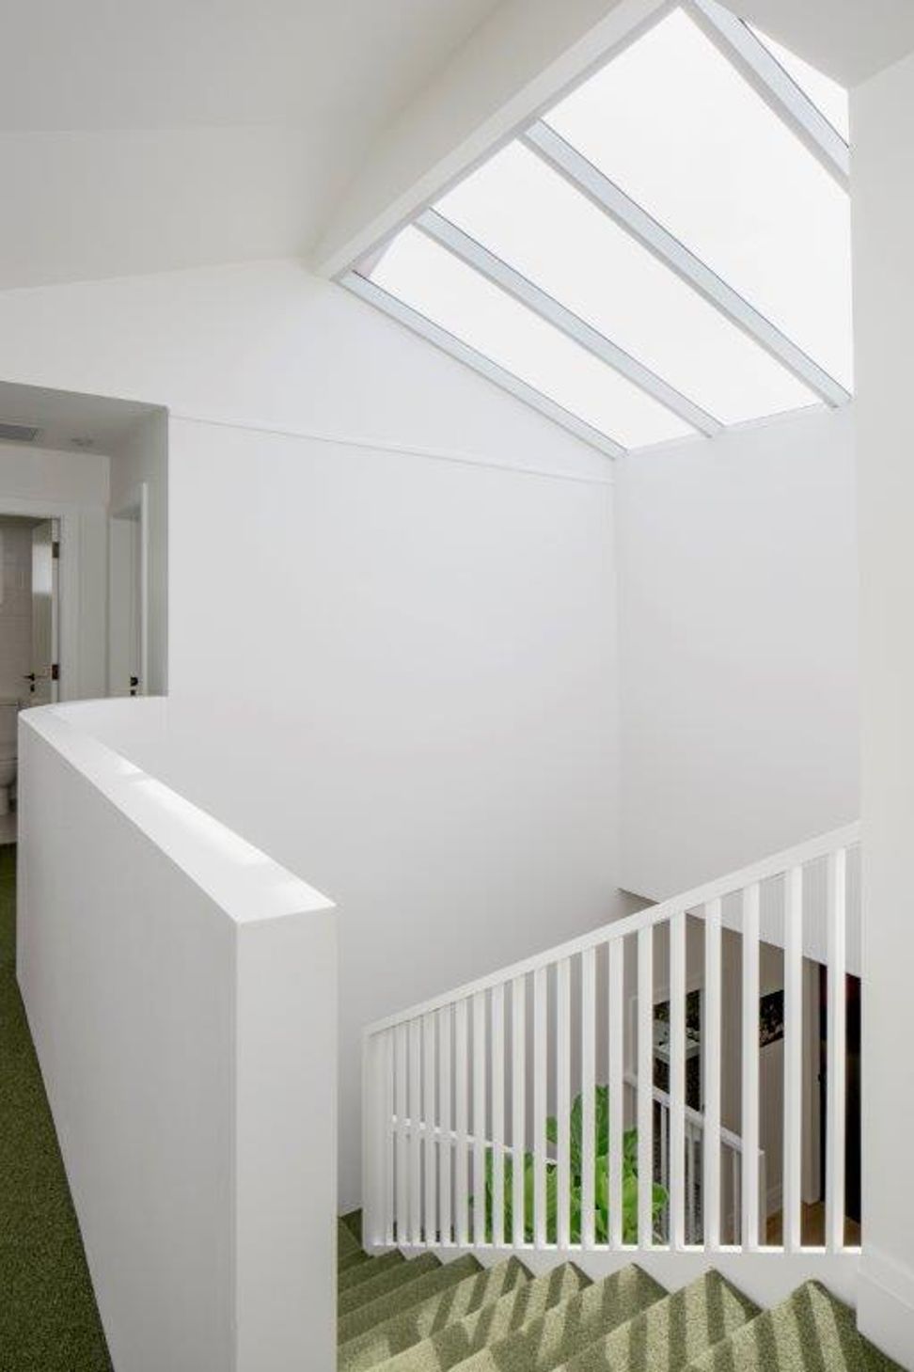
A retro re-design of the entrance and staircase, gives the air of grandeur and style, as expressed throughout the house.
Working closely with the owners on all decisions and details, this project was one of fun and delight, while also producing meticulous detail and professionalism.
The owners and children love their new house. All we are waiting for now is a new puppy to arrive.
Completed: 2018
Photography: Simon Wood Photography





Like this Project?
Hire To The Mil
Professional Reviews
Professionals used in
this project
The practices and trades credited on this project.

More projects from
To The Mil
Other work by To The Mil, across every category they build in.


More in
Renovations
Everything else in Renovations, from every practice on ArchiPro.


Next Project
Keep scrolling