

Project team
- ssd studio
- Sophie Solomon
A harmonious blend of contemporary design and heritage charm, the Verandah House features a spacious outdoor living area, reconfigured interiors, and thoughtful material selections that enhance both connection and privacy for a modern family lifestyle.
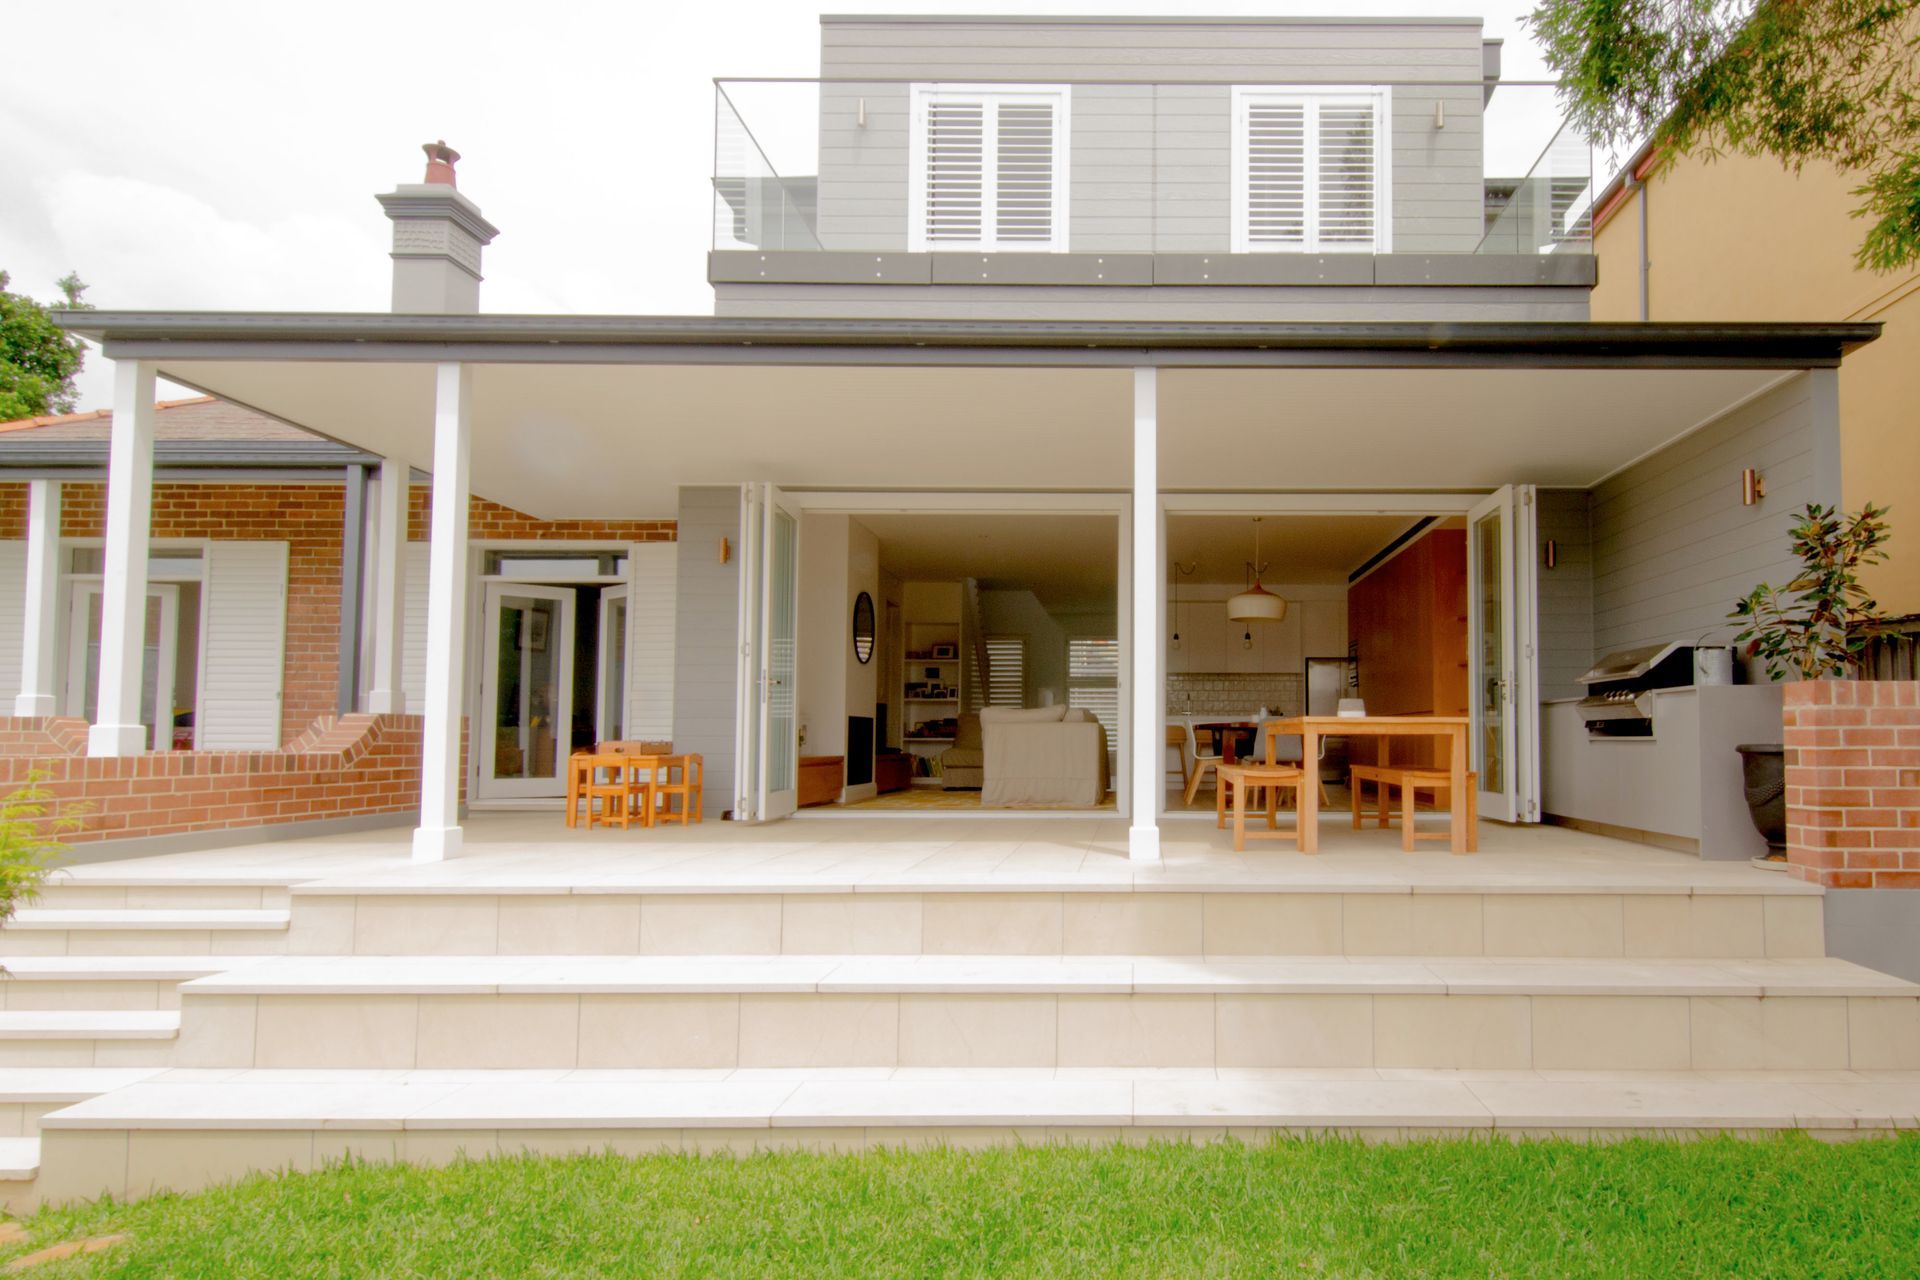
The existing house is raised off the ground on a prominent corner block with views of the Bay. The verandah addition provides a threshold for connection and privacy. It becomes an outdoor living space for the family that ties the new with the old. The verandah wraps around the character filled Californian bungalow to transition the Ground Floor rooms onto a large stepped terrace and garden while becoming a secondary outdoor living room.
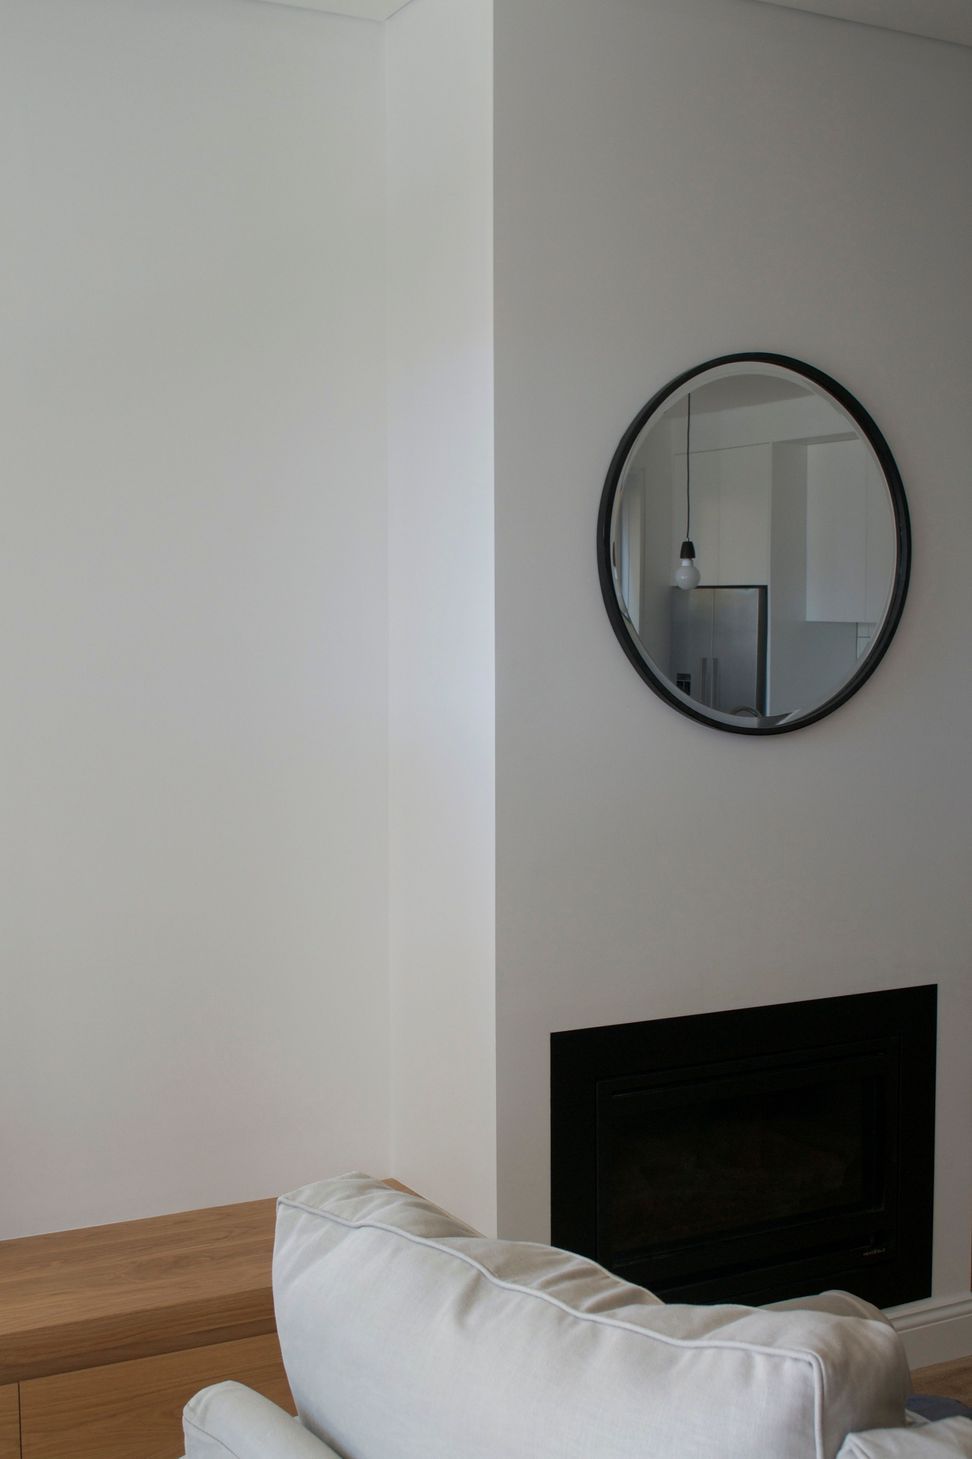
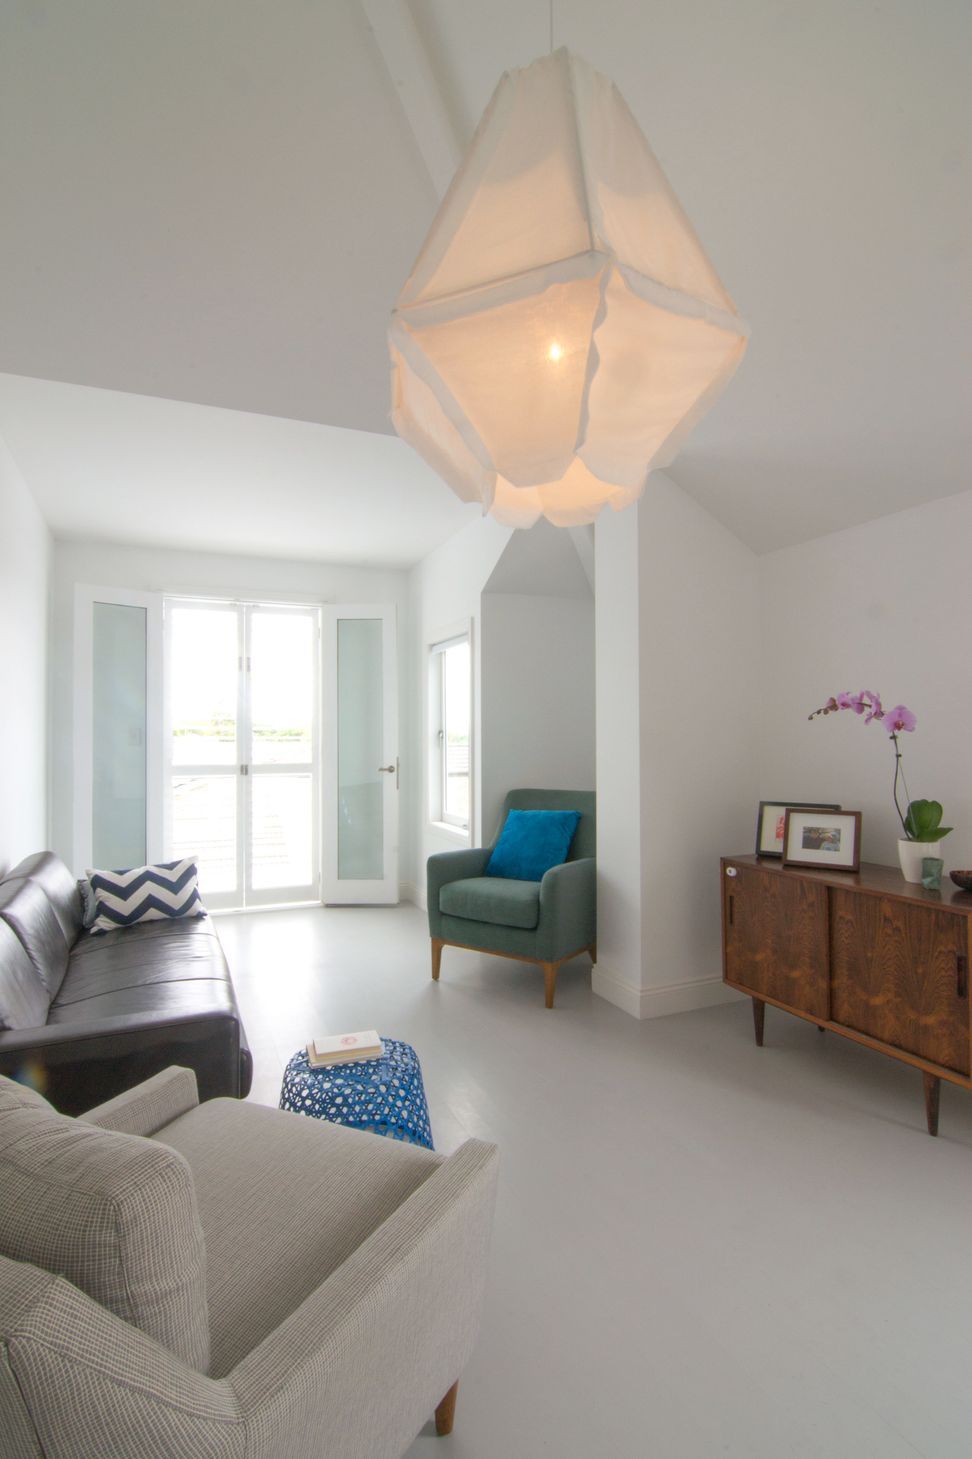
A small extension and reconfiguration of the open plan living space locates the new living and dining rooms adjacent to a new covered terrace. This creates an open informality and sense of space while retaining the elegant character and scale of the house. A void over the existing stair to the First Floor retreat creates a visual connection between the two floors and floods light into the home.
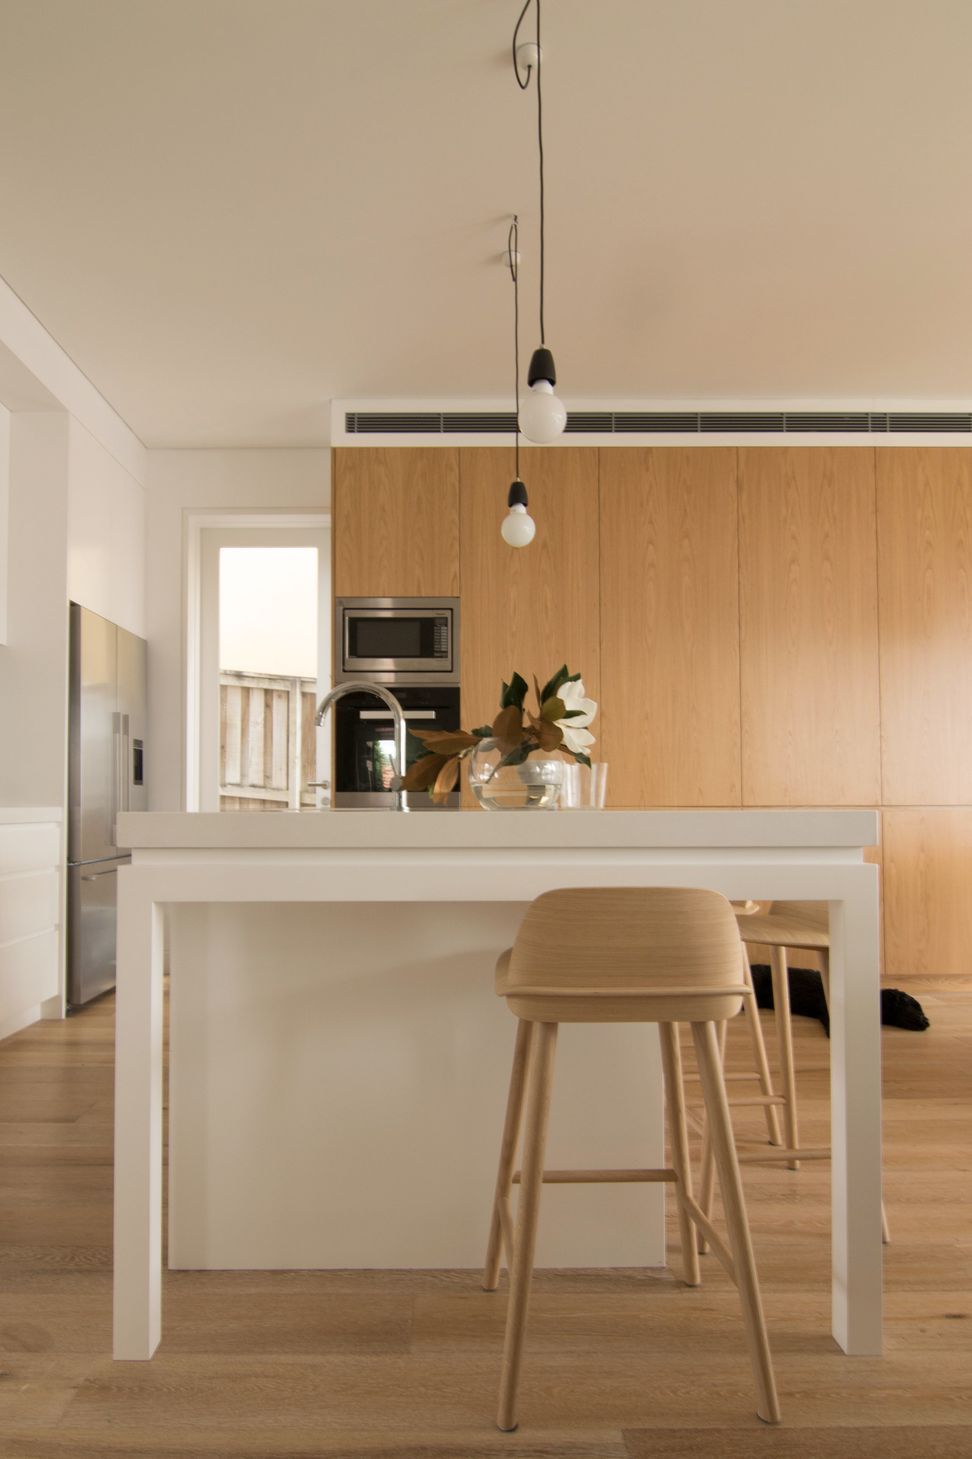
The Kitchen is repositioned and reconfigured to become the focal point of the living areas, distinctly connected to the Dining Room by a wall of Timber Veneered Joinery. With a simple, functional layout the material selection gives character and warmth to this space to define it.
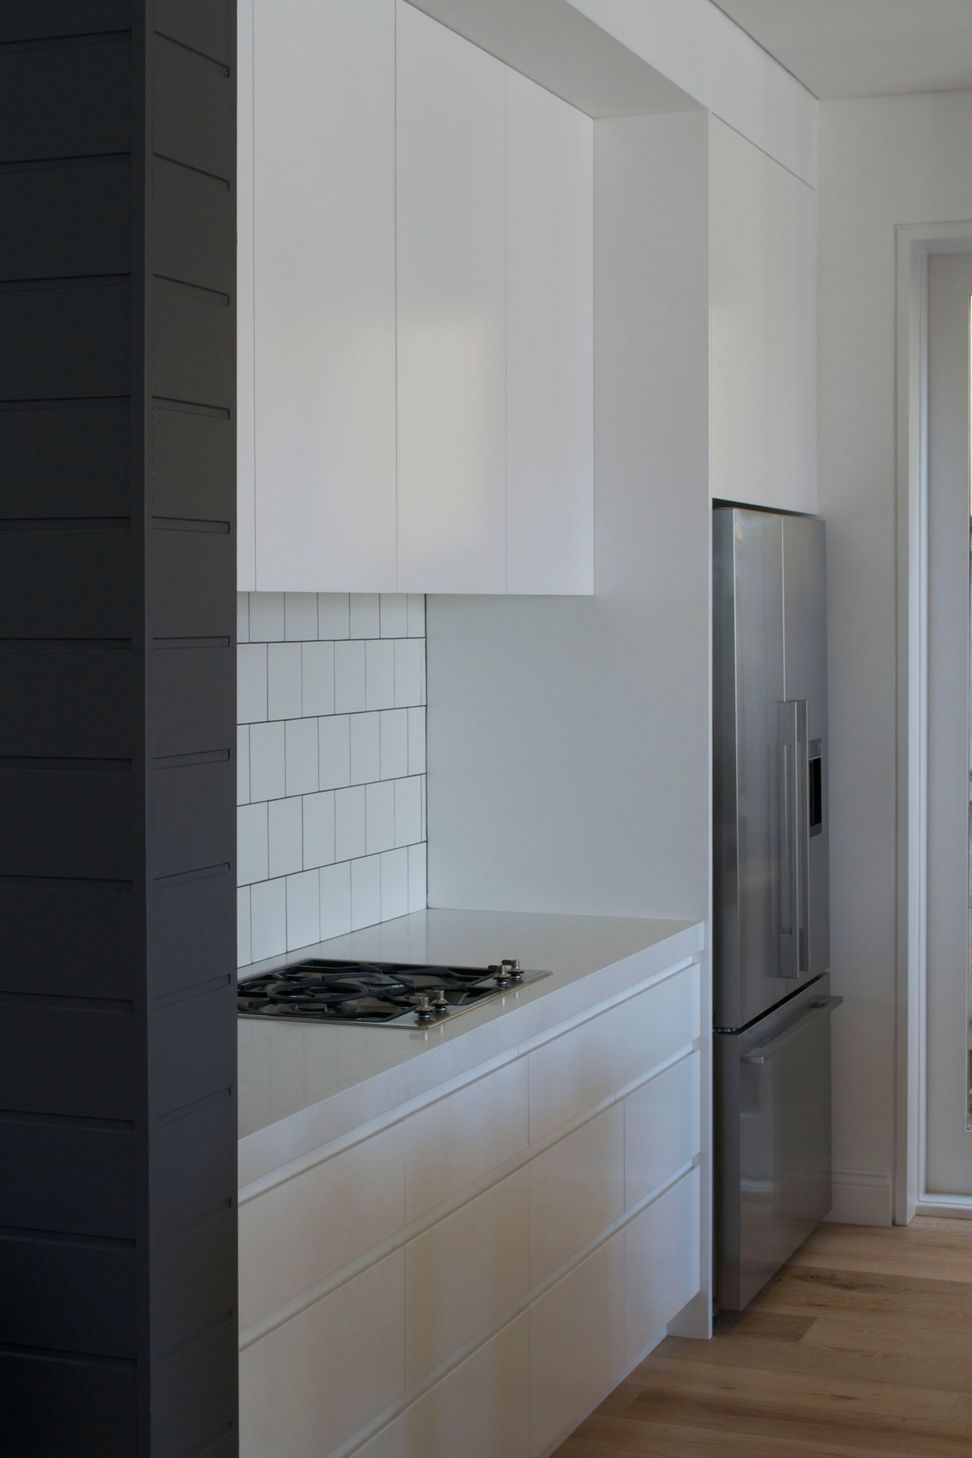
External materials used on the facade are bought inside for depth and contrast. Dark Grey Shiplap Timber Boards for the external cladding contrast with the face brick walls of the main building form. Internally they are used to conceal the bathroom while providing a counterpoint to the heritage detailing of the house.
Wide Oak boards throughout connect all the spaces at the ground floor to create a clean, contemporary finish. The Verandah is lined in pale sandstone, seamlessly stepping down to the garden, a transition from the rough sandstone retaining blocks at the base of the house and the light Oak internal timber boards.
Completed with contemporary detailing the Rear Addition and Verandah complement rather than replicate the Heritage detailing of the house to holistically create a simple and elegant family home.





Like this Project?
Hire ssd studio
Professional Reviews
Professionals used in
this project
The practices and trades credited on this project.

More projects from
ssd studio
Other work by ssd studio, across every category they build in.


More in
Renovations
Everything else in Renovations, from every practice on ArchiPro.


Next Project
Keep scrolling