

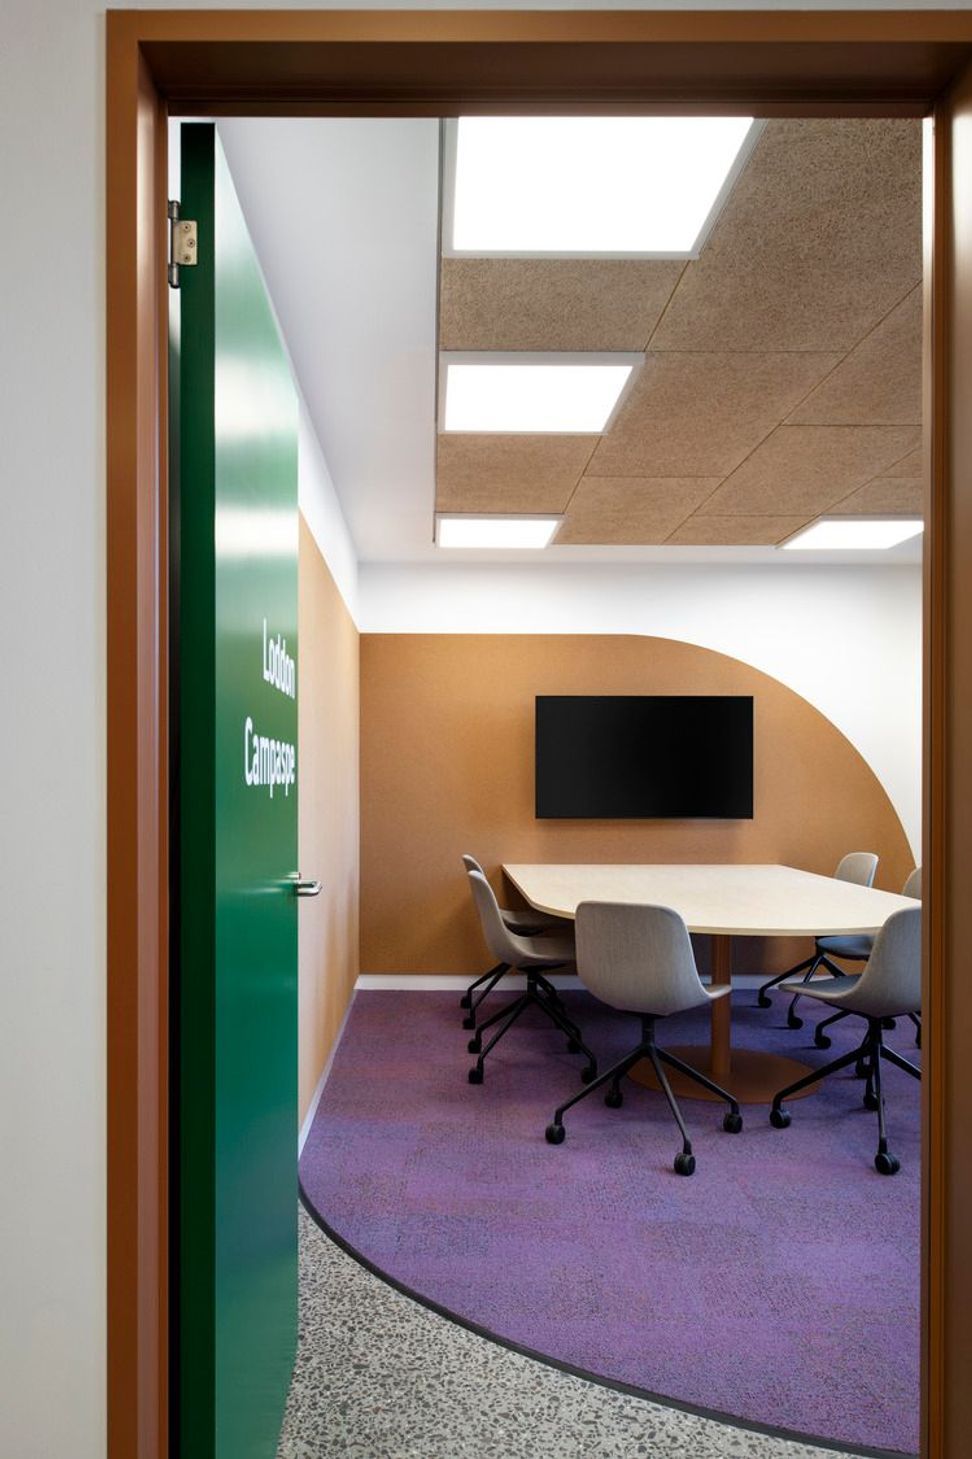
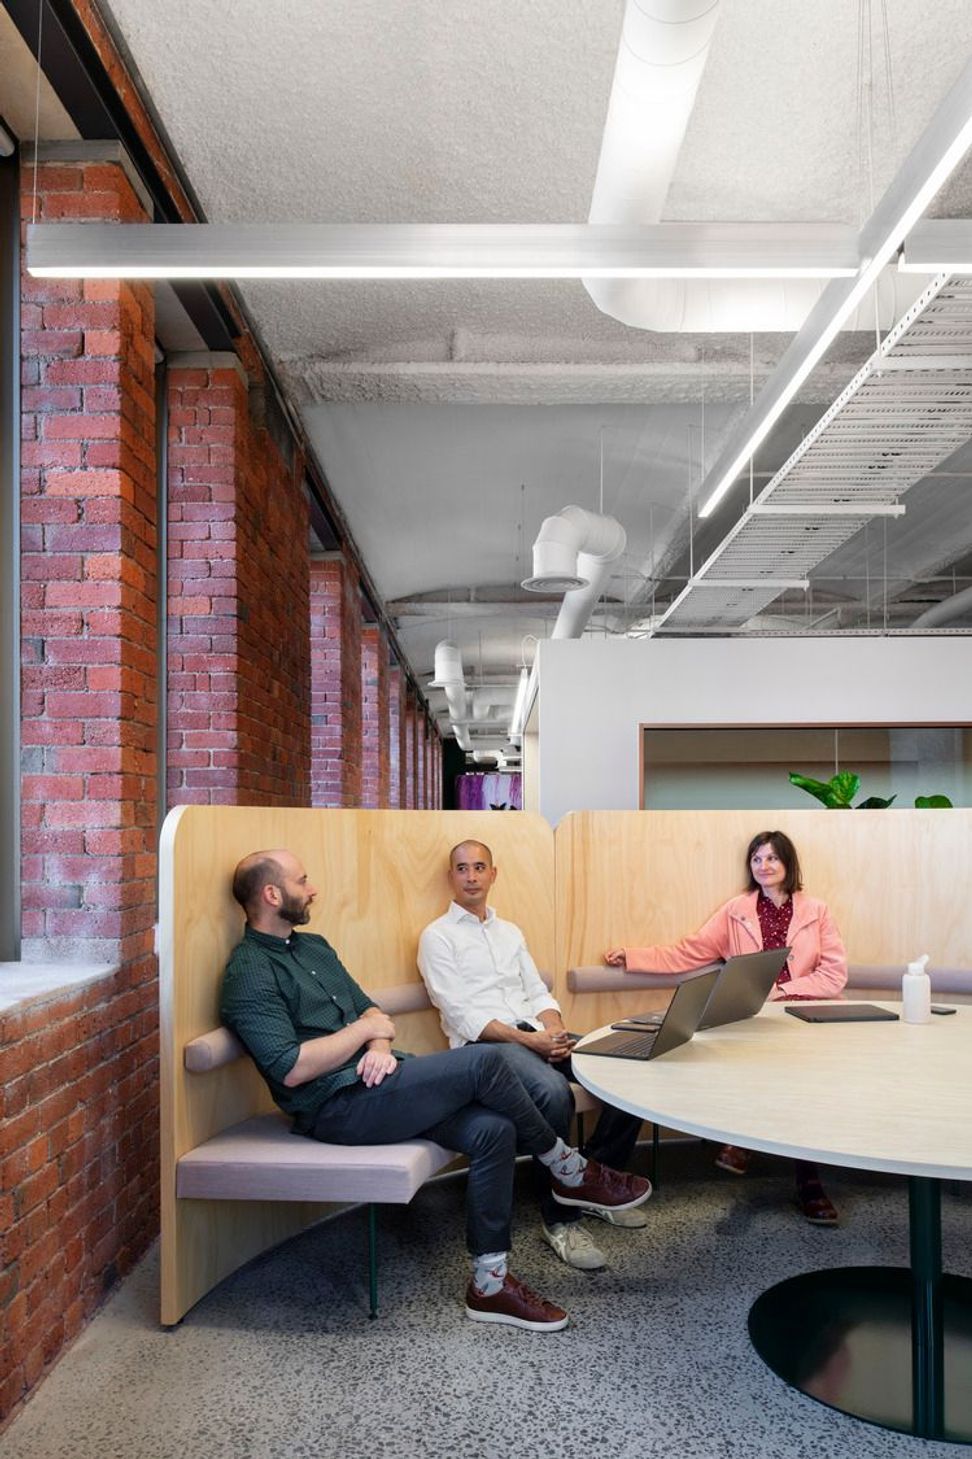
Engaging workplace design for Victoria Health, featuring biophilic elements and vibrant murals by diverse artists, located in a historic building in North Melbourne, promoting mental well-being and inclusivity.
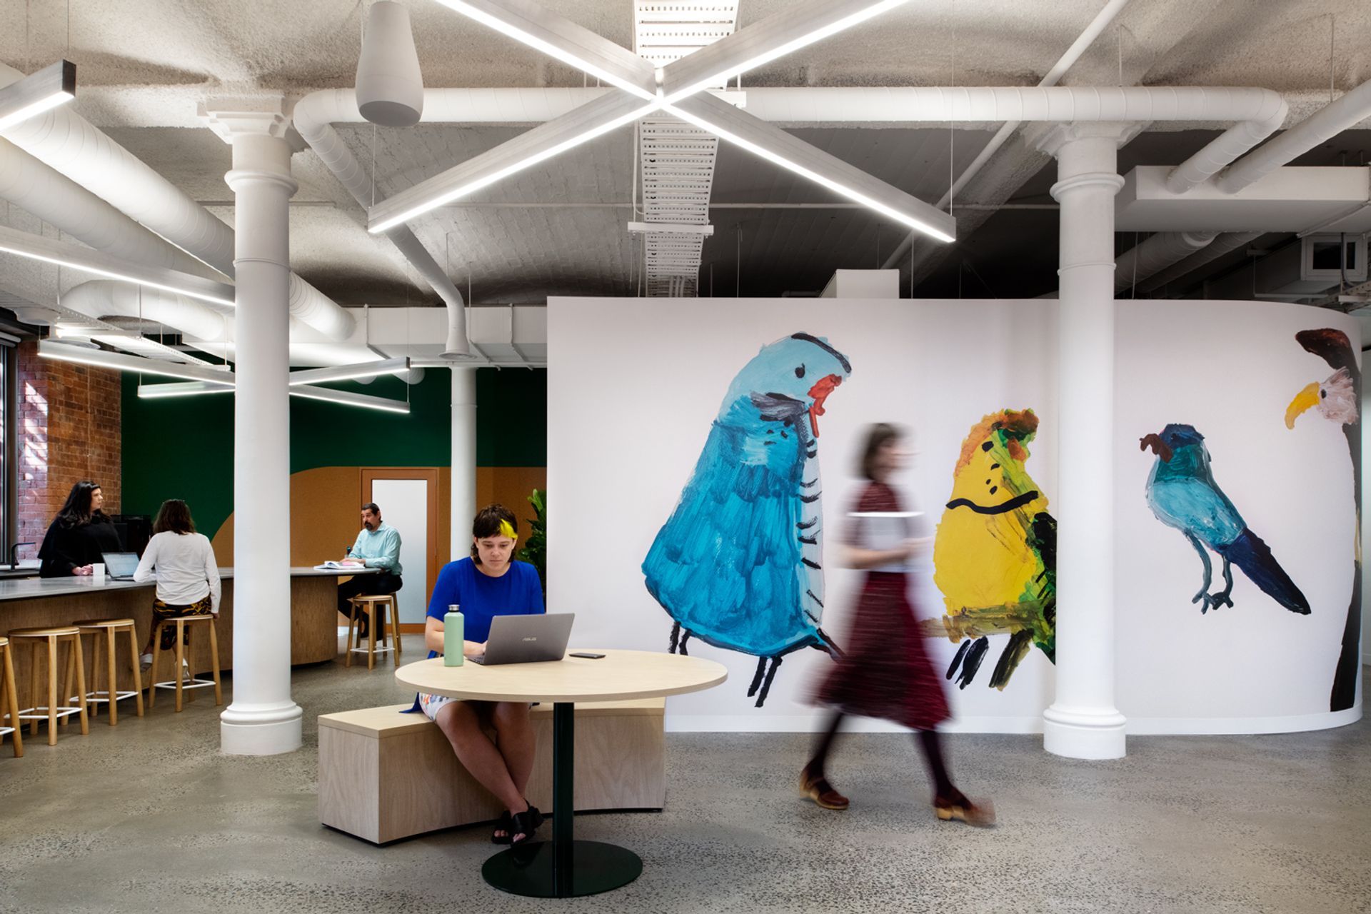
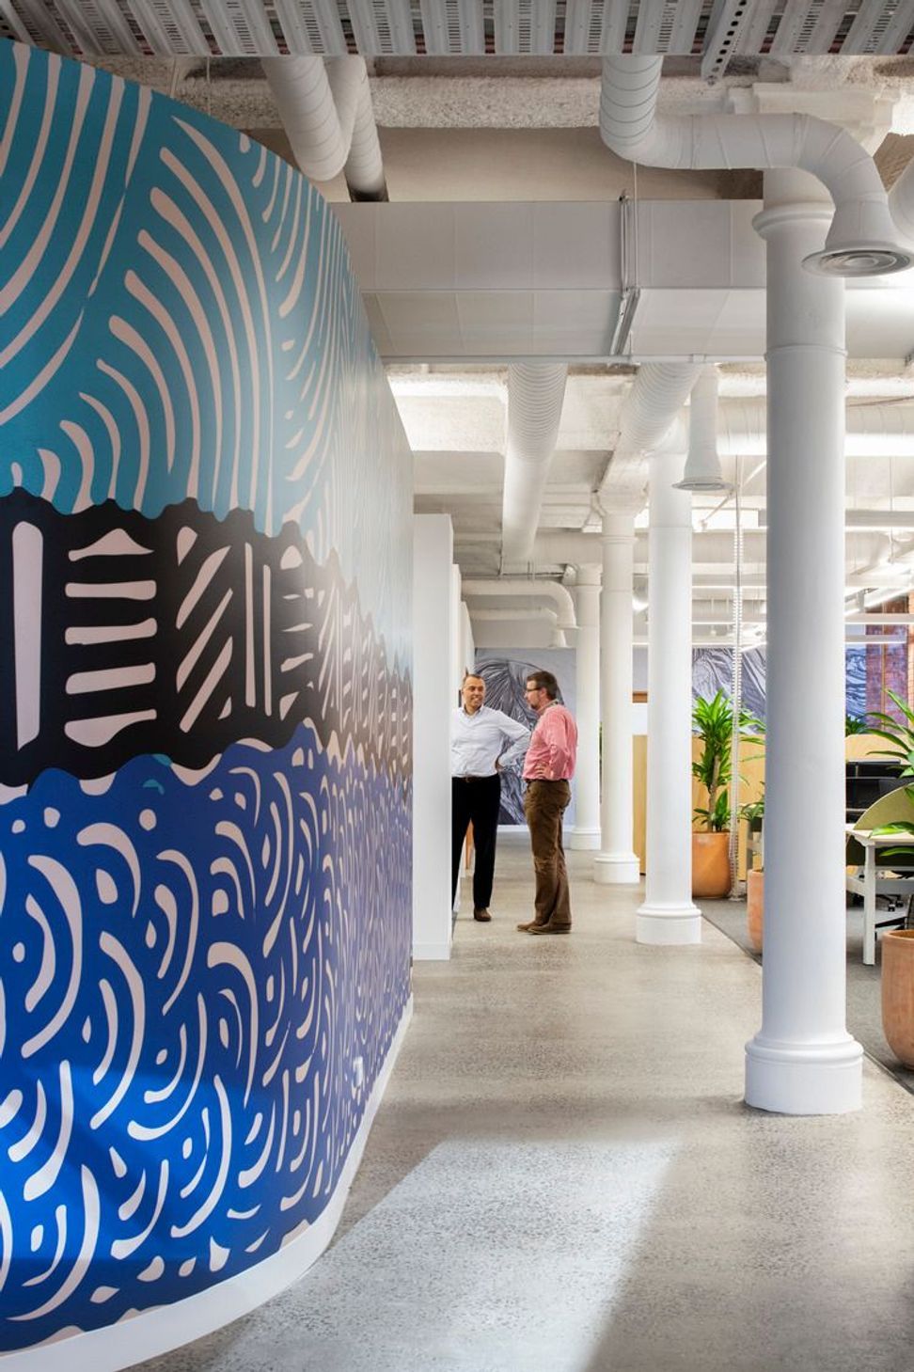
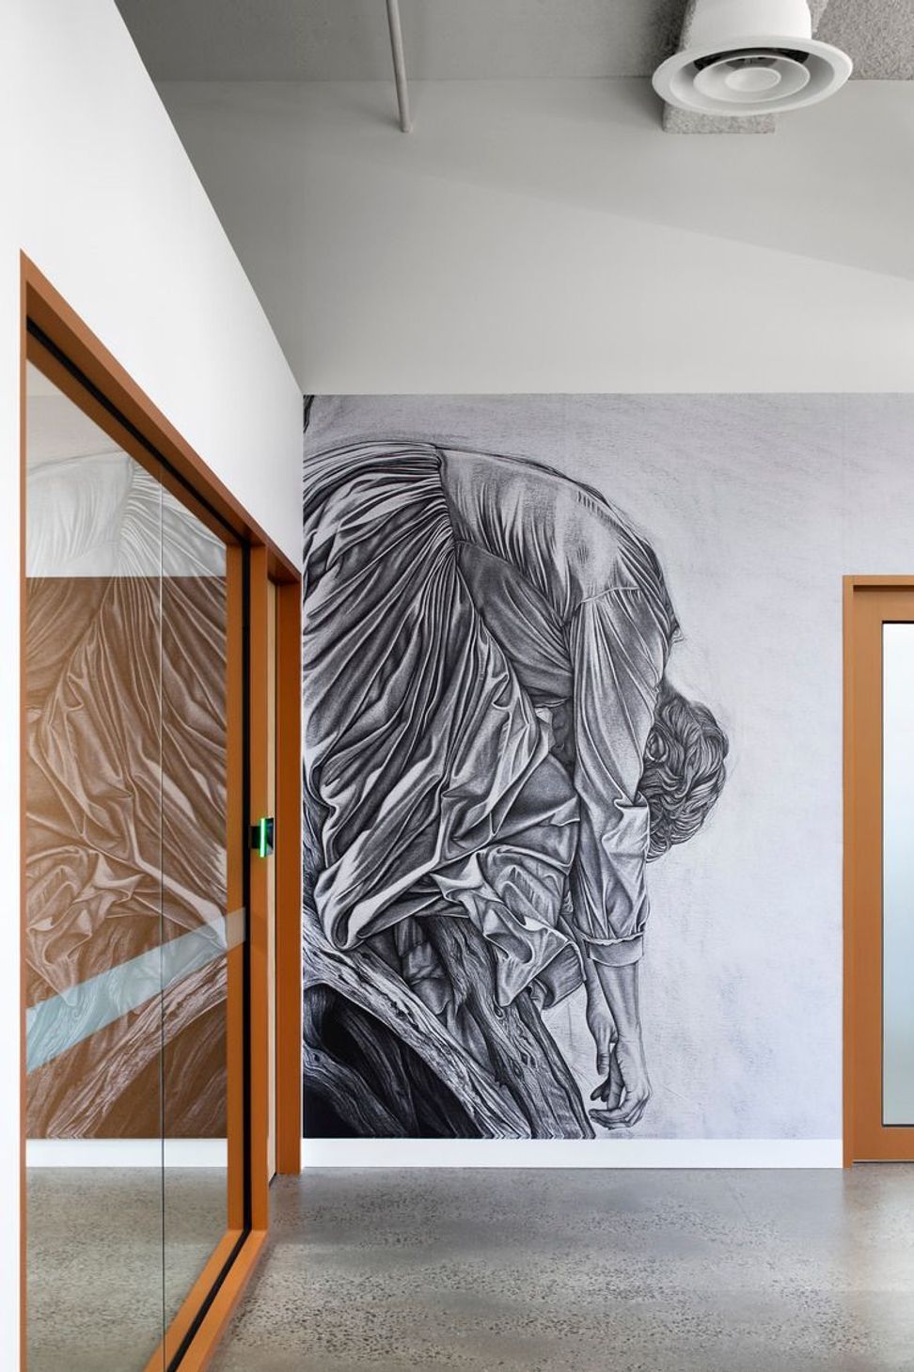
Art creates connection. We gave it an opportunity to shine by creating spaces that engage and provide visual stimulation.
Creating a backdrop of murals, by eight different artists from Multi-Cultural Arts Victoria was an ingredient of our design that encourages mental well-being and harnesses creativity for VicHealth.
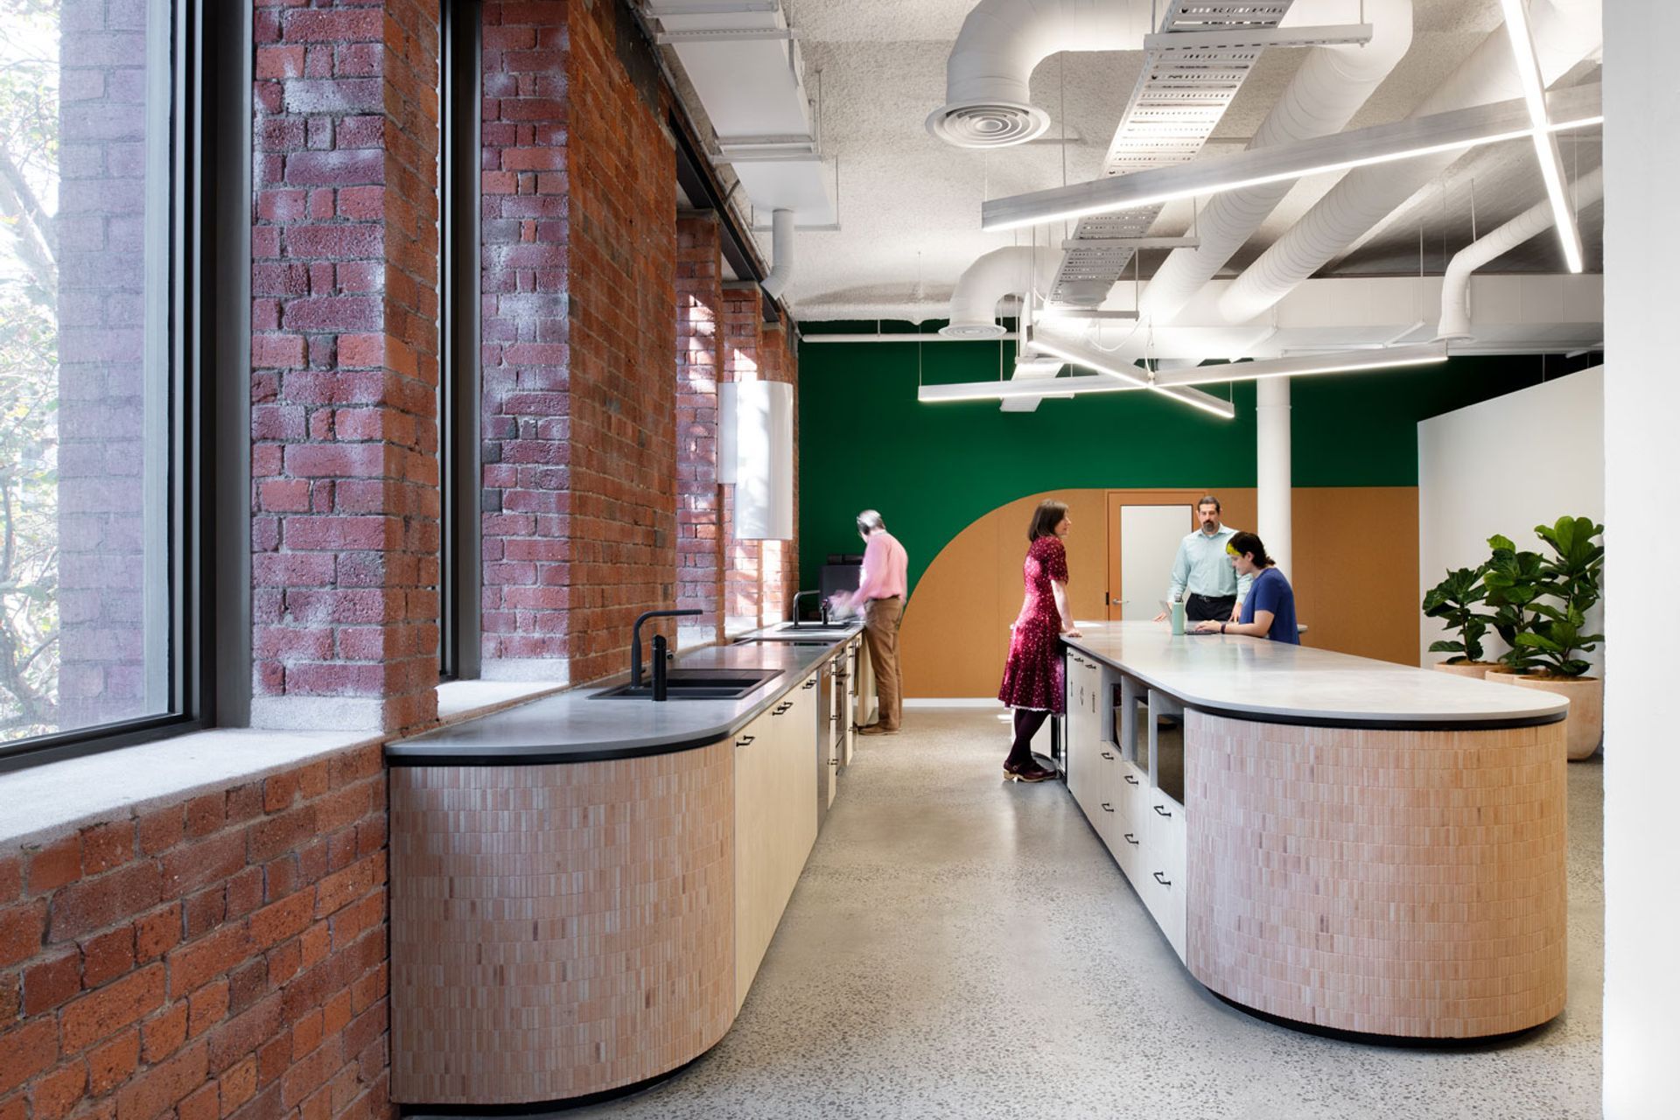
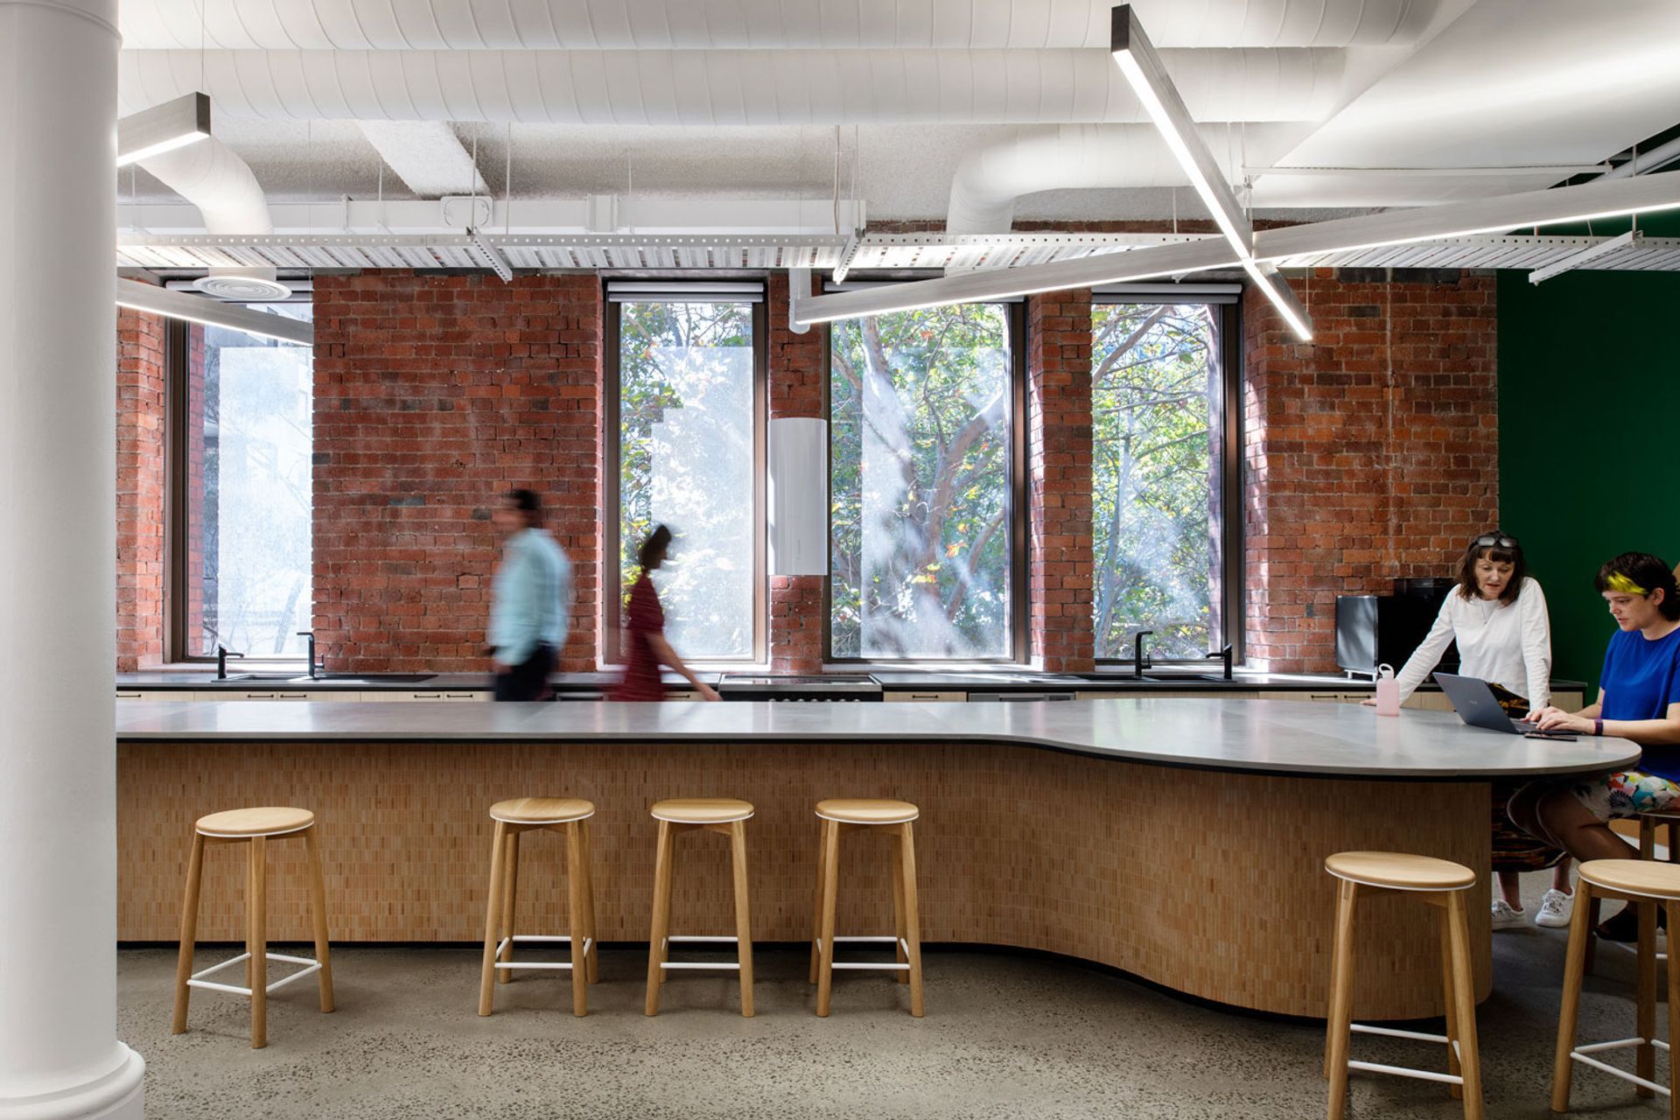
The fit out inhabits an exciting building with a rich history (the Sands & McDougall directory building) with an overall floor area of 1,225 sqm.
The budget of $1,350 / sqm all-inclusive was maintained through the project with minimal cost management required.
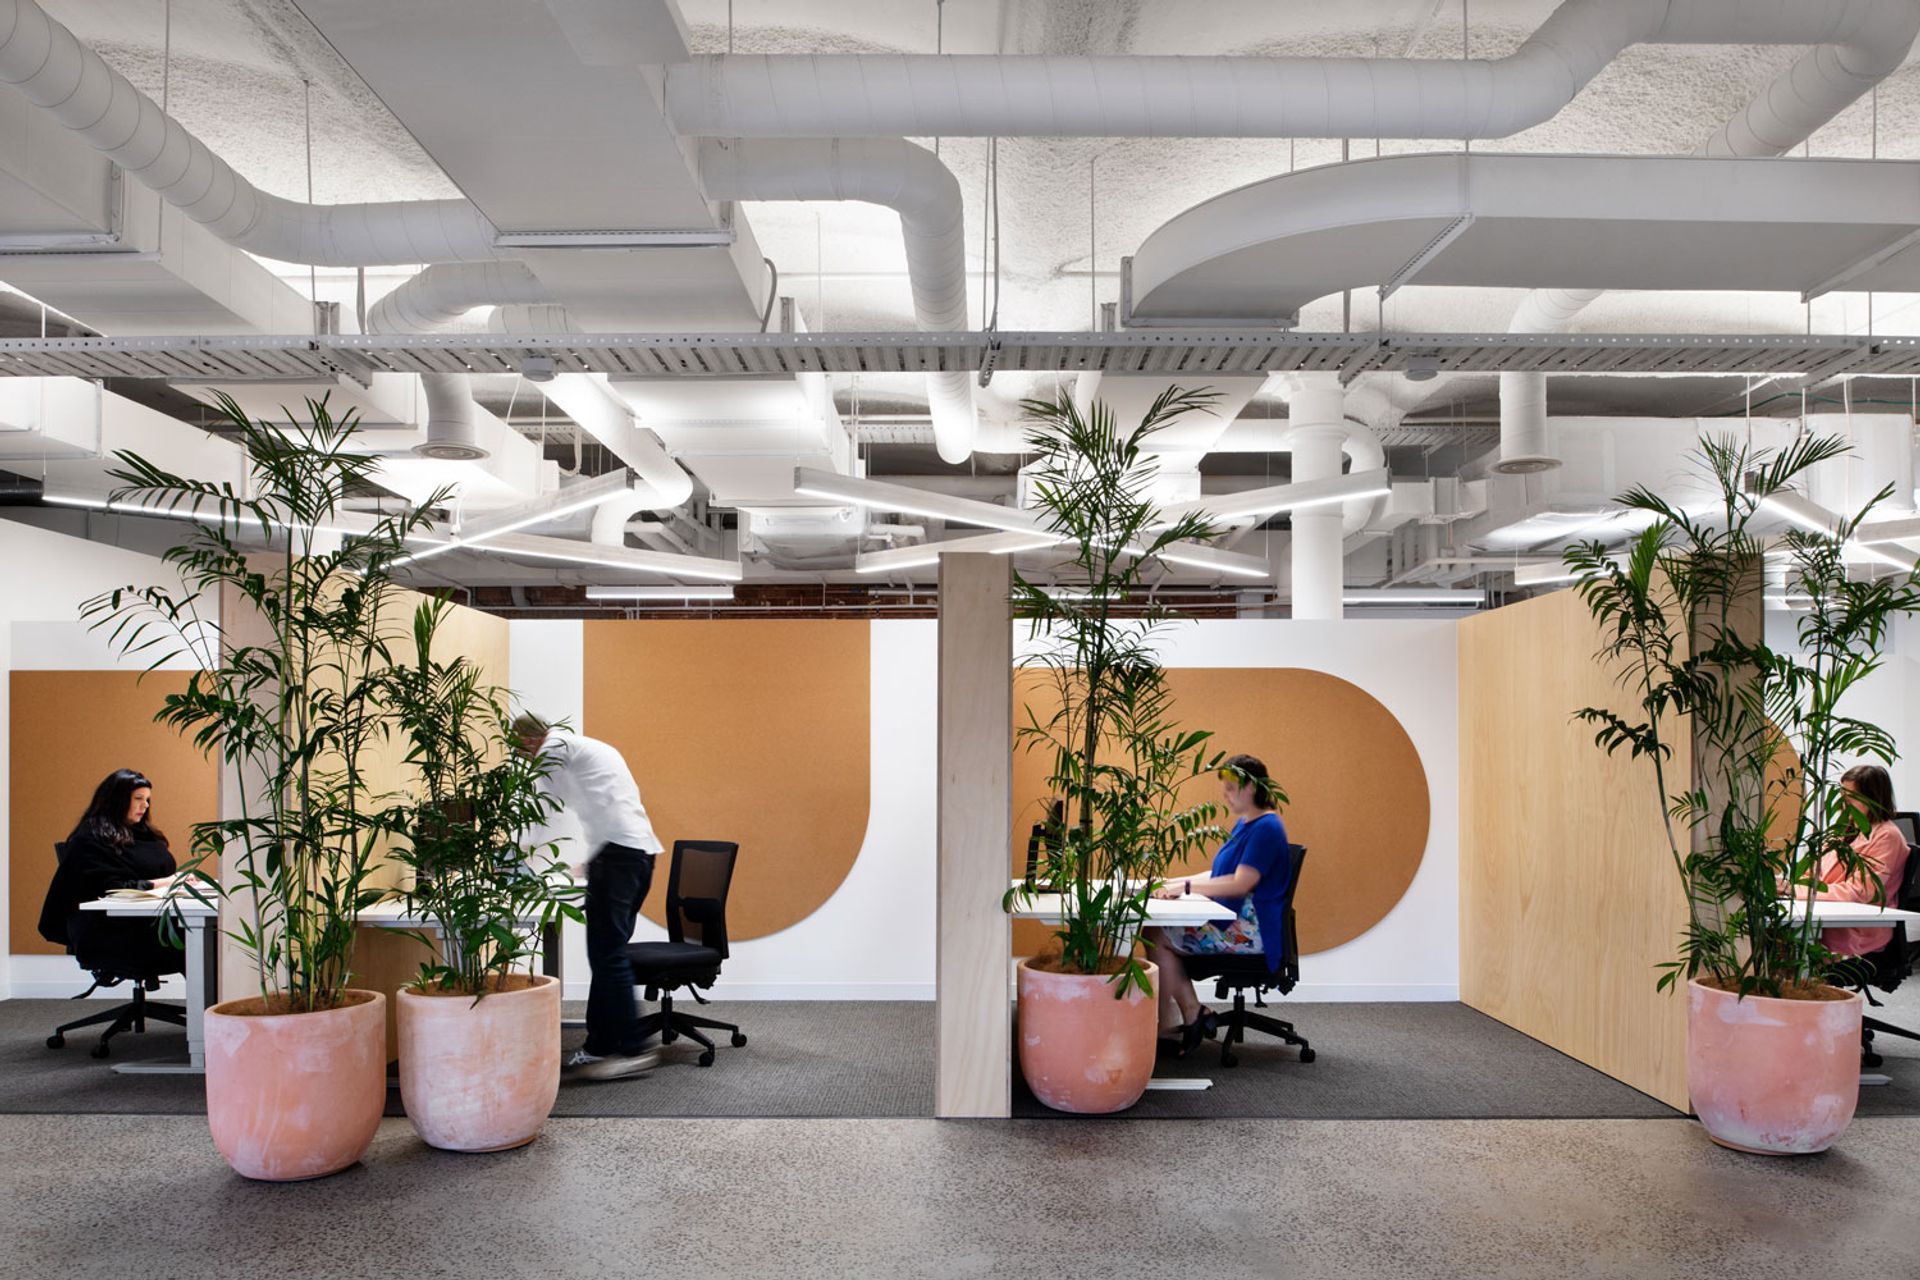
Through our team’s enthusiasm for biophilic design and experience in the WELL rating tool and Green Star, there was a great opportunity to develop a workplace in line with these principles and achieve an exceptional outcome.
Designing for sensory comfort and inclusivity was critical to our team.
Key workplace drivers included:
- a social environment
- being technologically enabled
- encouraging free-thinking
- being designed to house new workplace post-pandemic typologies
- responding to the best possible, healthy indoor environment (natural light, plants, hydration points, movement, dog friendly)
- and being designed responsibly with GroupGSA’s SOCIAL IMPACT framework
Client: Victoria Health
Studio: Melbourne, Australia
Key Facts: 1200sqm
Location: North Melbourne, Victoria
Traditional Custodians of the Land: Boonwurrung
Photography: Nicole England




Like this Project?
Hire GroupGSA
Professional Reviews
Professionals used in
this project
The practices and trades credited on this project.

More projects from
GroupGSA
Other work by GroupGSA, across every category they build in.


More in
Office
Everything else in Office, from every practice on ArchiPro.


Next Project
Keep scrolling