
Project team
- BCBA Studio
- Dianna Snape
Revitalized interior for the Victorian Auditor-General's Office, featuring airy spaces, earthy tones, and natural materials, designed by Baumgart Clark Architects to foster a contemporary, comfortable workplace.
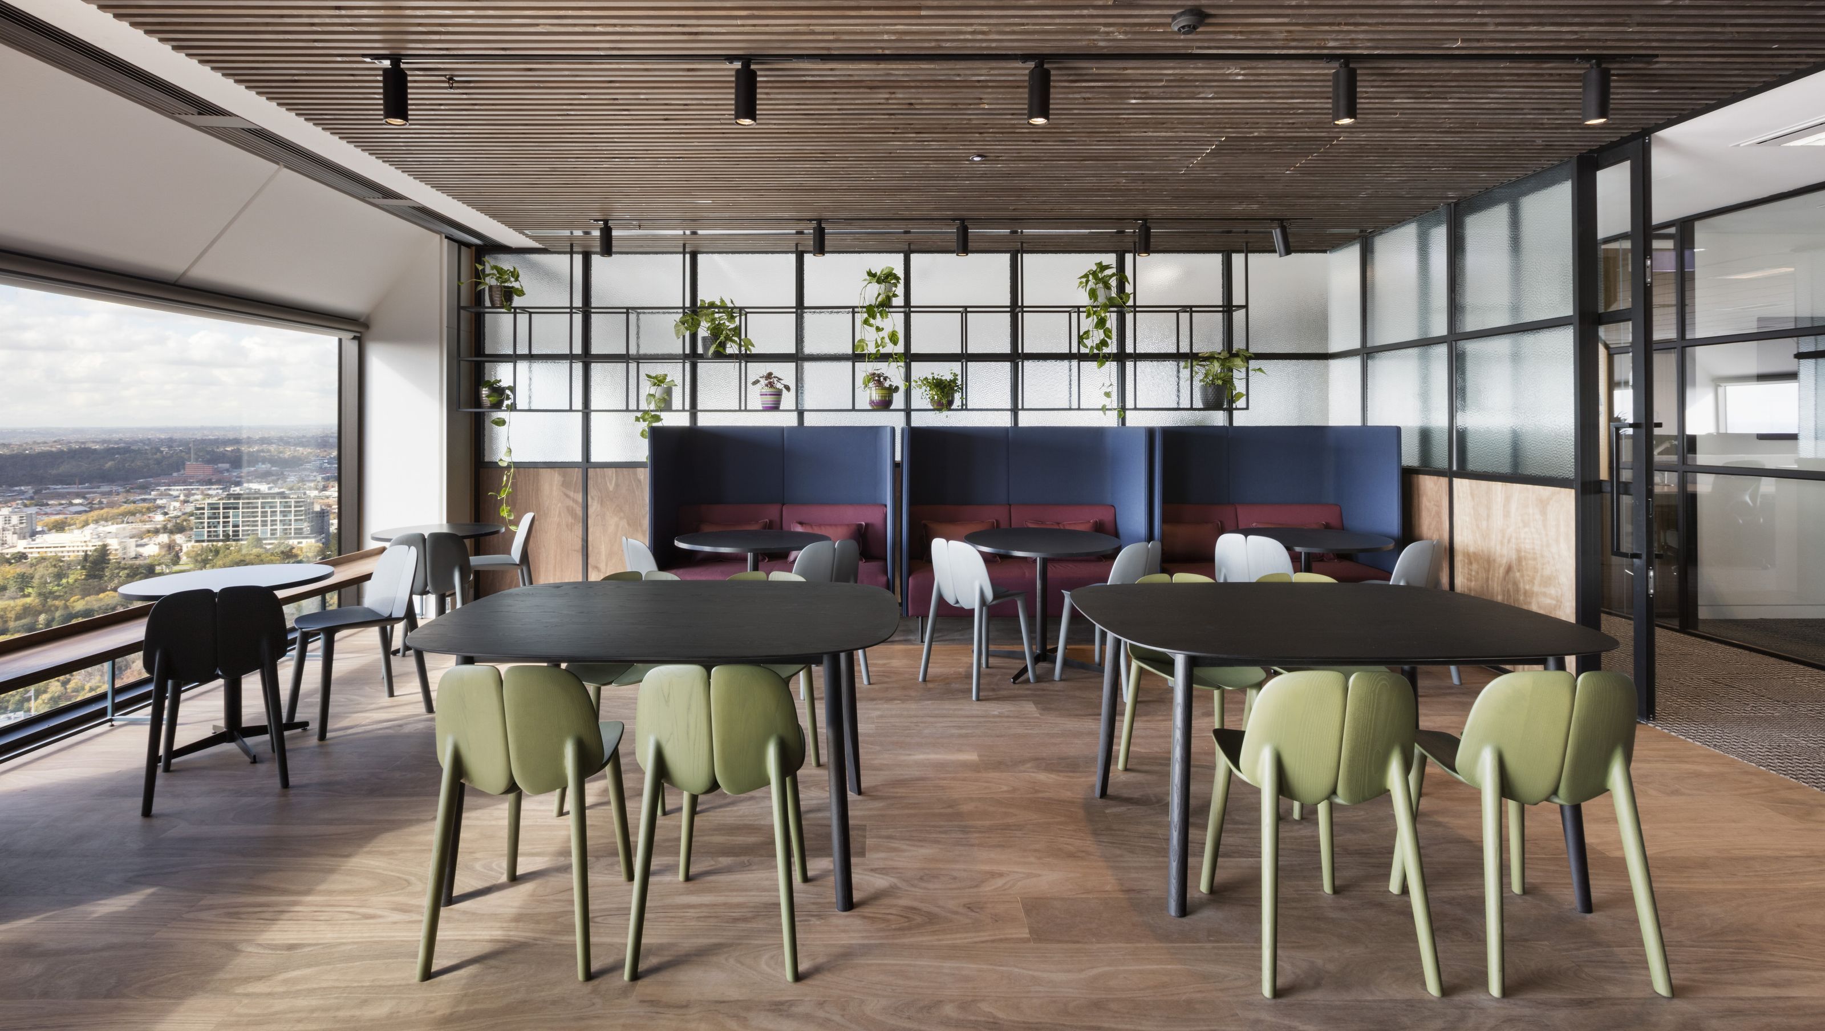
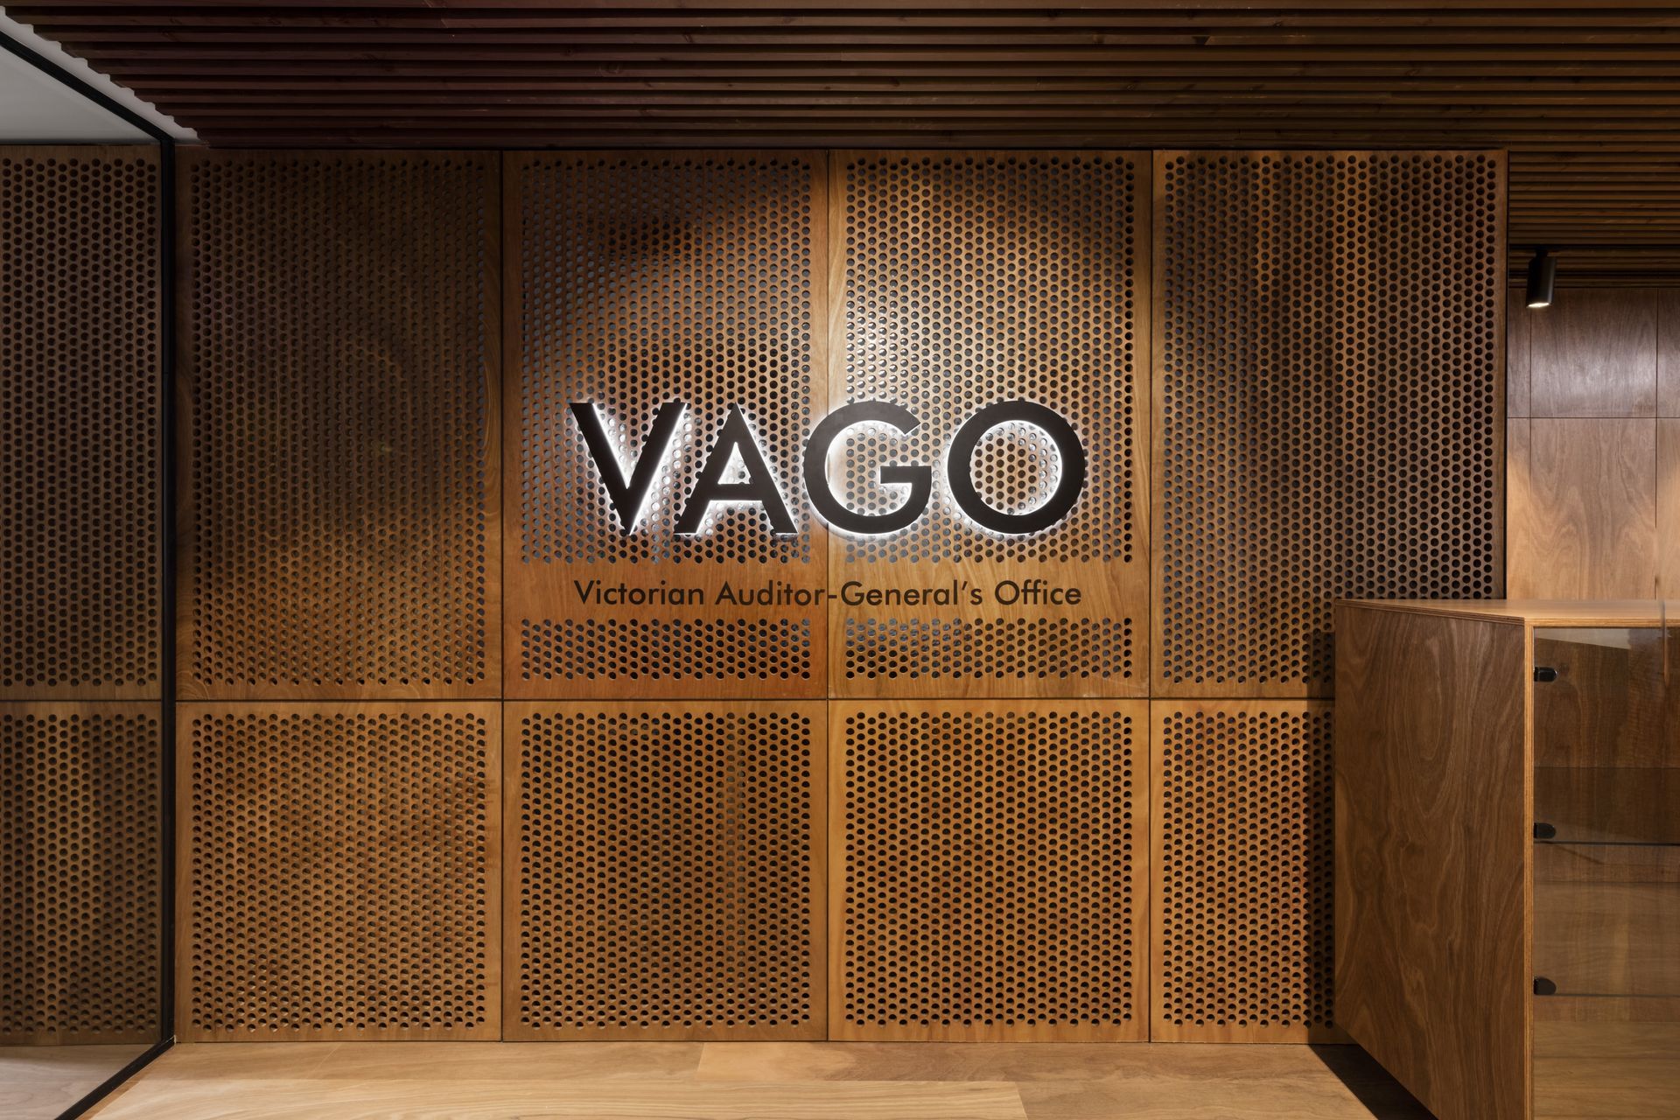
In 2017 Baumgart Clark Architects completed the new commercial interior for the Victorian Auditor-General’s Office, located at the top end of Collins Street in Melbourne CBD.
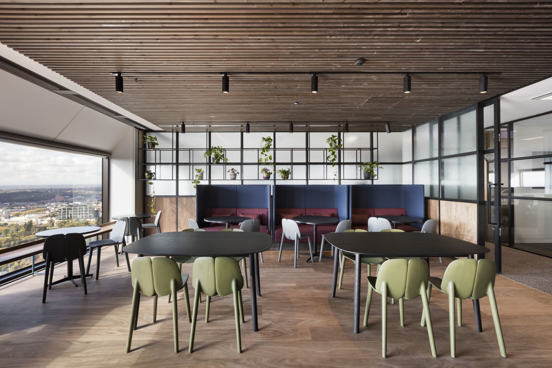
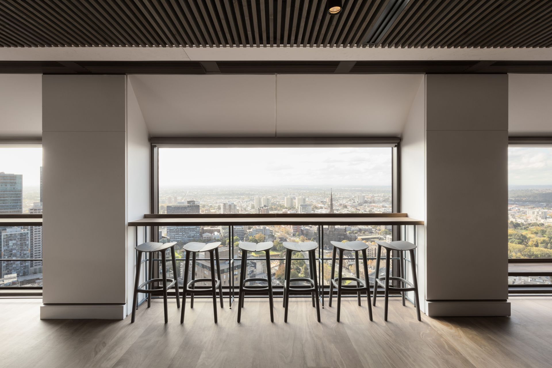
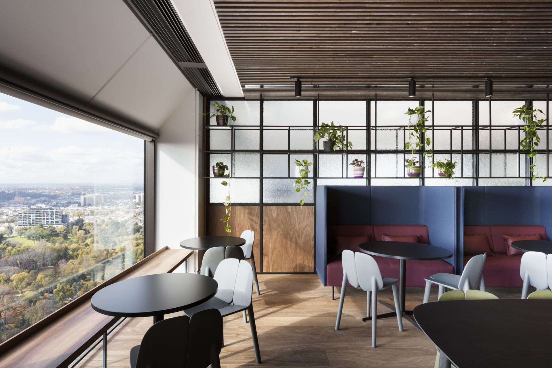
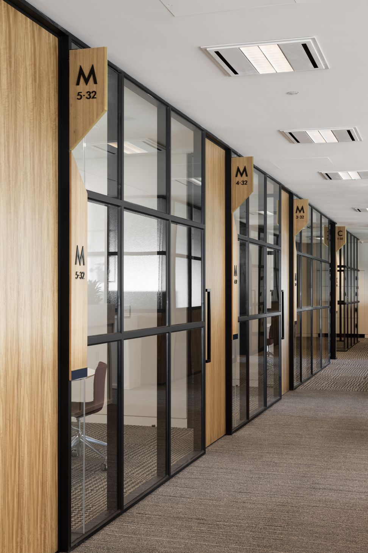
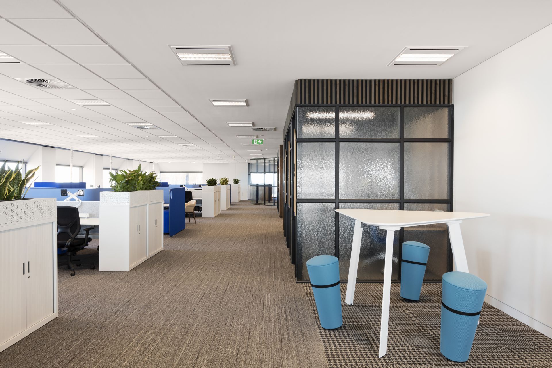
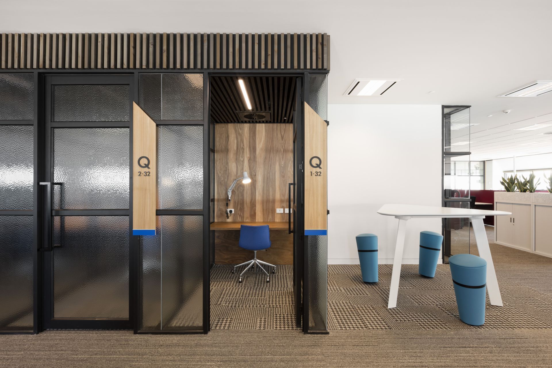
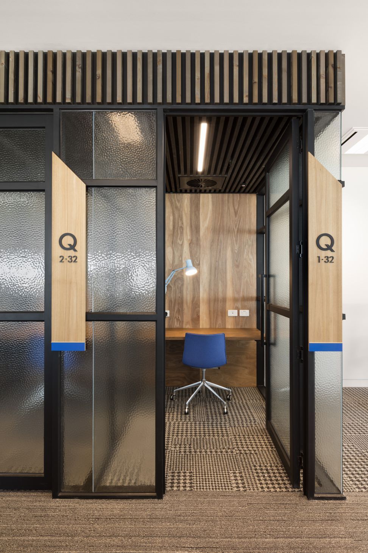
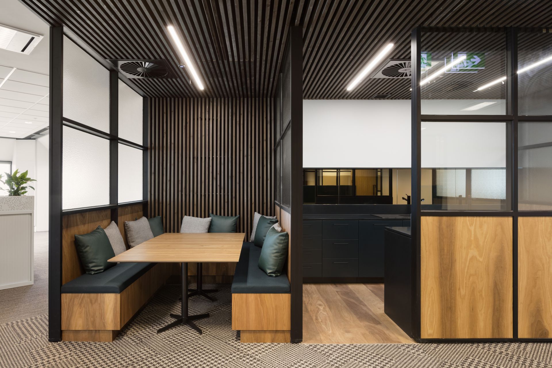
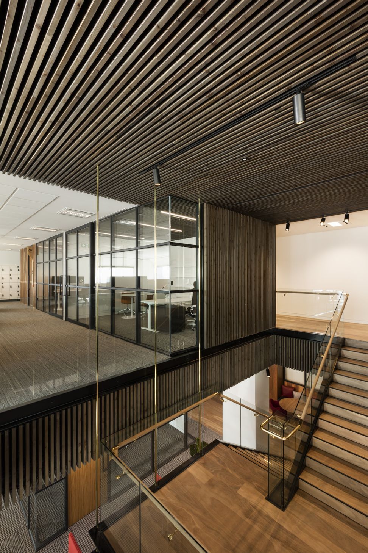
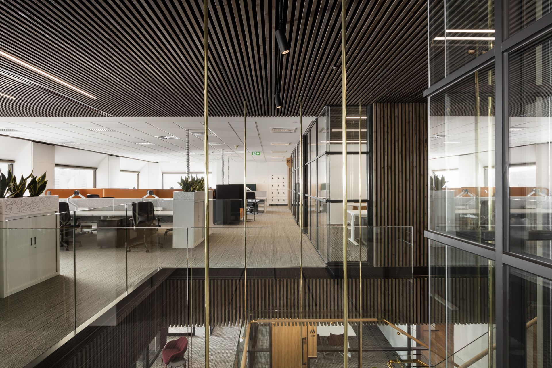
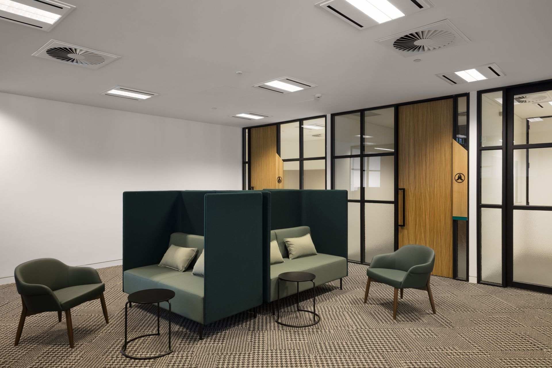
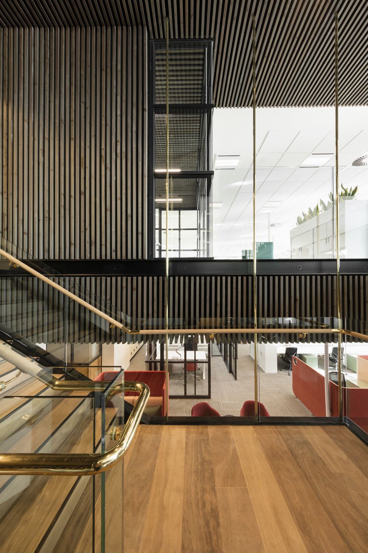
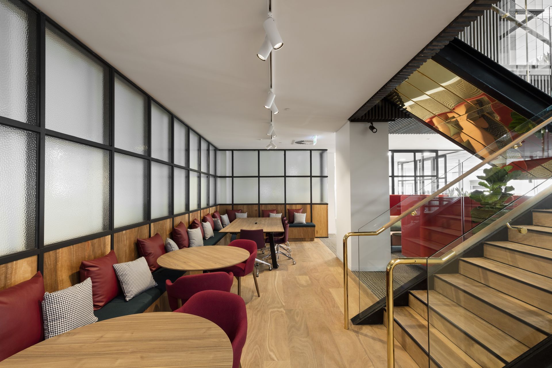
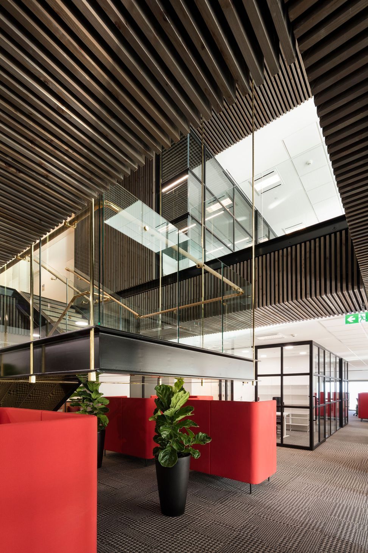
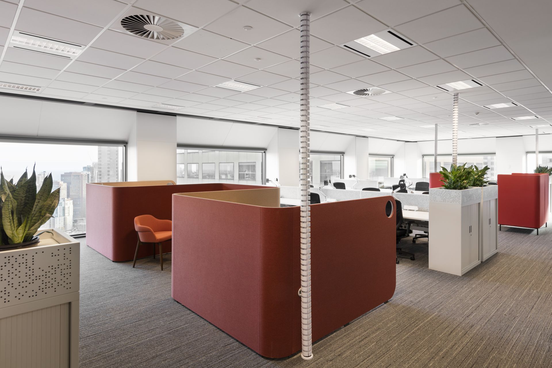
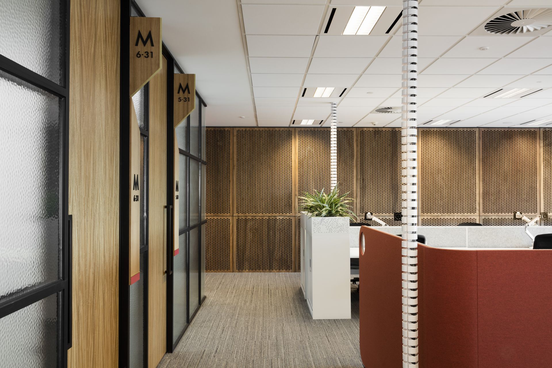
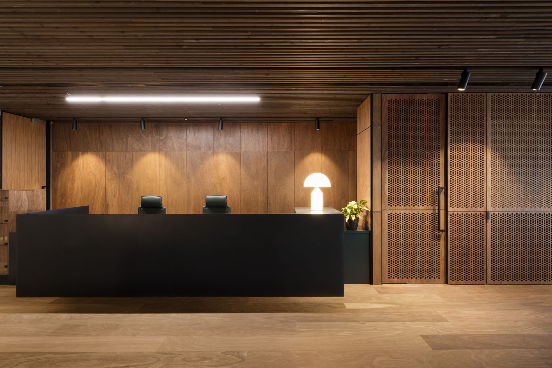
The interior architecture concept provides an airy, bright new workplace, with earthy tones, natural materials and colours reminiscent of the many different regions of Victoria.
The use of timber throughout the interior lends warmth to the space, and breaks down the corporate qualities of the workplace to create a contemporary, comfortable atmosphere. Combining a new embrace of open-planning with a philosophy and aspiration for the paperless operation of the Auditing function, the workplace is an outstanding new setting for a newly revitalised organisation.
This project was completed with a talented subconsultant team including Nexus Designs.




Like this Project?
Hire BCBA Studio
Professionals used in
this project
The practices and trades credited on this project.

More projects from
BCBA Studio
Other work by BCBA Studio, across every category they build in.


More in
Office
Everything else in Office, from every practice on ArchiPro.


Next Project
Keep scrolling