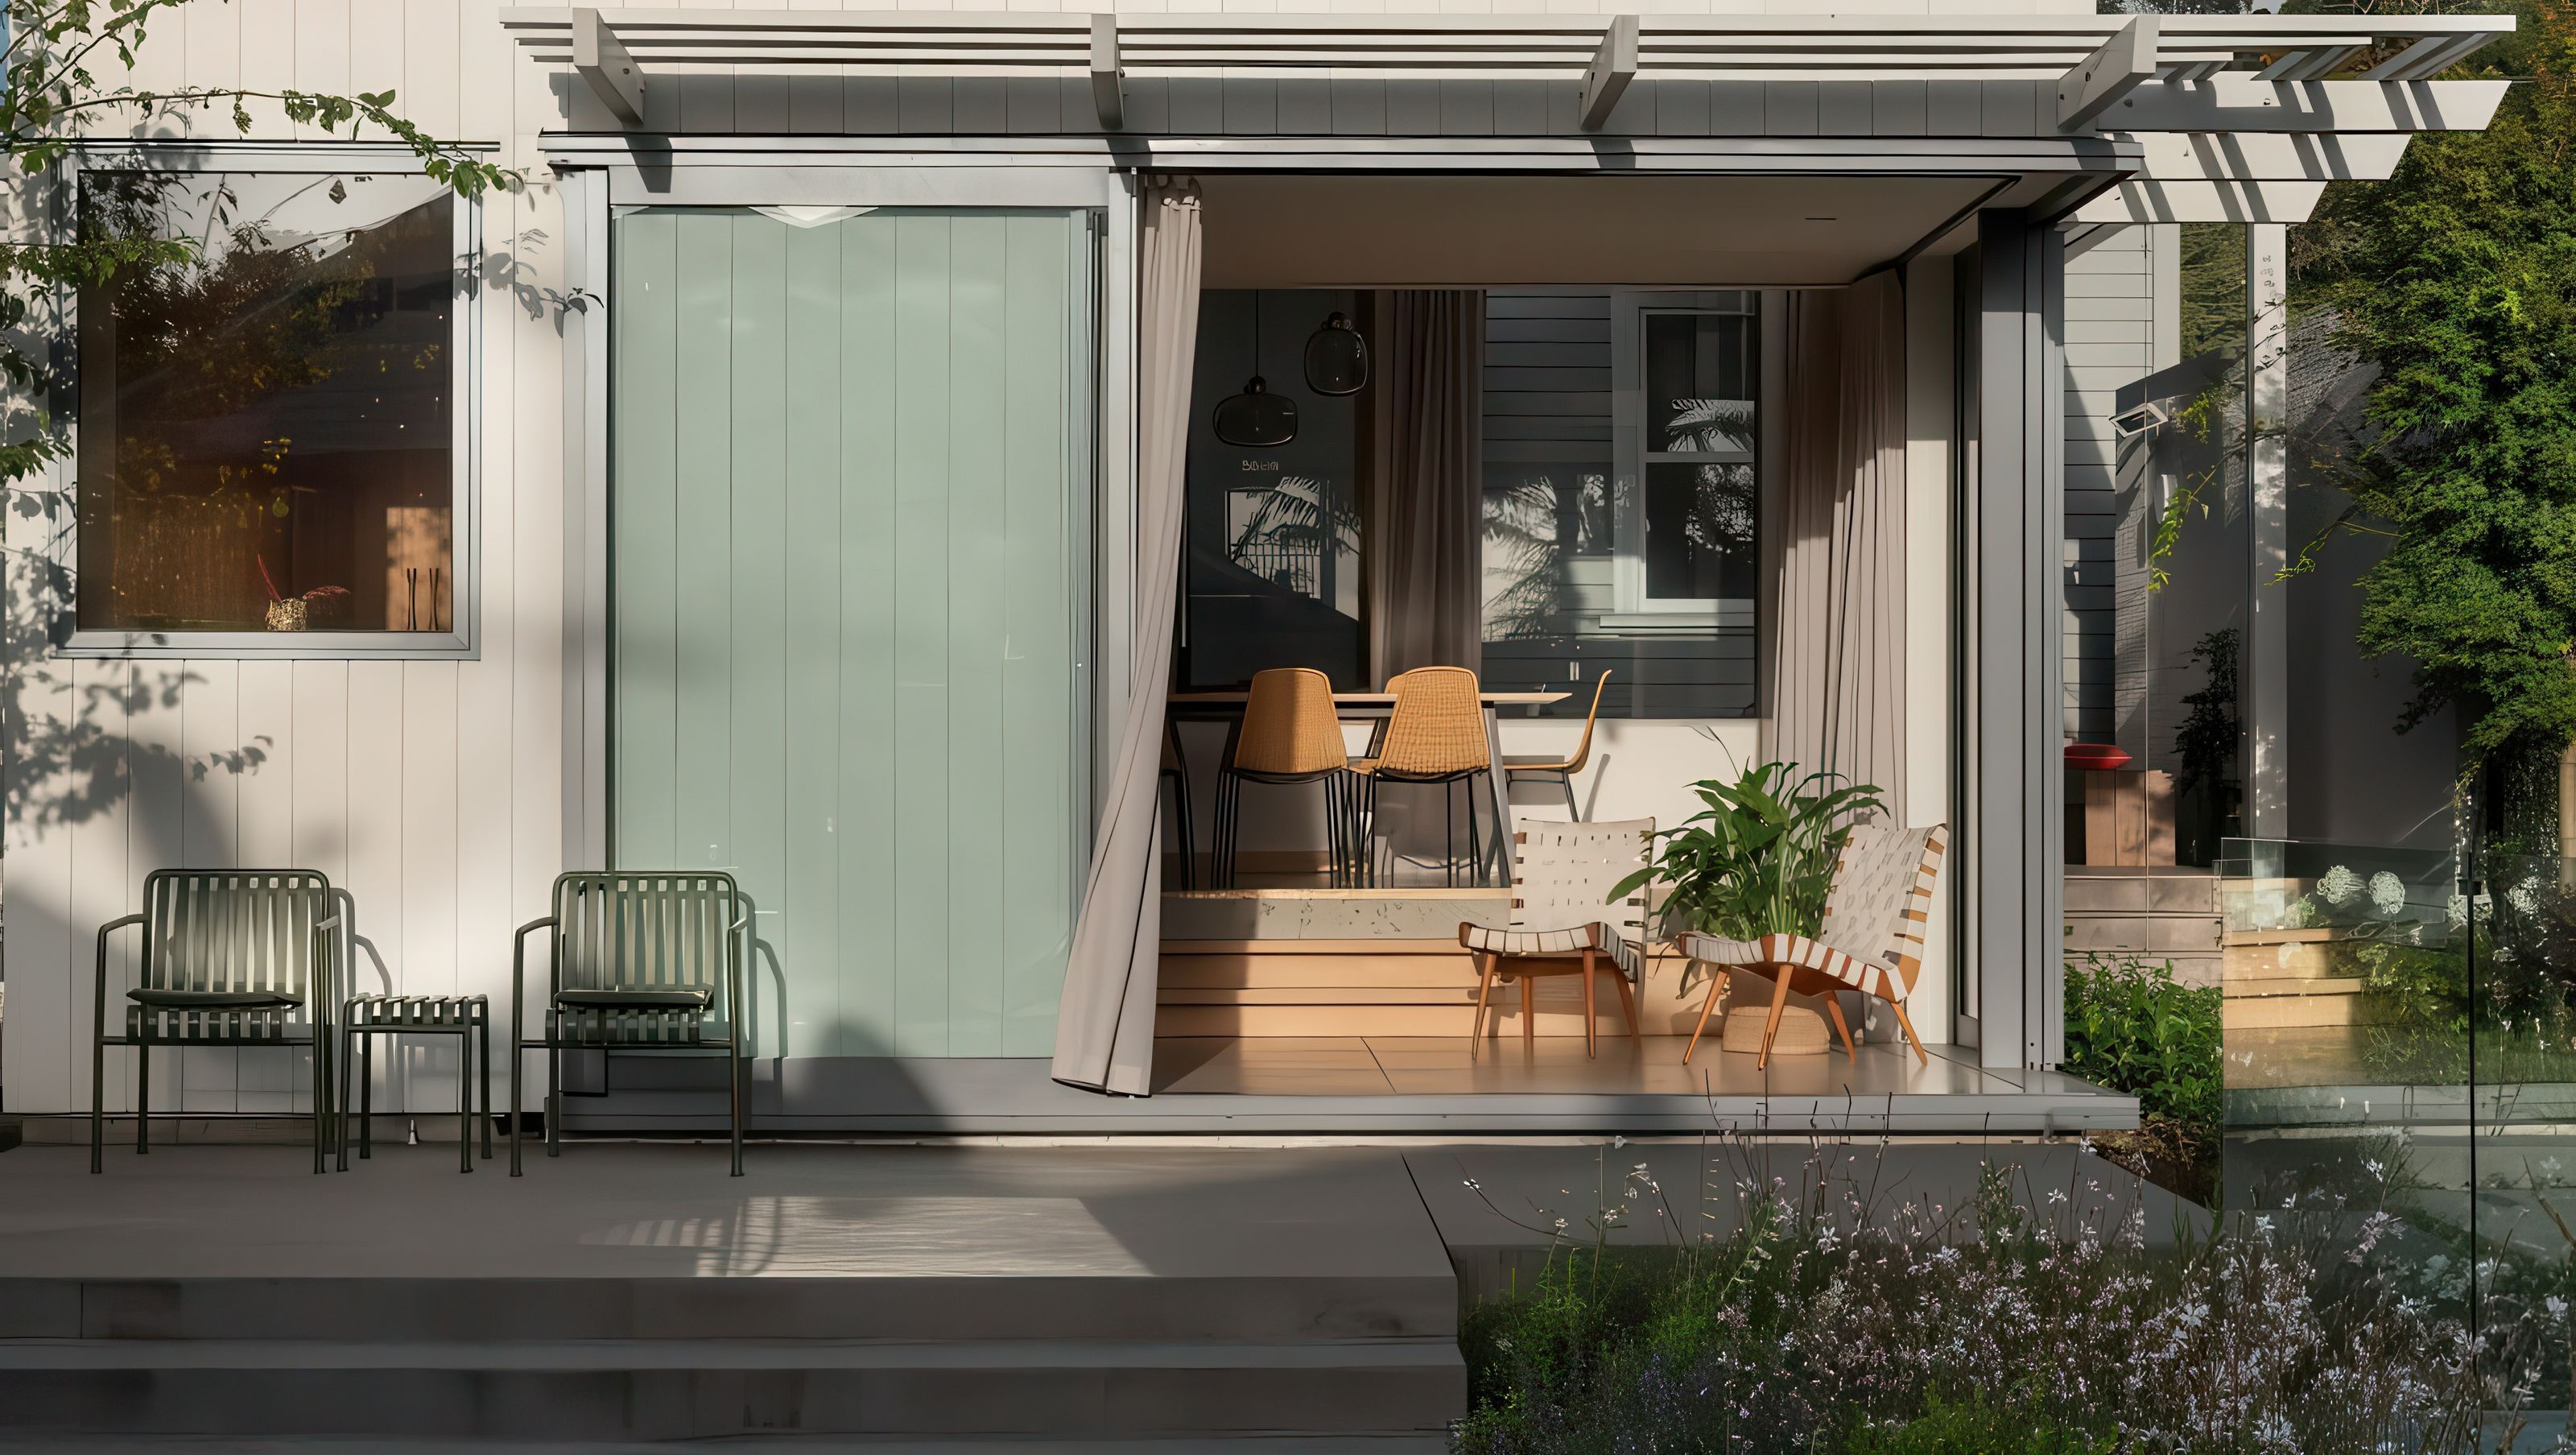

The brief was for the creation of comfortable long term family home, with moments for connection and exchange threaded through the house.
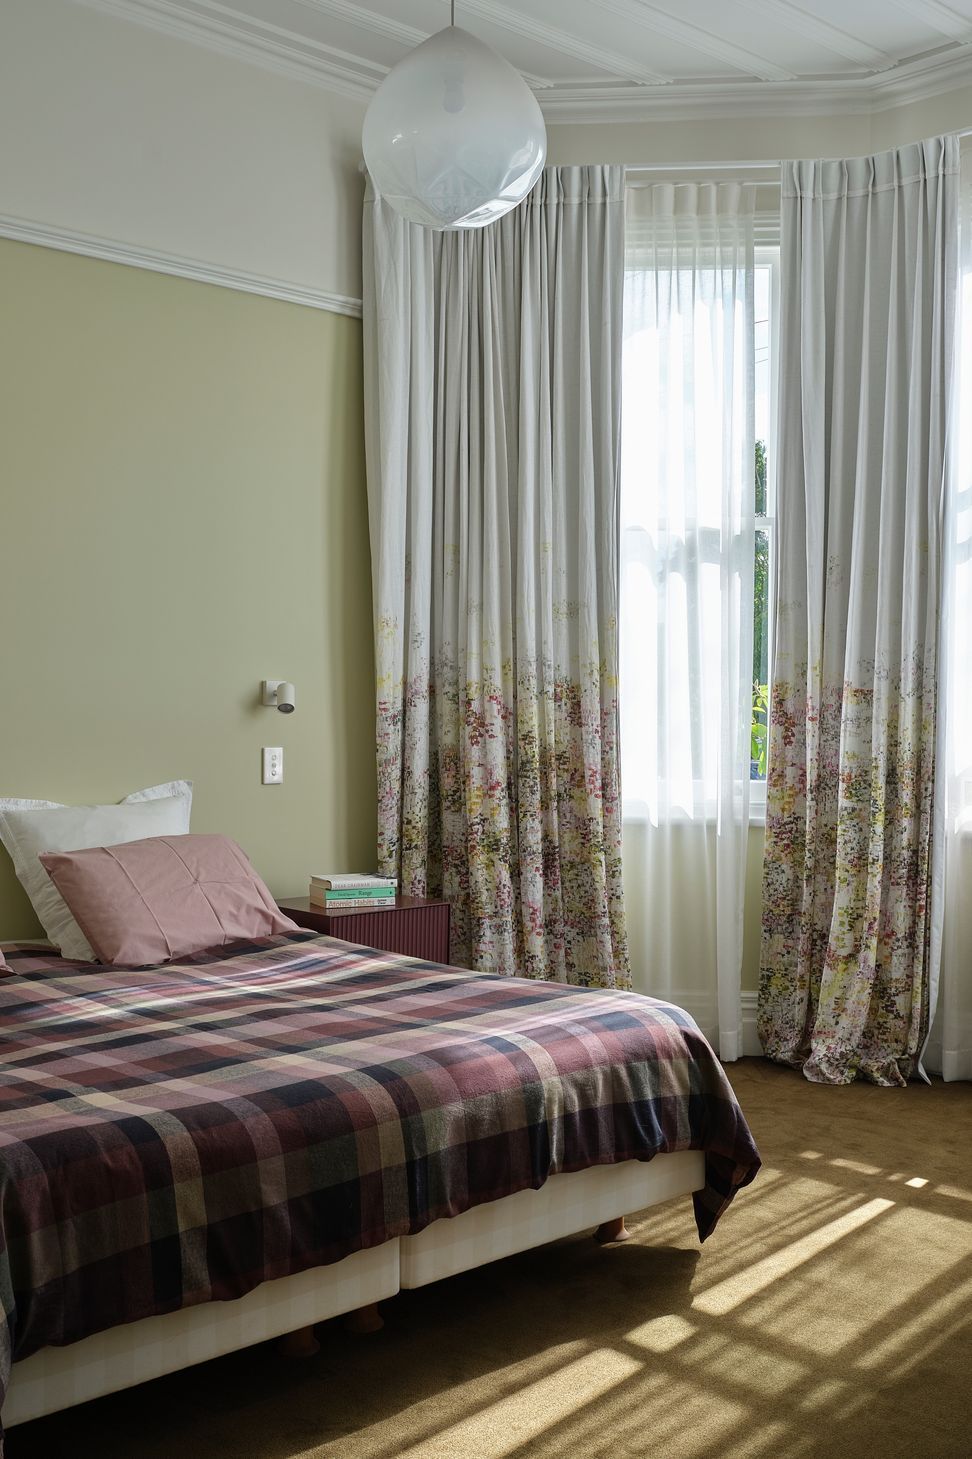
The existing character of the villa was to be celebrated, while the new part of the build could provide spatial surprise, catch light and connect to the garden.
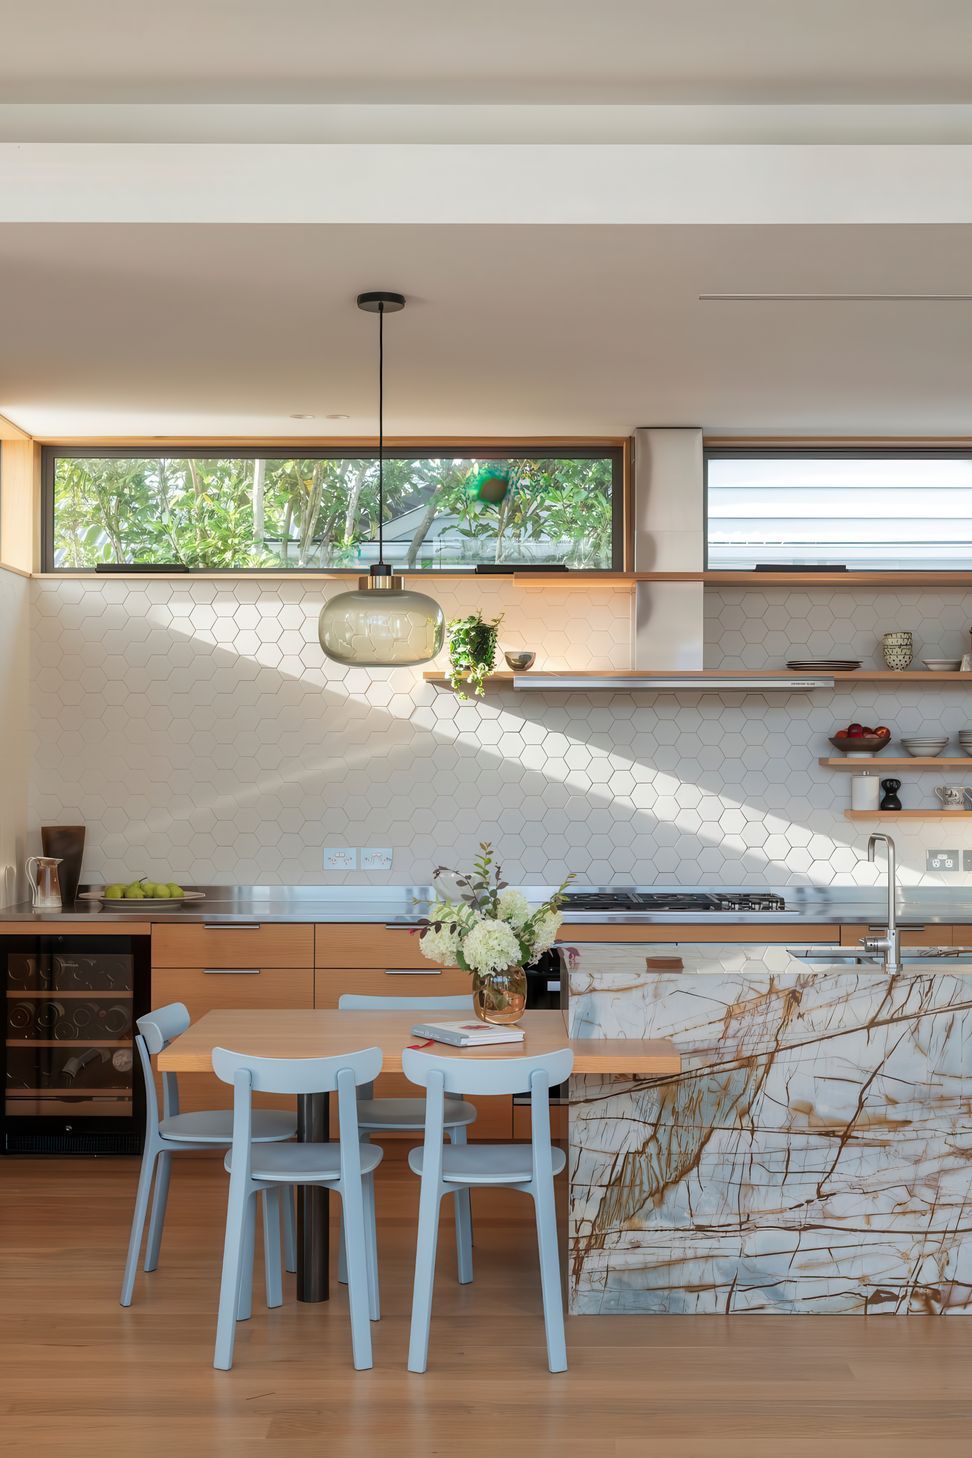
The old form of the villa, excluding the lean-to is preserved in its entirety. A wide flat roofed link housing the kitchen and family room, connects the villa to a two storey volume at the rear.
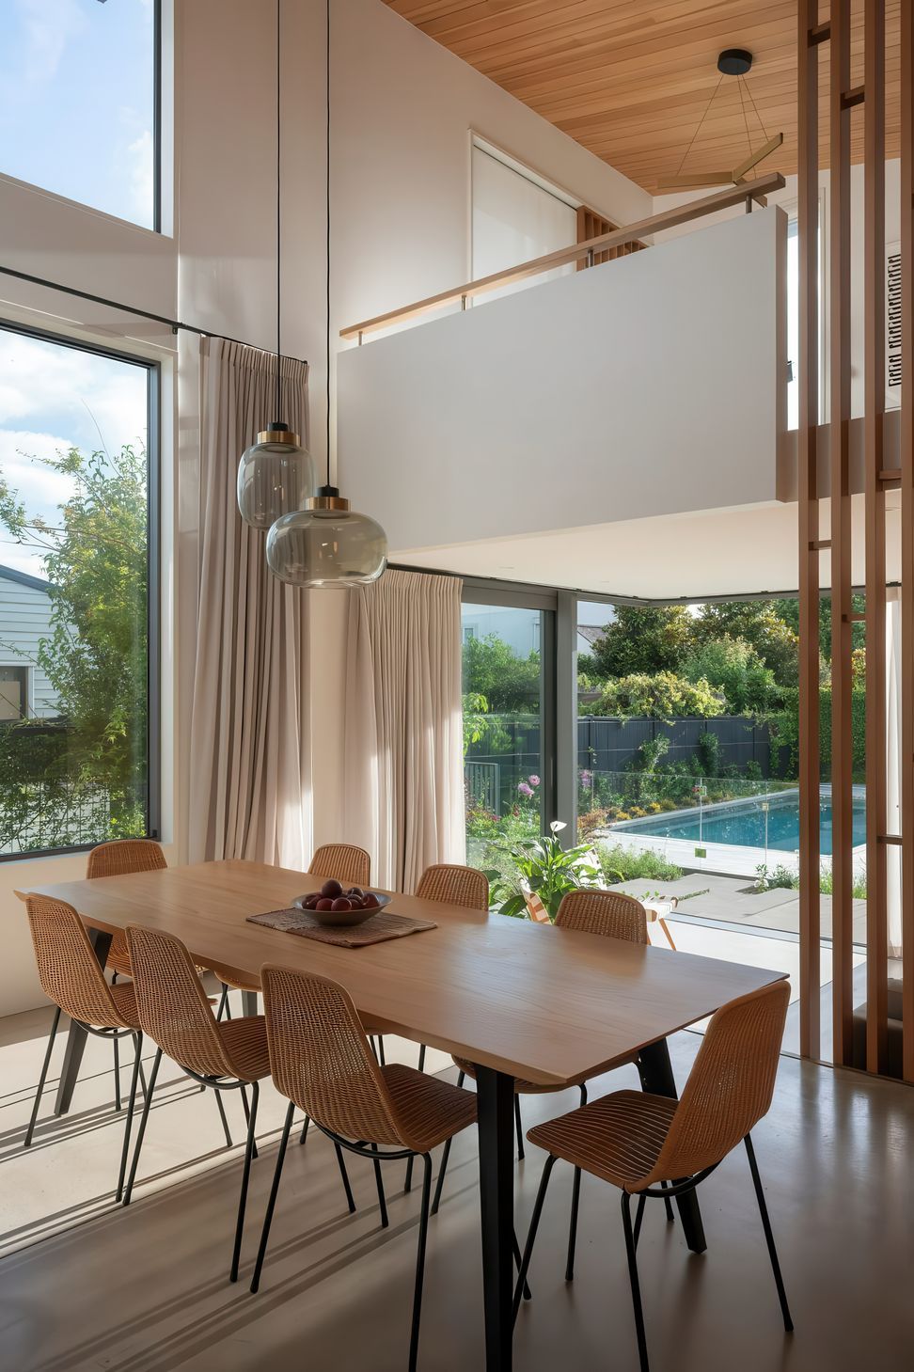
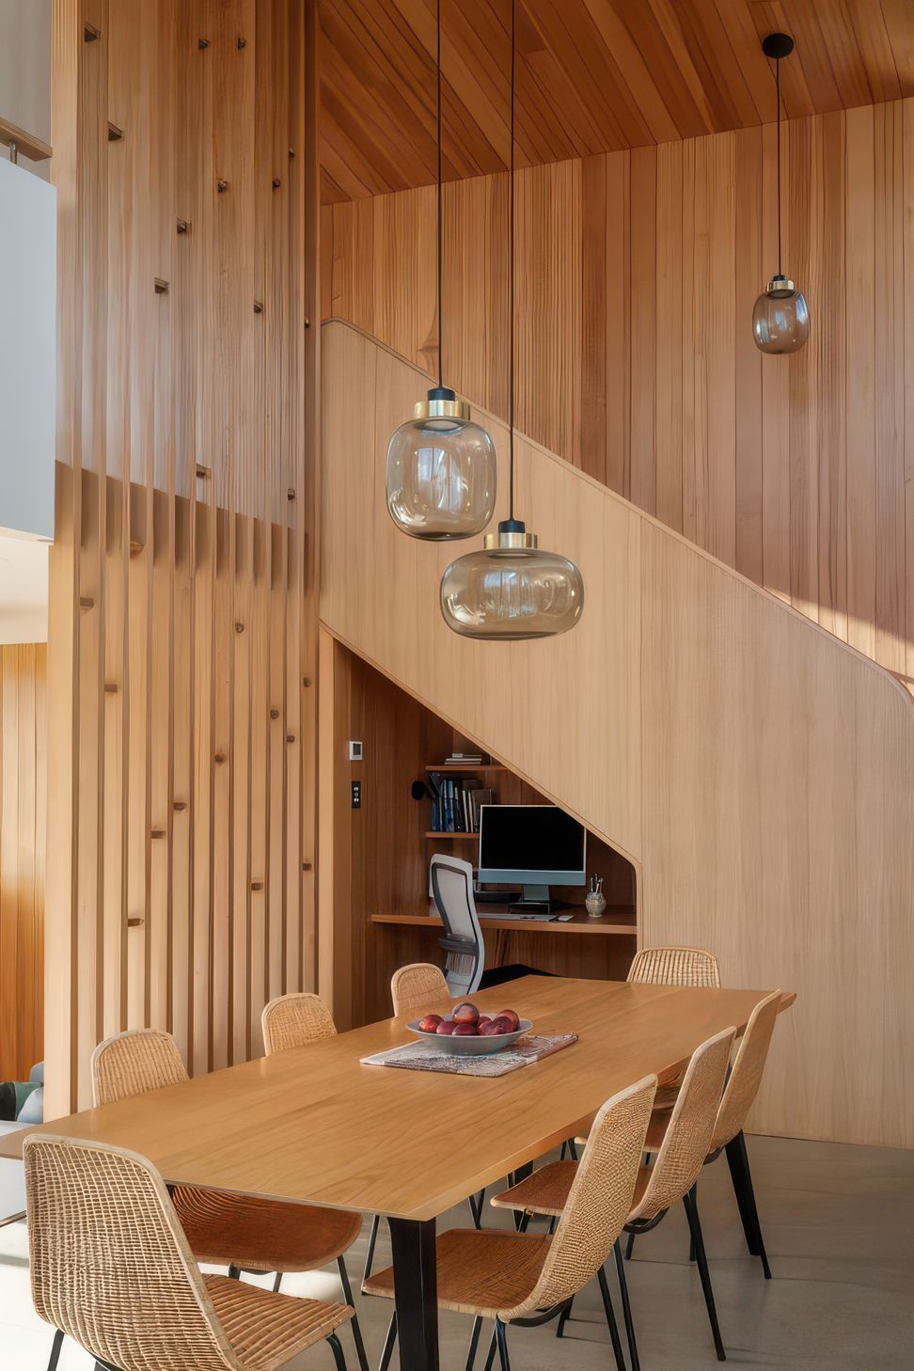
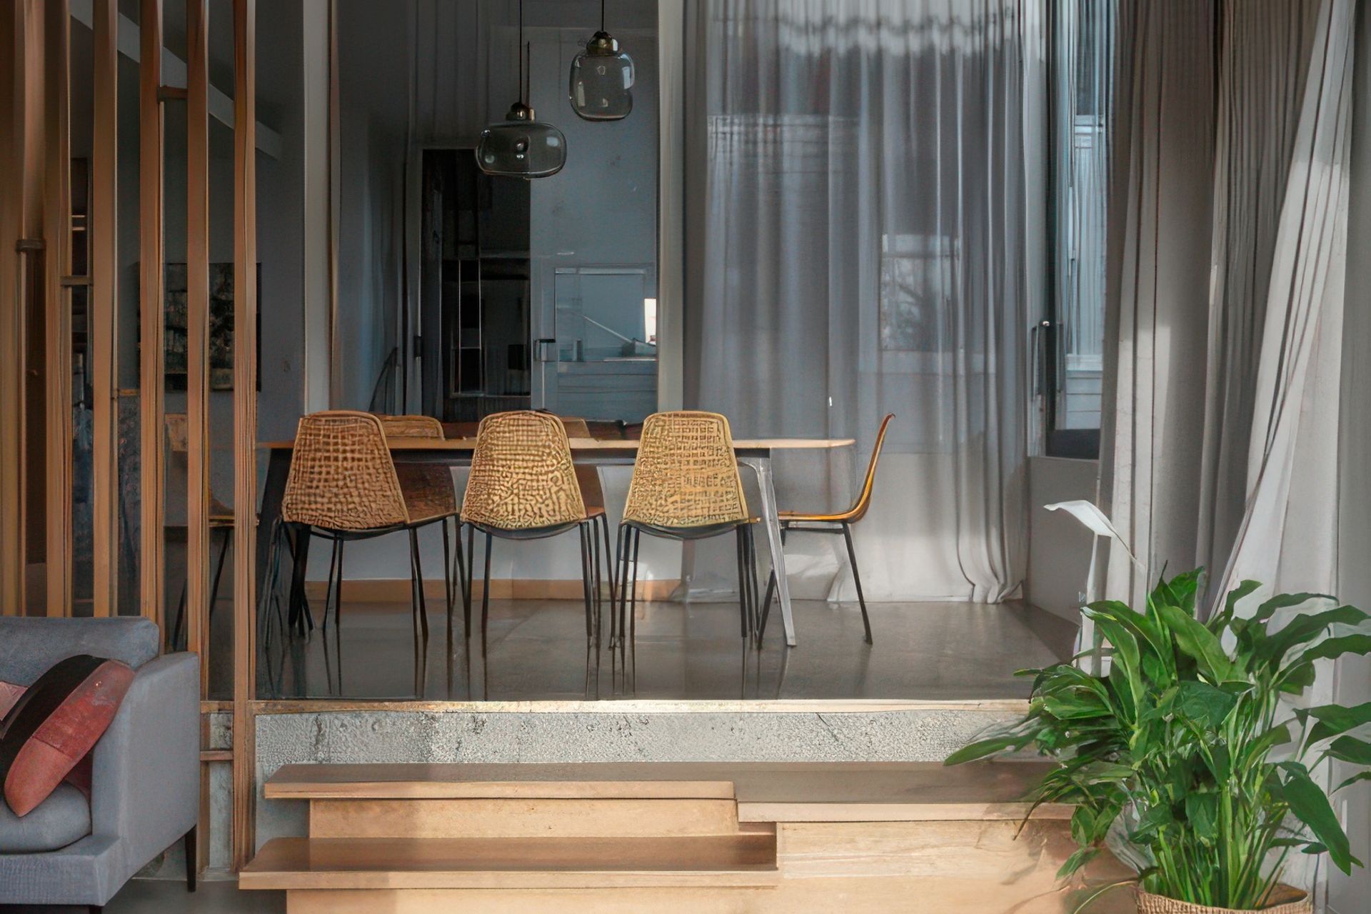
The double height space over the dining area collects light from the north and west and draws it down into the living rooms of the house.
A sequence of spaces create a spatially rich progression:-
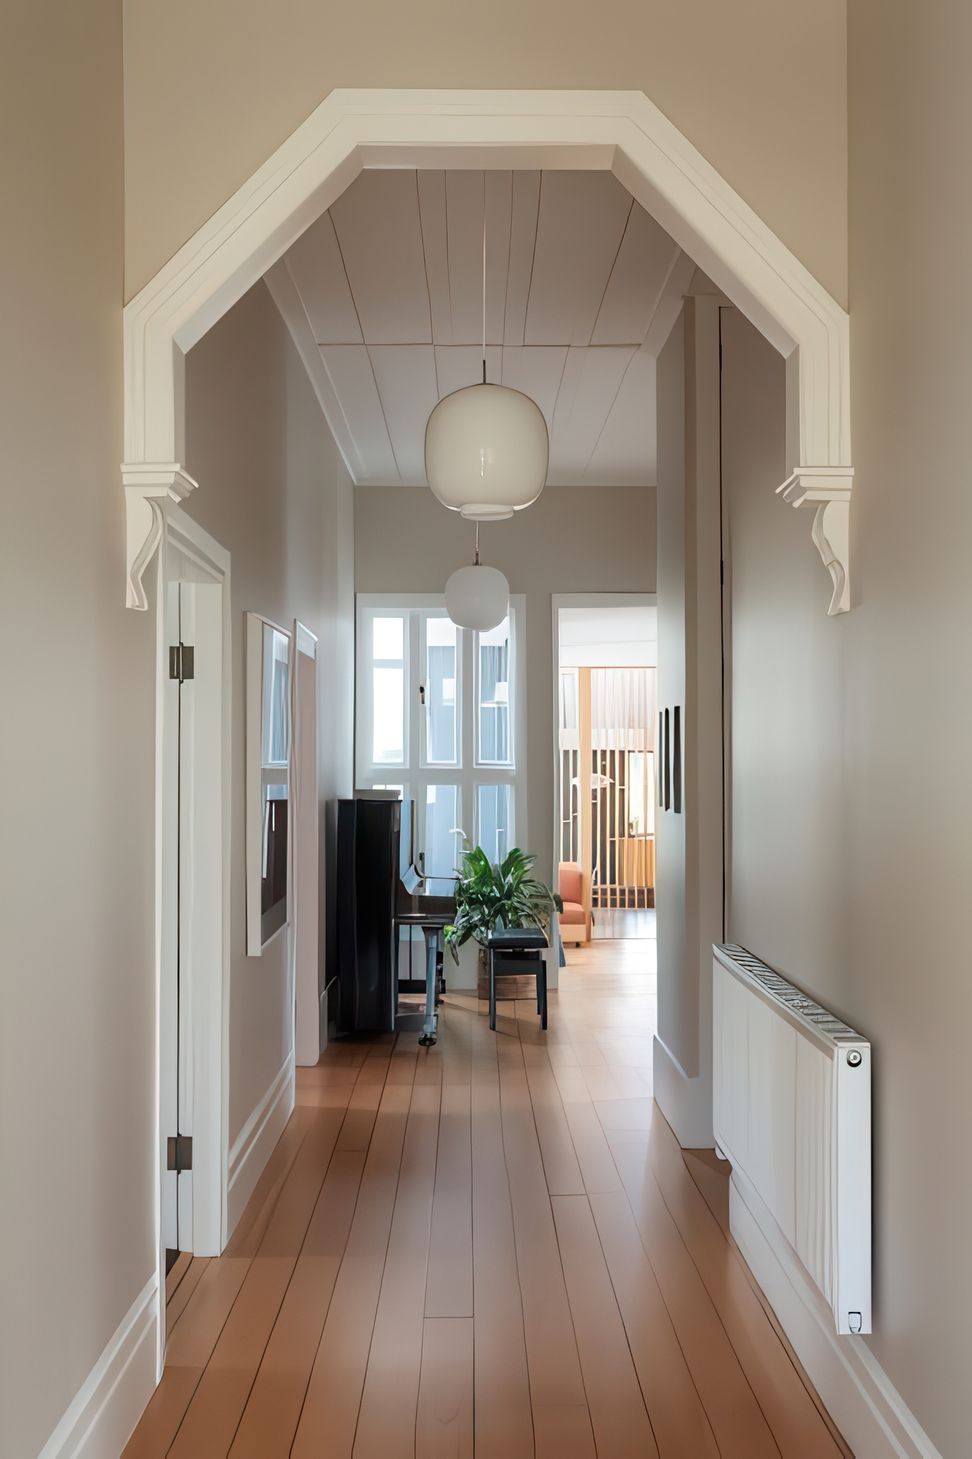
Through the villa hall
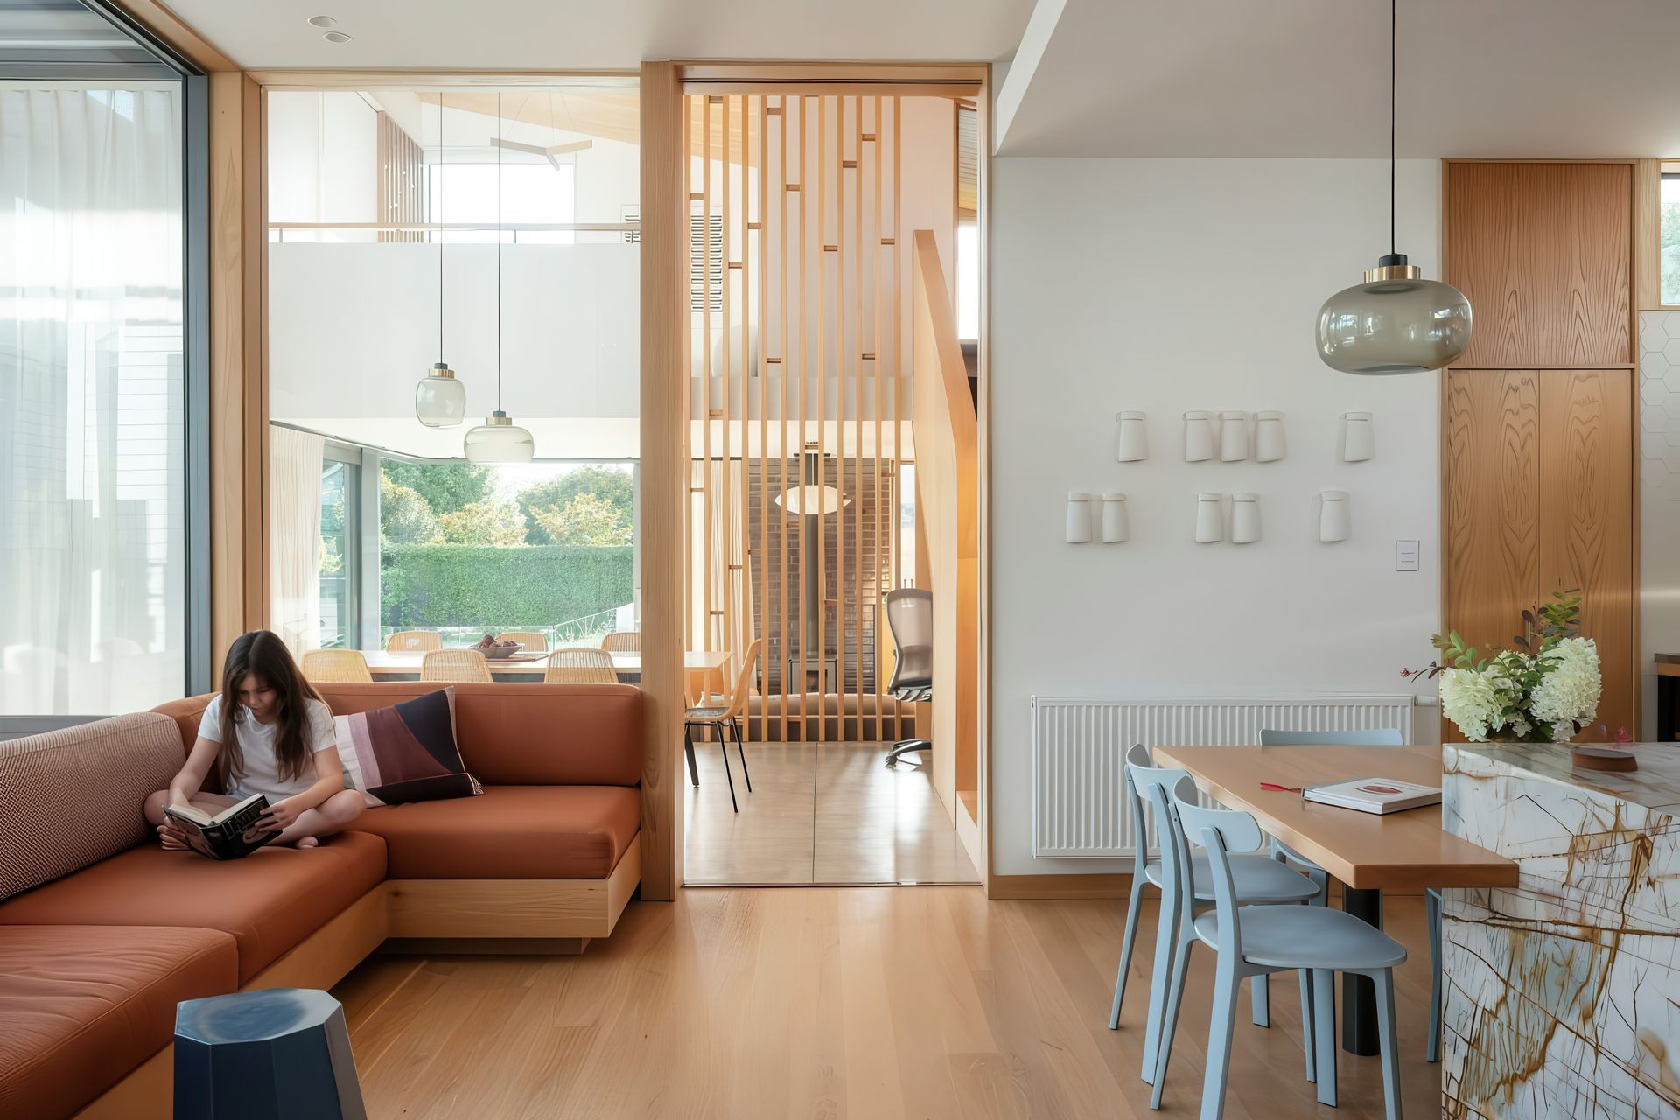
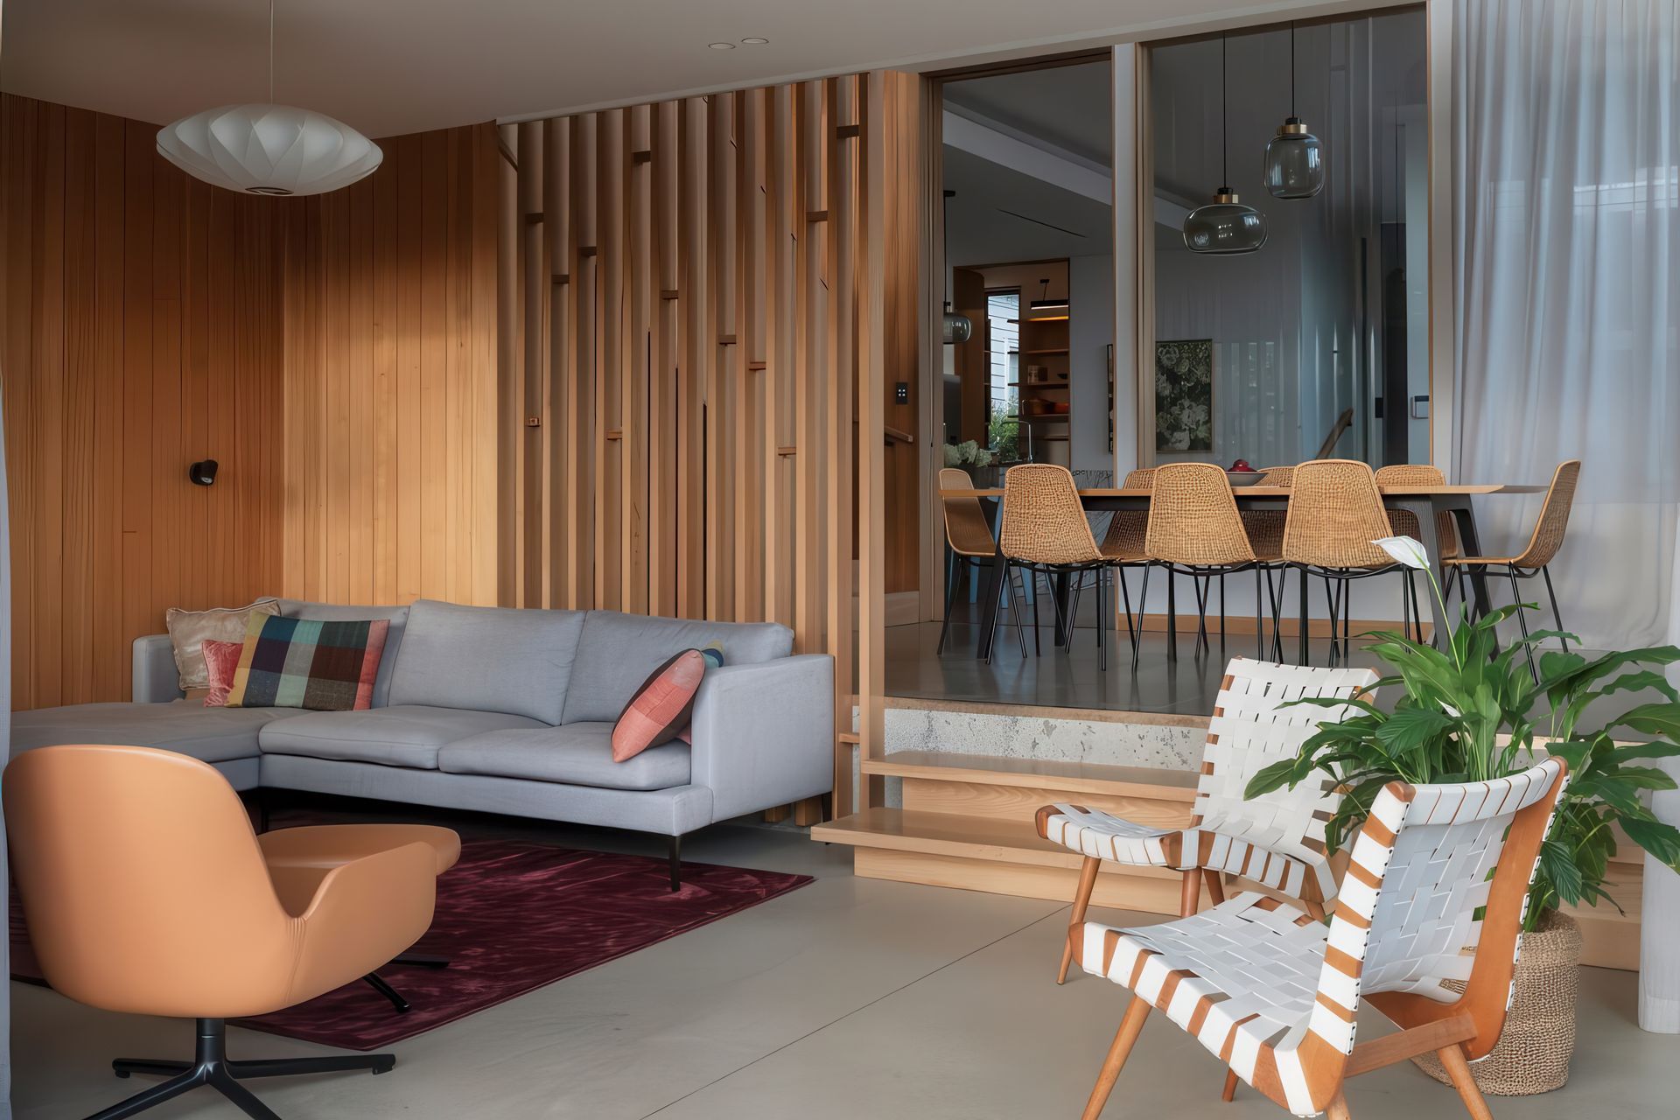
Stepping down to the kitchen
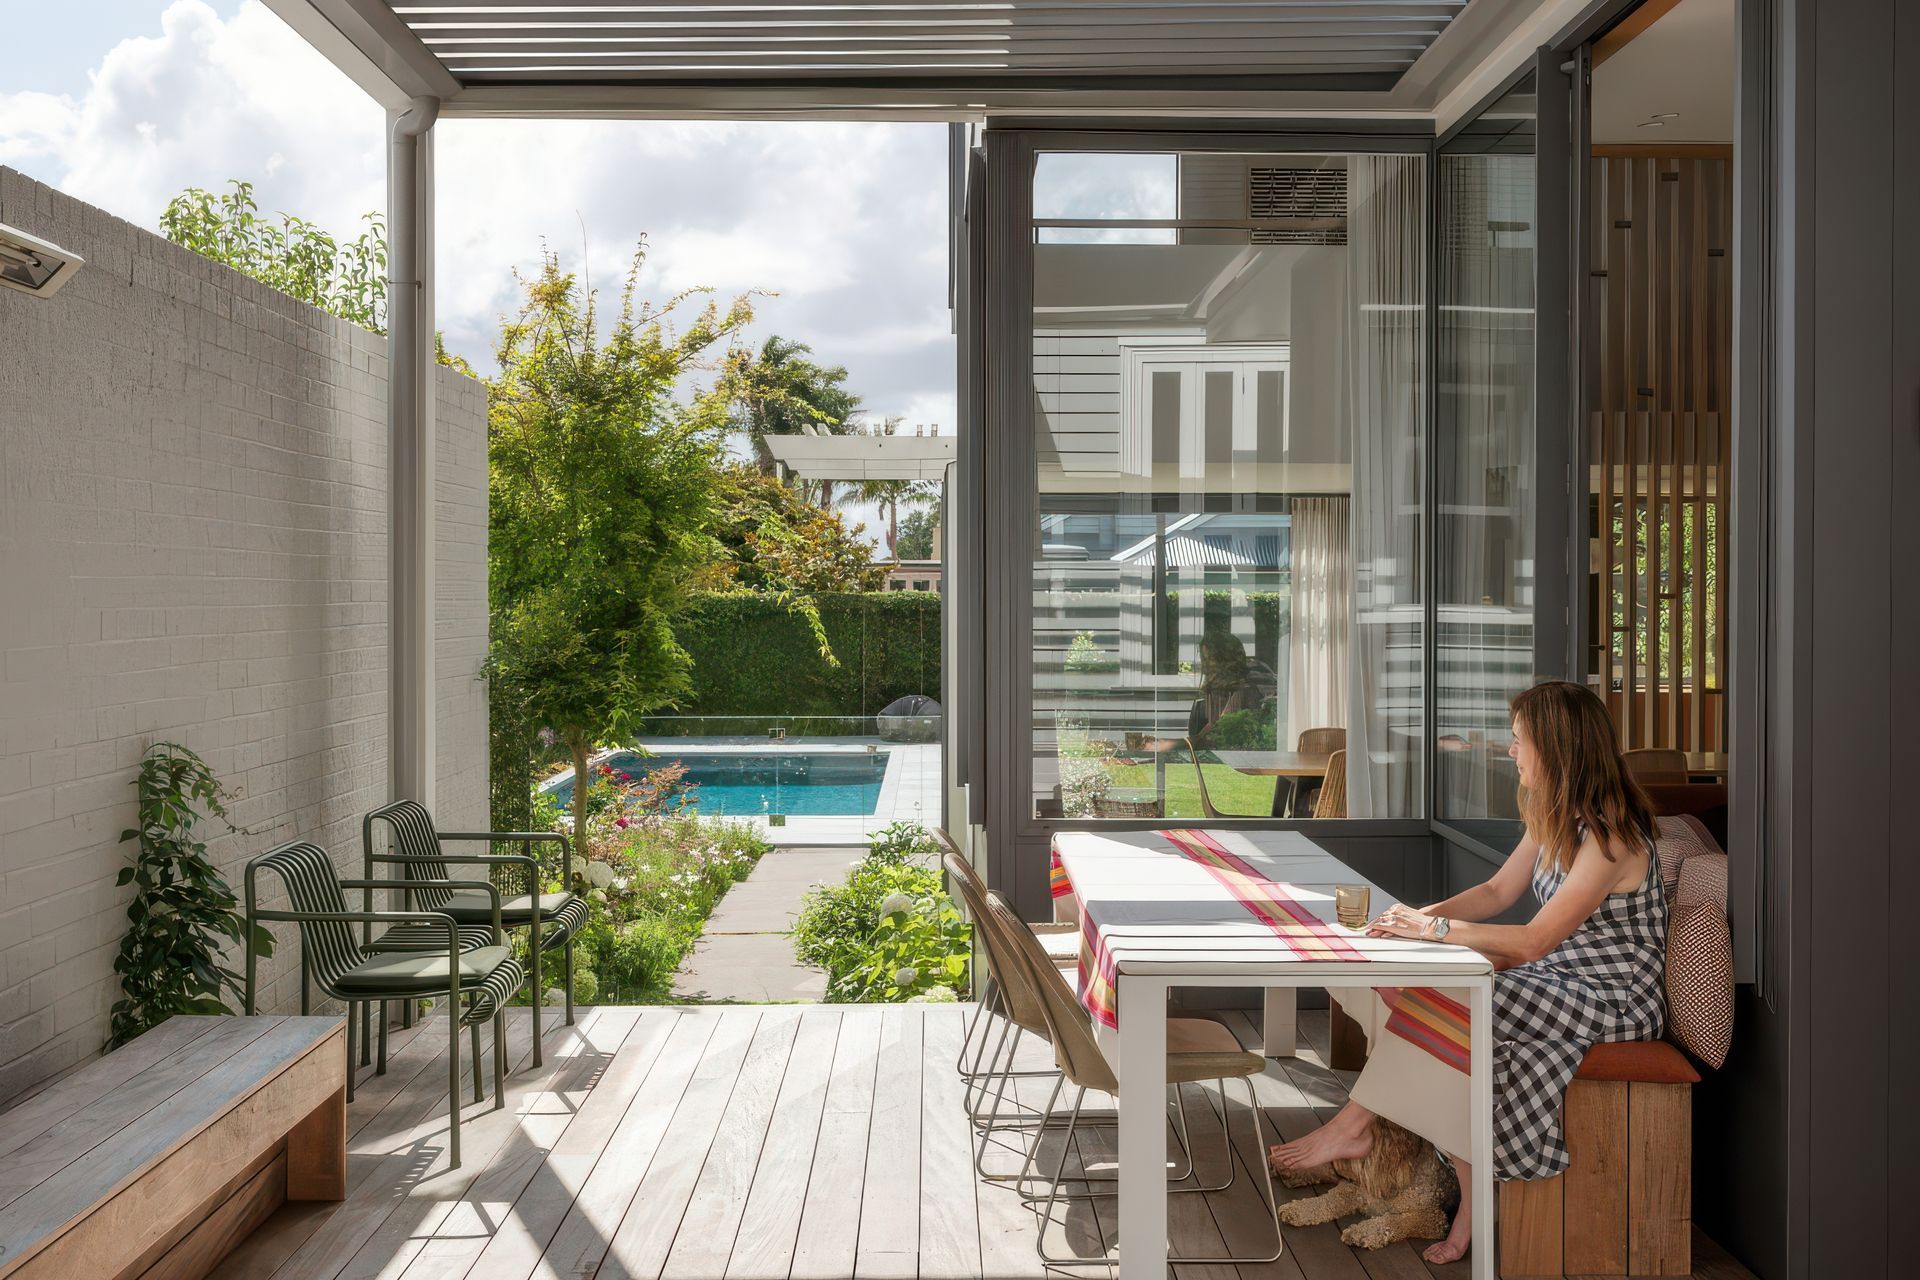
Out to the courtyard
Or through the double height space
To the cosier living area
And to the garden beyond
- Completed
- 2021
- Building style
- Classic




Like this Project?
Hire Megan Edwards Architects
Professionals used in
this project
The practices and trades credited on this project.

More projects from
Megan Edwards Architects
Other work by Megan Edwards Architects, across every category they build in.


More in
Urban
Everything else in Urban, from every practice on ArchiPro.


Next Project
Keep scrolling