

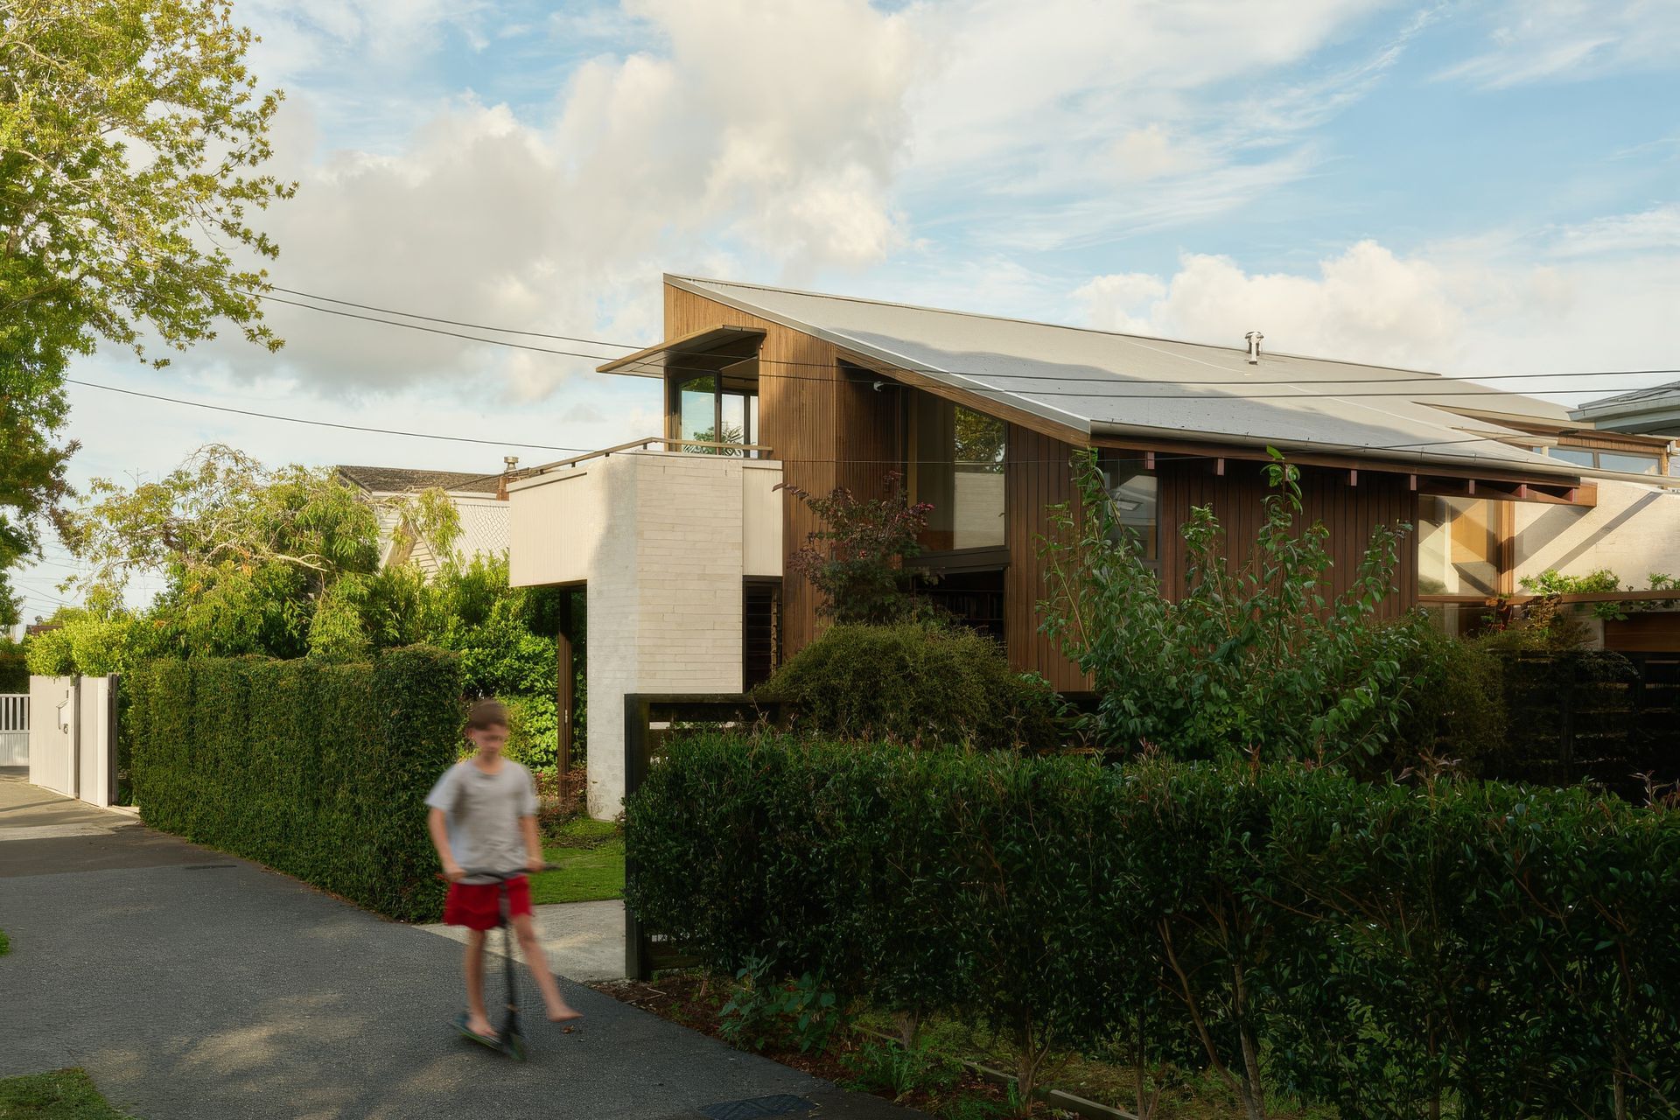
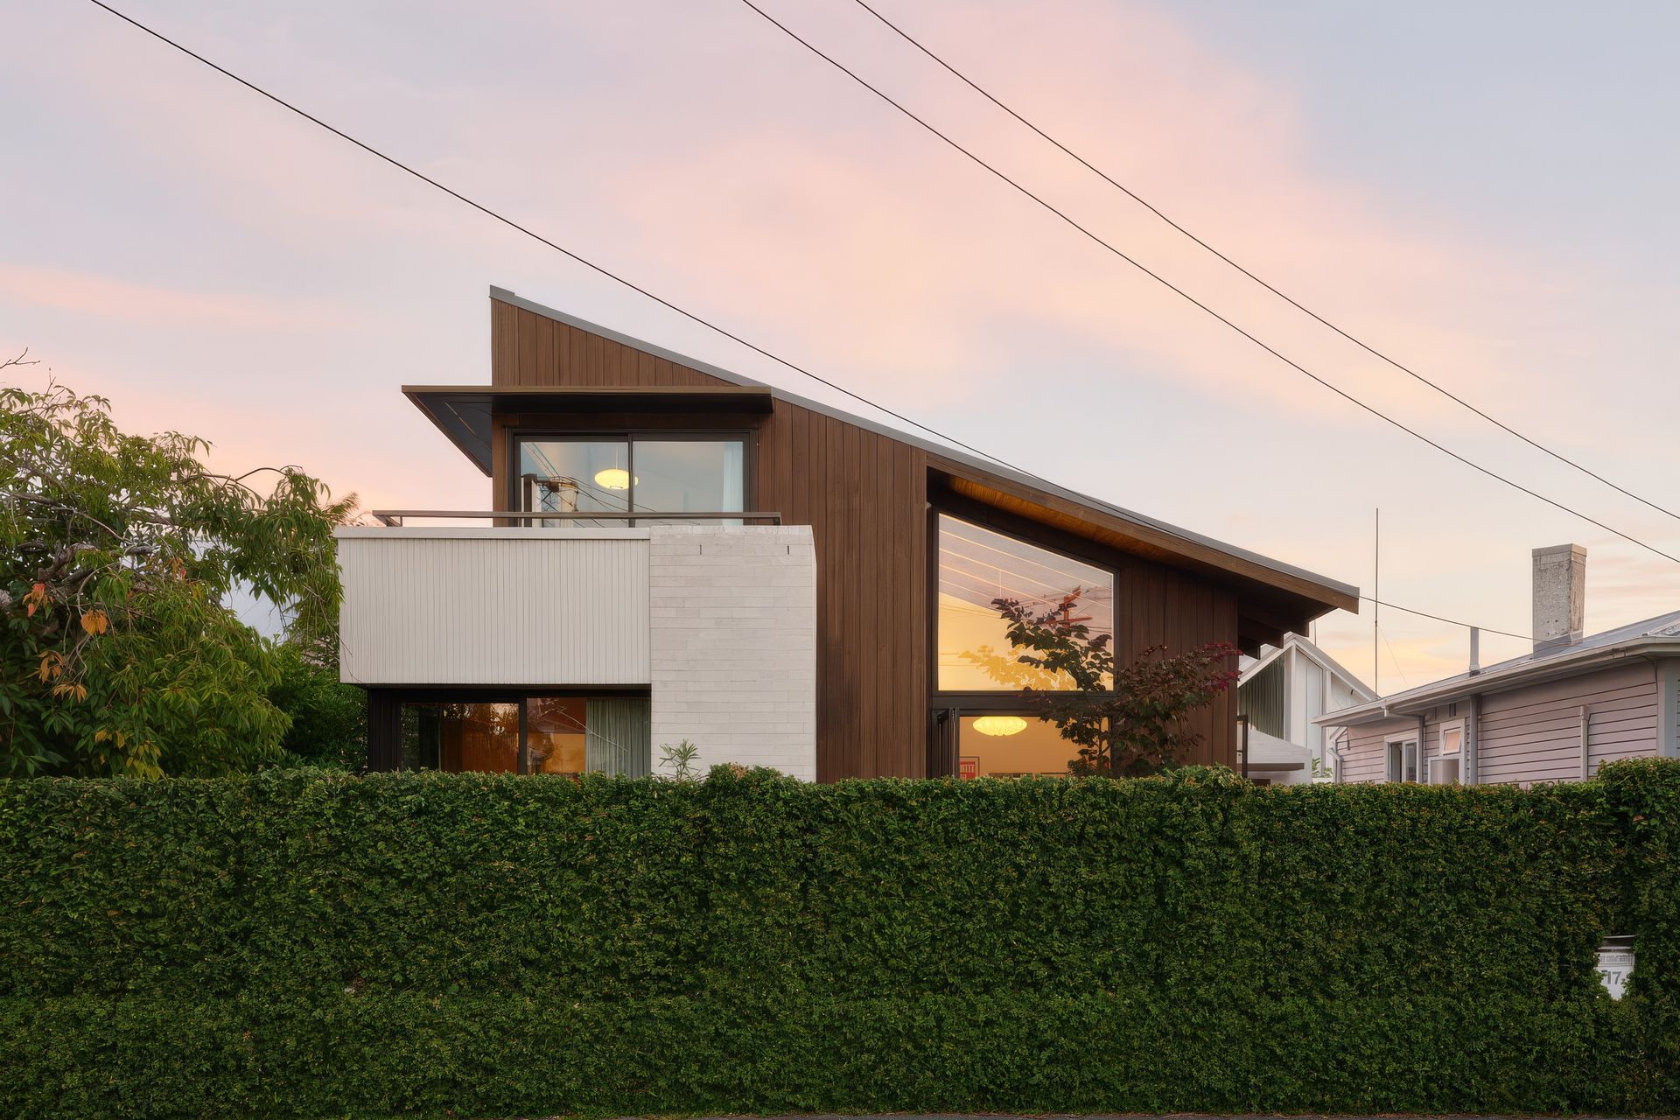
The Long Play House by Megan Edwards Architects. Villa and Bungalow renovations typically involve sorting out the rear ends of houses. This project reworks the front street facing side.
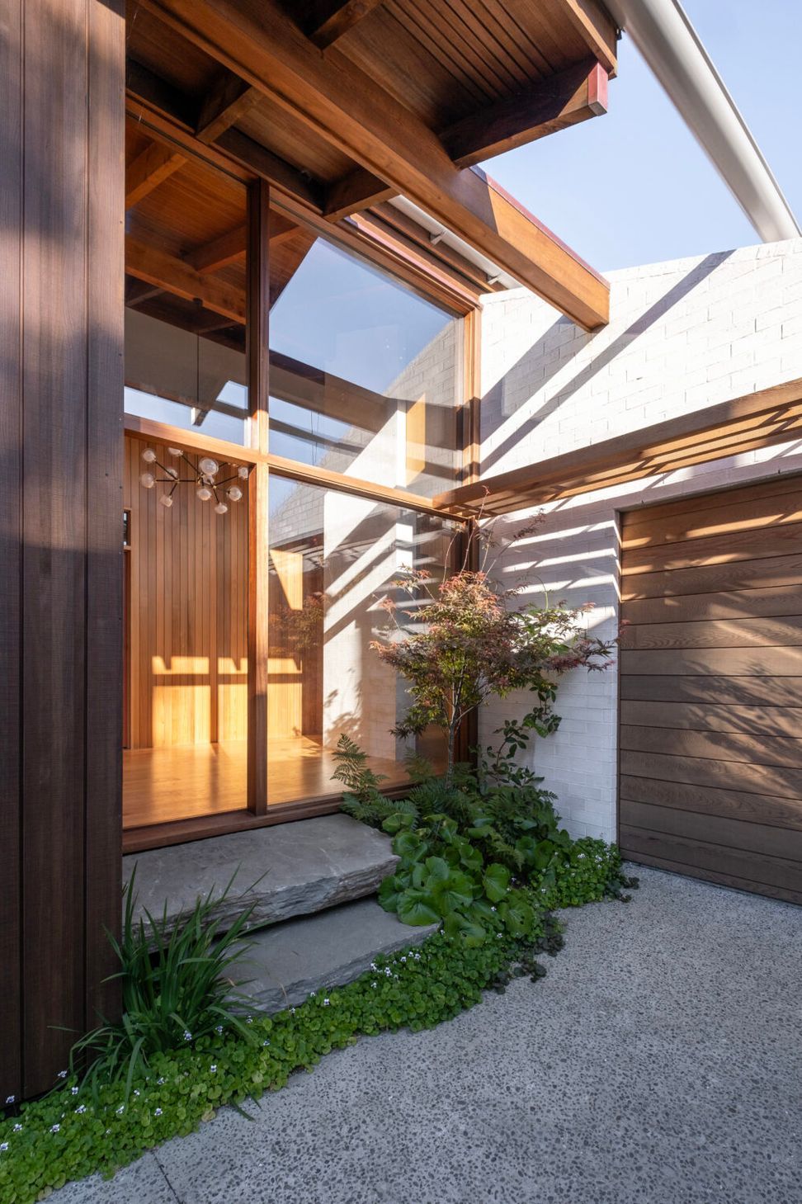
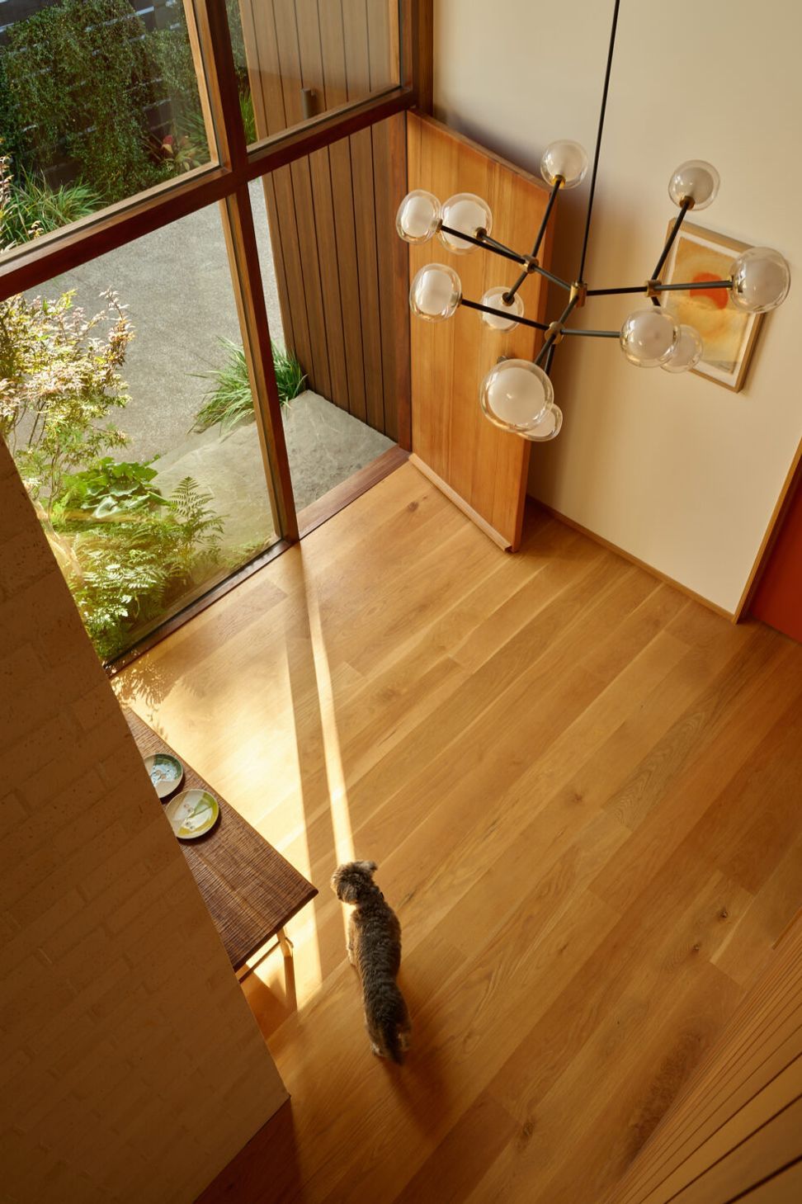
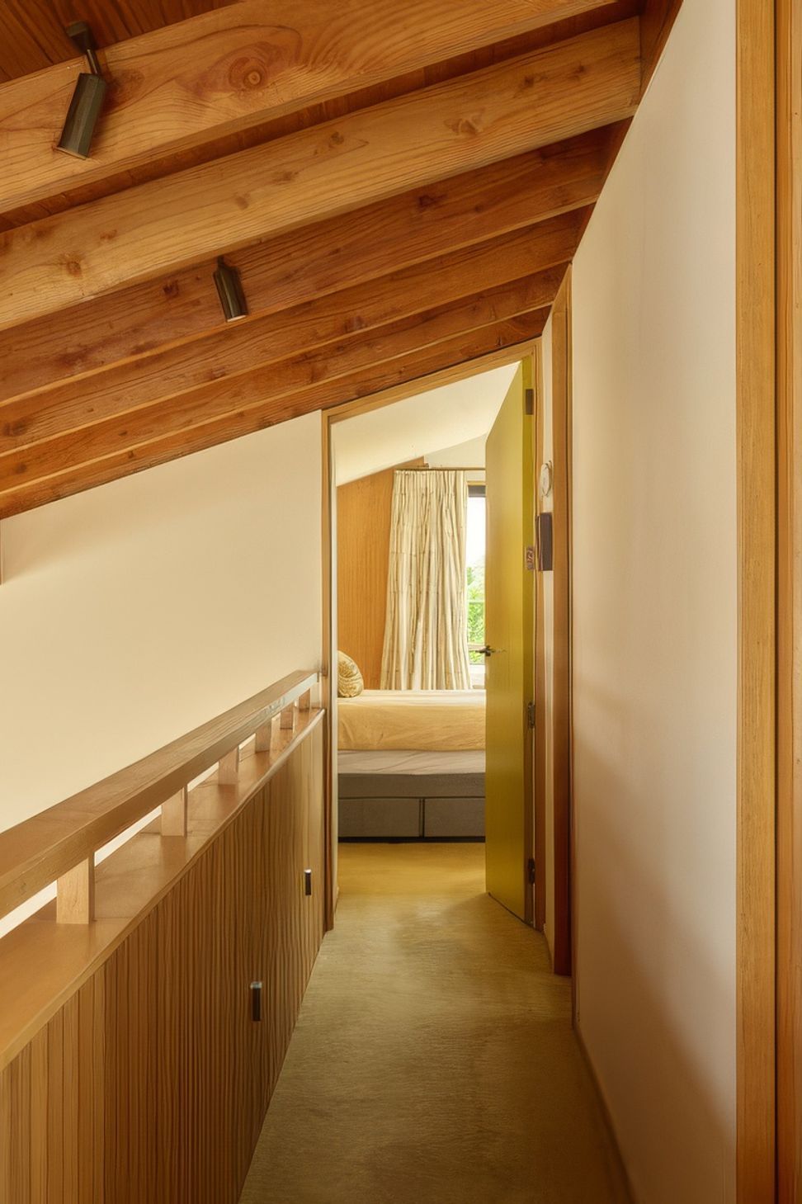
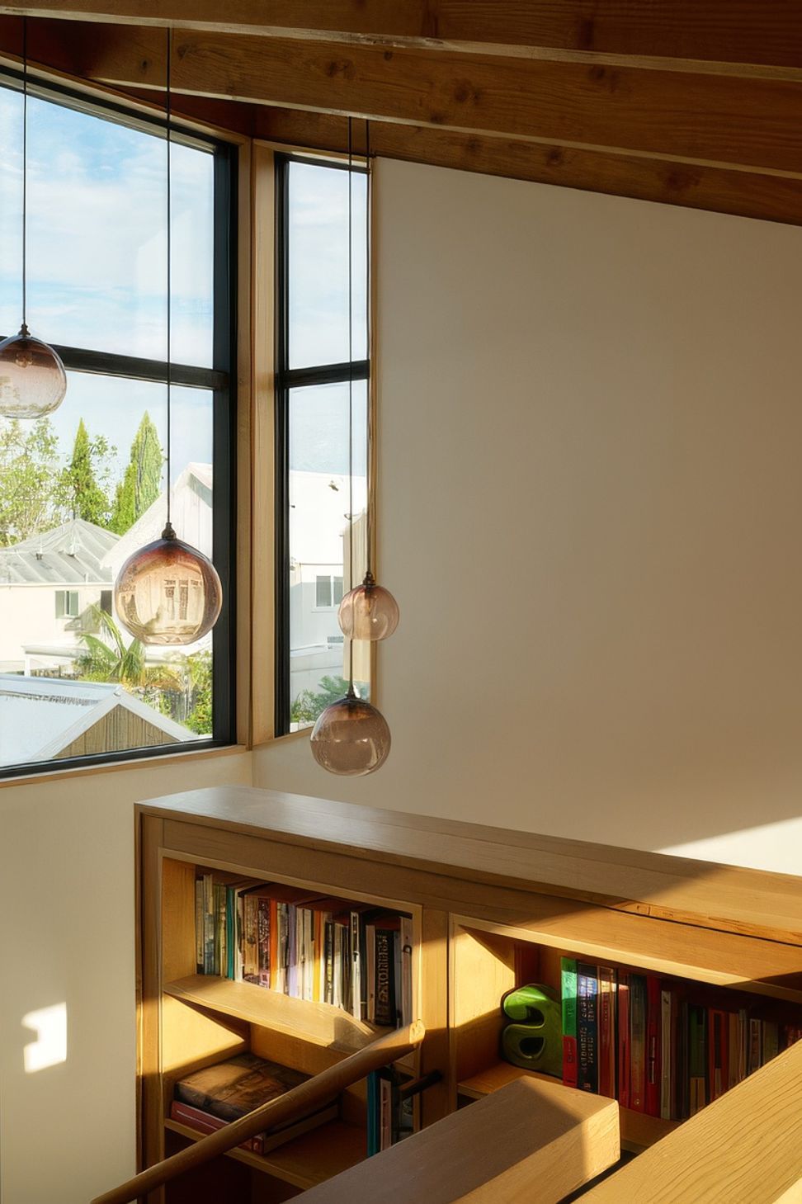
The monopitch roof and expressed rafters provide a fresh legible form, while accommodating the clients’ wish for upper floor bedroom quarters, as well as providing light and spatial interest to the previously downbeat entry.
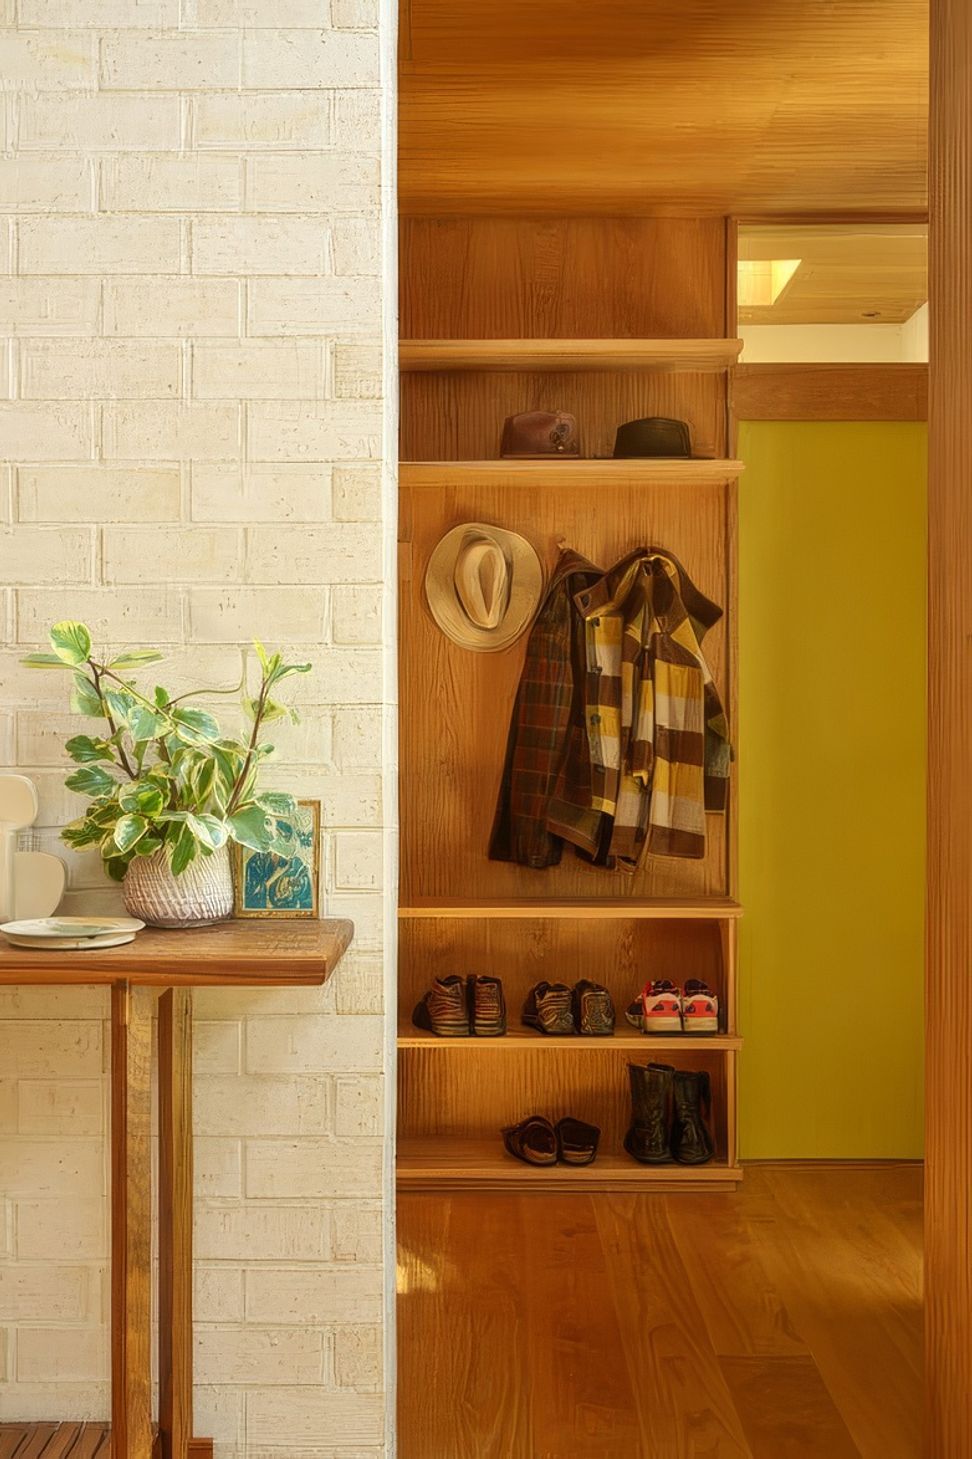
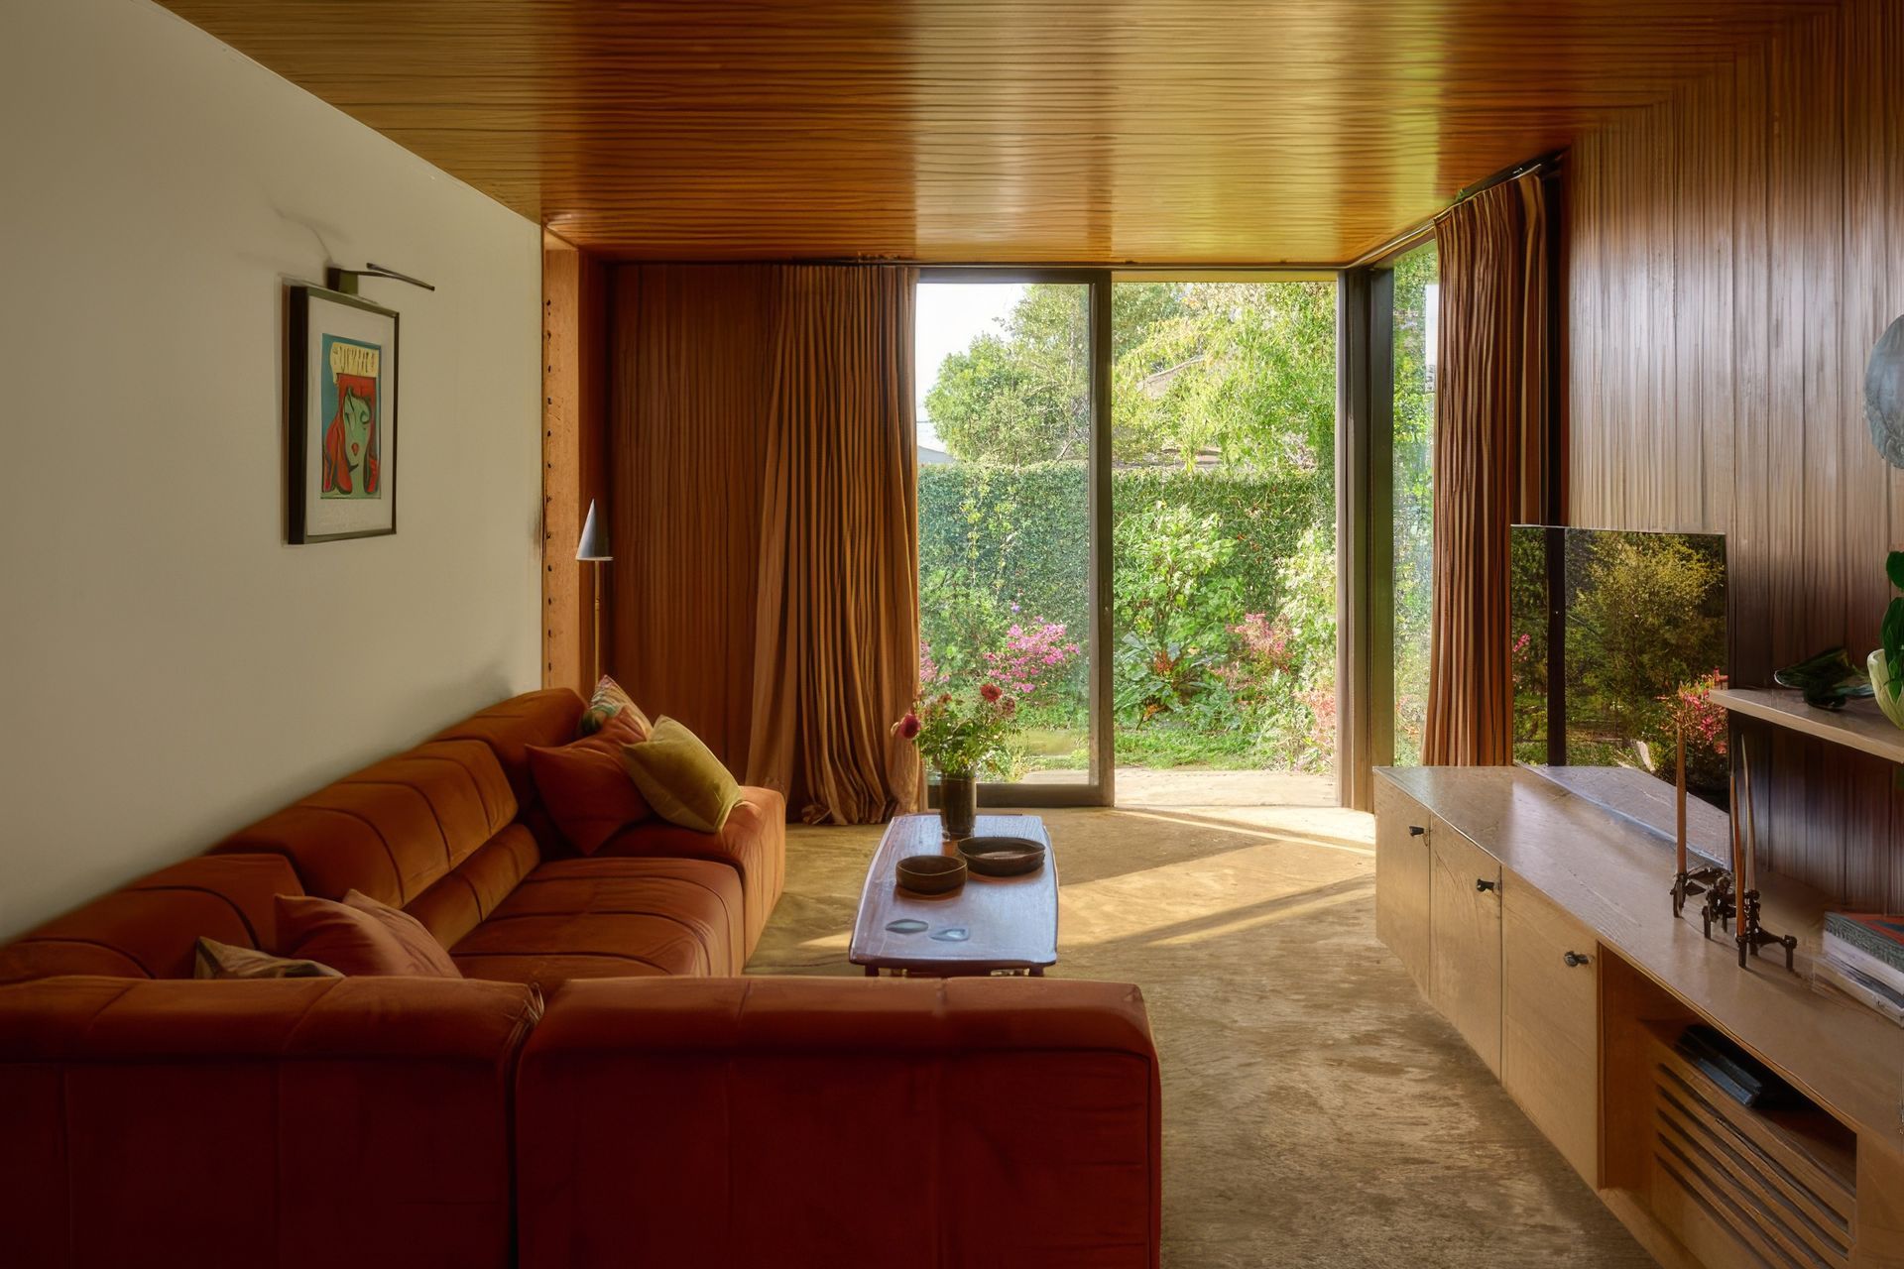
Bringing visitors in through the side, allows light filled secondary living rooms. One a music room with LP and guitar collection, and the other a family and hangout room for the couple’s two boys.
The form of the roof is derived from the original pitch of the bungalow roof, so sits comfortably alongside the retained rear kitchen/ dining/ living rooms
- Completed
- 2024
- Building style
- Contemporary







Awards
Auckland Architecture Award, Housing
NZIA
Like this Project?
Hire Megan Edwards Architects
Professionals used in
this project
The practices and trades credited on this project.

More projects from
Megan Edwards Architects
Other work by Megan Edwards Architects, across every category they build in.


More in
Extensions
Everything else in Extensions, from every practice on ArchiPro.


Next Project
Keep scrolling