

Project team
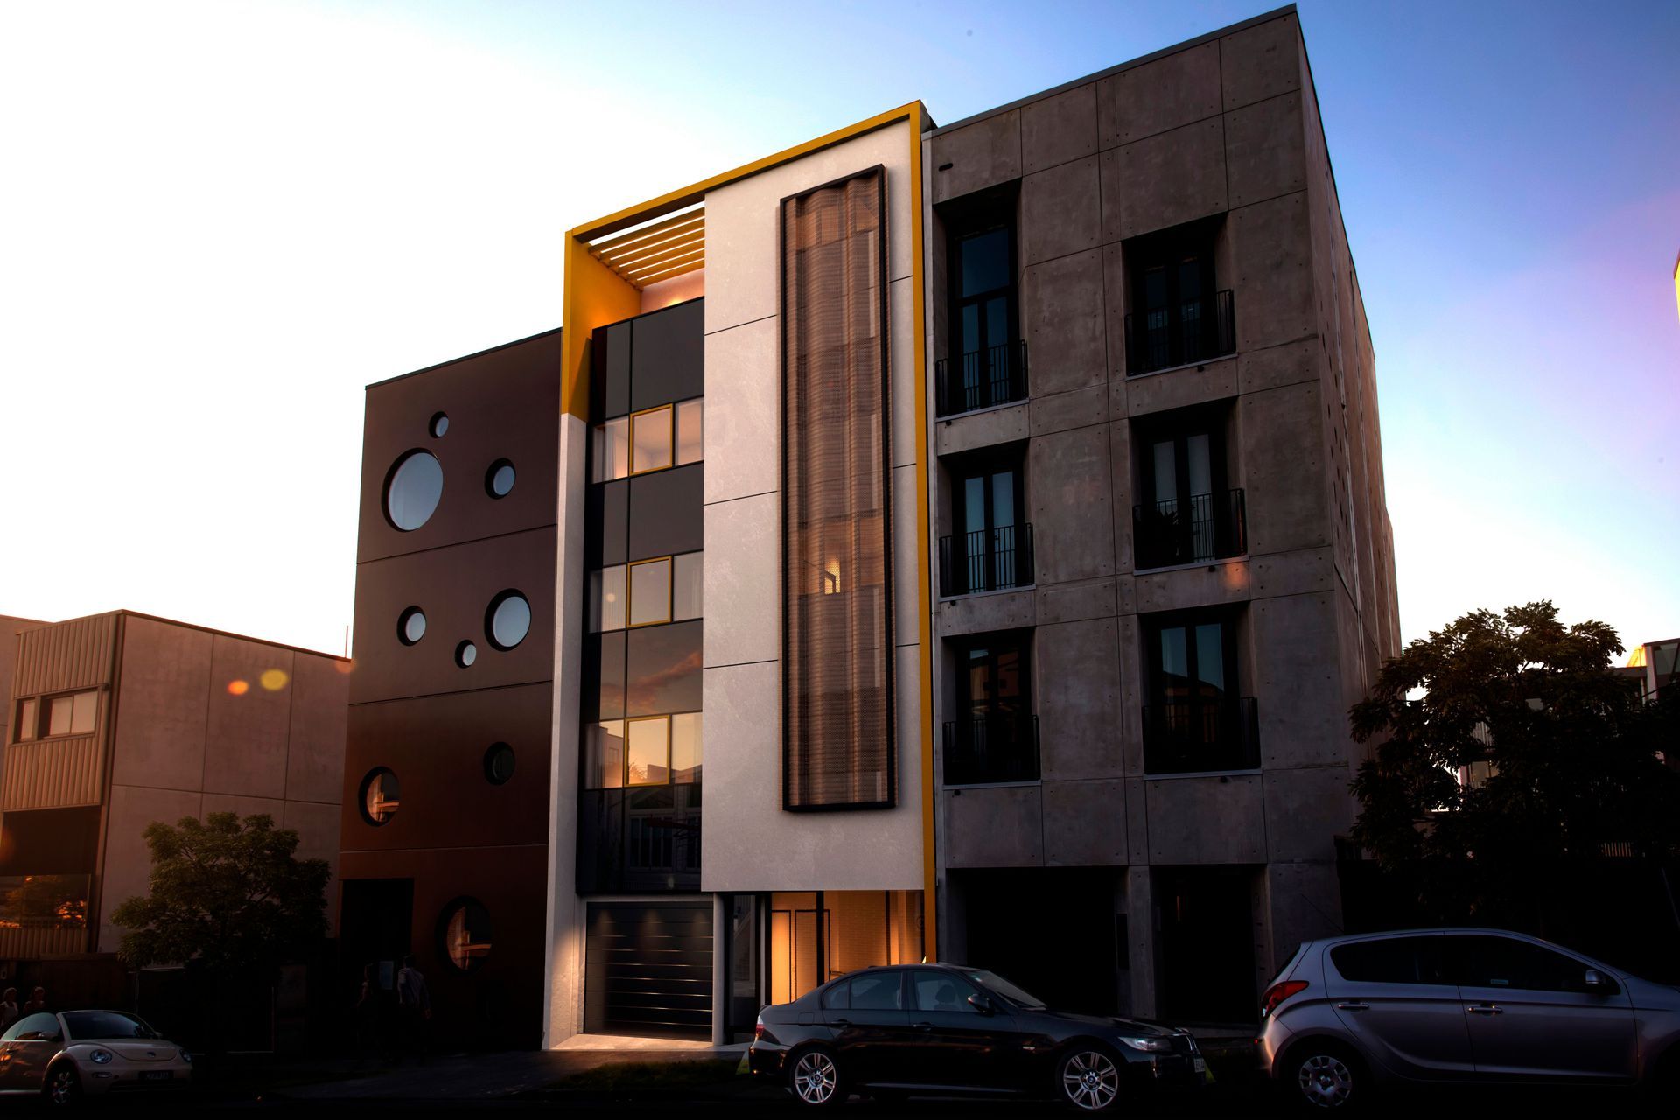
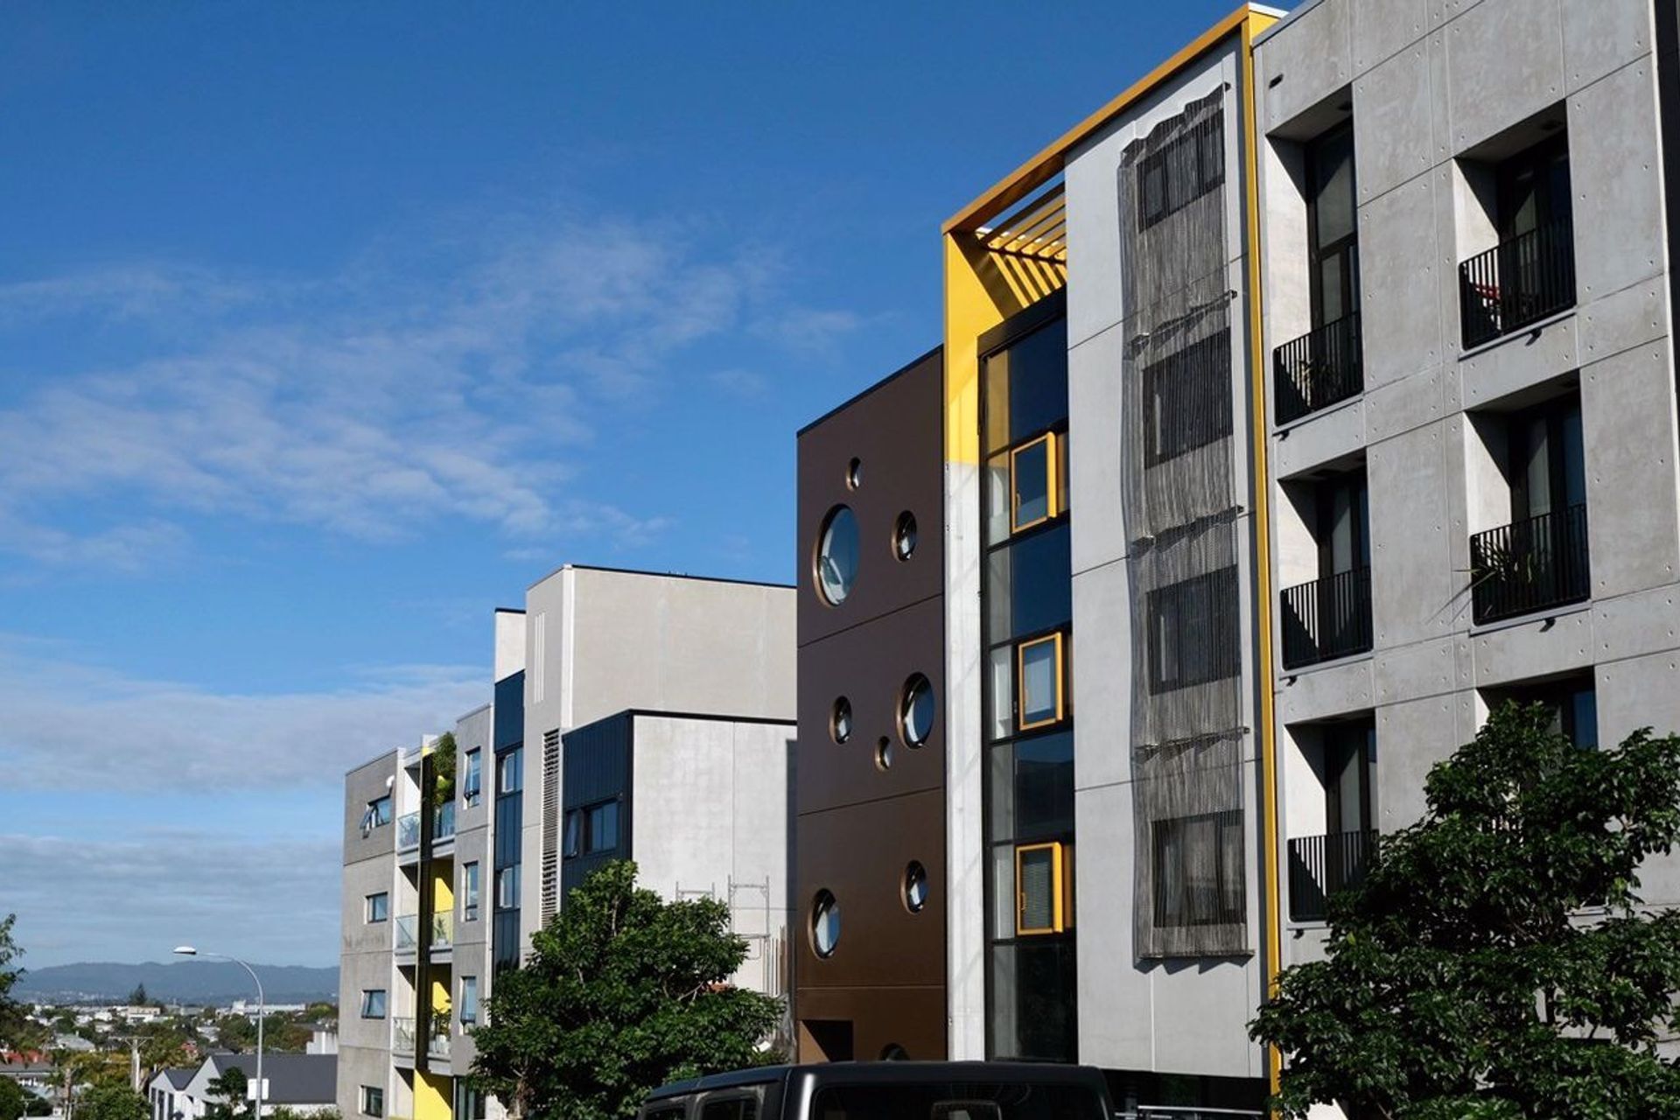
Revitalization of Soho in Ponsonby with mixed-use developments, featuring innovative designs by Bossley Architects for residential and commercial spaces, including outdoor terraces and stunning views of the Waitakere Ranges.
Soho, the infamous hole in Ponsonby, remnants of a failed earlier development, is being reconstituted as part of a new development by Progressive. The anchor stone supermarket is sleeved by mixed-use buildings and a medium density mixed-use development is proposed for the southern half of the site. A new street, ‘Vinegar Lane’, runs parallel to Crummer Road.
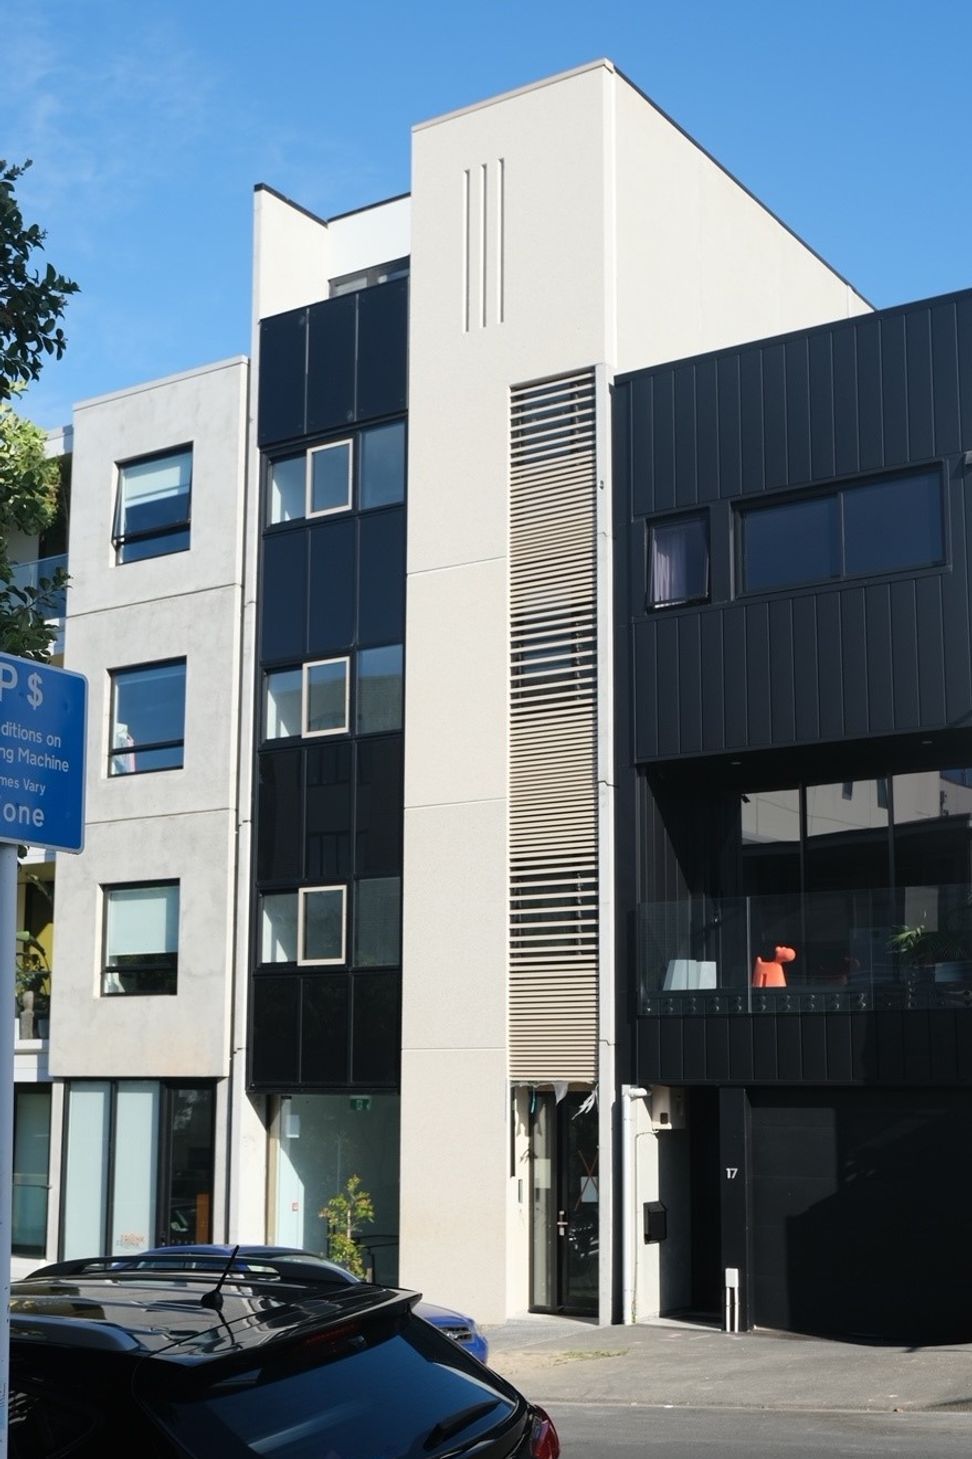
Bossley Architects were engaged to provide feasibilities for two sites, to test the design guidelines which have been developed, and to promote innovative interpretation of the desired densities.
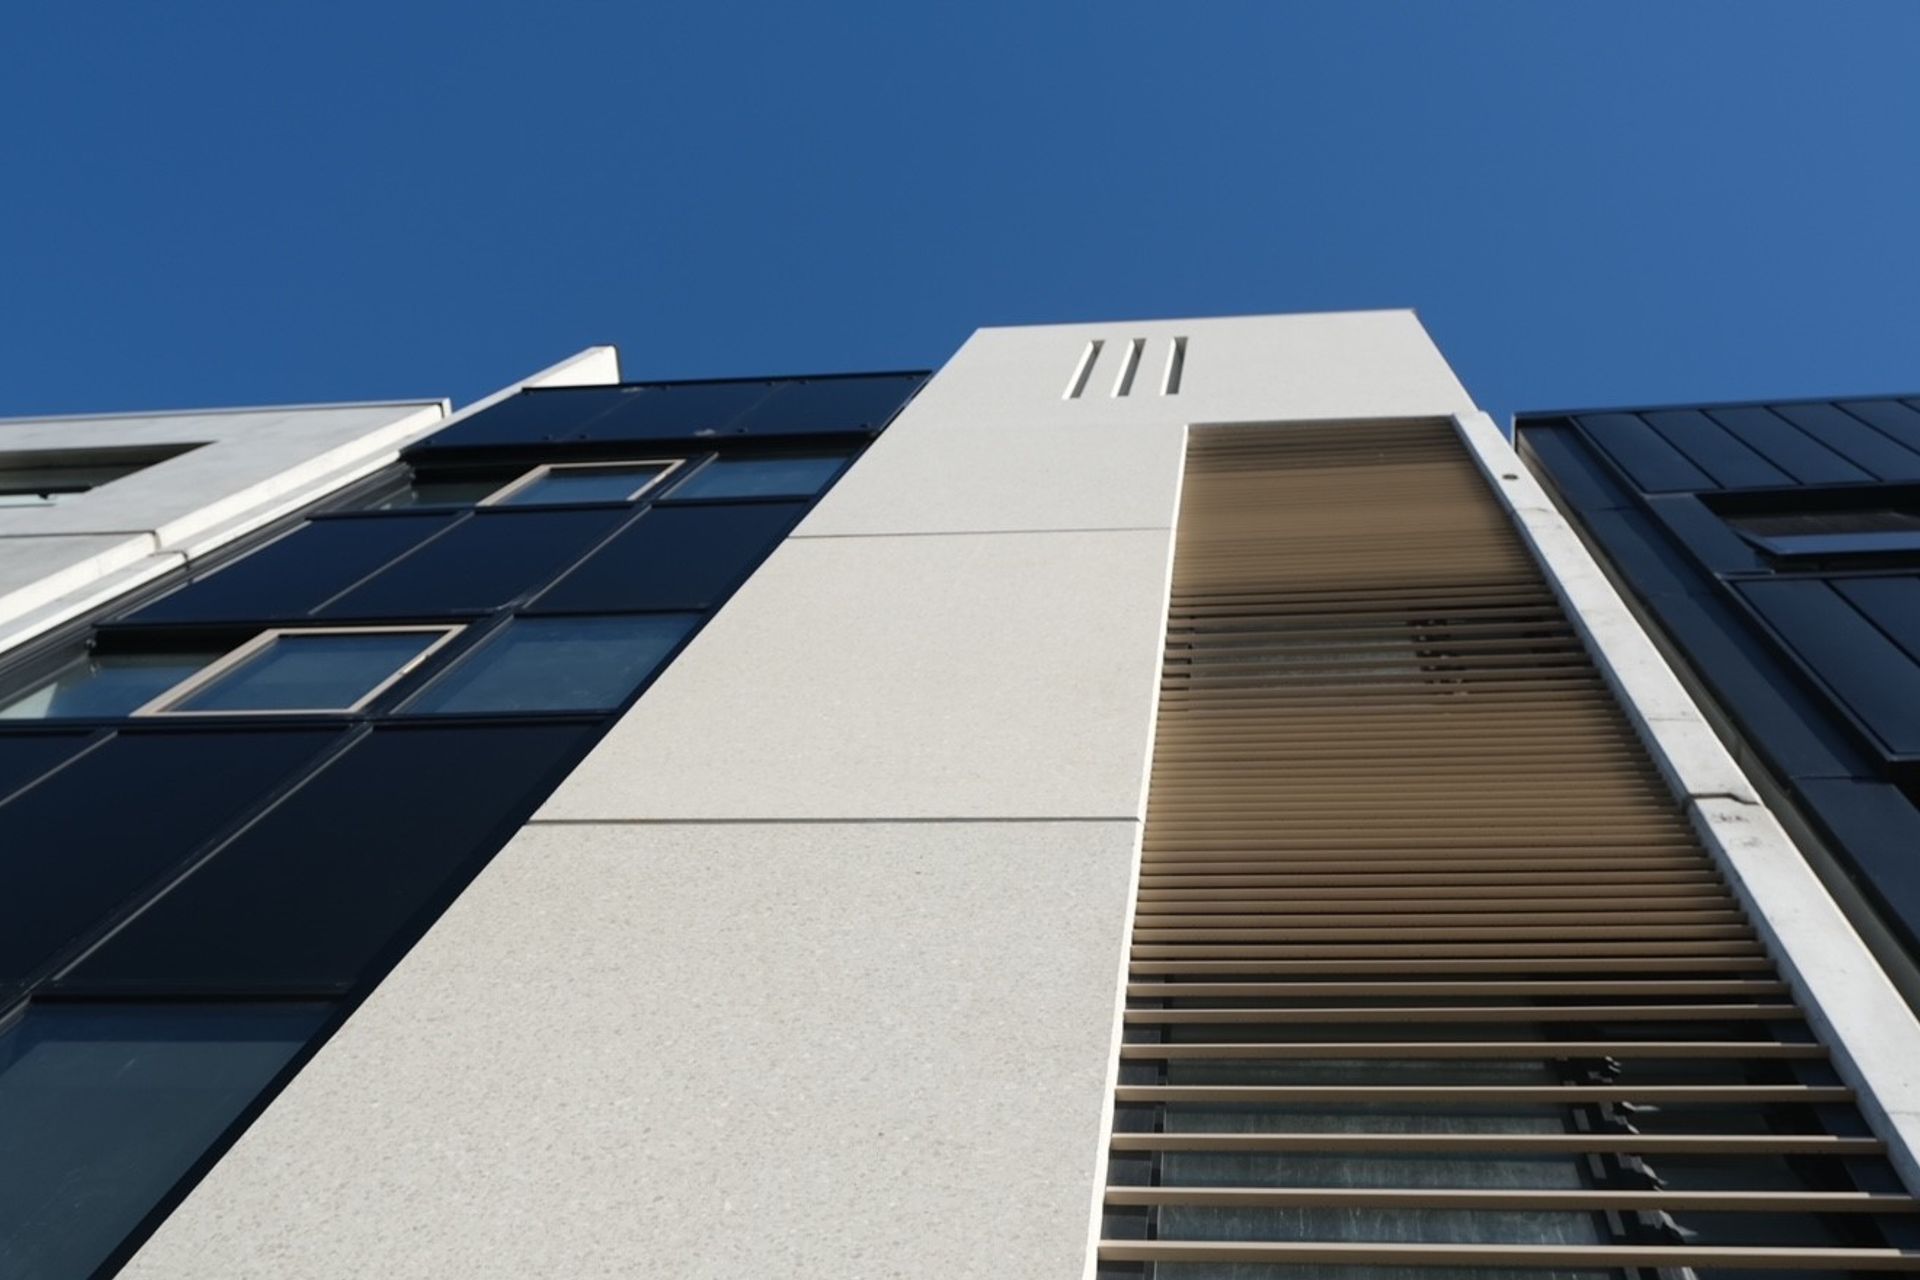
Our design for Site 8, which is only 8m wide, incorporates office space at ground level, with a three bedroom apartment suspended above. Between the two is an outdoor terrace area which acts as the apartment garden, and which overlooks and adds life to the lane below.
On the larger corner location Site 12, we proposed retail space at street level, with two separate office spaces above. On the two top floors are two apartments, each with two bedrooms and a double height living area which opens on to a terrace with great westerly views to the Waitakere ranges.




Like this Project?
Hire Bossley Architects
Professional Reviews
Professionals used in
this project
The practices and trades credited on this project.

More projects from
Bossley Architects
Other work by Bossley Architects, across every category they build in.


More in
Apartments
Everything else in Apartments, from every practice on ArchiPro.


Next Project
Keep scrolling