

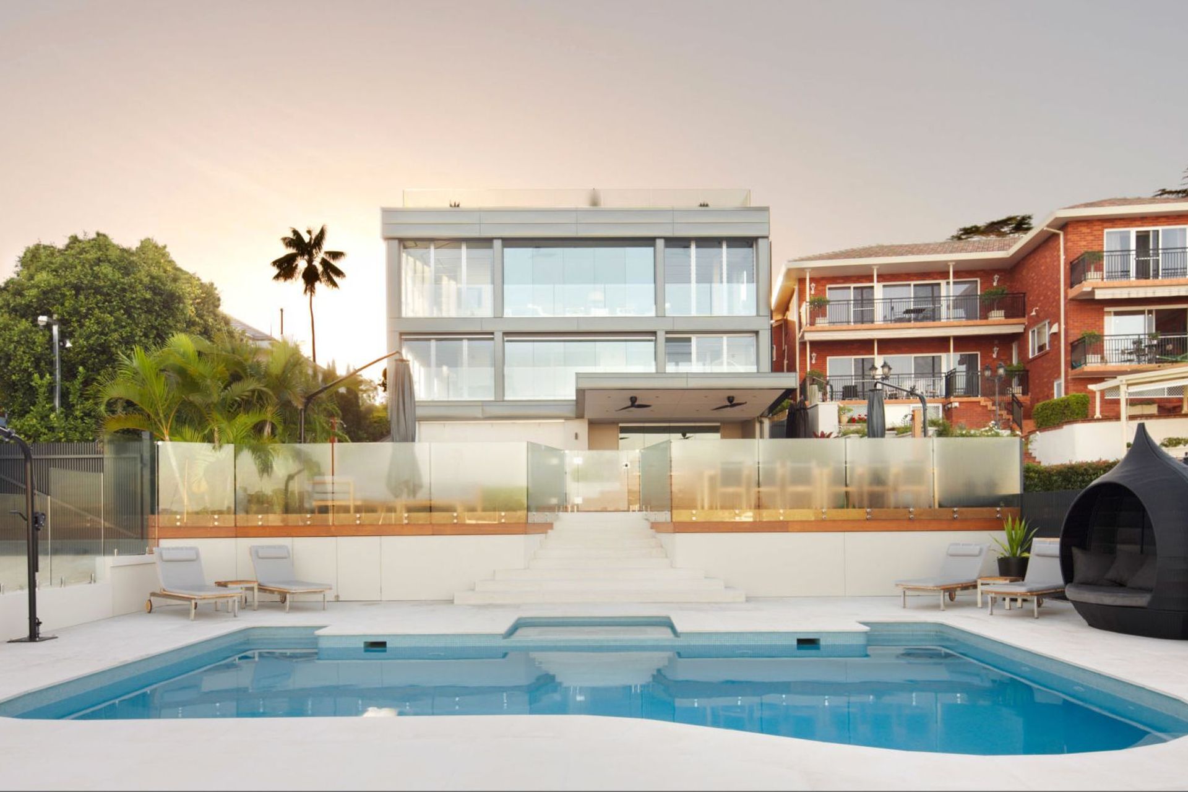
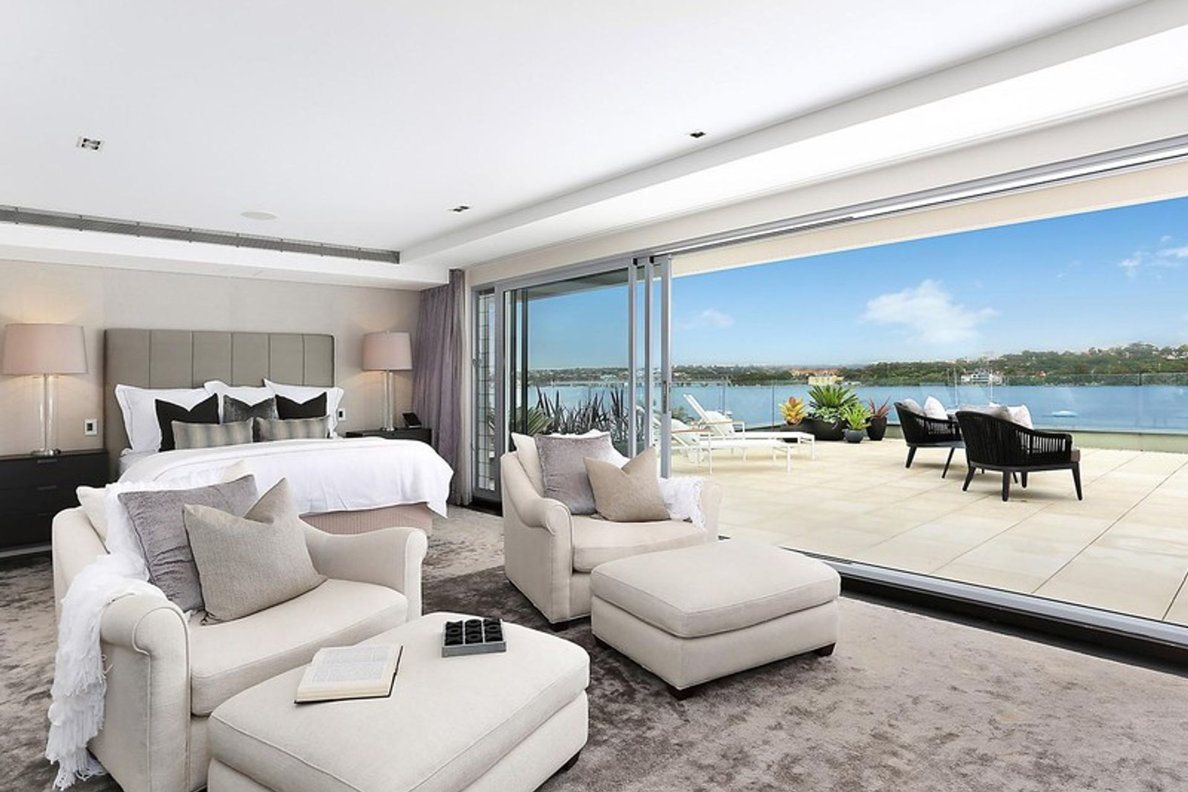
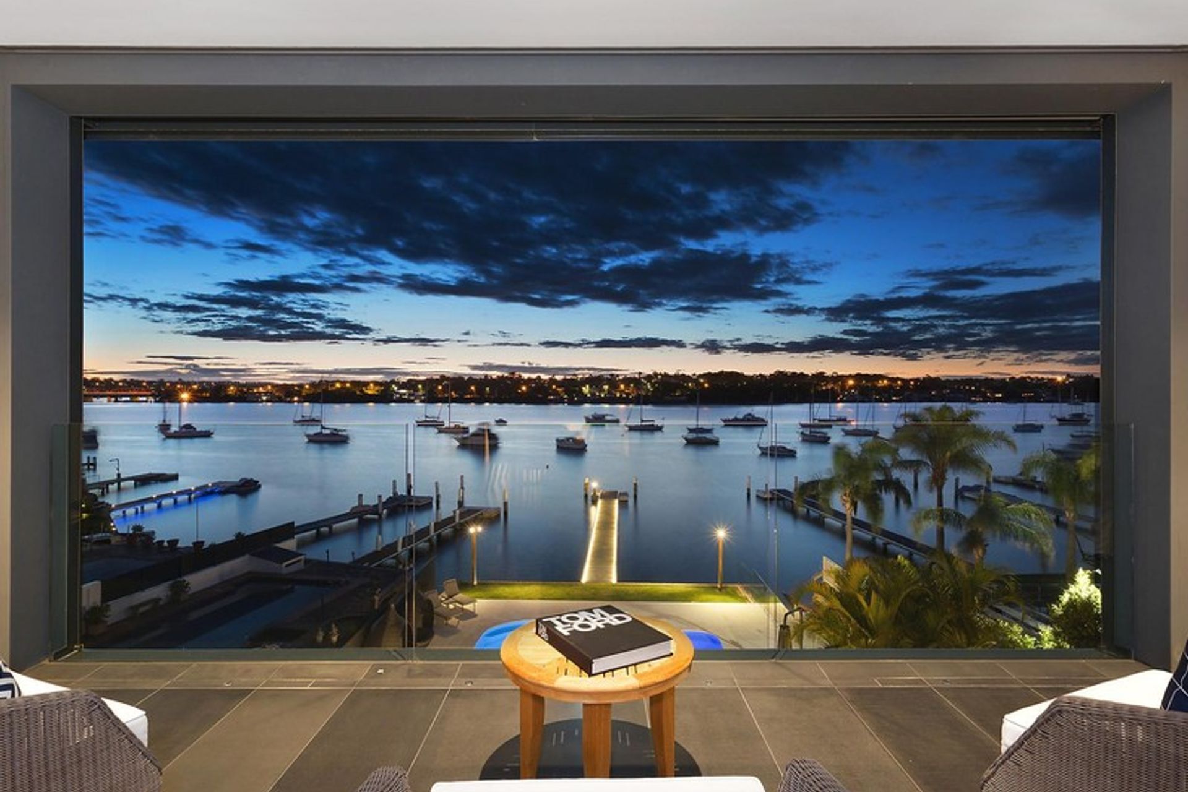
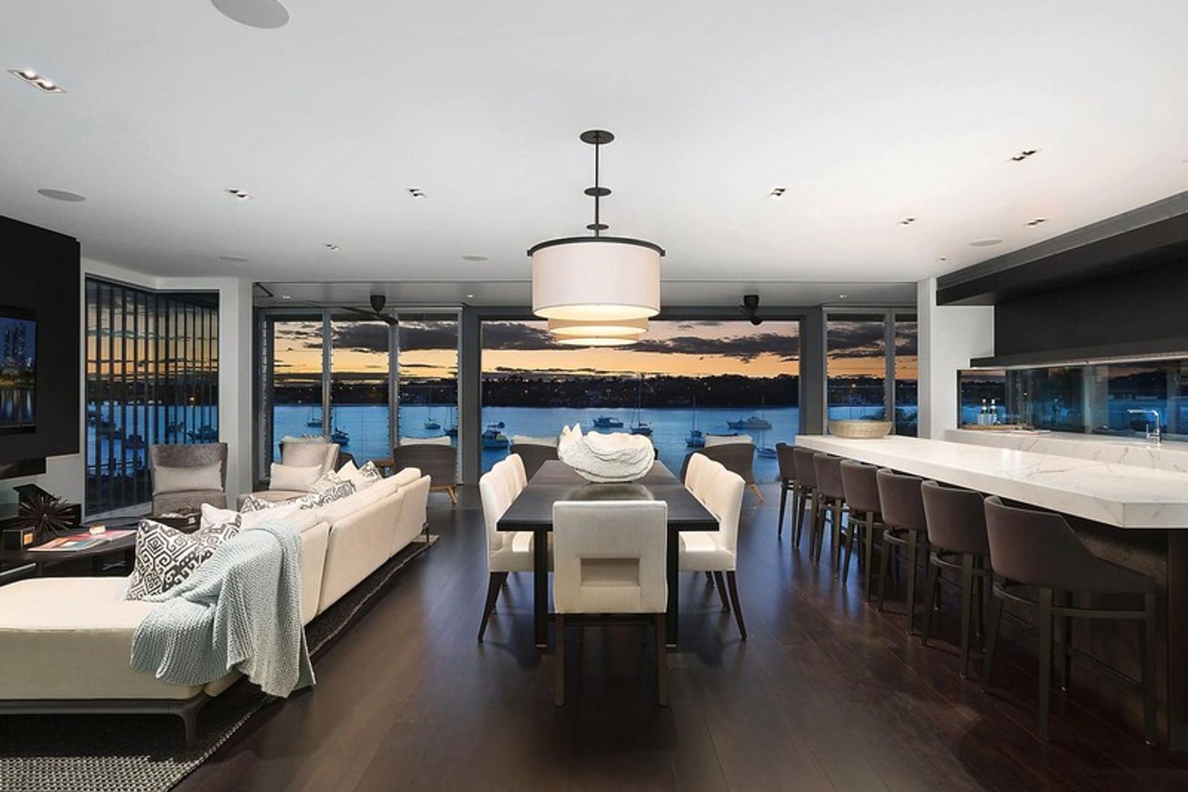
A sophisticated luxury residence in Sans Souci, featuring an elongated four-storey design with stunning bay views, three bedrooms, and elegant outdoor spaces, all crafted with a refined palette of materials.
Client: Private
Location: Sans Souci
Sector: Houses
Standing proud on the edge of Kogarah Bay, this recycled luxury residence is a sophisticated home for a growing family. From the street, it appears as a compact rectilinear form comprising timber, white concrete, and stacked stone planes; upon entry it is revealed as an elongated four-storey volume that stretches across its sloped site. Internal spaces are oriented for maximum natural light and bay views, including three bedrooms, generous living and dining areas, a gym, and a home theatre. Uniting the spaces is a refined palette of timber, tile, and white walls, which transition smoothly into a landscaped outdoor area featuring an elegant sandblasted Spanish limestone deck, pool, and grassed area.
Photography: BKA Architecture

Like this Project?
Hire BKA Architecture
Professionals used in
this project
The practices and trades credited on this project.

More projects from
BKA Architecture
Other work by BKA Architecture, across every category they build in.


More in
Luxury Homes
Everything else in Luxury Homes, from every practice on ArchiPro.


Next Project
Keep scrolling