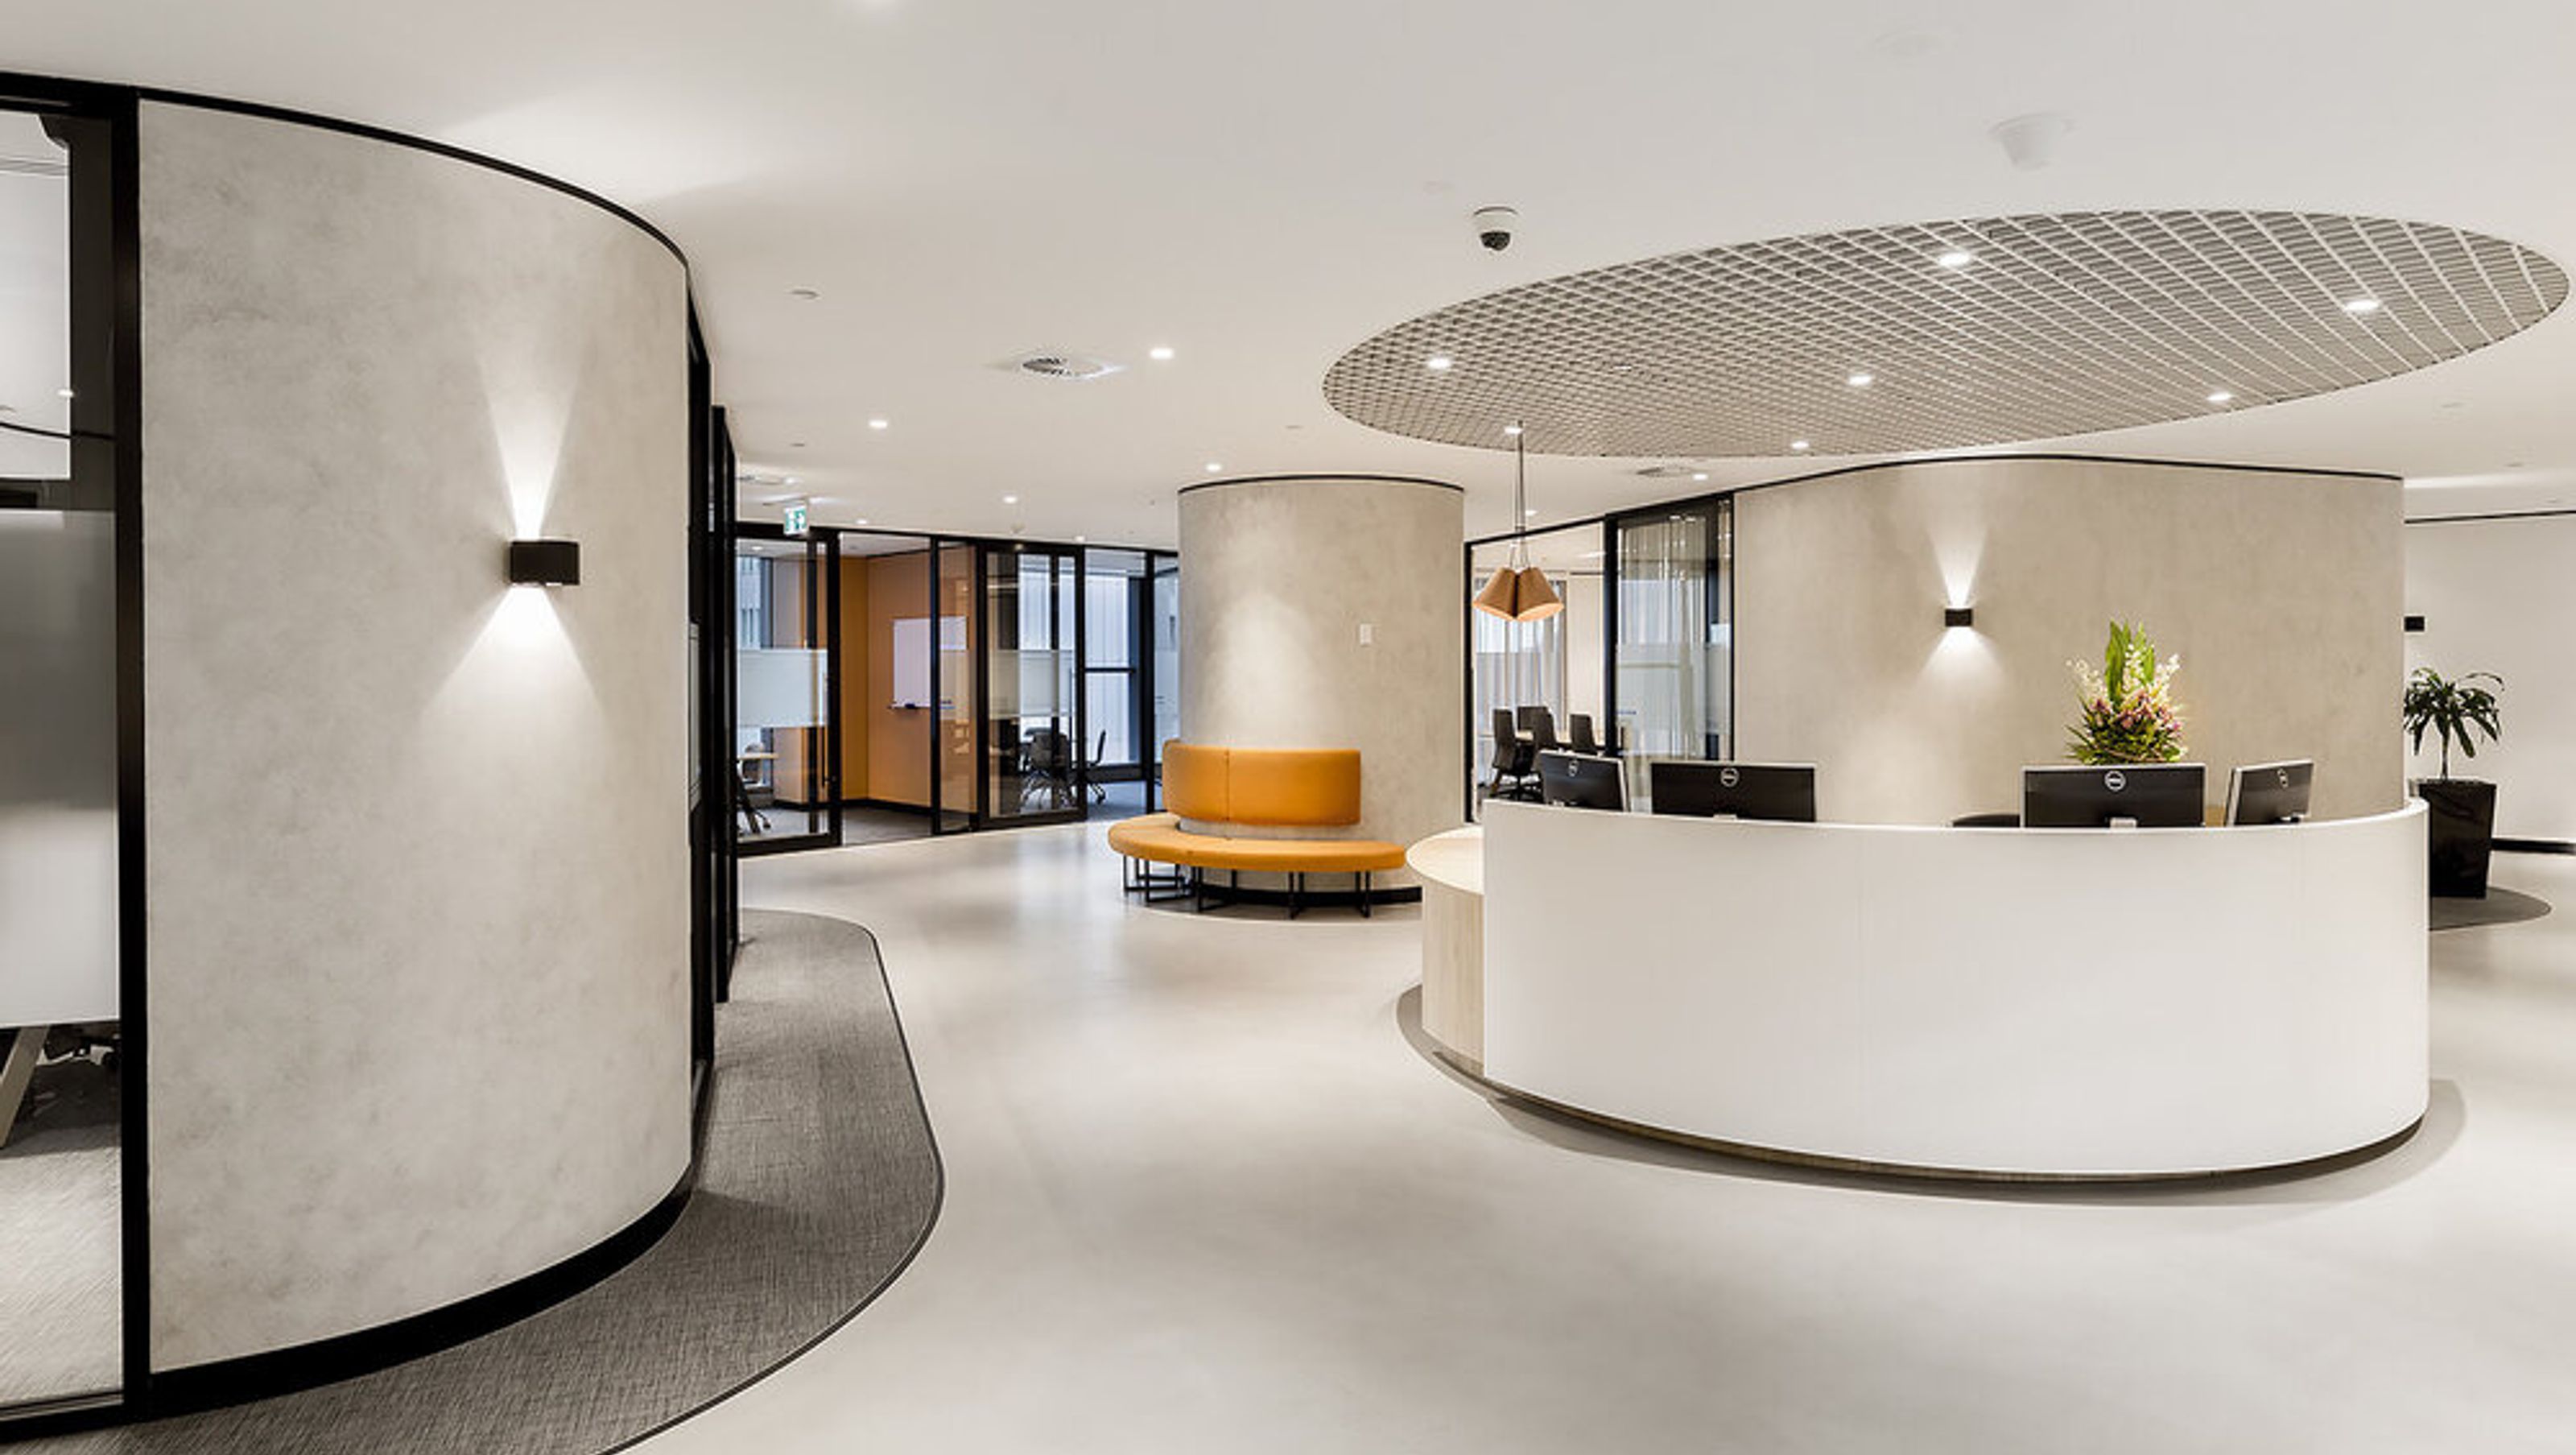

A modern office transformation at Vocus, 452 Flinders St, featuring 6000sqm of industrial-chic design, optimized for collaboration, with staged upgrades to lighting and air-conditioning to maintain operational integrity.
Spread over three floors and 6000sqm, the client set out to modernise their office and optimise collaborative working. The works were planned and delivered in stages to ensure the client’s live operational environment was not compromised.
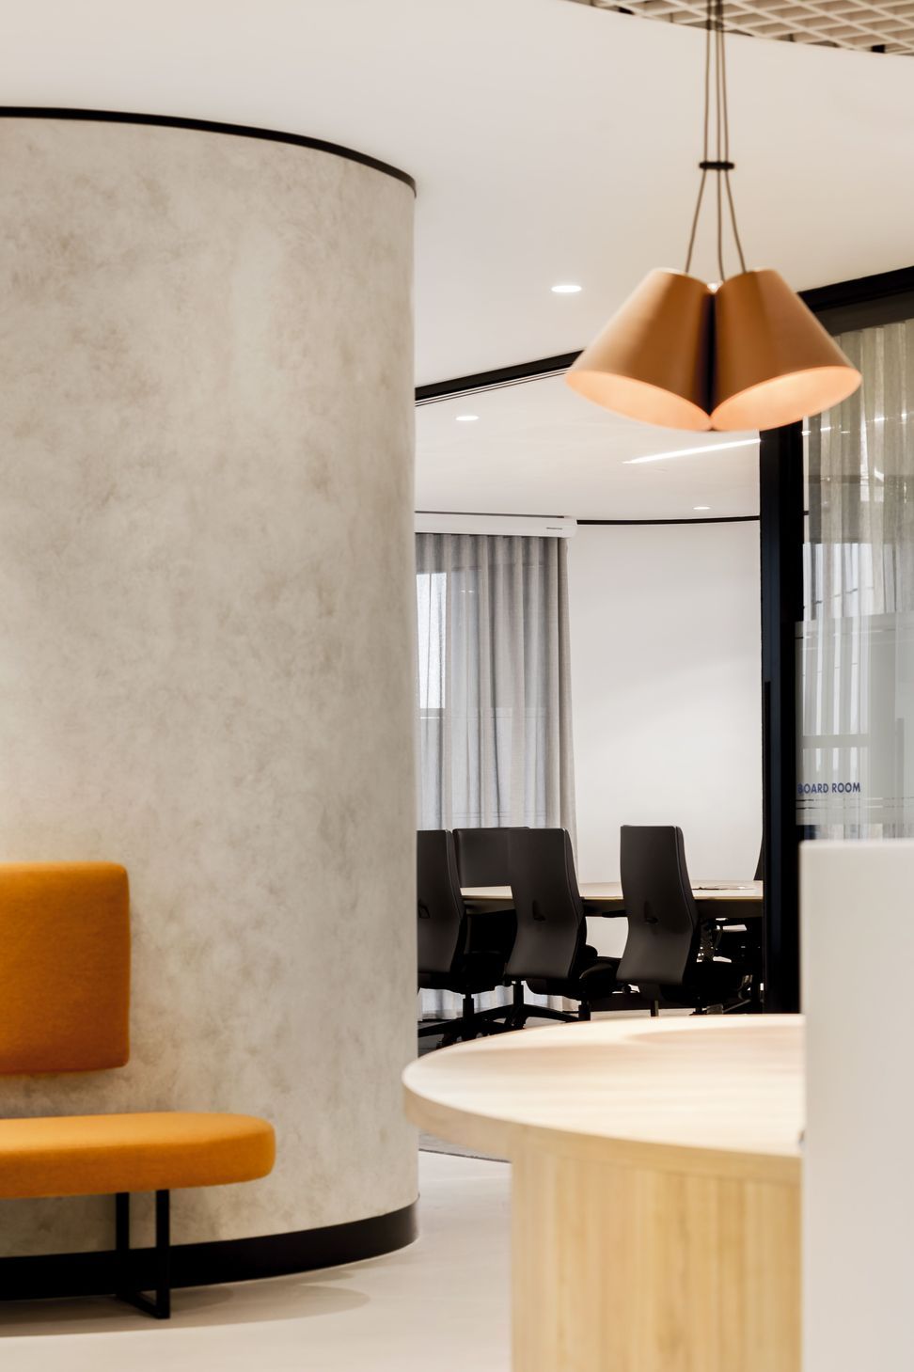
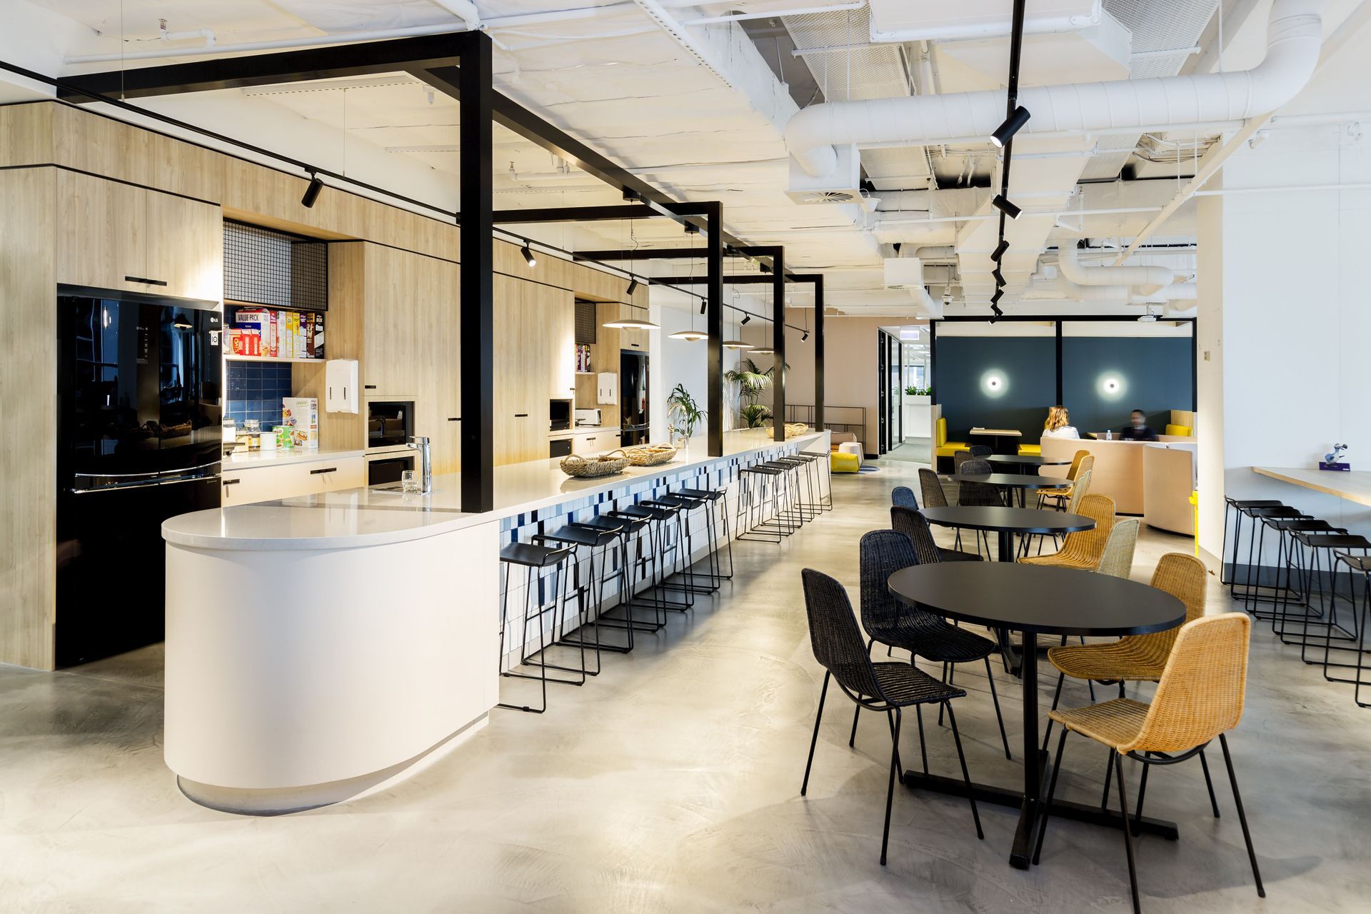
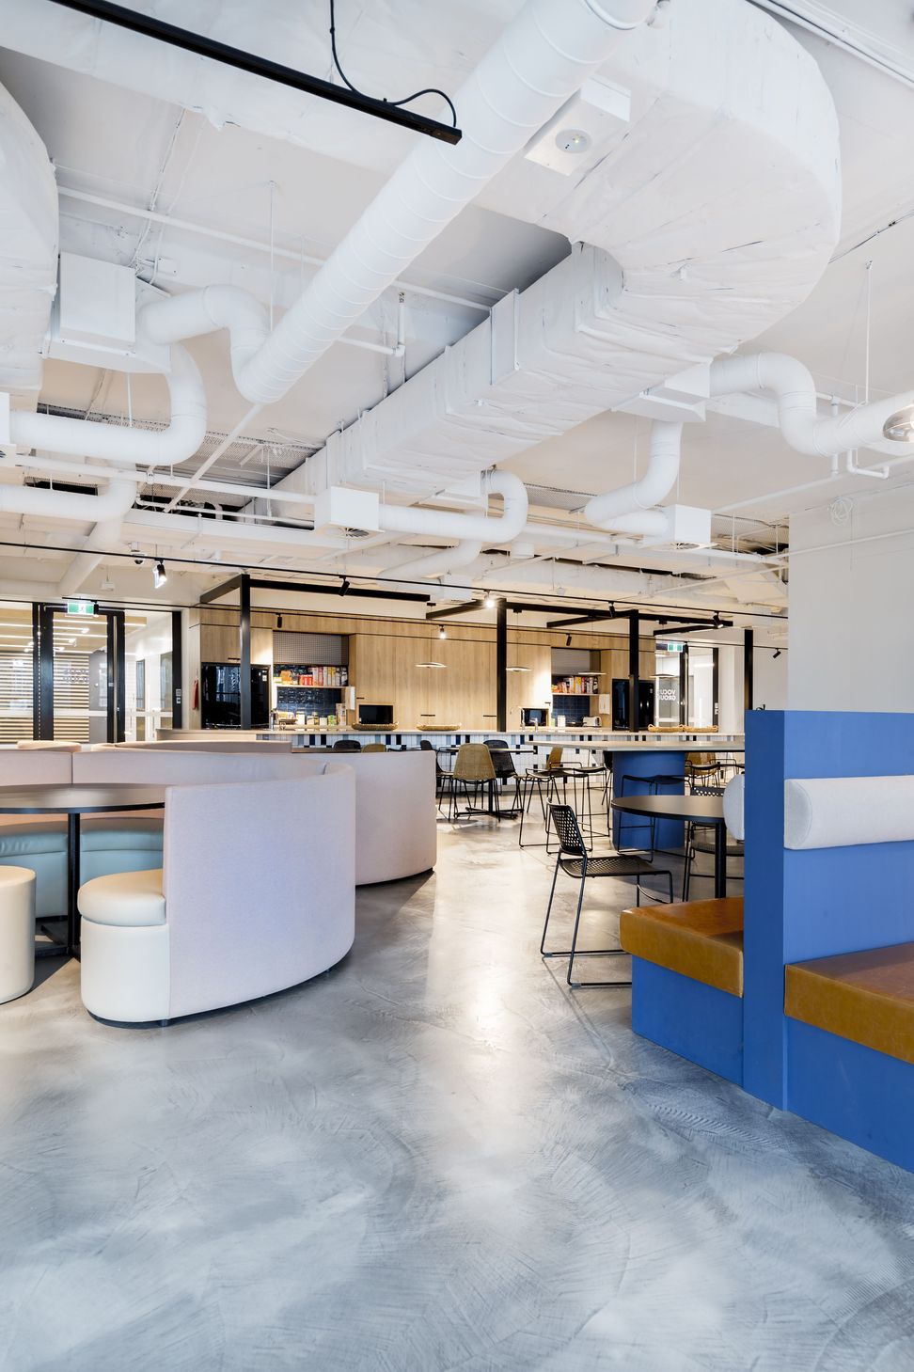
The industrial-chic design features organic forms that help create both open spaces and cosy team environments. The project included extensive upgrades to lighting and air-conditioning.
Photography: Matt Craig @ The Photo Republic




Like this Project?
Hire RFT Consultancy
Professional Reviews
Professionals used in
this project
The practices and trades credited on this project.

More projects from
RFT Consultancy
Other work by RFT Consultancy, across every category they build in.


More in
Office
Everything else in Office, from every practice on ArchiPro.


Next Project
Keep scrolling