
Project team
- MCK Architecture
- Richard Glover
A reimagined inner-city warehouse in Surry Hills, Sydney, transformed into a vertical family home, featuring a double-height void, seamless indoor-outdoor connections, and a design that honors its industrial heritage while providing modern urban living.
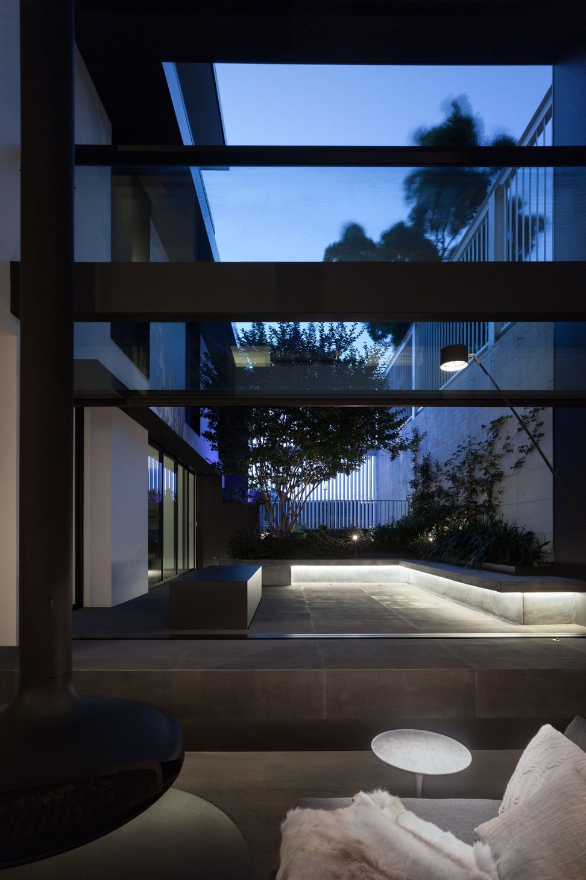
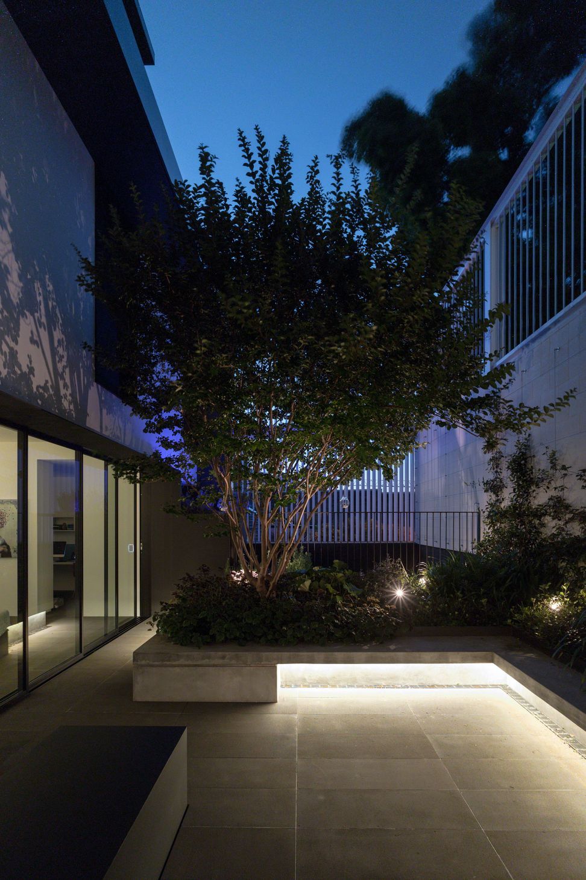
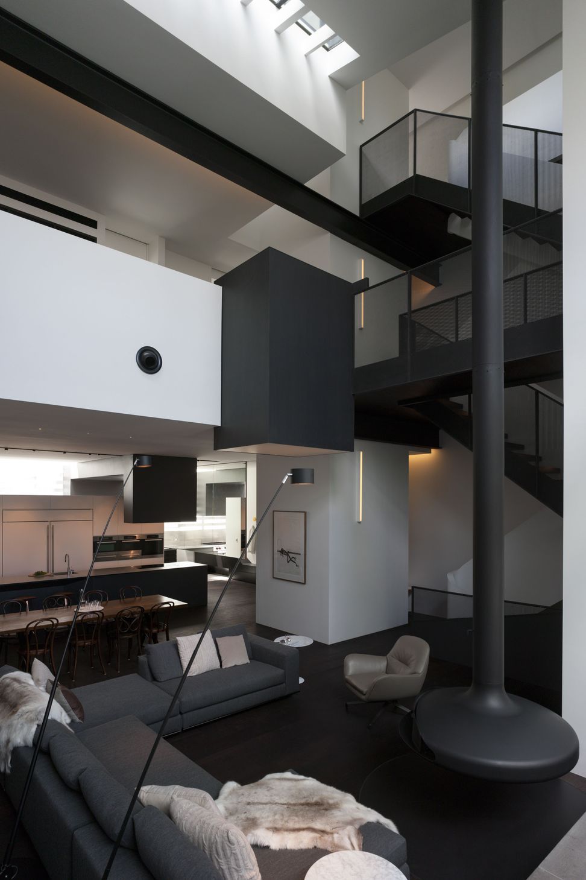
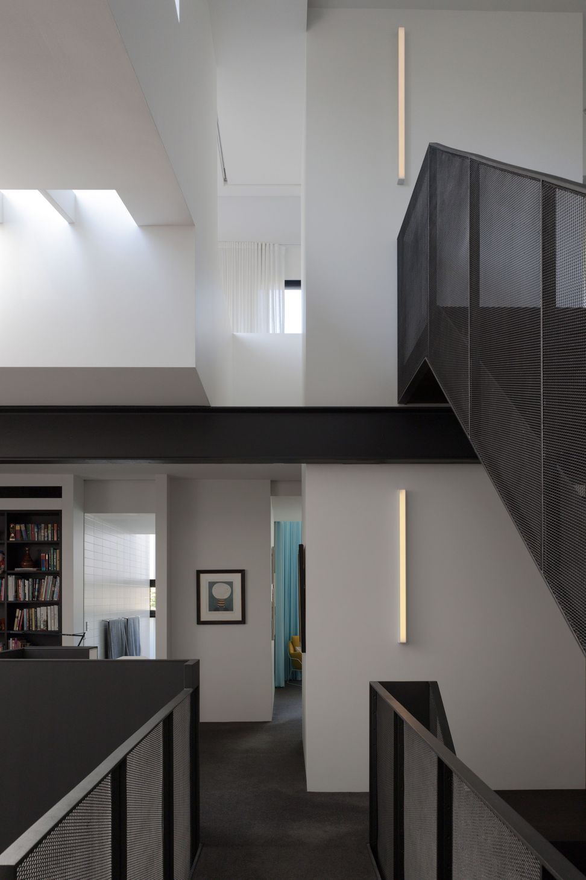
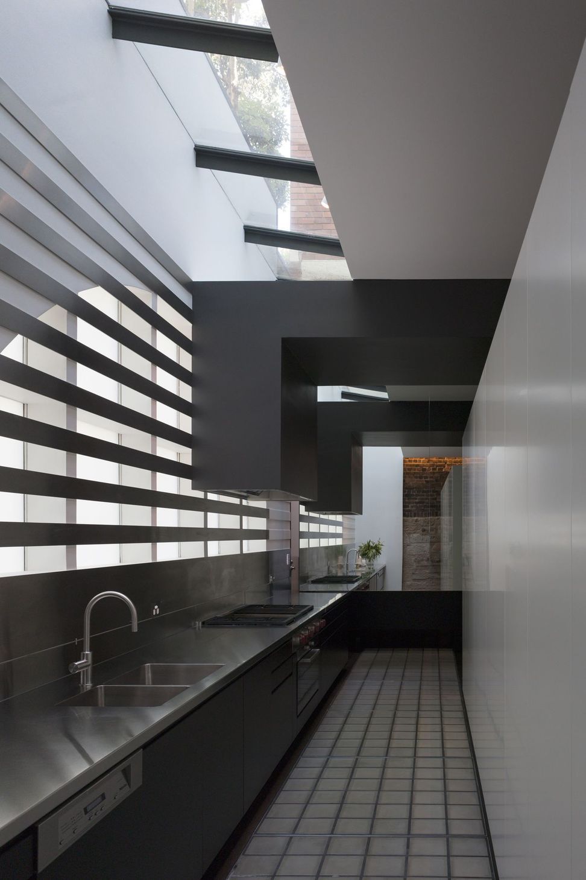
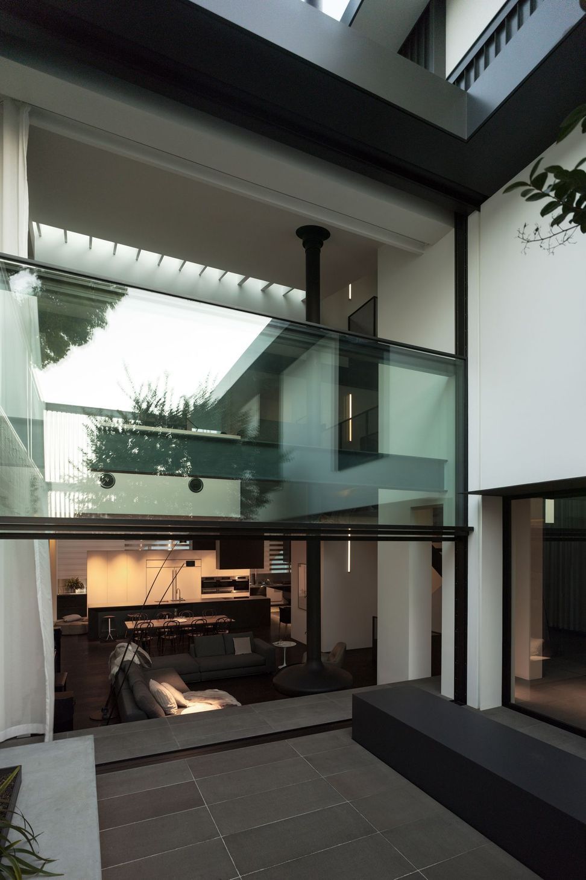
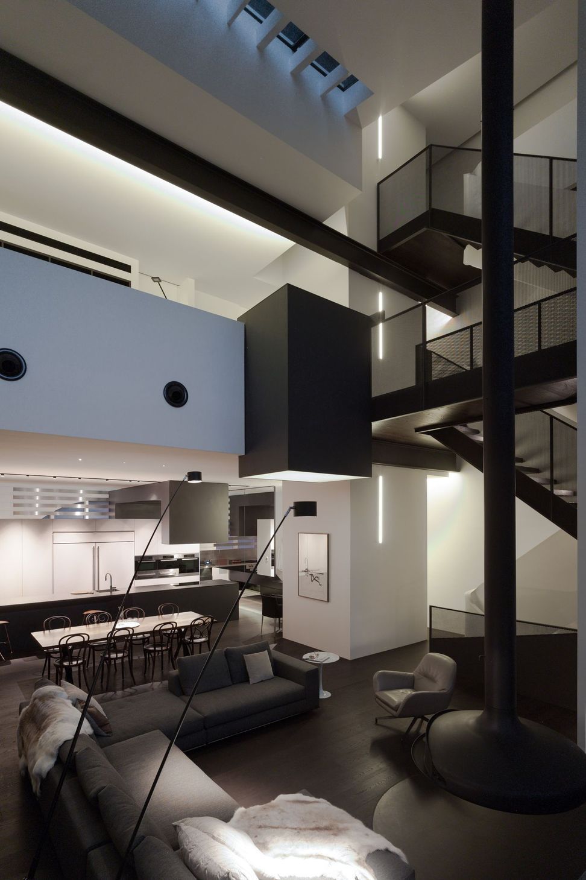
An inner-city warehouse in Sydney with various past lives as an auto-garage, factory for a glass decorator and bachelor pad is reimagined as a family home. Vertical stacking of the residential spaces in a restricted urban setting envisages an alternate typology for the 21st-century family home, replacing the horizontal spread seen in suburban development. The owners had a ‘city change’, so to speak, where they moved from a leafy beach suburb to a dense and gritty inner-city suburb. W House revels in the site opportunities on offer, with a double height internal void complementing an external courtyard of similar dimension, providing extended views to Sydney’s CBD and beyond with secure containment and private space.
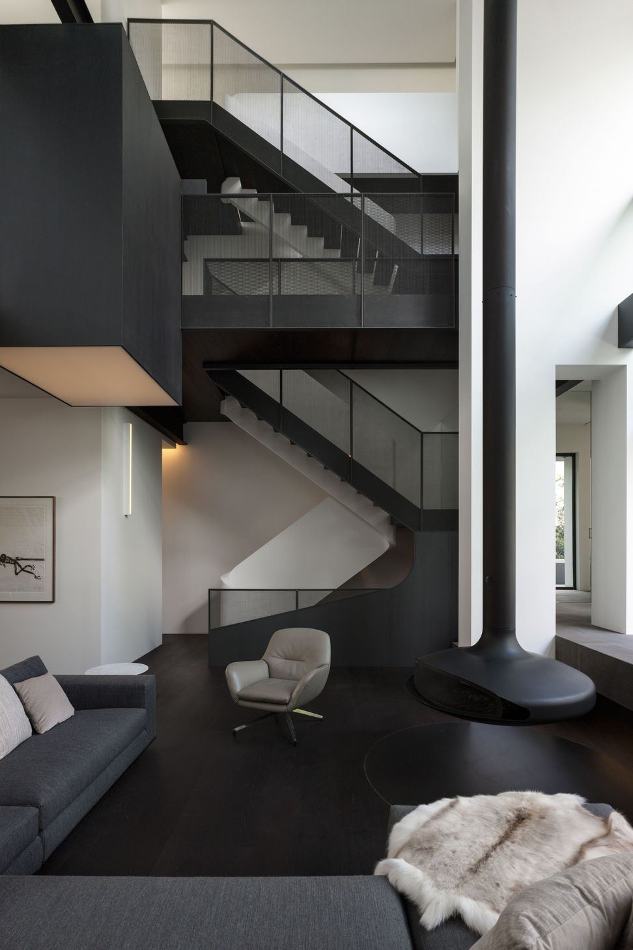
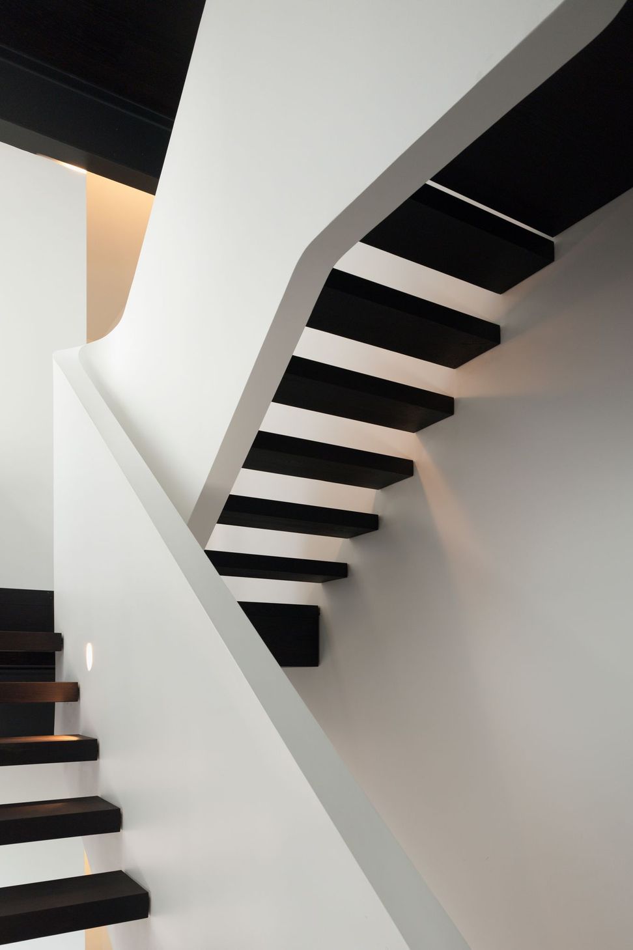
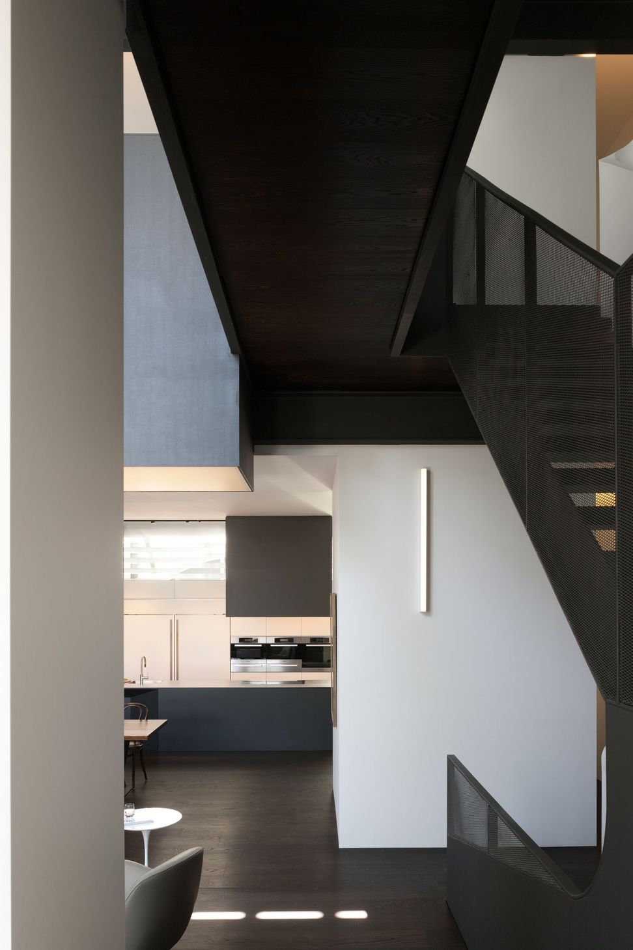
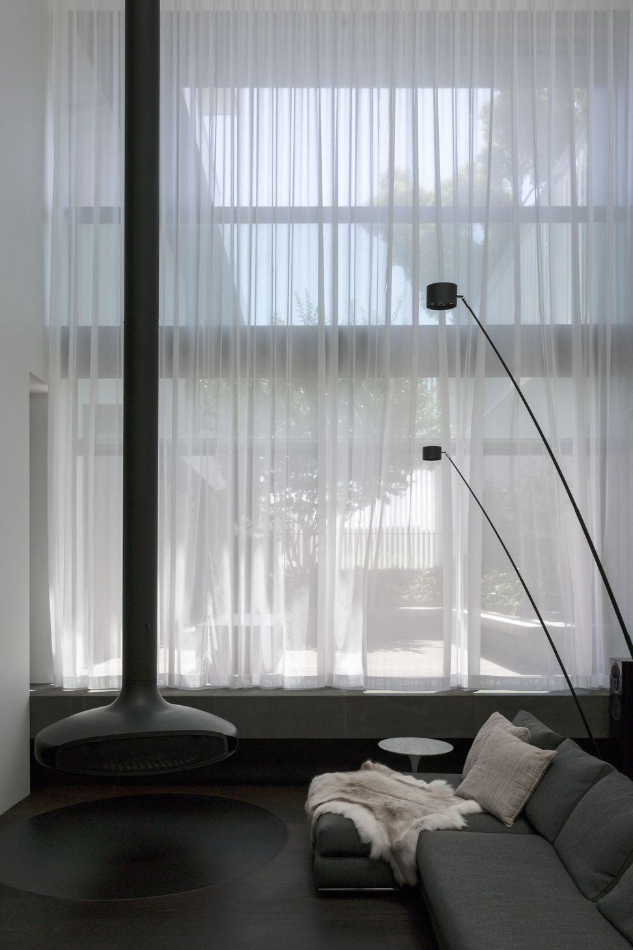
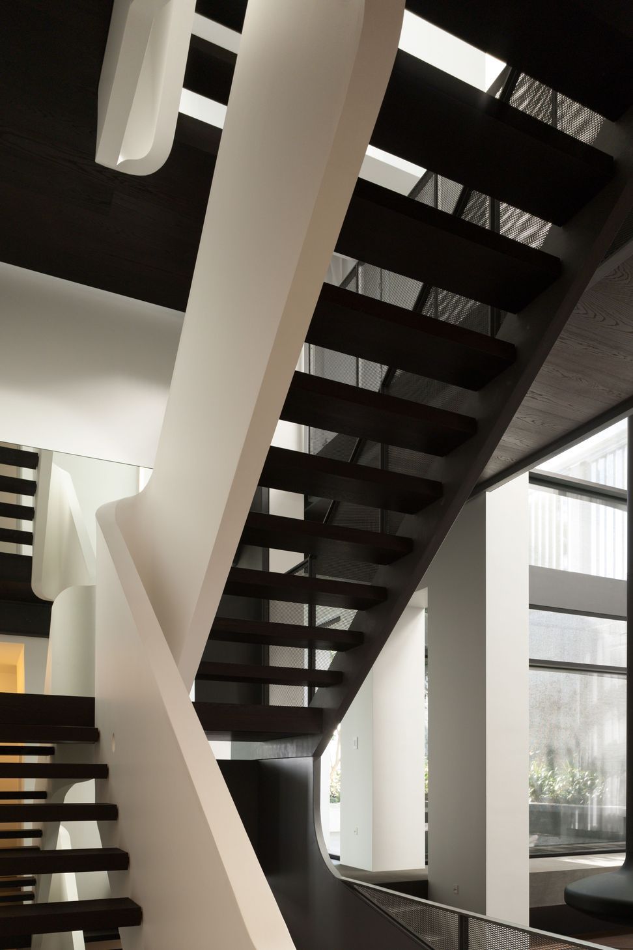
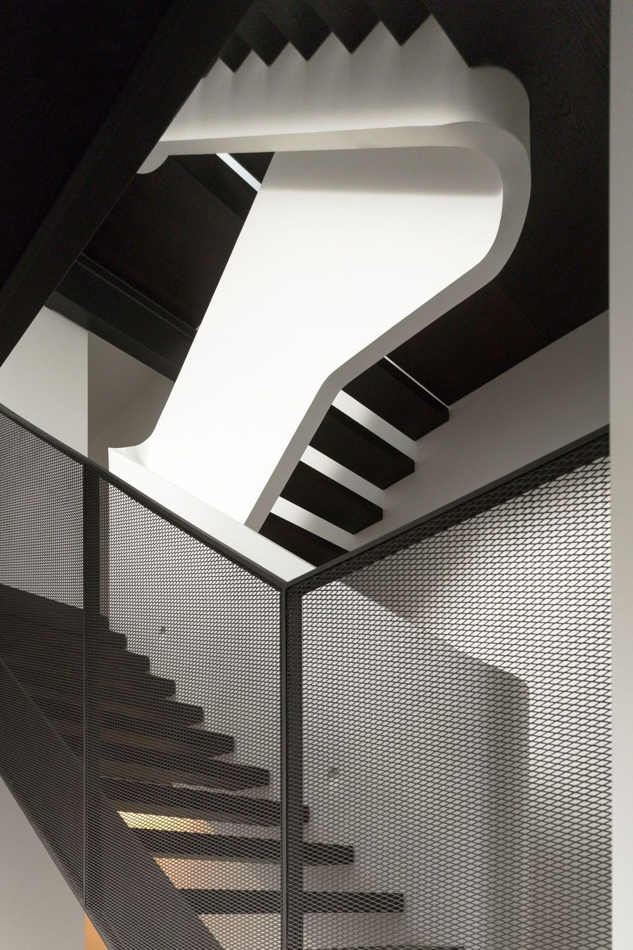
The biggest design challenge was the street façade, which had to step back from the street and recede to allow prominence to the heritage-status warehouse façade and meet the local authority’s concerns and controls. There is a journey from street to roof terrace, reinforced by the staircase that is focal and pivotal in its articulation and explanation of the interior. The courtyard connects and engages with the interior spaces, and creates a sense of containment and peace. A double-height guillotine window allows a seamless transition from the inside to out, connecting the courtyard and the living room.
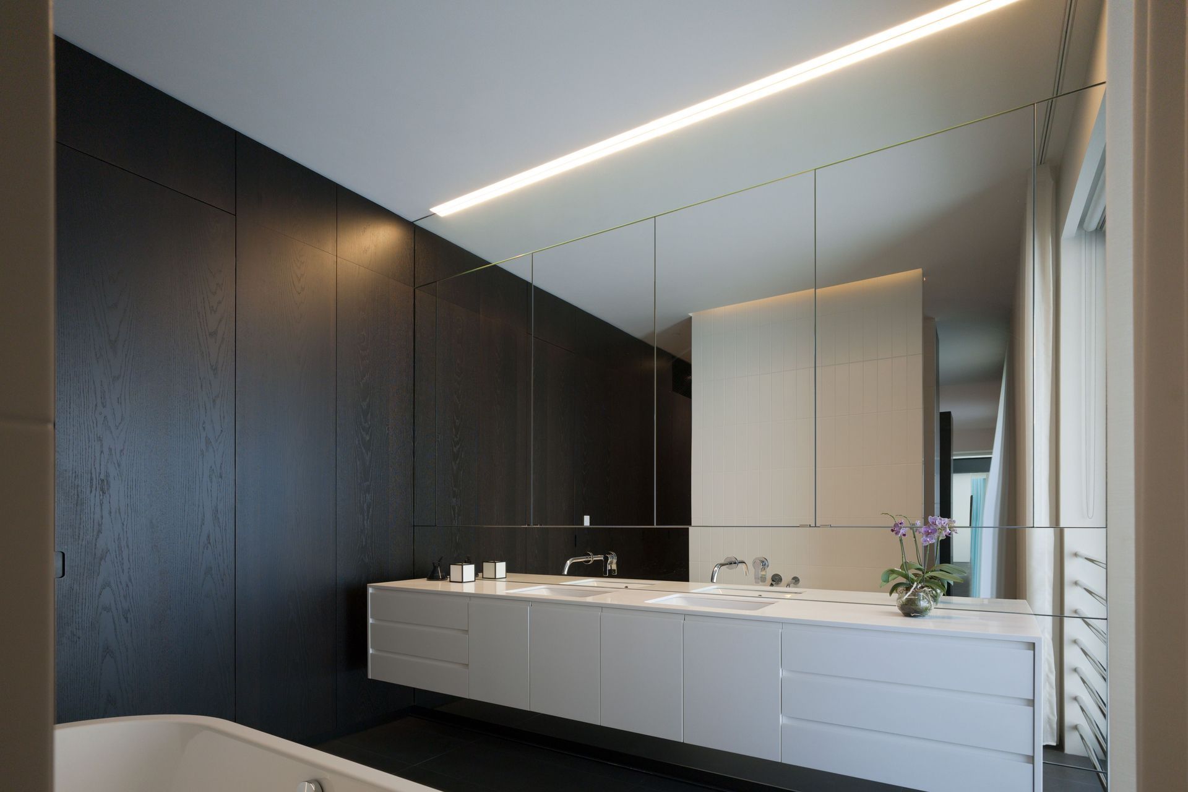
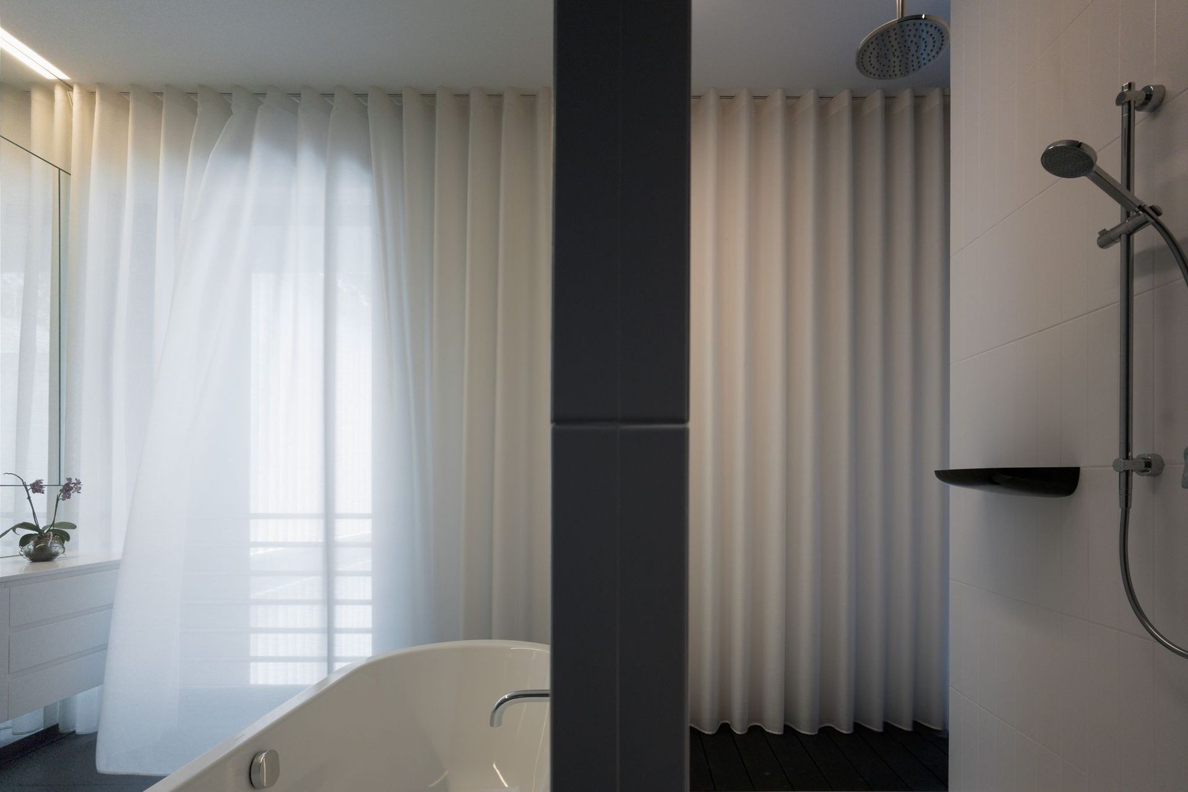
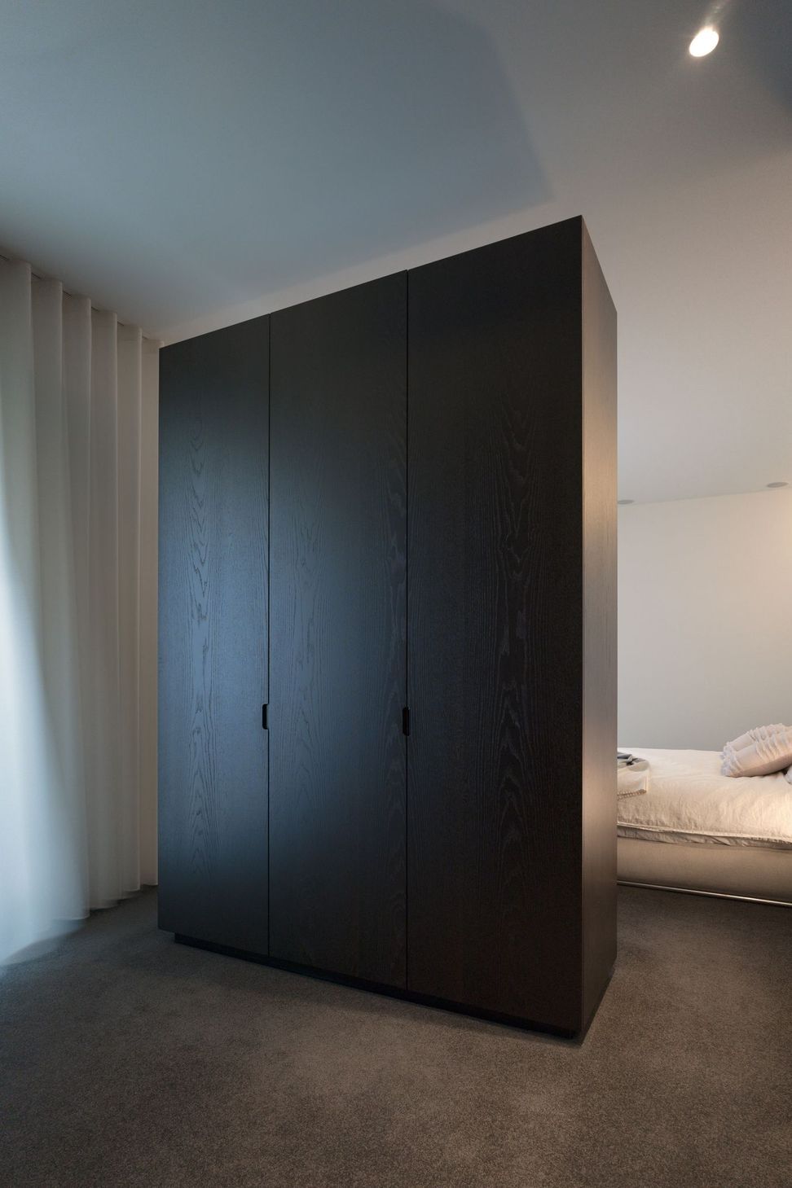
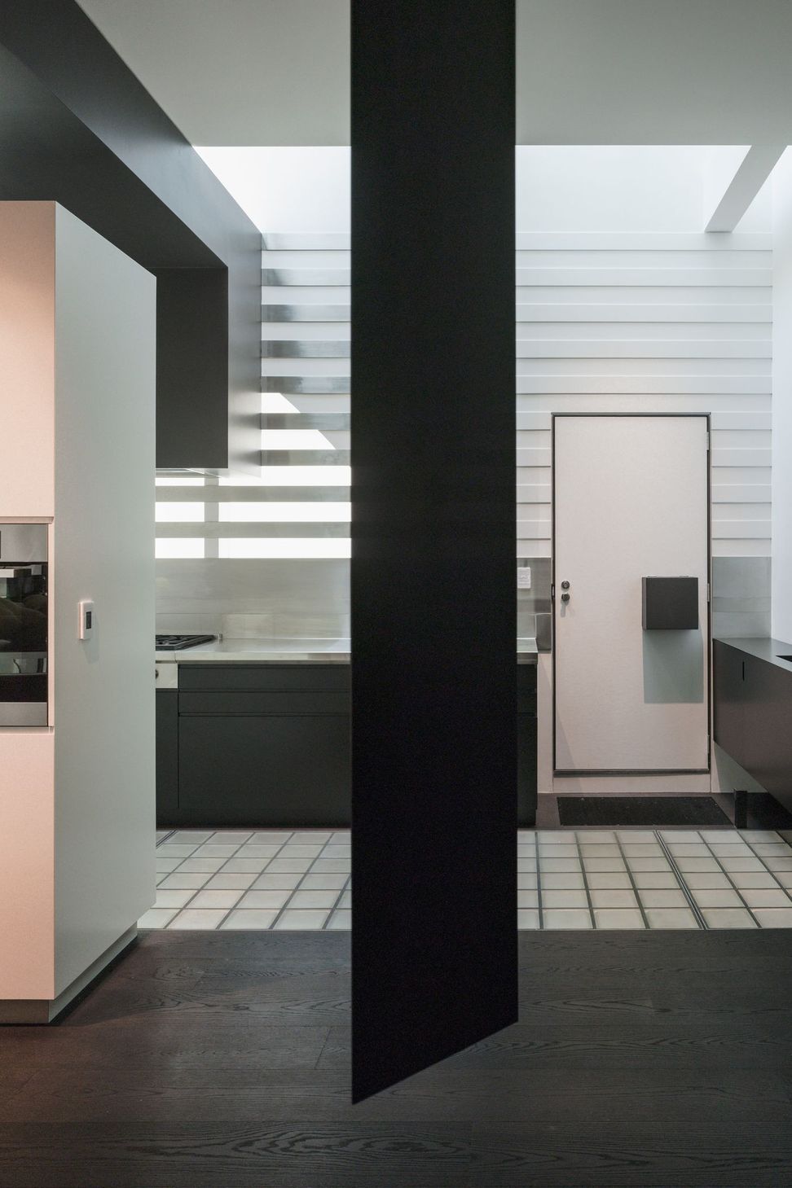
An engagement with the peeled back layers of factory and warehouse heritage creates a dialogue with white, floating and mirrored abstract forms. The monochromatic approach is reflecting MCK Architects’ philosophy that the architecture should be about form and space, forming a backdrop for the ‘colour’ of the inhabitants and their family life. In this case, it also allows the warehouse fabric to be legible, sometimes contrasting, other times complementing. The one splash of colour occurs in the basement where the rumpus room is located. The streetscape is urban. The building is located in Sydney’s Surry Hills, an inner-city suburb with the working-class background that has been gentrified over the years.
- Site size: 800m2
- Completion Date: 2015
- Building Levels: 4
Project Team:
- Mark Cashman
- Rowena Marsh
- Sam Gleeson
Collaborators:
- Landscape Architects: 360 Design
- Interior Designer: MCK
- Planning Consultant: Mersonn
- Structural Engineer: Simpson Design Associates
- Hydraulic Engineer: ITM Design
- Heritage Consultant: URBIS
- Quantity Surveyor: URBIS
- Builder: Laycock Constructions













Like this Project?
Hire MCK Architecture
Professionals used in
this project
The practices and trades credited on this project.

More projects from
MCK Architecture
Other work by MCK Architecture, across every category they build in.


More in
Renovations
Everything else in Renovations, from every practice on ArchiPro.


Next Project
Keep scrolling