

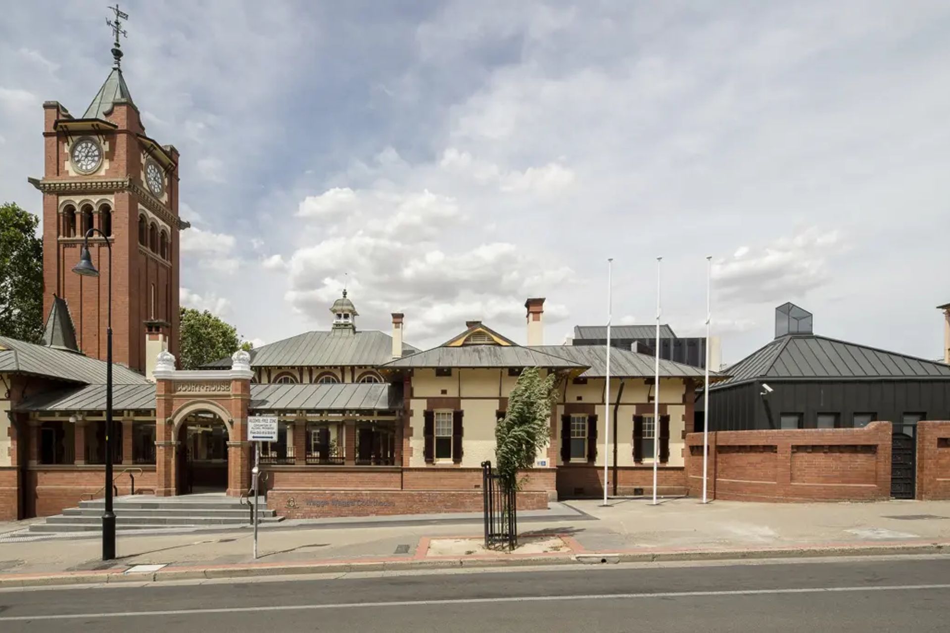
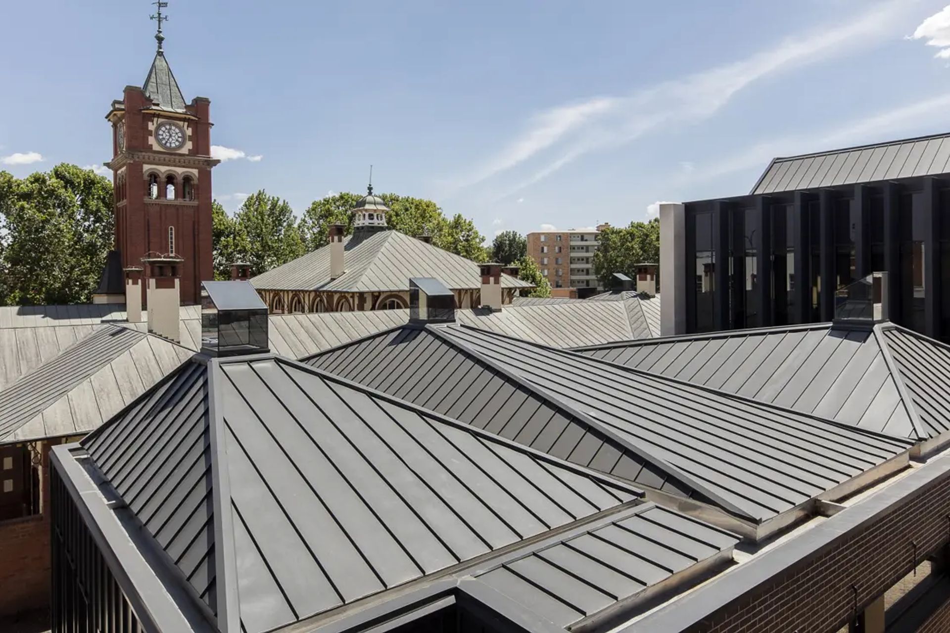
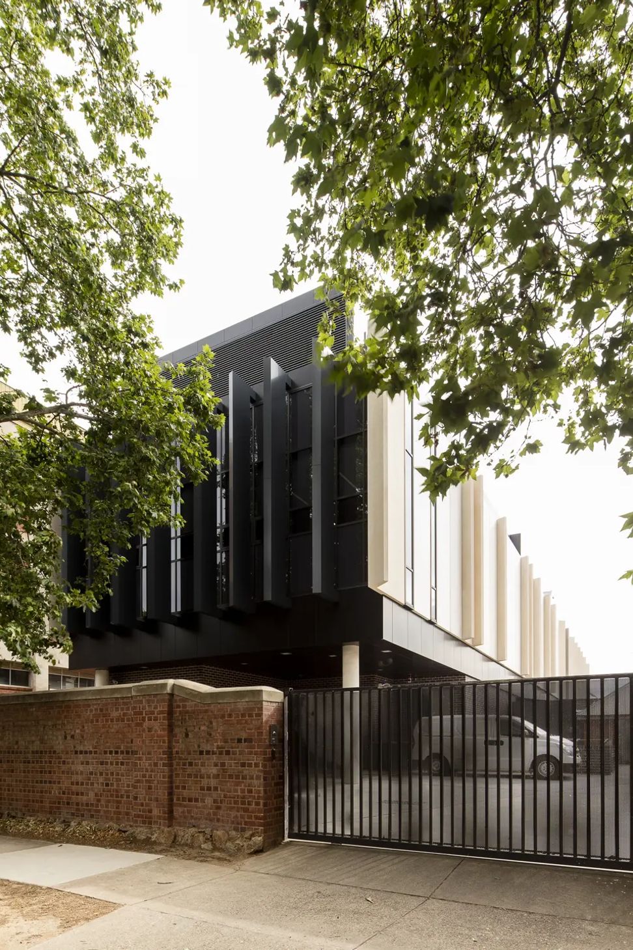
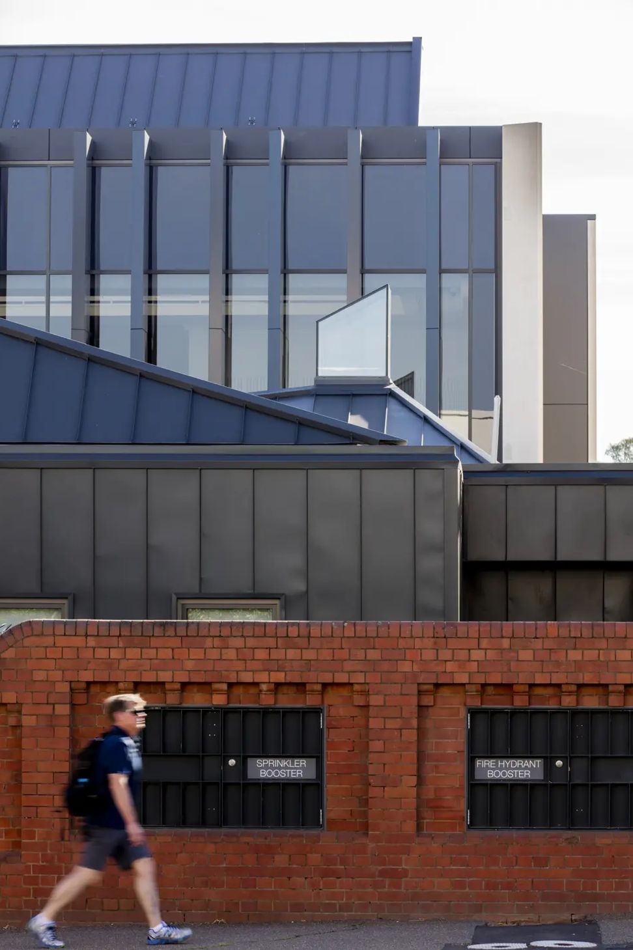
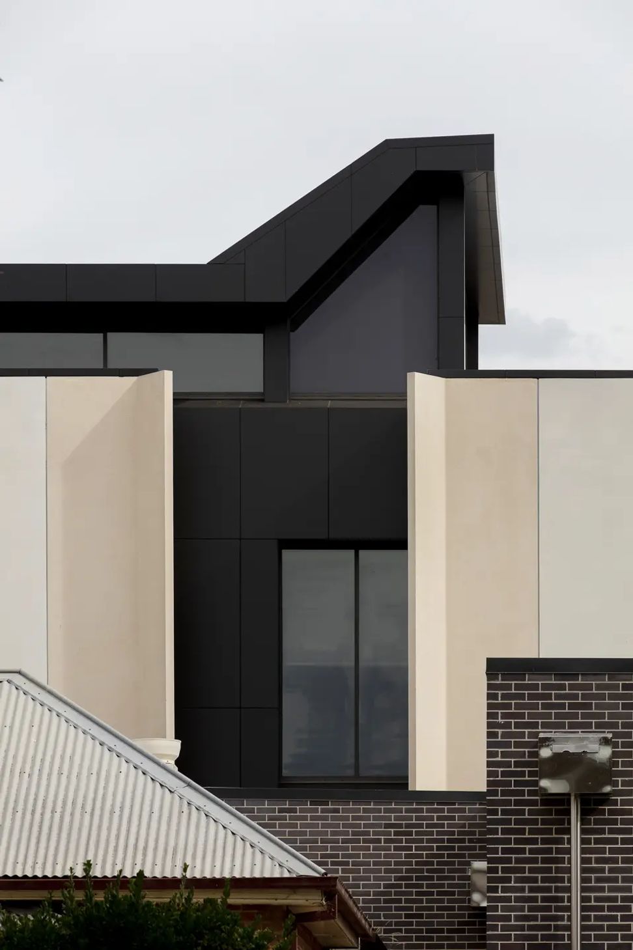
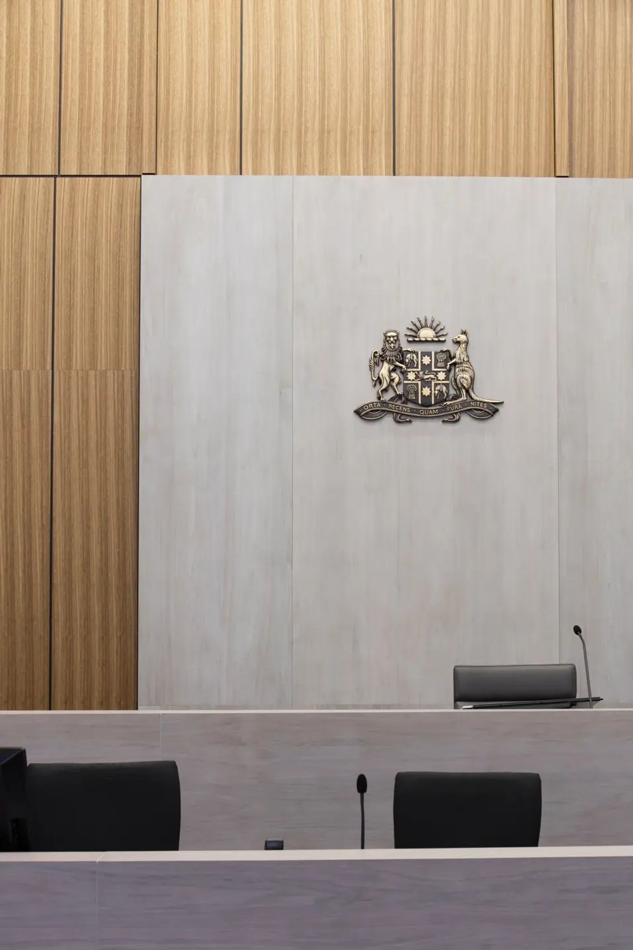
The Wagga Wagga Courthouse project seamlessly integrates the historic 1903 justice complex with a contemporary infill building, featuring a District Courtroom and custom finishes that reflect the Riverina environment.
Client: NSW Department of Justice
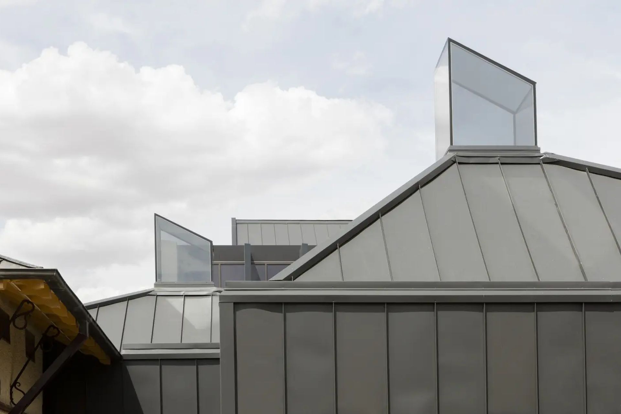
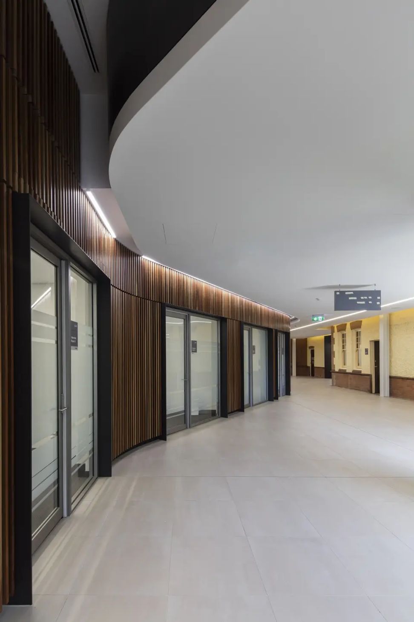
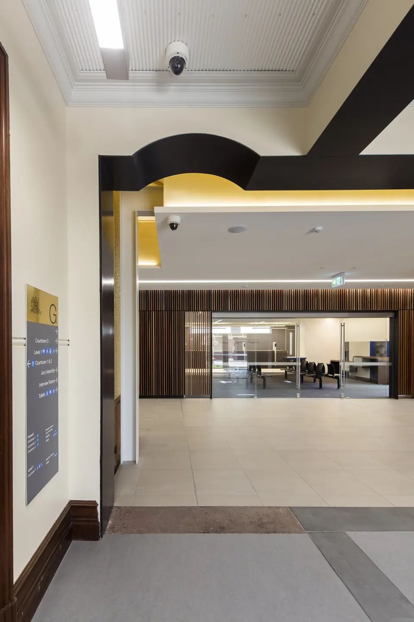
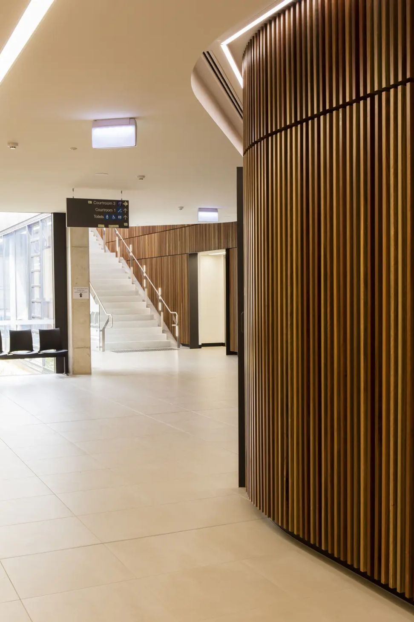
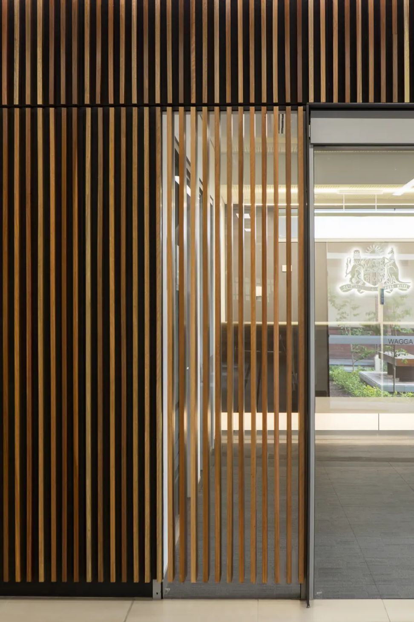
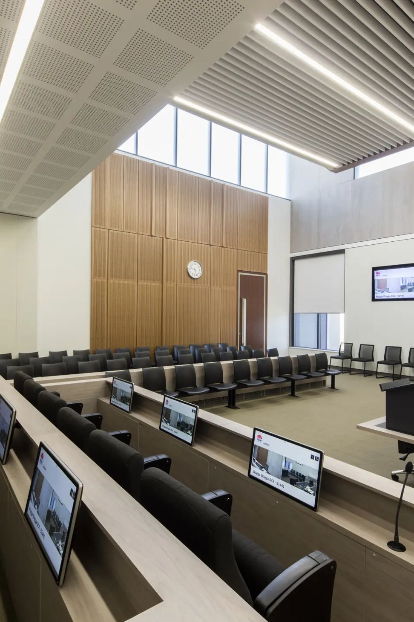
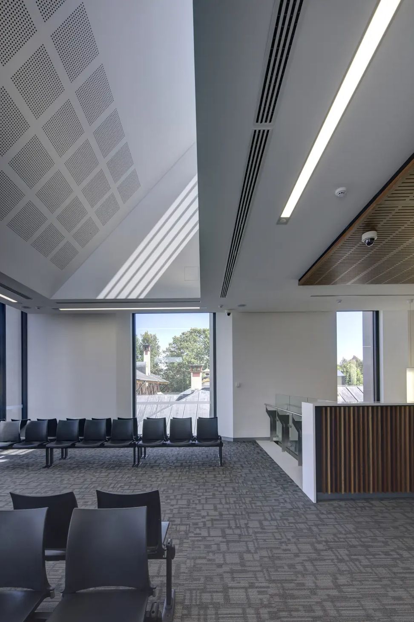
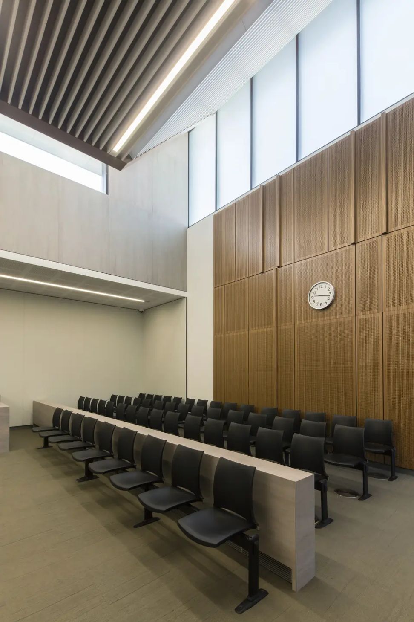
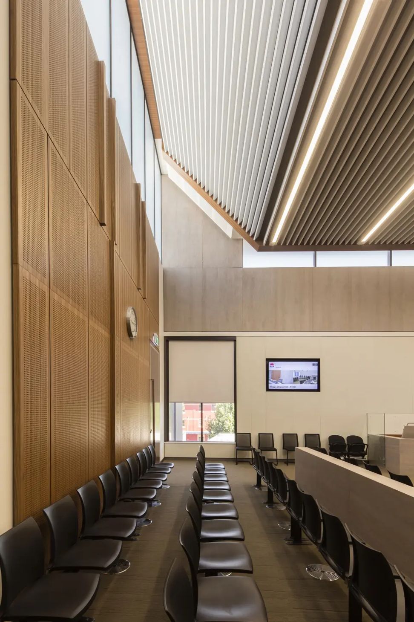
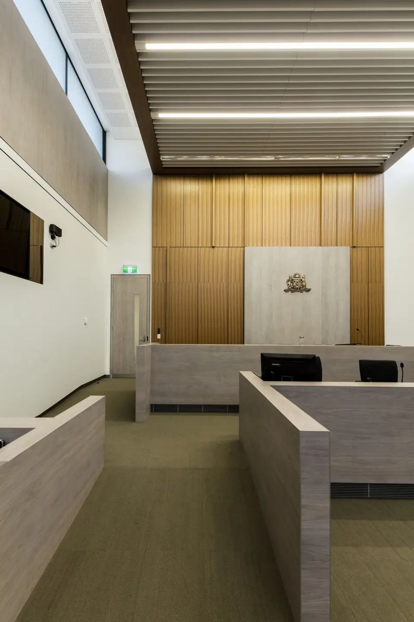
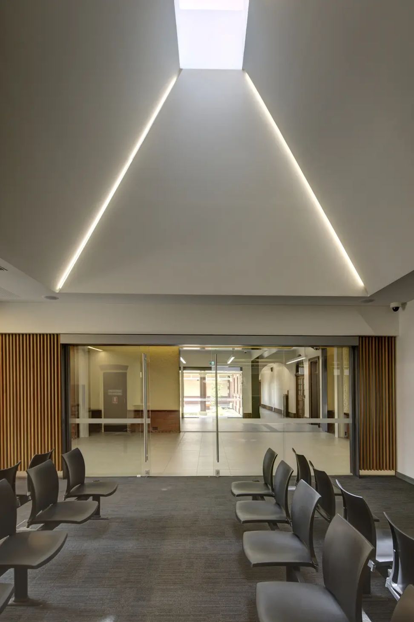
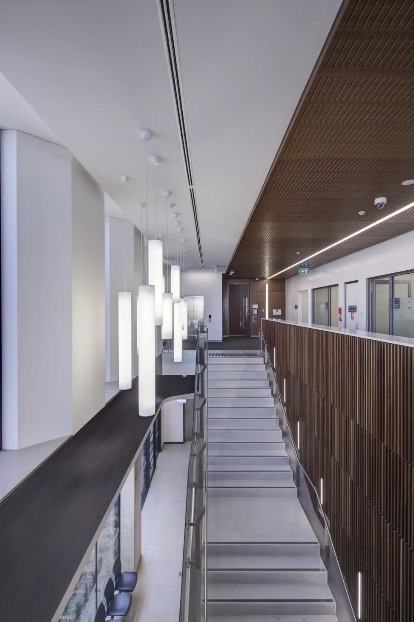
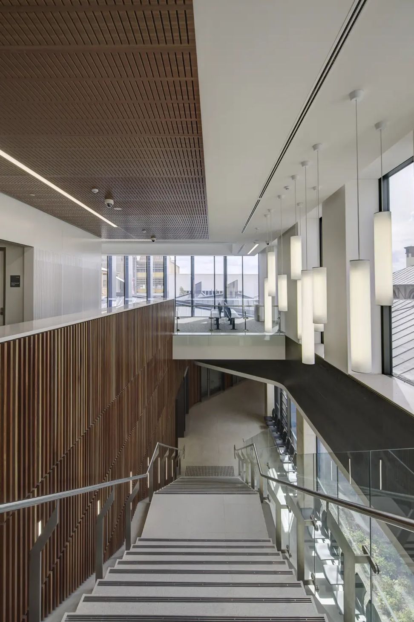
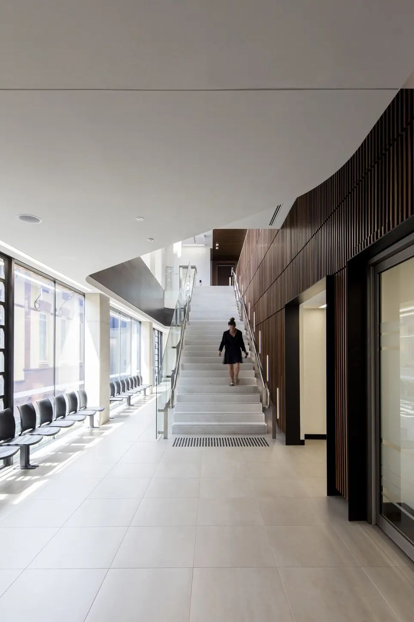
The interior architecture of the Wagga Wagga courthouse integrates the 1903 buildings of the justice complex with a new infill building that provides an integrated court registry office, assembly rooms, waiting for spaces, and a District Courtroom. The finishes in the new building respond to the city’s Riverina environment through the use of silver wattle and blackwood timbers. The vertical timber battens developed for the building’s circulation space create movement and draw users through the building and up the stairs to the new District Court. TKD designed custom recessed lighting reaching to lantern skylights to highlight the ceiling planes.
Photography: Brett Boardman



Like this Project?
Hire TKD Architects
Professionals used in
this project
The practices and trades credited on this project.

More projects from
TKD Architects
Other work by TKD Architects, across every category they build in.


Everything else in Government and Institutional Buildings, from every practice on ArchiPro.


Next Project
Keep scrolling