
Project team
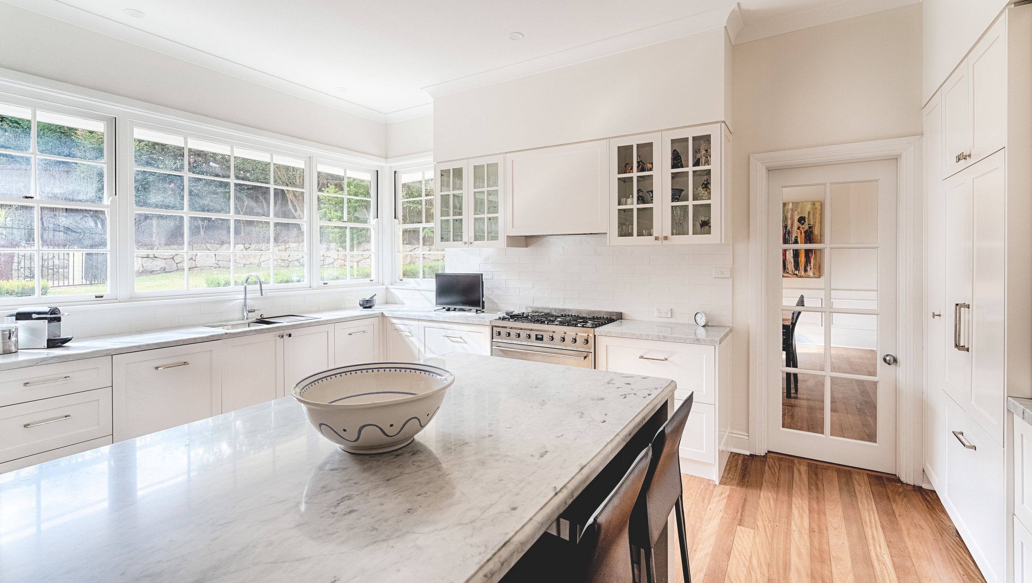
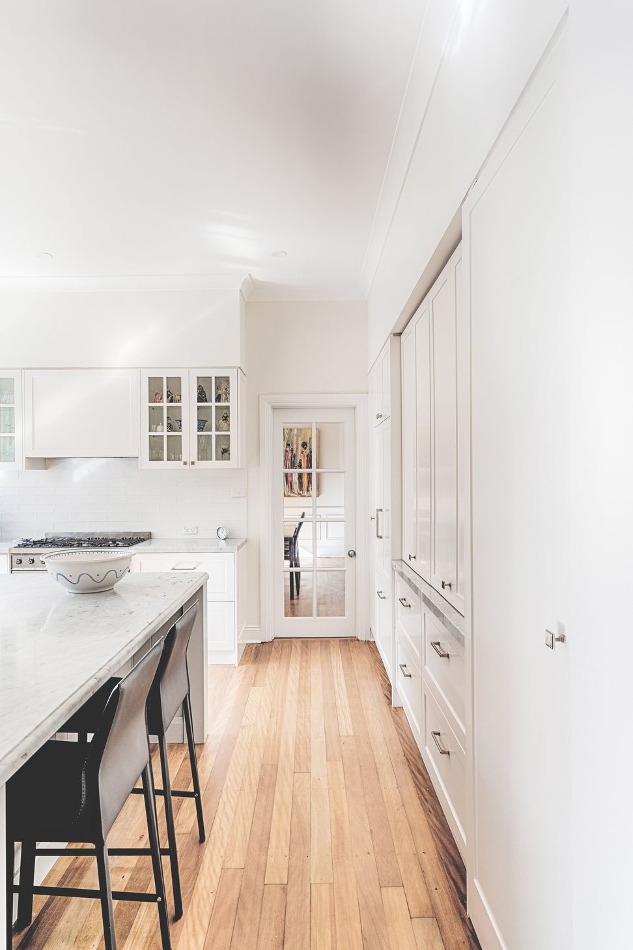
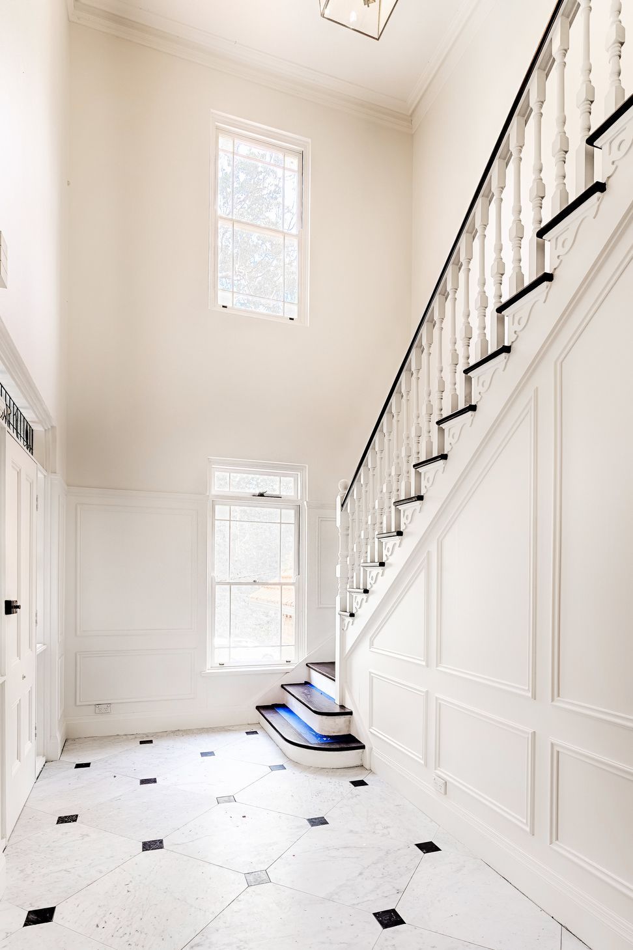
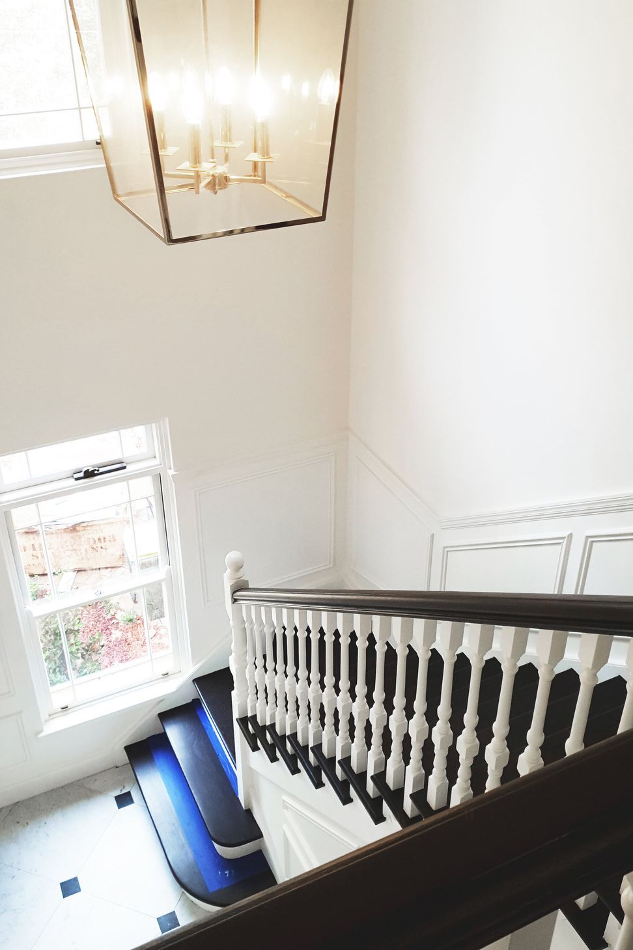
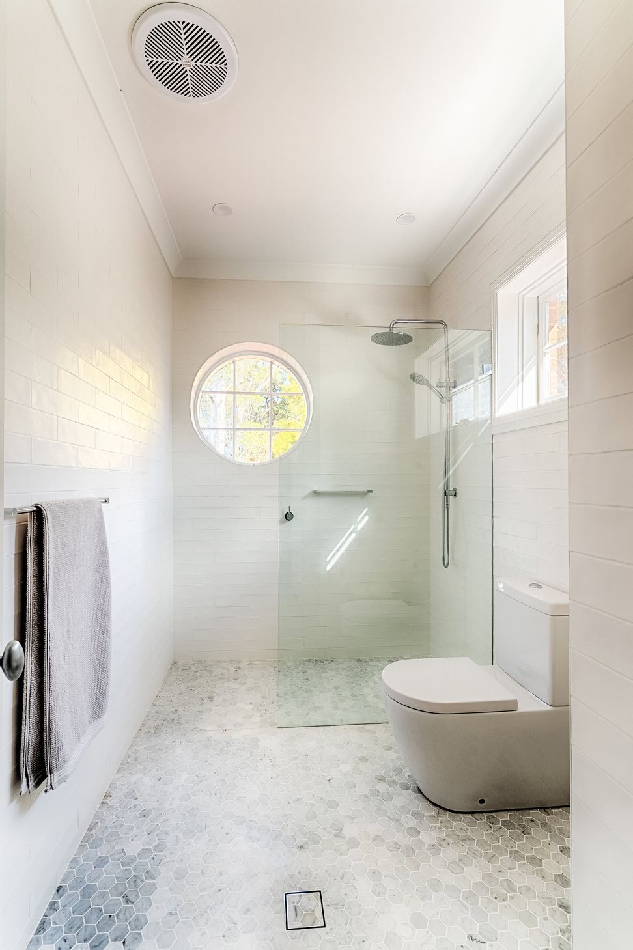
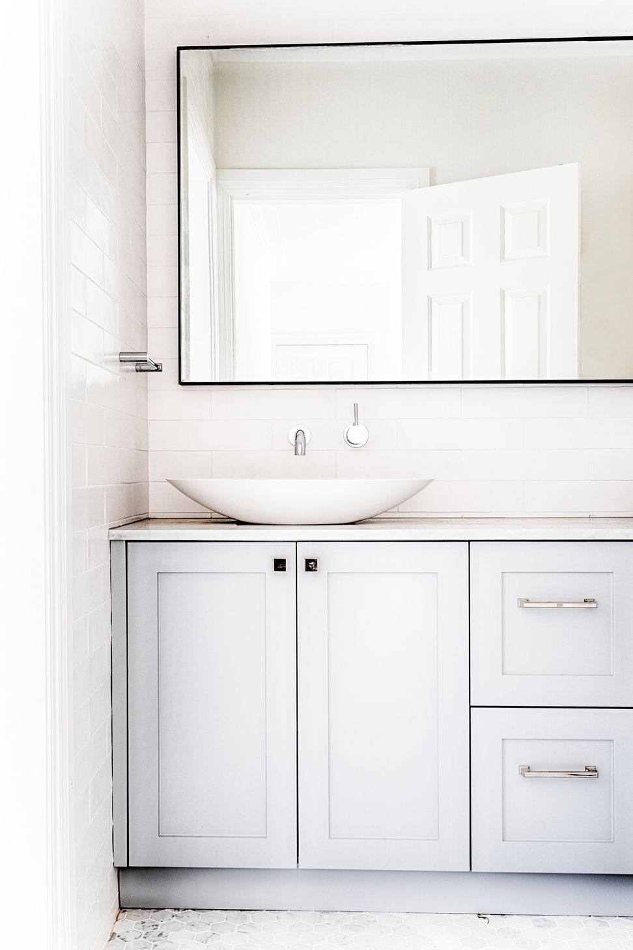
Complete internal restoration of a dark, outdated home featuring a redesigned kitchen and bathrooms, enhanced natural light with glazed French doors, and elegant finishes including honed Carrara stone and custom cabinetry.
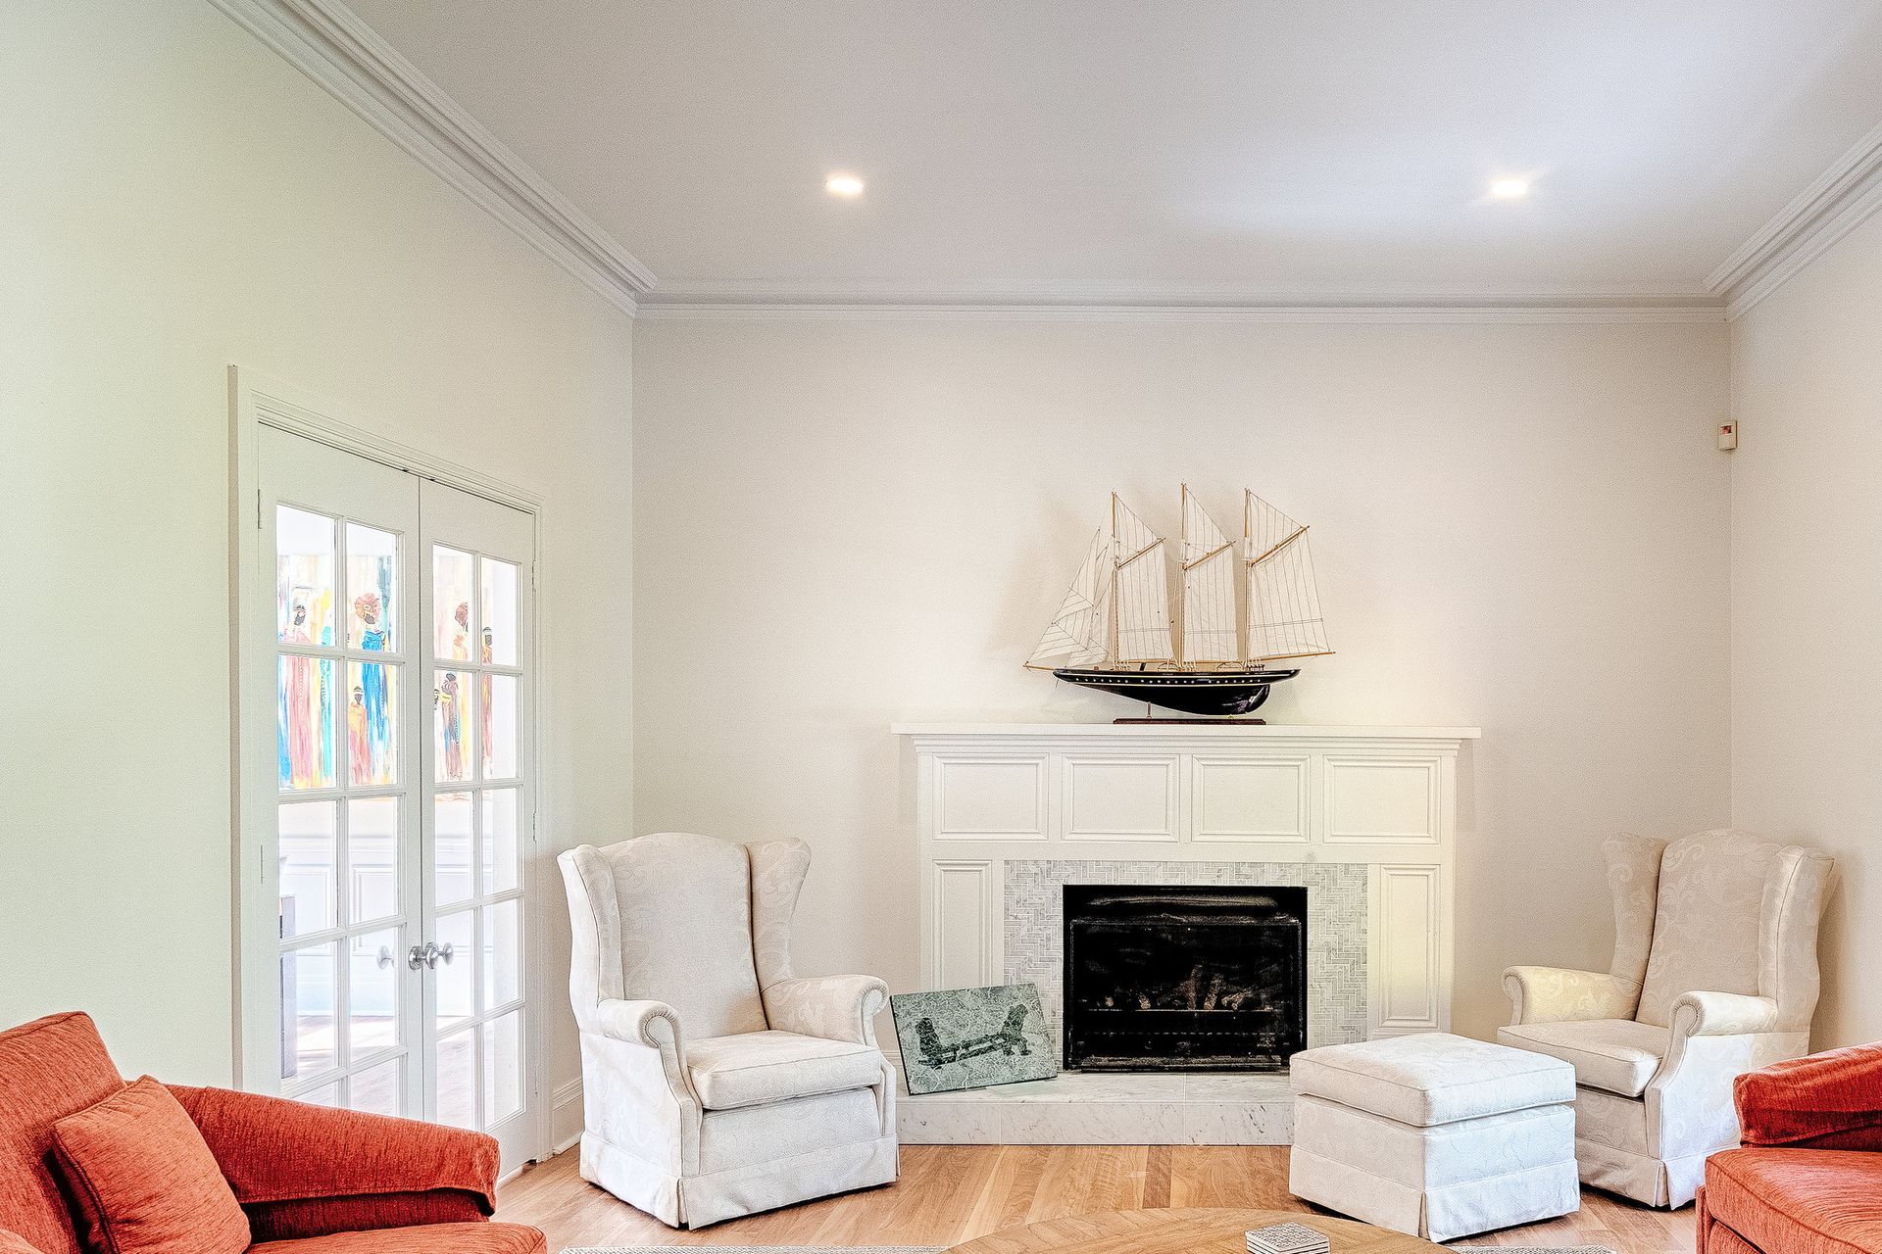
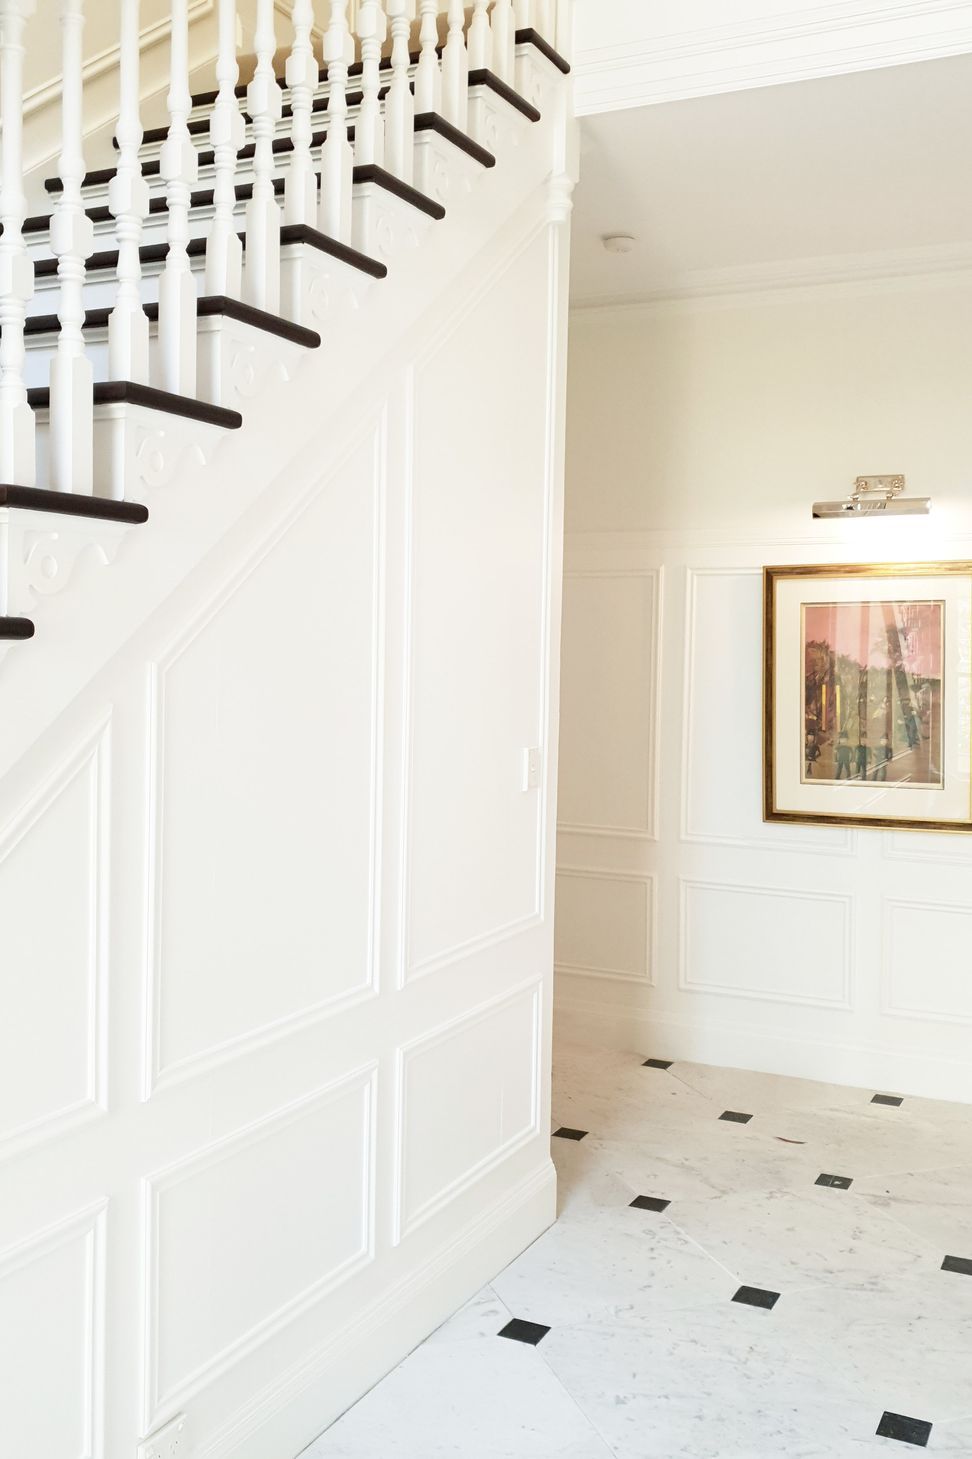
The Wahroonga 01 project involved a complete internal restoration, including new kitchen and bathrooms. The original home was dark and outdated, the stained timber and internal color’s restricted the natural light. In order to address this we repainted the entire house in Dulux natural white, the existing timber floors were sanded back and given a natural water based clear finish. The original timber kitchen was removed and re designed, we used natural honed carrara bench tops with white and grey polyurethane cabinetry. The solid core internal doors were removed and replaced with glazed french doors allowing the natural light to travel from room to room whilst also making the individual spaces feel more integrated. The bathrooms were stripped to the frames and re designed and finished using subway tiles and carrara mosaics, the vanities were custom designed and finished in a grey polyurethane and honed carrara top.
Photography by: Andy Yee






Like this Project?
Hire Luxitecture
Professionals used in
this project
The practices and trades credited on this project.

More projects from
Luxitecture
Other work by Luxitecture, across every category they build in.


More in
Renovations
Everything else in Renovations, from every practice on ArchiPro.


Next Project
Keep scrolling