Waikanae Kapiti House
Waikanae Kapiti House

- 330.5K profile views
- 91 saves
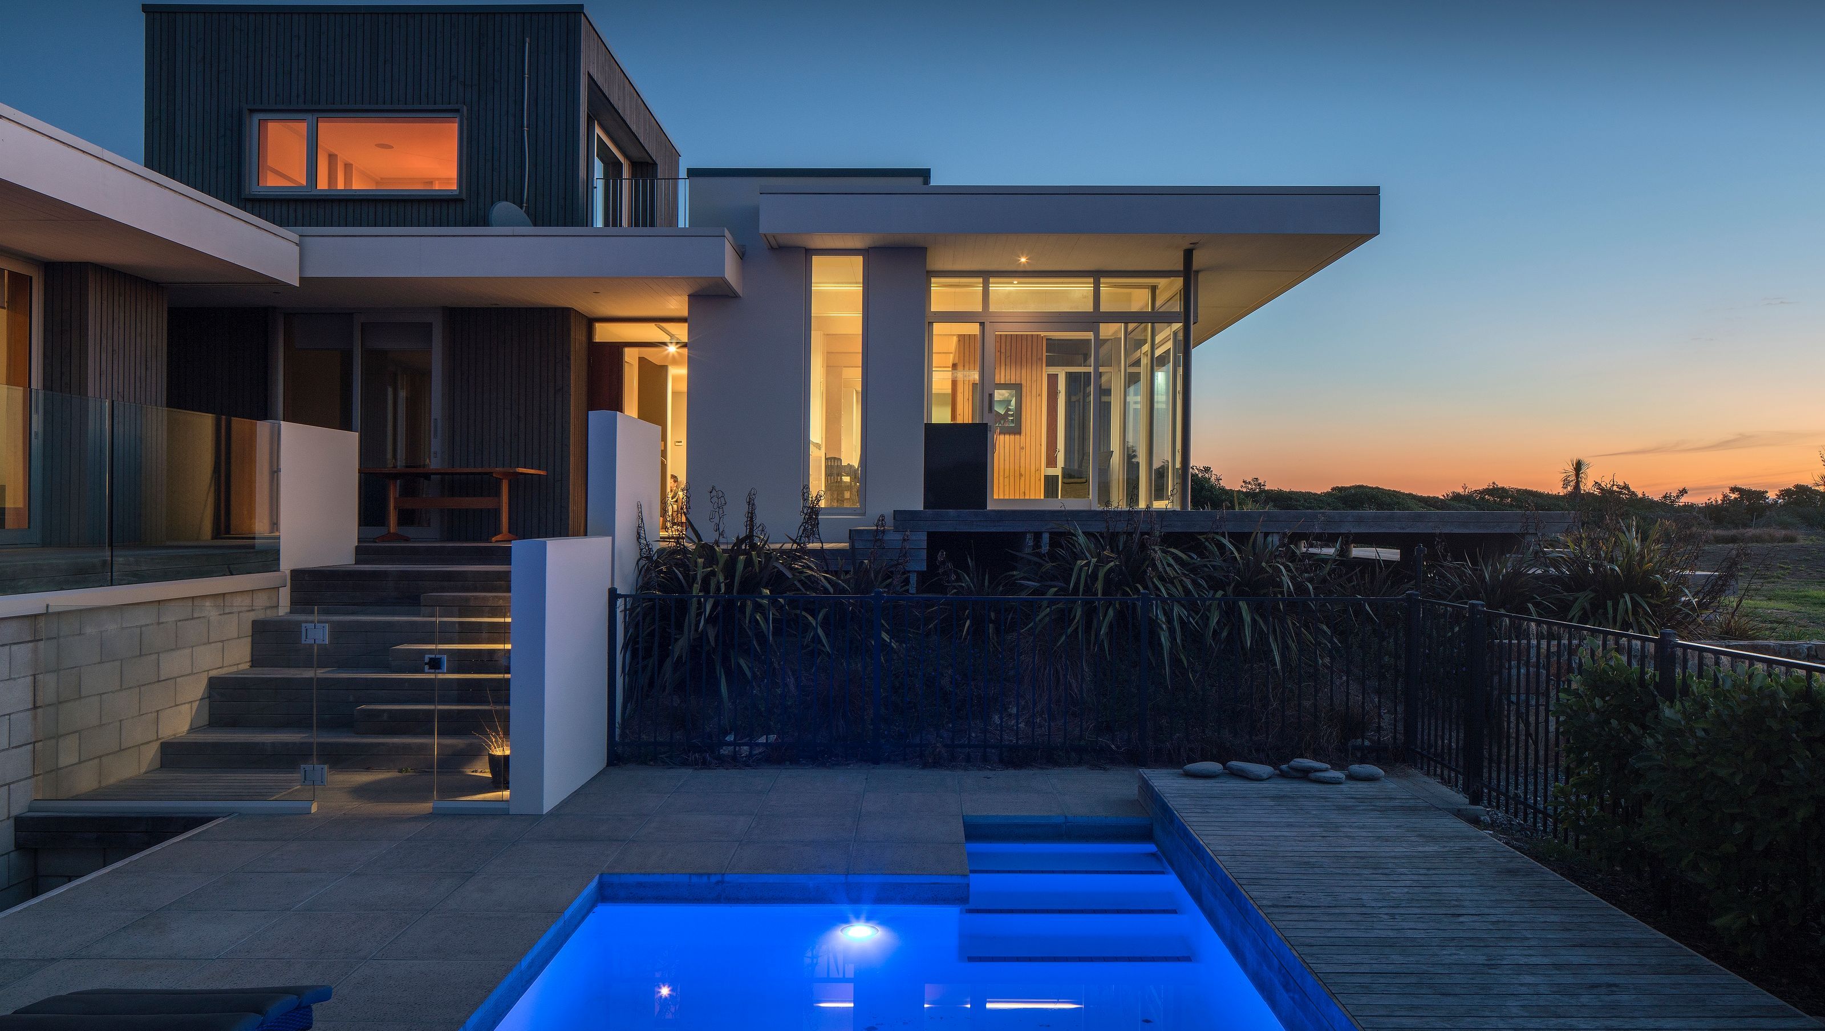
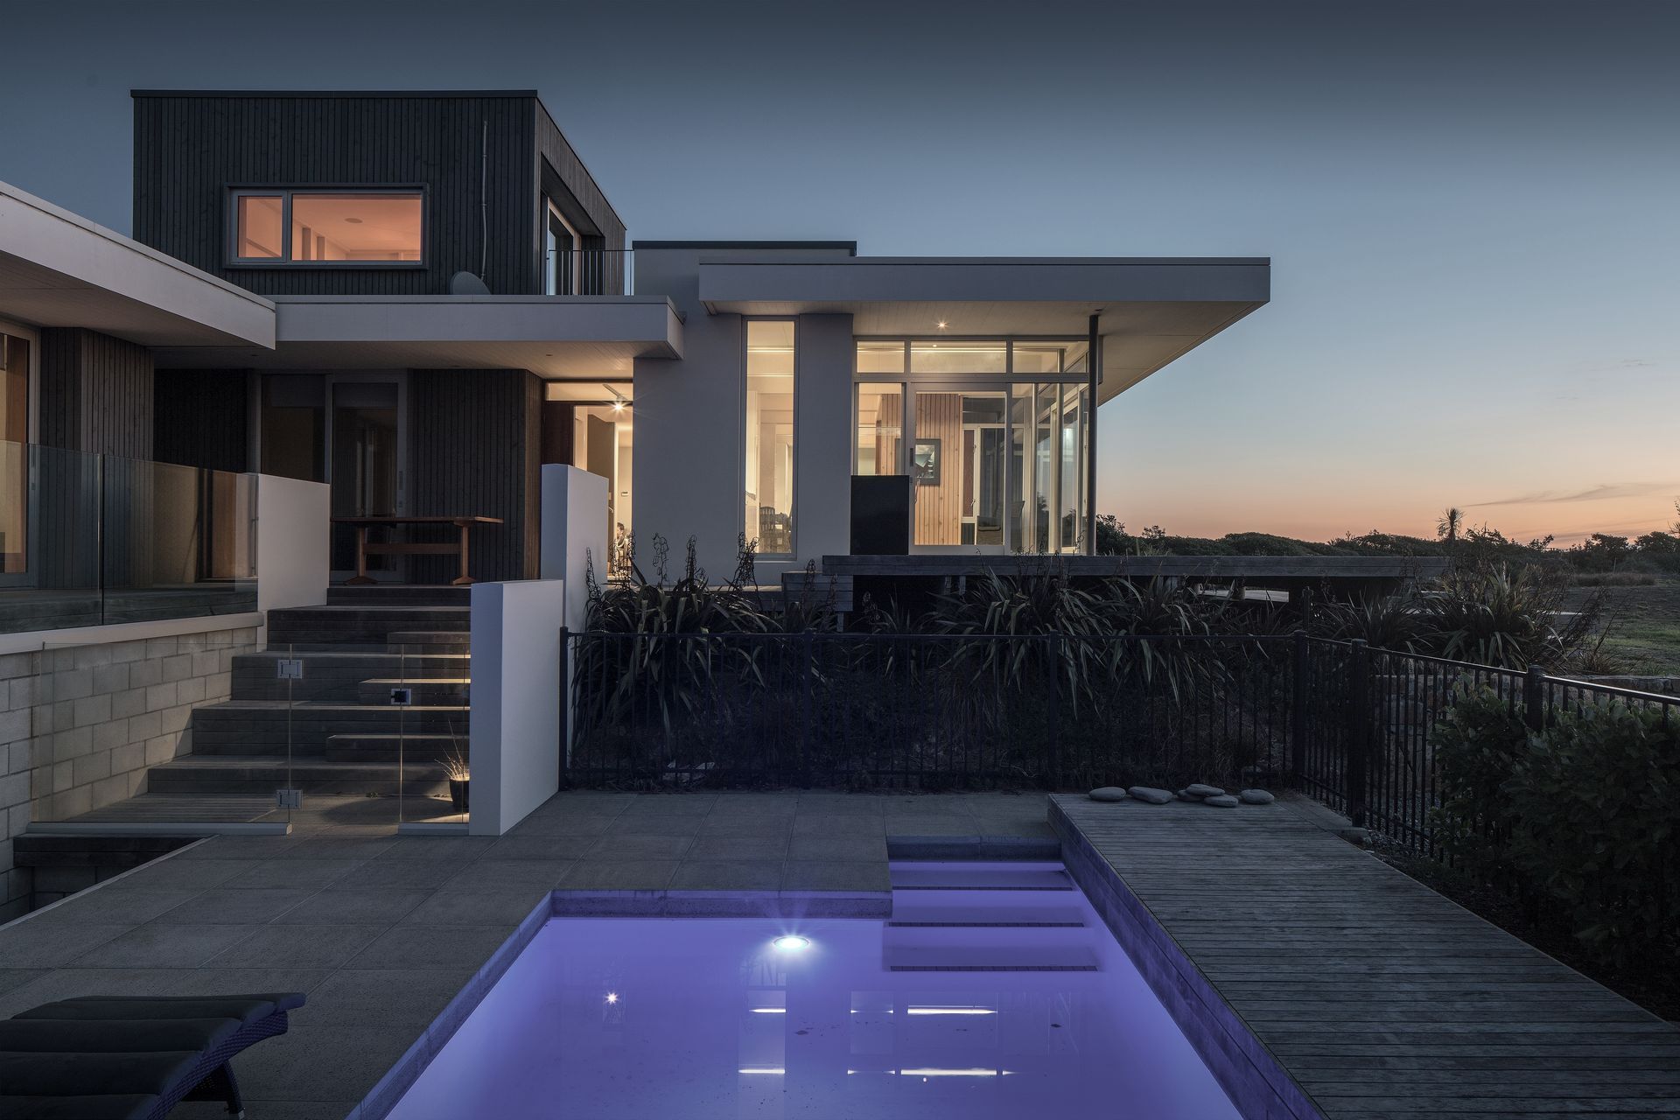
A stunning beachfront residence in Waikanae, featuring panoramic views of the sea and Tararua mountains, with macrocarpa timber volumes, a rooftop lounge, and a beautifully landscaped outdoor swimming pool.
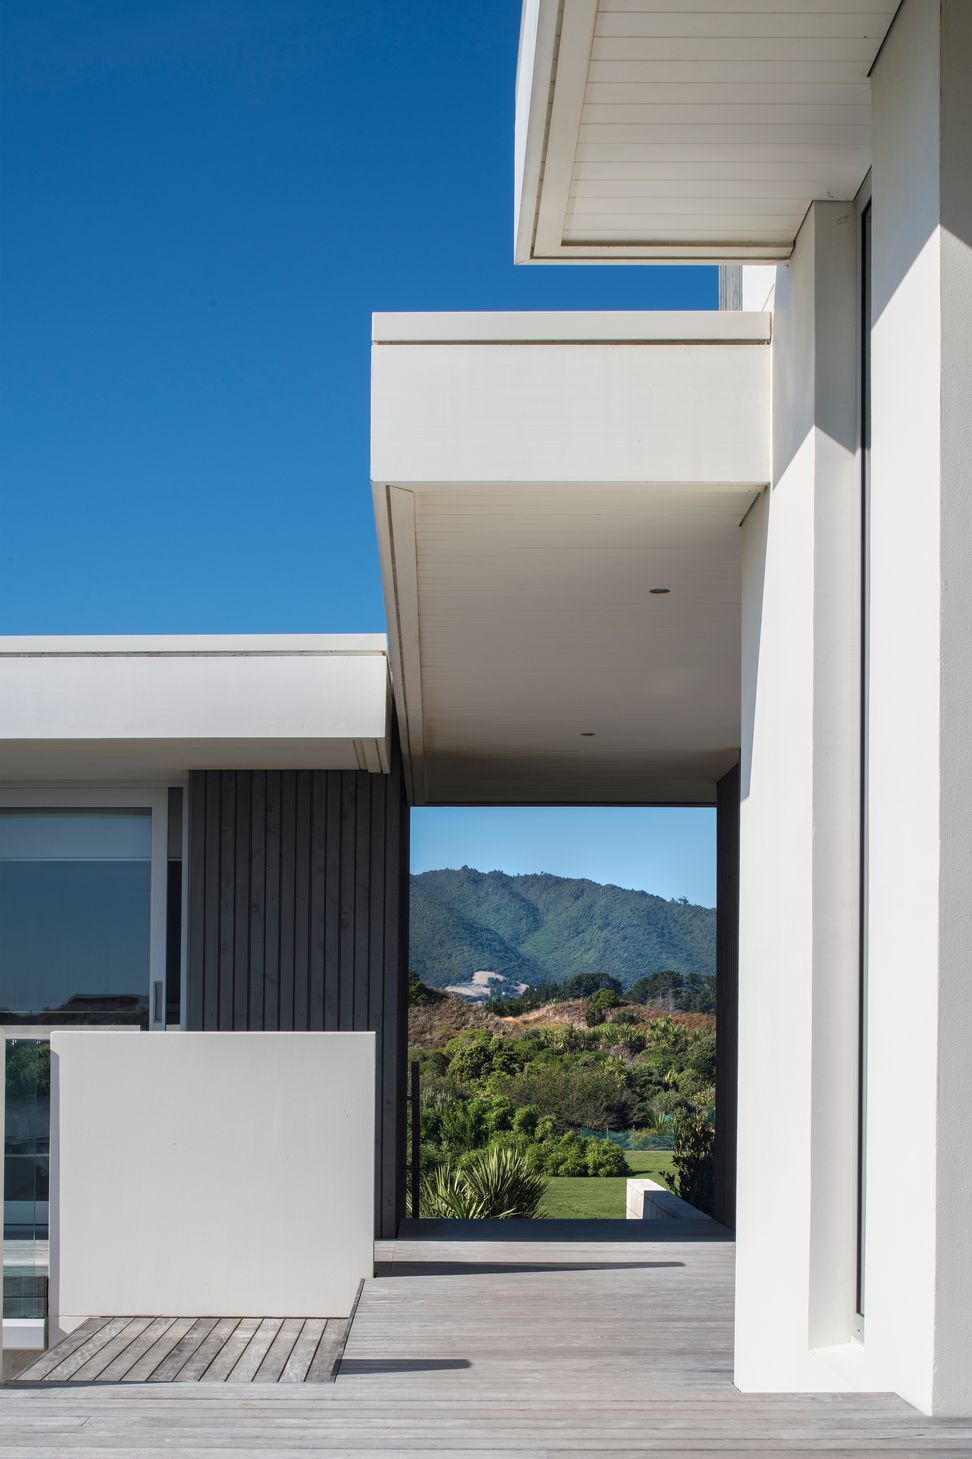
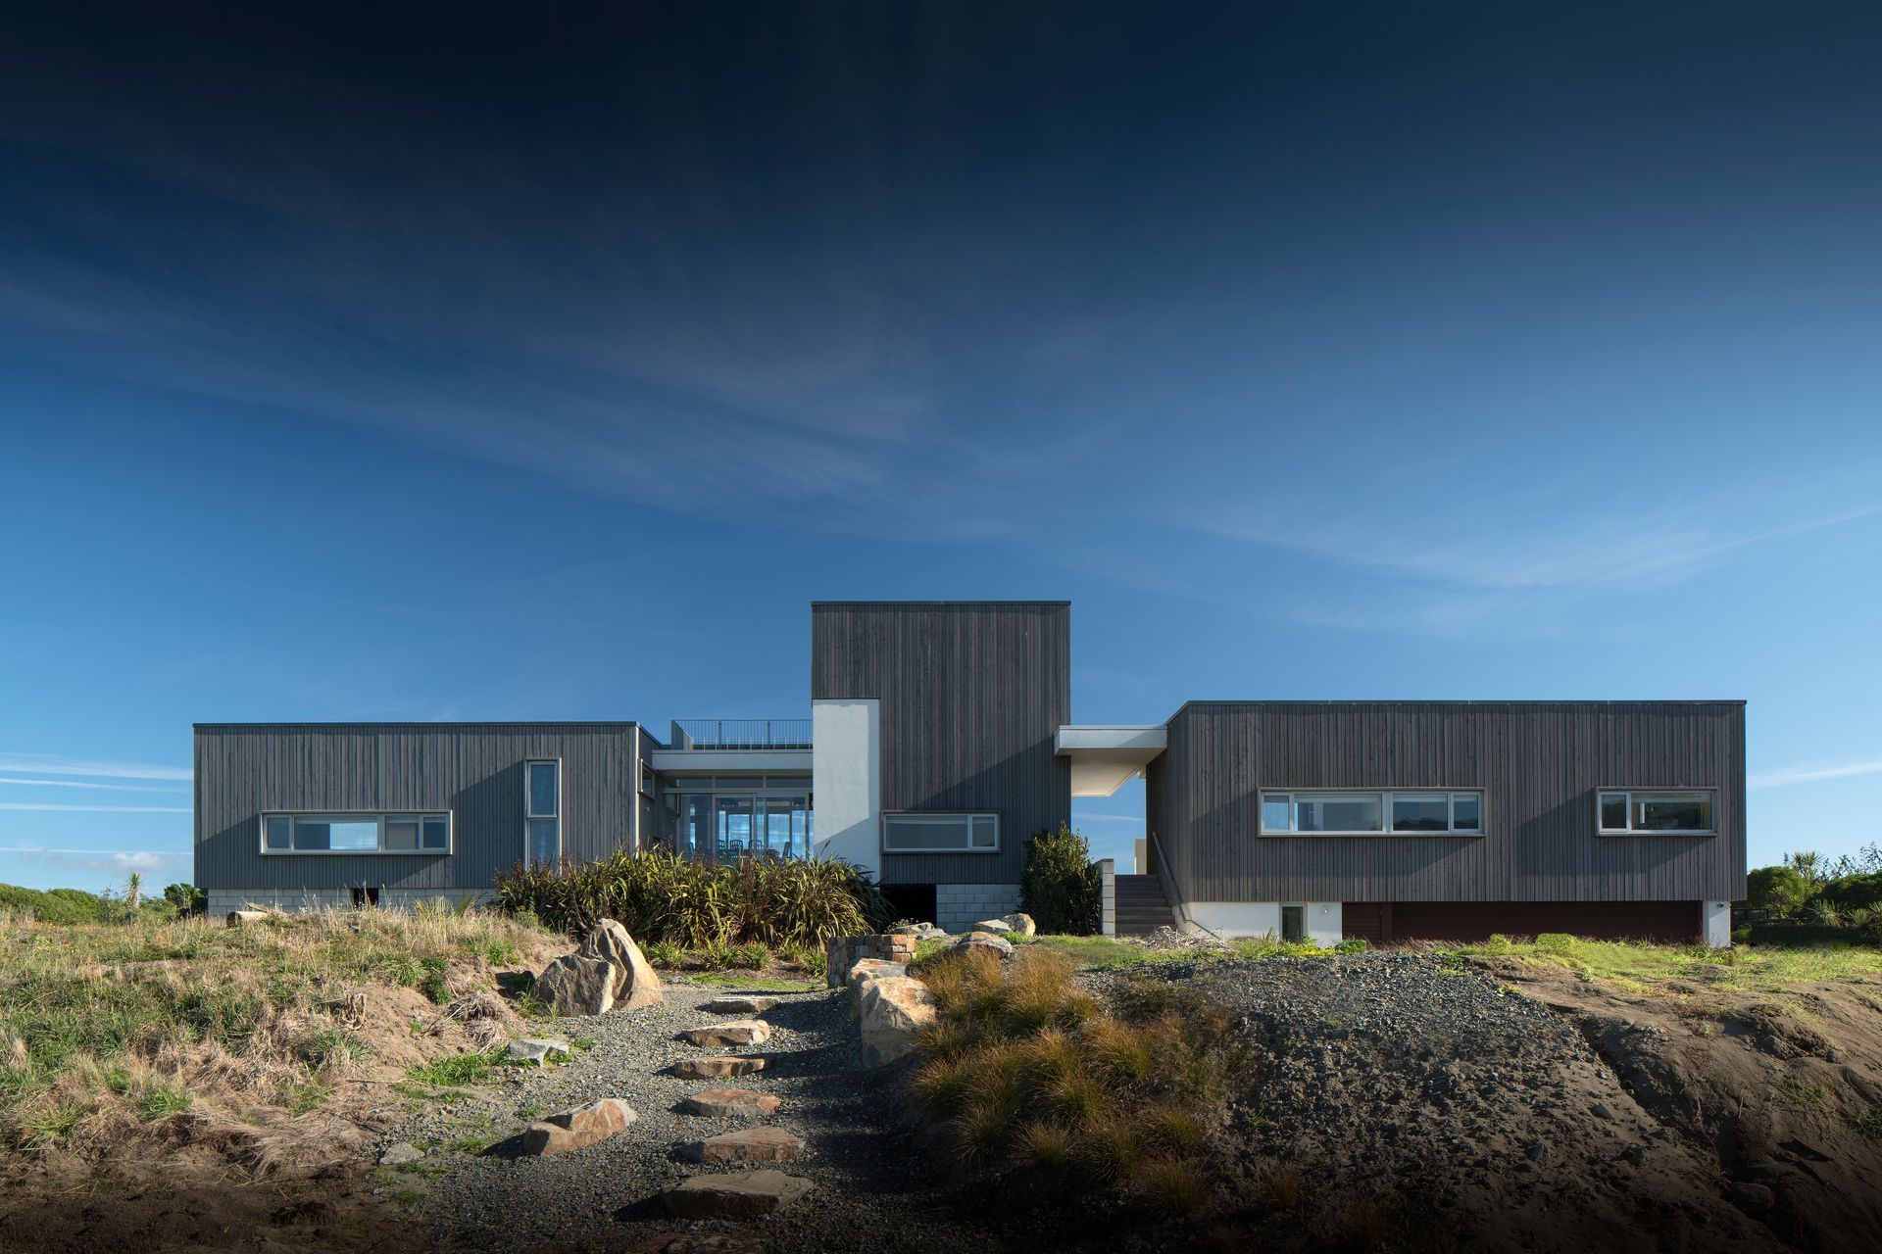
Situated on a large beachfront section at Waikanae, this house is orientated to sweeping views of the sea and Kapiti Island on one side and framed views of the Tararua mountains on the other.
The form of the house is elevated on a concrete base and separated into smaller macrocarpa timber volumes to create sheltered spaces in between for living and entertaining. The deeply overhanging roof planes emphasise the horizontal while providing much needed respite from the intense summer sun.
The main house consists of two bedrooms, bathroom, living areas, and a roof top lounge and deck. A separate guest wing sits on top of the garage with two bedrooms and bathroom. Careful and patient landscaping has helped the house settle into its seaside environment and features an outdoor swimming pool nestled down among the dunes to escape the prevailing coastal wind.
Photography by Andy Spain



Like this Project?
Hire Herriot Melhuish O'Neill Architects Ltd
Professionals used in
this project
The practices and trades credited on this project.



More projects from
Herriot Melhuish O'Neill Architects Ltd
Other work by Herriot Melhuish O'Neill Architects Ltd, across every category they build in.


More in
Residential
Everything else in Residential, from every practice on ArchiPro.


Next Project
Keep scrolling