

Project team
- Sorted Architecture
- Kallan MacLeod
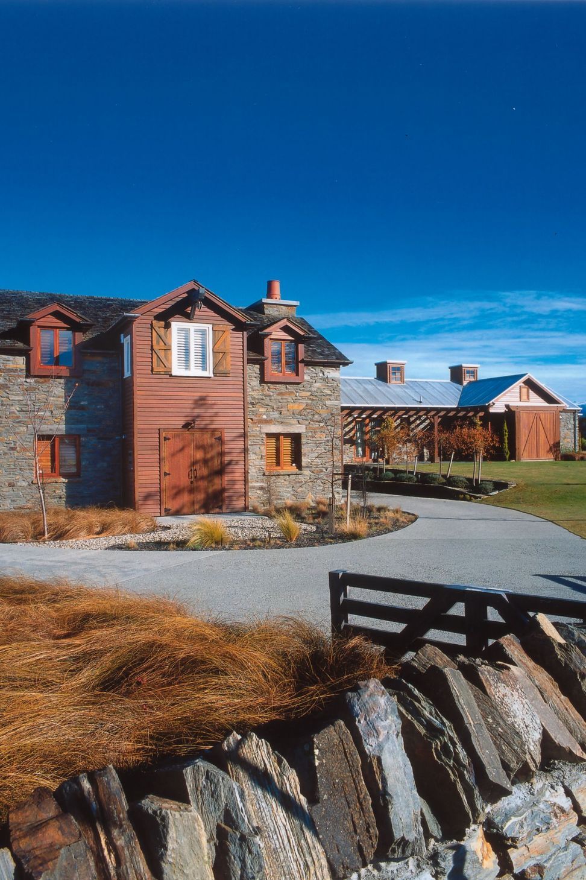
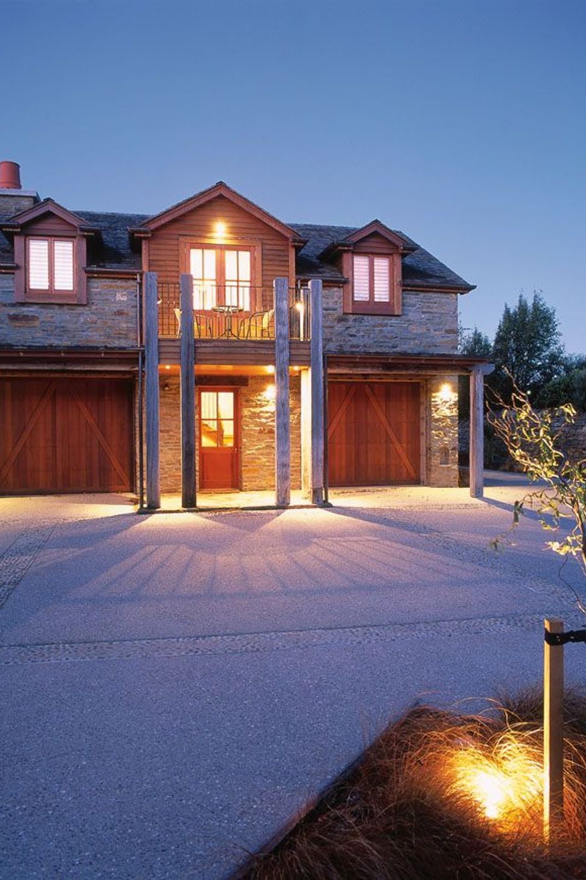
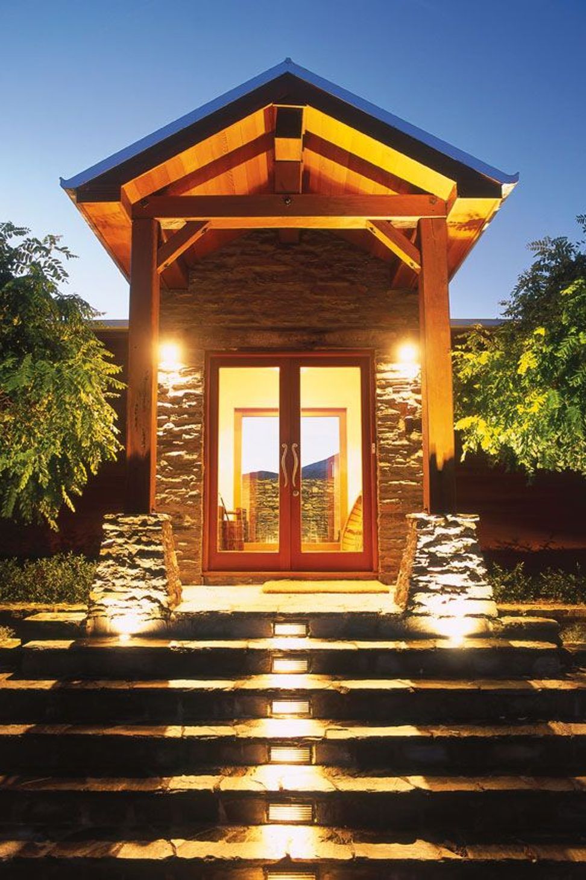
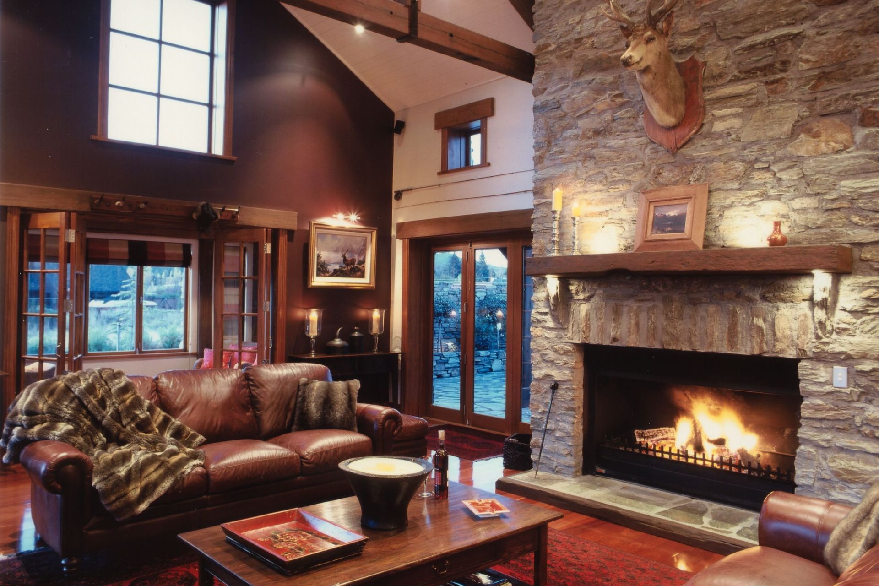
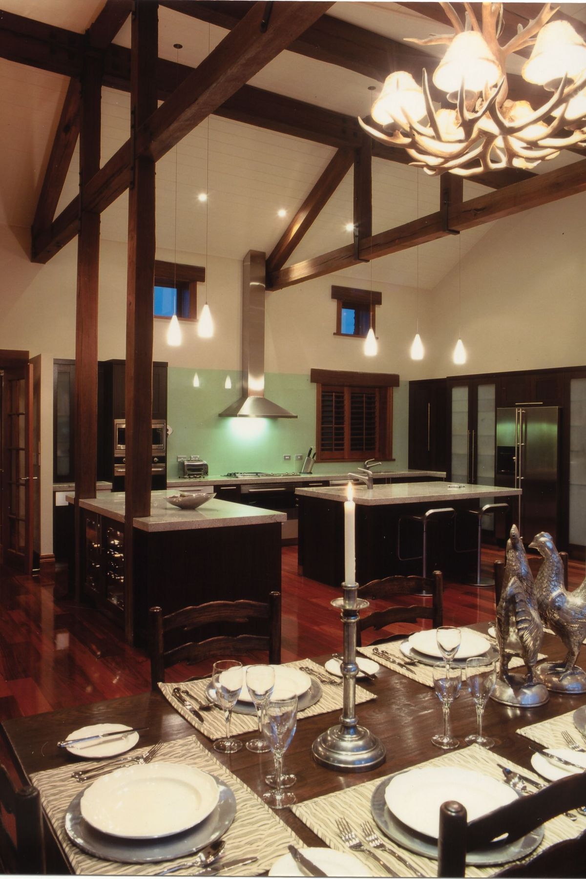
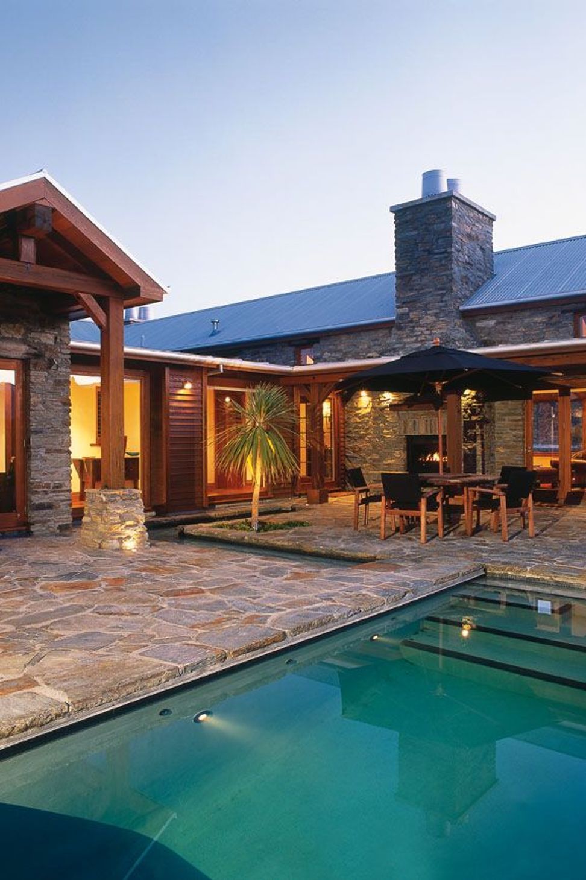
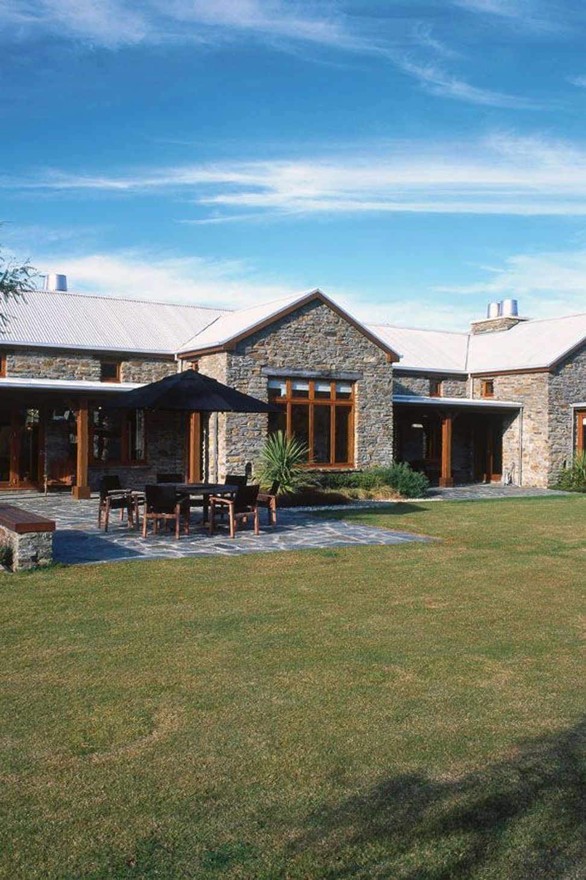
A contemporary interpretation of Central Otago style, featuring a timber-framed residence with schist stone veneer and cedar cladding, an expansive open-plan kitchen, and stunning lakefront views.
“This home, which graced the cover of Trends magazine, offers a contemporary interpretation of the Central Otago style.”
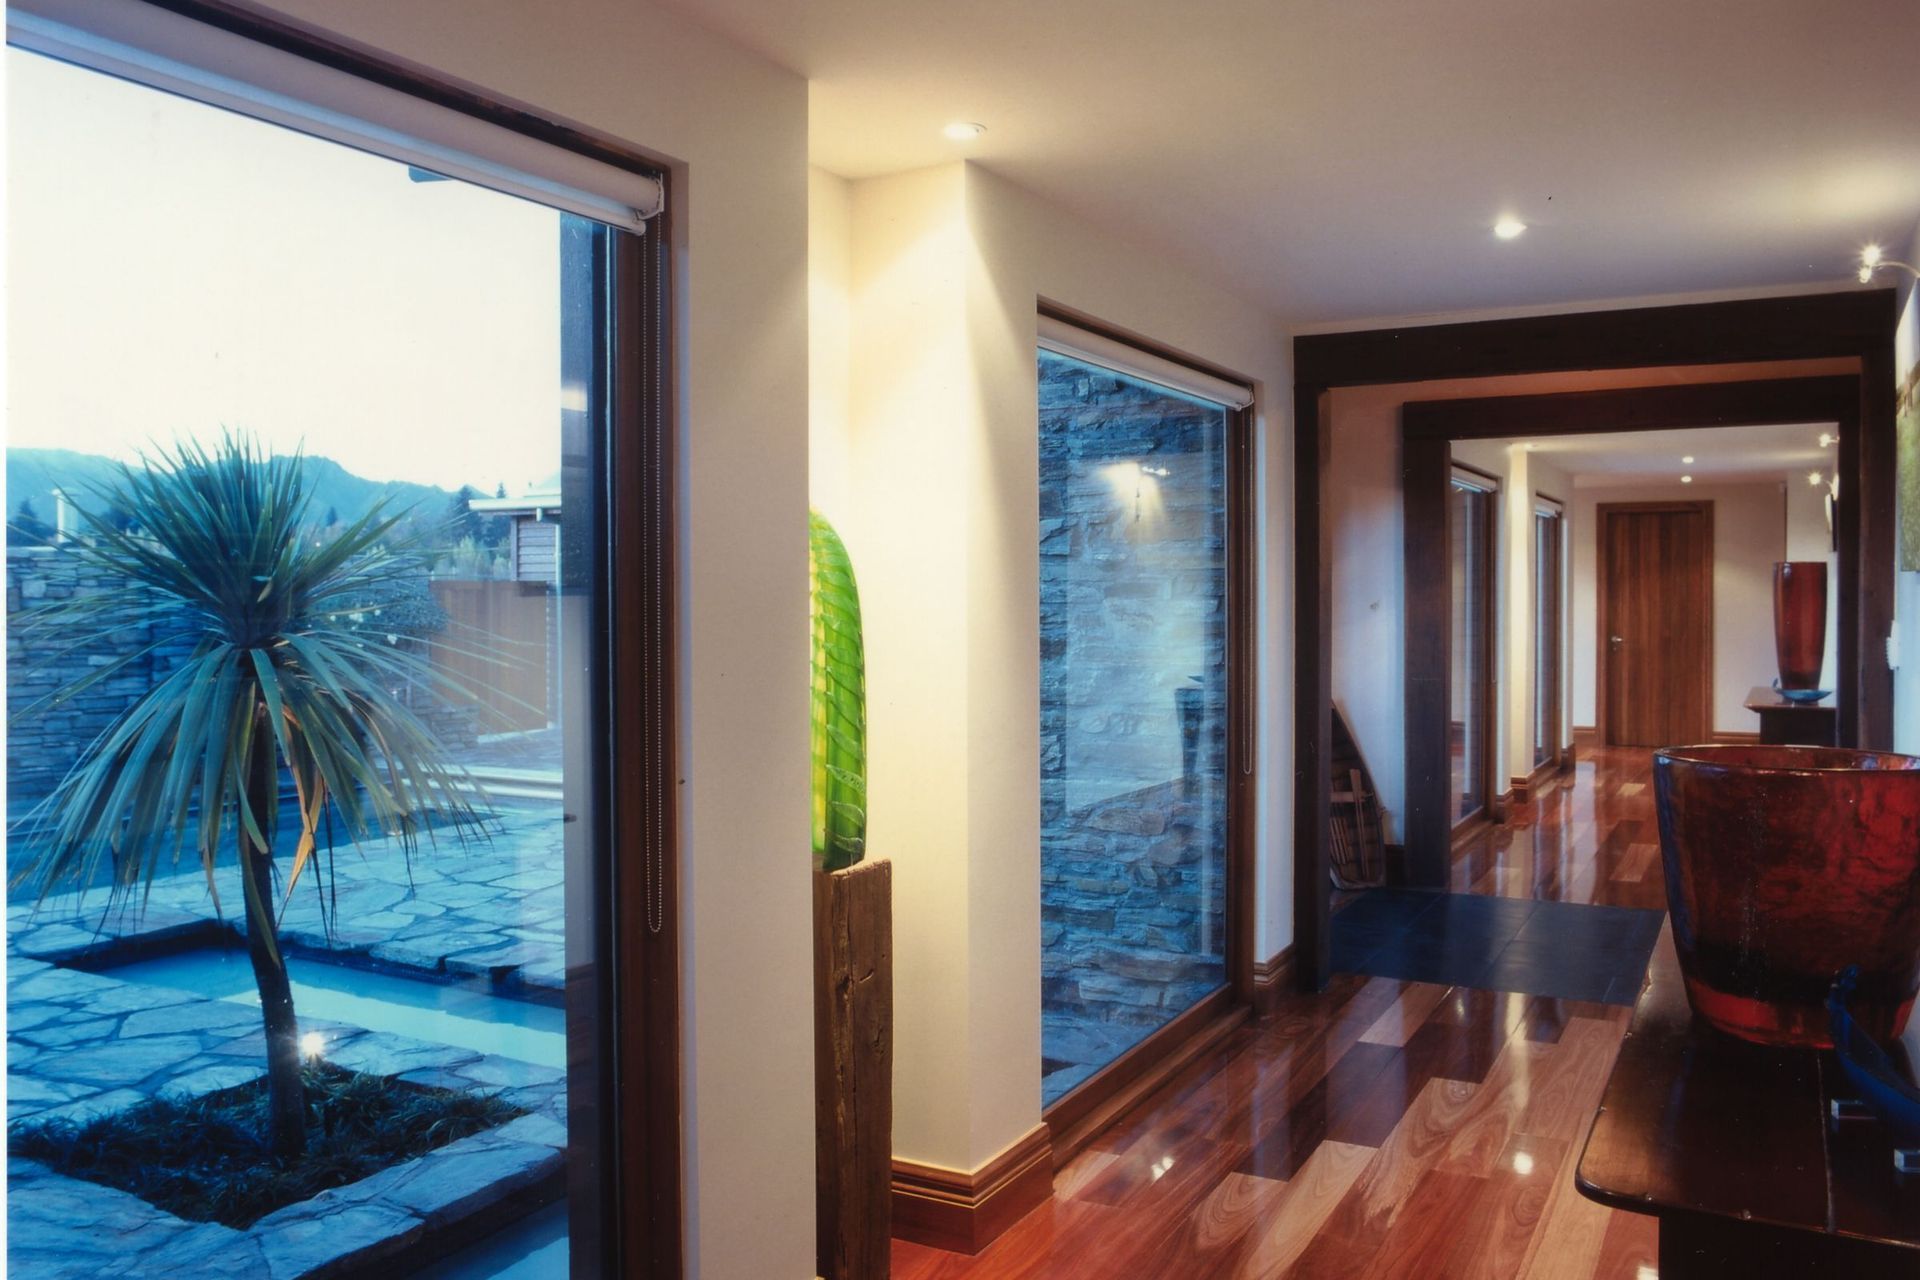
Developed from a folder of photographs showing the owners’ likes and dislikes, this house is organized around a cluster of buildings in the traditional Central Otago style. Orientated to the West to protect lakefront views, the residence features a sixteen metre long gallery and bedroom wing, all constructed using timber frame with a mixture of schist stone veneer and cedar weather board cladding. An open plan kitchen of majestic proportions with a 3.6 meter stud, 1.5 meter open fire place and exposed recycled timber trusses, opens out to verandahs and a courtyard with spa pool and open fire. The owners liked their holiday home so much it became their main residence.
Awards
ADNZ Regional Residential New Single Dwelling Award | 2005
ADNZ
Like this Project?
Hire Sorted Architecture
Professional Reviews
Professionals used in
this project
The practices and trades credited on this project.

More projects from
Sorted Architecture
Other work by Sorted Architecture, across every category they build in.


More in
Lake House
Everything else in Lake House, from every practice on ArchiPro.


Next Project
Keep scrolling